
 Retaining WallsView full size
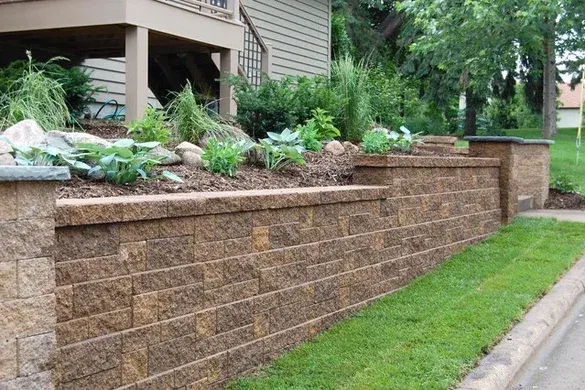
Capped block wall holding a raised front bed
A long run of split-face block turning the fall between house and street into a raised bed at standing height, capped flat so the whole length reads as one line.
No down payment. You pay when the project is finished.
Monday – Friday, 9:00 AM – 7:00 PM · Capitol Hill, Seattle
Landscape Design · Mercer Island
A Mercer Island design is a design around trees. These are the largest and most heavily wooded lots we work on, the city regulates removal on private property more protectively than most jurisdictions here, and the canopy determines almost everything that follows — how much light the garden gets, where hard surfaces can be excavated without severing root plates, how quickly the ground dries, and what will actually grow. Working with that produces gardens that look established from the day they are finished. Working against it produces a decade of replanting the same failed lawn under the same fir.
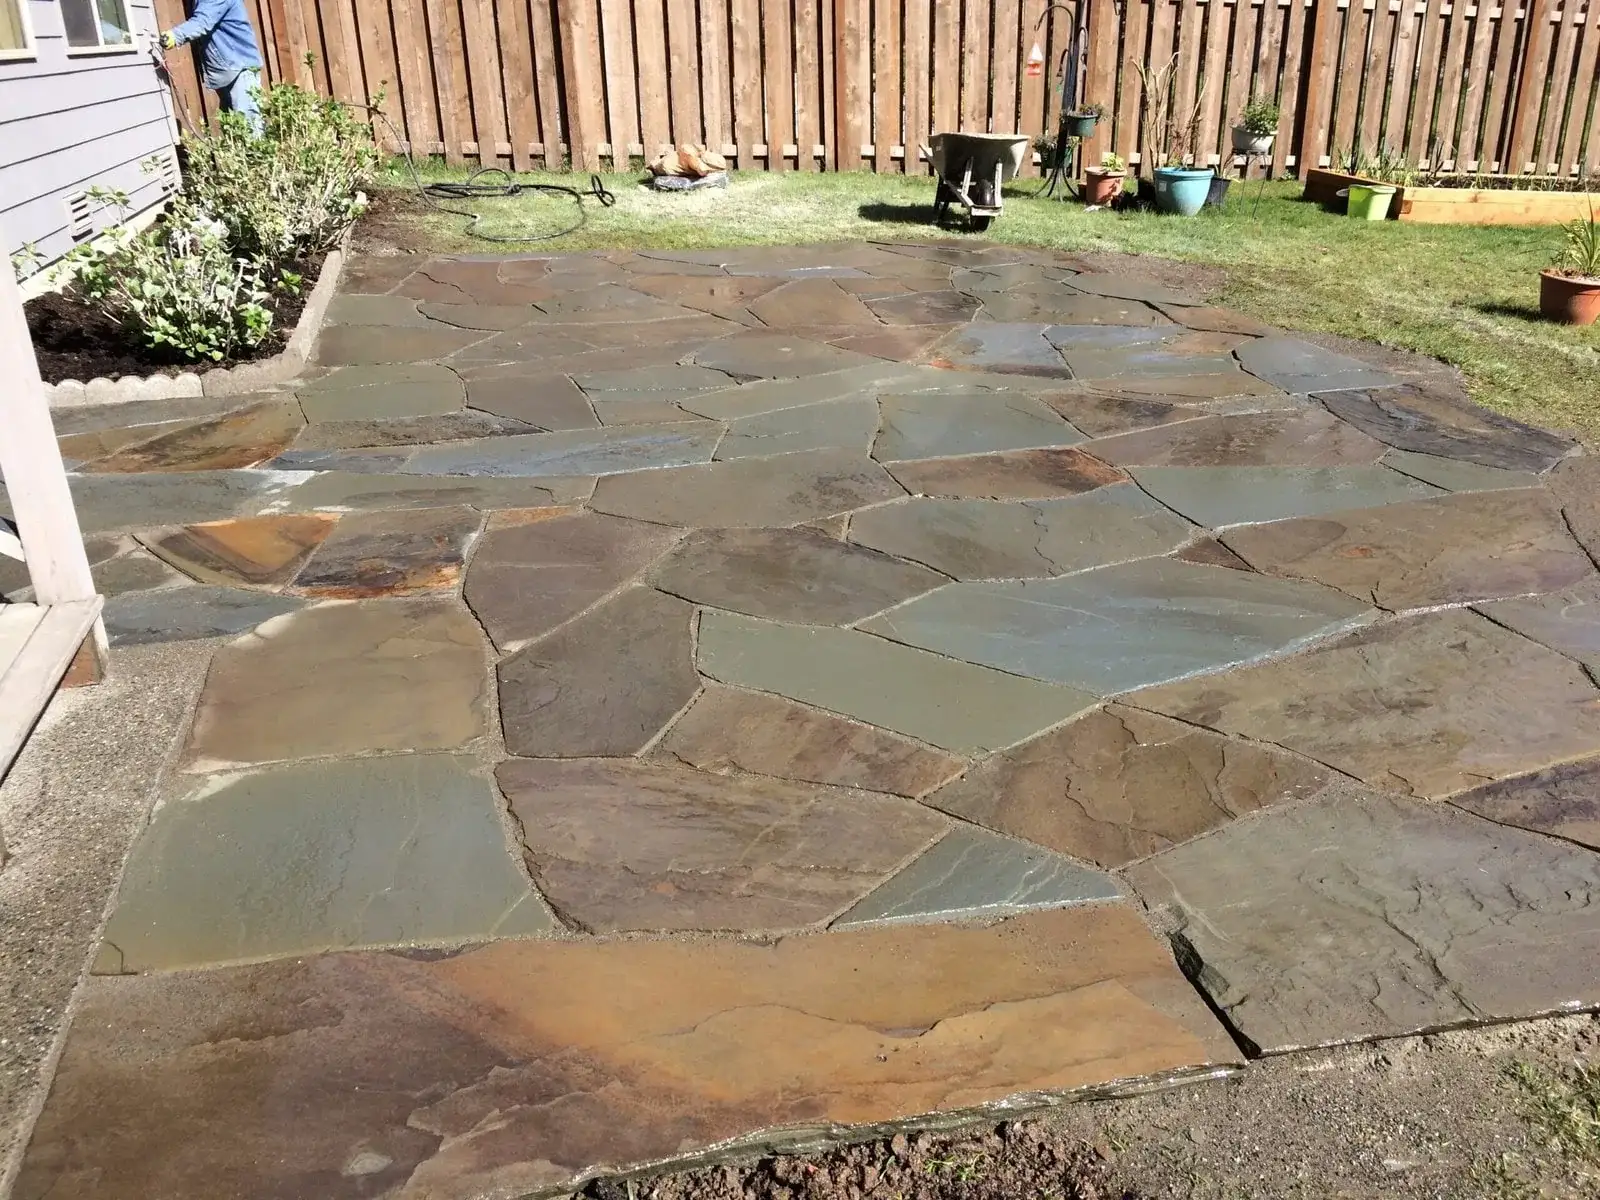
Hand-fitted natural flagstone patio in a fenced Mercer Island back garden
What we get called about
Mercer Island is large lots, mature trees and a shoreline slope on every edge, and the trees are the defining constraint. The city regulates removal on private property more tightly than most, and the canopy on these lots is dense enough that light and root plates govern where hard surfaces can realistically go. Toward the shoreline the ground steepens and slope stability becomes a design factor rather than a formality. Access is generally excellent, which is one reason island projects tend to be full renovations rather than piecemeal work.
Worth knowing on Mercer Island
Survey the trees before the design, not after. On an island lot the canopy is both the most valuable thing in the garden and the constraint that decides where everything can go — and a layout drawn without it will need redrawing.
The method
The sequence does not change between neighbourhoods — what changes is the ground it is applied to. Full detail on the landscape design service page.
What you want to use it for, who else uses it, what you hate about it now. Most of the useful information comes out of the second half of that conversation.
Grade, drainage, soil, existing trees and where a machine can get in. This is the half of design that never appears in a photograph and decides most of what is possible.
Where the paved area goes, how big it really needs to be, what the route through the garden is. Getting these wrong cannot be fixed with better planting.
Real products, real quantities, and a fixed written price with the assumptions stated so you can see what is included.
Clearing, drainage, structural, surfaces, irrigation and lighting sleeves, then planting and finishes. The order is the difference between a build and a rework.
What it costs on Mercer Island
Mercer Island design and installation runs $8,000 to $70,000, sitting in the upper half on these larger properties. What is specific here is that some of the budget goes into working carefully rather than into materials — hand excavation within root zones and adjusted construction near trees take time that a straightforward machine dig would not.
You pay after the project is fully completed.
The estimate you sign is the price you pay.
Spread the cost with no interest.
Covers hardscape work; vegetation excluded.
Local questions
General questions about this service are on the service page. These are the ones that only come up here.
It shapes the design rather than restricting the ambition, and it works better addressed at the start. The city regulates removal on private property more protectively than most jurisdictions here, and given the canopy density on these lots that touches a large share of projects — not only obvious removals but sometimes significant excavation within a root zone. The productive approach is surveying what is on the lot and designing around what is staying, which usually produces a better garden anyway because a mature canopy is worth more than anything you could plant to replace it.
A great deal, but almost none of it is what a garden centre puts at the front in May. Under an established fir or cedar you are dealing with low light, soil that dries in summer because the tree takes the water, and acidic needle litter — and planting has to tolerate all three rather than just the shade. Sword fern, salal, evergreen huckleberry, hellebores and woodland groundcover thrive in exactly that combination and look intentional. A lawn under a mature conifer will never work, and repeated reseeding is money spent arguing with the tree.
Wherever the canopy is thinnest and the root plates allow, which is frequently not where the view or the aspect suggests. That is the central compromise in an island design. A terrace positioned for afternoon sun that requires excavating through a major root zone is not a good terrace, and a lawn area sited under a closed canopy will fail regardless of specification. Mapping the trees and their critical root areas first, then placing the usable spaces in what remains, produces layouts that look deliberate rather than constrained.
Yes. The island's edges carry looser material than the level crown and respond more to both loading and water, so anything added there — a terrace, a wall, a path — is a structural proposition rather than a surfacing one, and where surface water goes becomes a stability question rather than a drainage detail. On the level ground through Island Crest none of that applies. Establishing where on the island a property sits is therefore the first thing we do, because it determines whether the design is straightforward or engineering-led.
Serving Mercer Island and surrounding neighbourhoods
North End · East Seattle · First Hill · Mercerwood · Island Crest · South End
98040
Recent work
Retaining WallsView full sizeA long run of split-face block turning the fall between house and street into a raised bed at standing height, capped flat so the whole length reads as one line.
 FlagstoneView full size
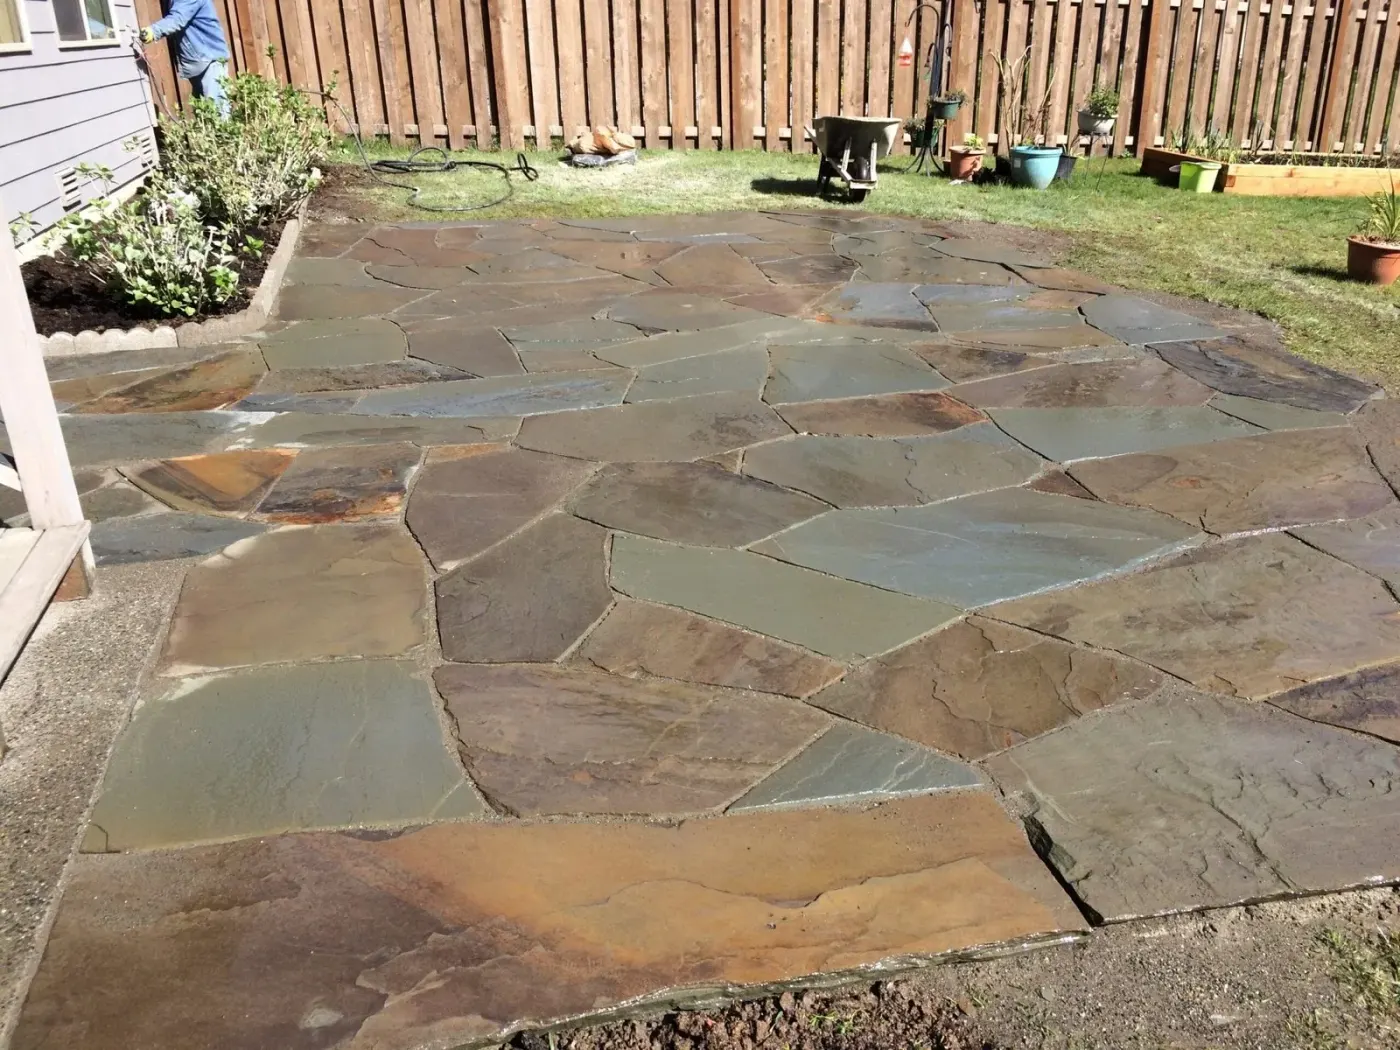
Hand-fitted flagstone laid tight, replacing a tired lawn that never drained properly.
 Retaining WallsView full size
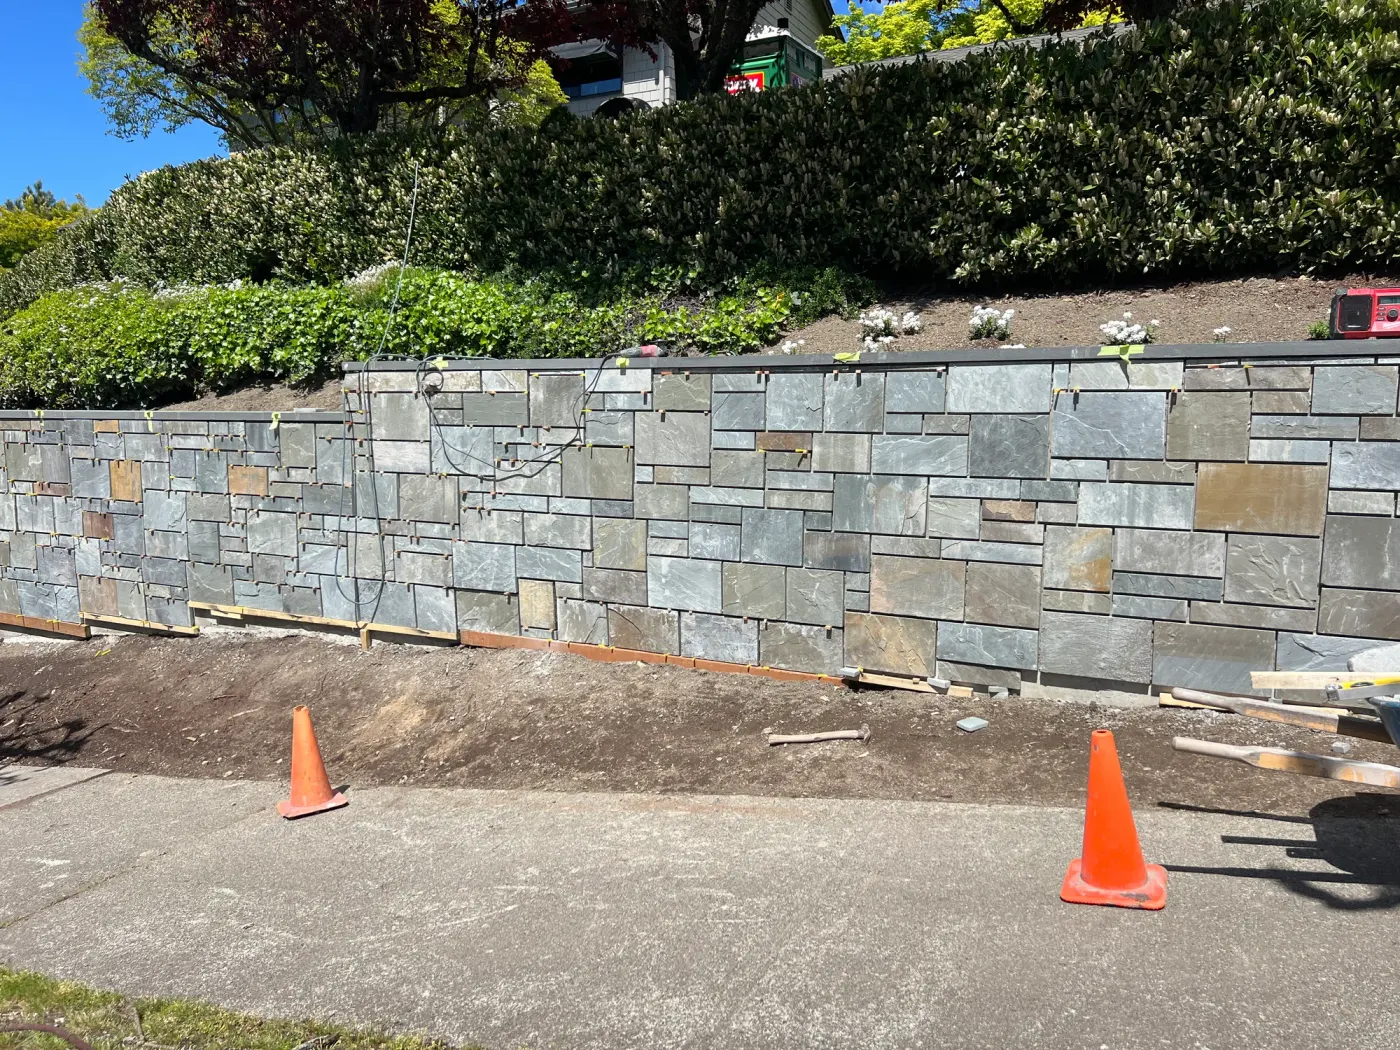
A long frontage wall going up in cut stone, cones out and the base course still showing. The bed above it was regraded to drain towards the street rather than back into the wall.
 Paver PatioView full size
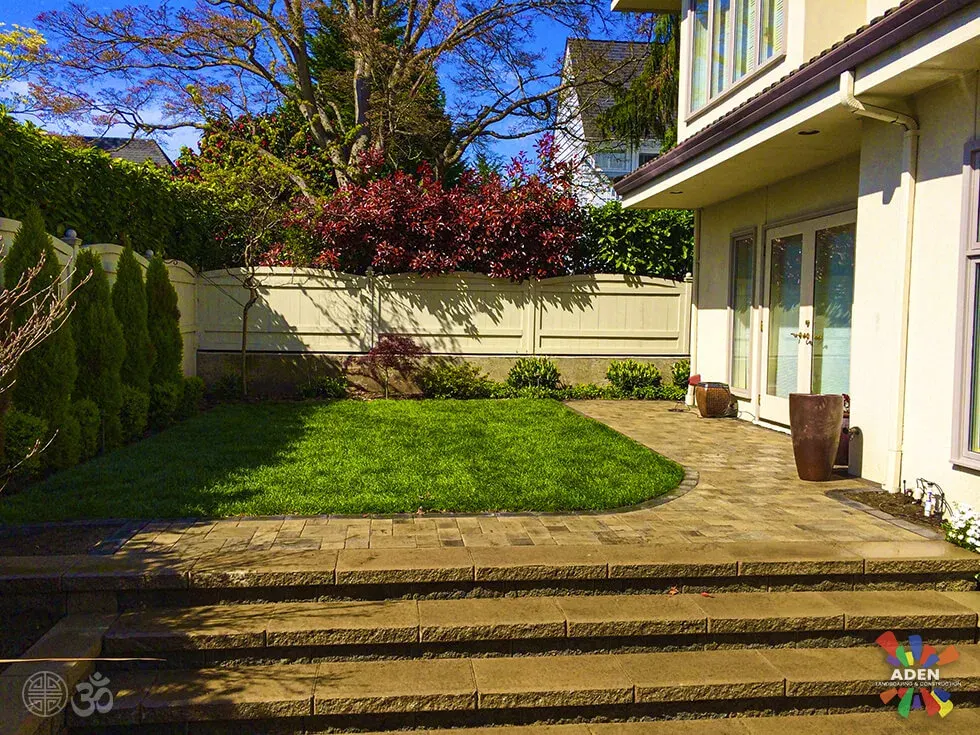
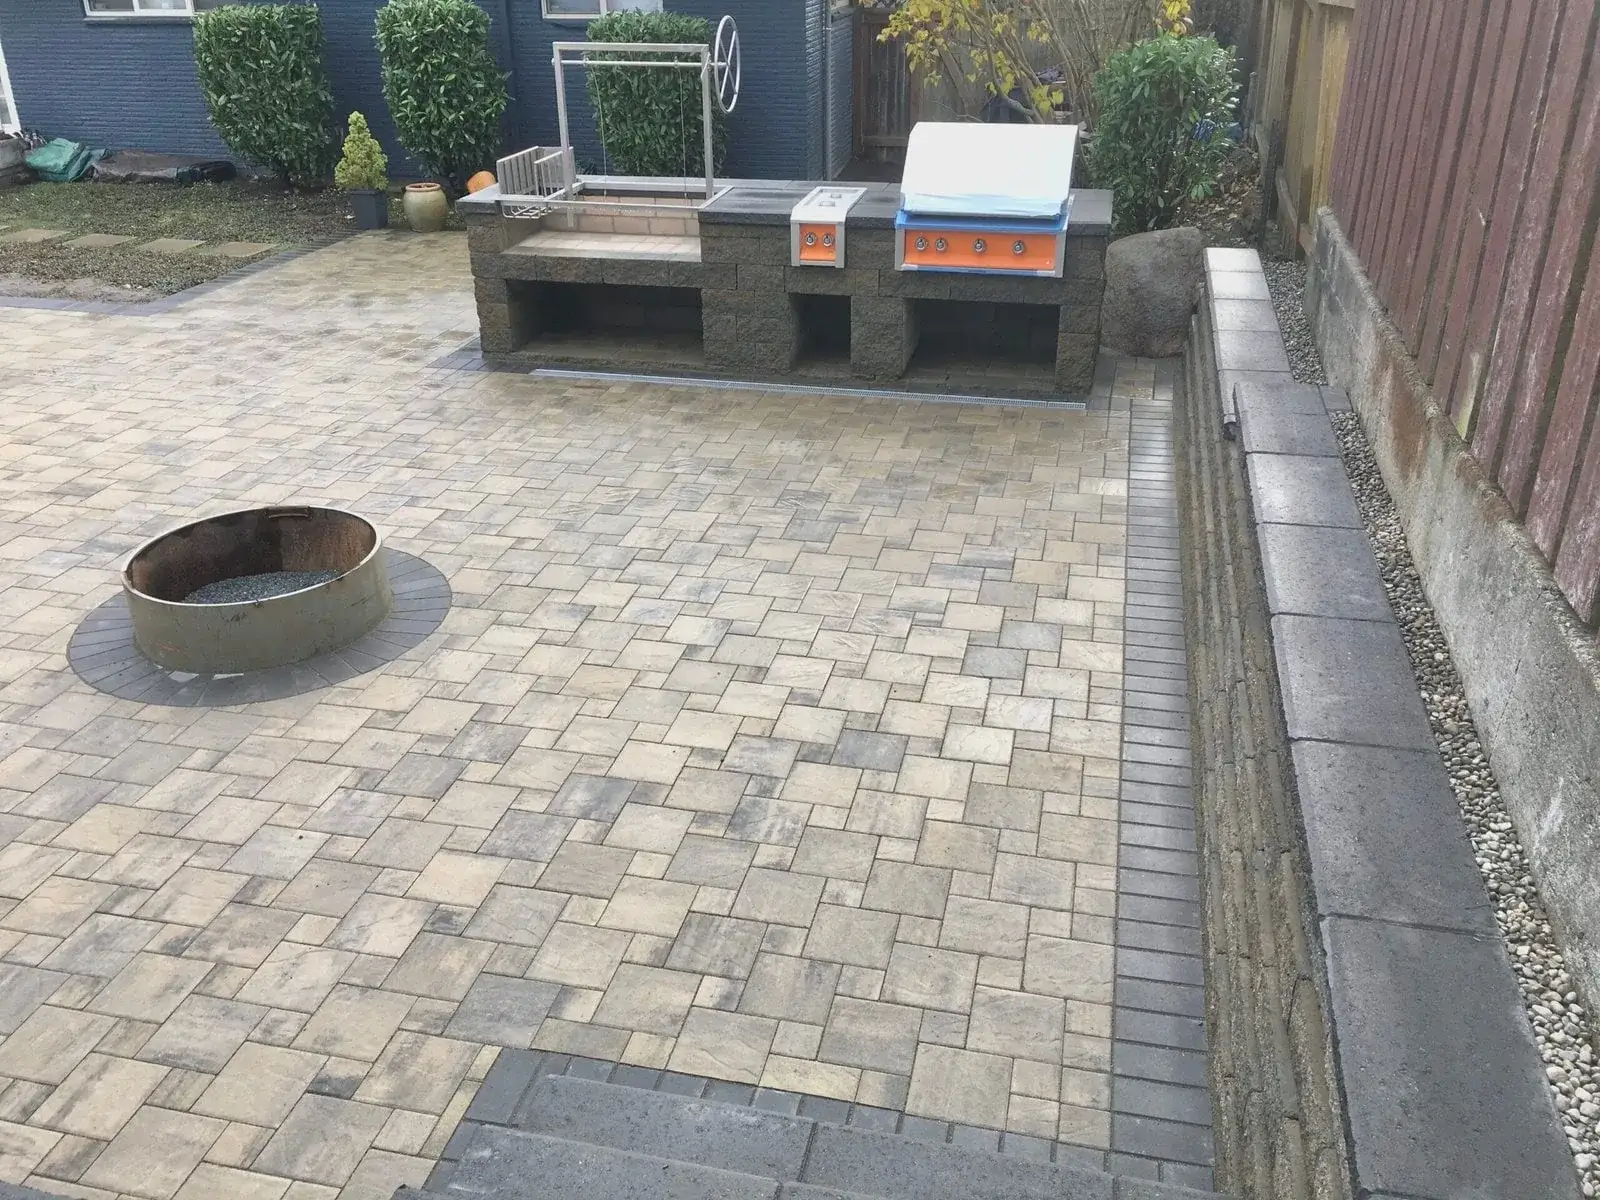
A wide run of paver steps down from the house to a terrace that stops where the lawn begins. Not every garden wants paving all the way to the fence.
We come out, look at the ground, and put a fixed written price together. No deposit, and it does not change once agreed.
Free estimate
Three minutes on the form. We reply during office hours, Monday – Friday, 9:00 AM – 7:00 PM, and we come out and look at the site before quoting anything.
Or call (425) 533-9734
Thank you — we have your details. We reply during office hours, Monday – Friday, 9:00 AM – 7:00 PM. If it is urgent, call (425) 533-9734.