
 Retaining WallsView full size
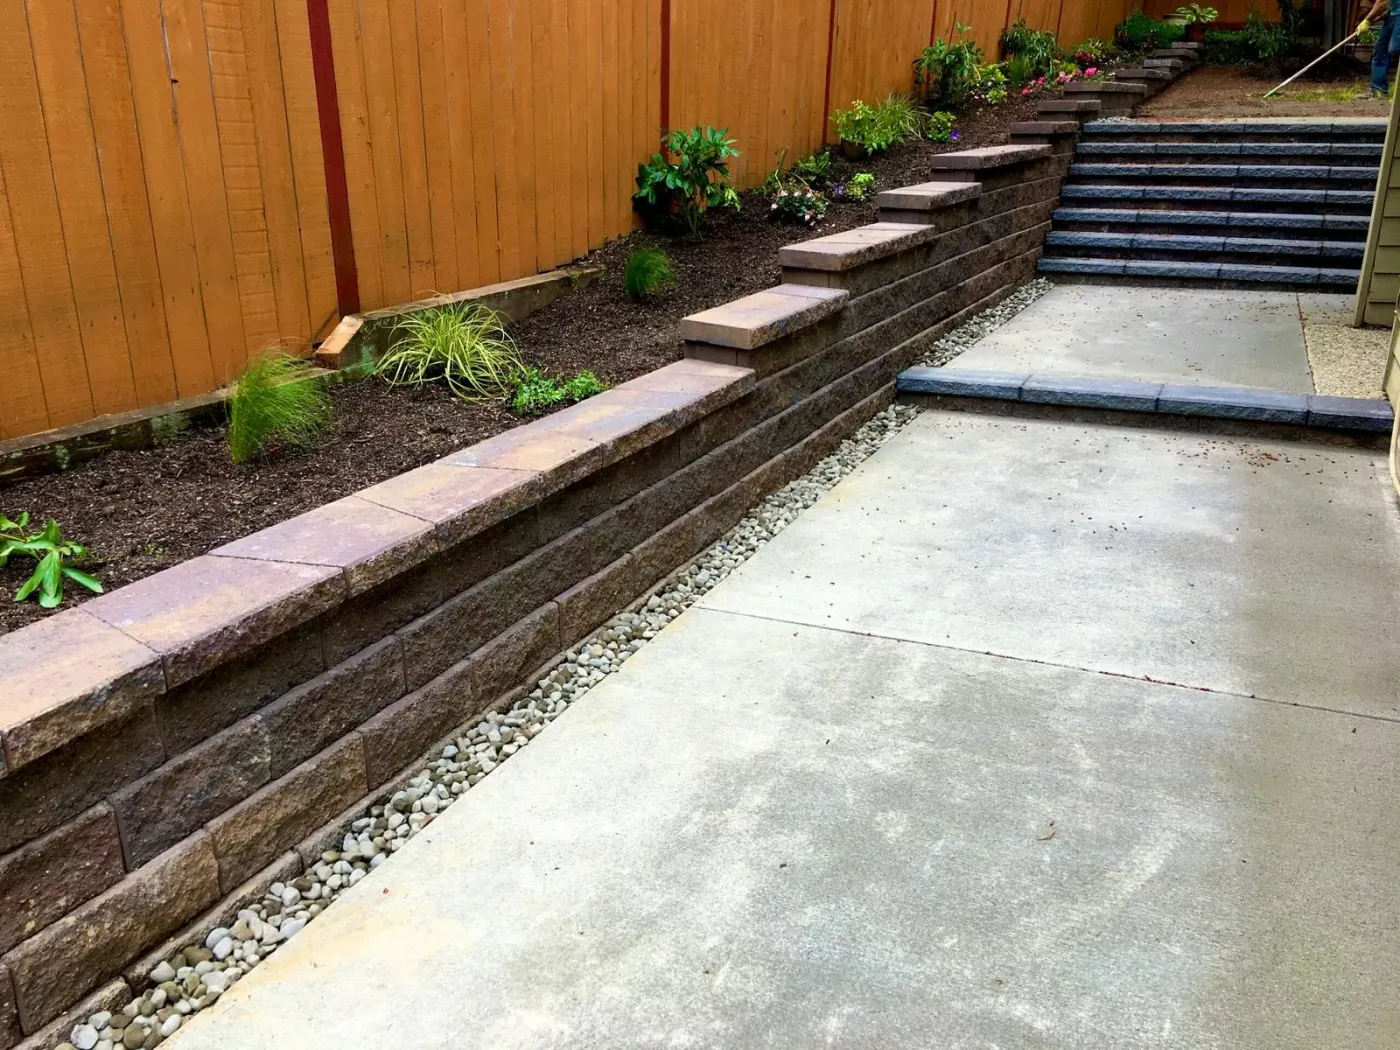
Terraced walls on a sloped lot
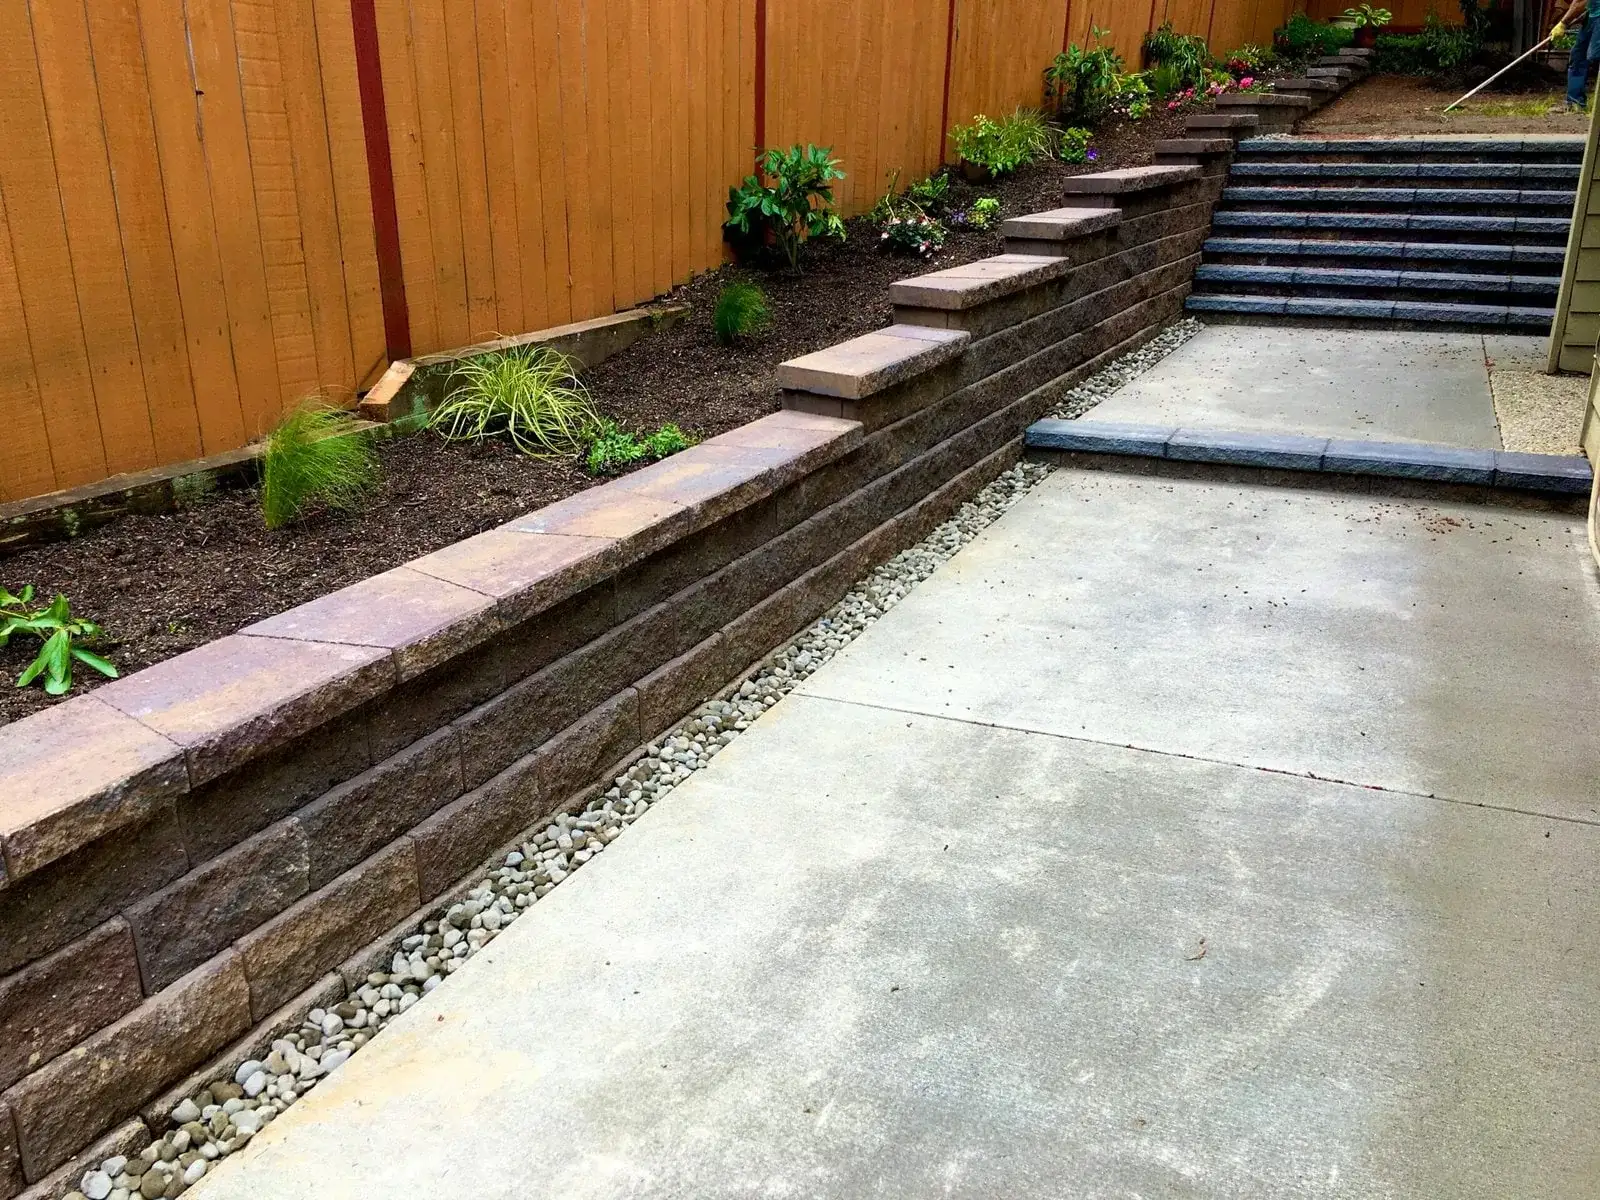
Two tiers of block wall with steps between them, turning a bank into planting beds and a level path.
No down payment. You pay when the project is finished.
Monday – Friday, 9:00 AM – 7:00 PM · Capitol Hill, Seattle
Landscape Design · Sammamish
A Sammamish design brief usually starts with a large, level, entirely blank rectangle — and that is harder to work with than a difficult site. There is no slope forcing decisions, no view demanding an orientation, and nothing on the lot suggesting where anything should go. The result on a lot of properties here is a very large lawn with a border, which is the default rather than a choice. The other thing a plateau brings is water: level ground over glacial till holds it, and seasonally saturated pockets turn up in places that look ordinary in July. On these lots drainage is a design input rather than a construction detail.
Two-tier block retaining wall with stone steps and new planting on a sloped Sammamish side yard
What we get called about
Sammamish has the big flat-ish lots that most of this market does not, and the catch that comes with them: a plateau holds water rather than shedding it, and seasonally saturated pockets turn up in places that look perfectly ordinary in July. That makes drainage the first question on a surprising number of these properties. The second Sammamish fact is HOA density — Klahanie, Trossachs, Sahalee and most newer developments have architectural standards that apply to fencing, materials and front-of-house work, so approval is a scheduling item on nearly every project.
Worth knowing in Sammamish
Walk the lot in February before finalising the plan. A plateau garden tells you where it holds water only in winter, and a scheme drawn from a July site visit will put the patio, the lawn or the best planting in exactly the wrong place.
The method
The sequence does not change between neighbourhoods — what changes is the ground it is applied to. Full detail on the landscape design service page.
What you want to use it for, who else uses it, what you hate about it now. Most of the useful information comes out of the second half of that conversation.
Grade, drainage, soil, existing trees and where a machine can get in. This is the half of design that never appears in a photograph and decides most of what is possible.
Where the paved area goes, how big it really needs to be, what the route through the garden is. Getting these wrong cannot be fixed with better planting.
Real products, real quantities, and a fixed written price with the assumptions stated so you can see what is included.
Clearing, drainage, structural, surfaces, irrigation and lighting sleeves, then planting and finishes. The order is the difference between a build and a rework.
What it costs in Sammamish
Sammamish design and installation runs $8,000 to $70,000, driven mostly by area and by how much of the lot needs drainage before it can carry planting or hard surfaces. On this ground the drainage is genuinely part of the design budget rather than a contingency, and a scheme priced without it is a scheme priced for a different site.
You pay after the project is fully completed.
The estimate you sign is the price you pay.
Spread the cost with no interest.
Covers hardscape work; vegetation excluded.
Local questions
General questions about this service are on the service page. These are the ones that only come up here.
By creating the structure the site does not supply. On a level plateau there is no slope or view dictating an orientation, so the design has to invent one — usually with a change of level of even eighteen inches, a strong route through the space, and planting with genuine depth rather than a border. Those three do more for a flat lot than any amount of ornament. The alternative, which is what most of these gardens default to, is a large lawn with an edge, and it reads as empty regardless of how well it is maintained.
Because a plateau holds water, and everything you might design has to sit on ground that is saturated for a substantial part of the year. Level ground over glacial till has no fall to shed rainfall and almost no downward permeability, so planting drowns, lawns compact and turn to mud, and hard surface bases sit wet. Establishing where water can legitimately leave the property is therefore a design constraint, not a construction one — it determines where the usable areas can go and what will survive in the rest.
They typically reach materials, fencing, front-of-house appearance and sometimes tree removal, which covers a lot of what a full design specifies. Klahanie, Trossachs, Sahalee and most newer developments operate architectural standards. As with any reviewed area, it is far easier to design within them than to design freely and substitute afterwards, because material substitutions change how a whole scheme reads. We ask for the current standards at the first visit and produce drawings in a form a board can act on.
Then it needs establishing properly before anything is designed around it. The plateau carries genuine wetland and seasonally saturated ground, some of it regulated as a critical area with rules on what can be built and how close, and several of these areas look entirely unremarkable in summer. The productive response is usually to design with it — wet-tolerant planting, a route that goes around rather than through — rather than to attempt to drain something that may be protected. Where it is simply wet rather than regulated, drainage is straightforward.
Serving Sammamish and surrounding neighbourhoods
Pine Lake · Beaver Lake · Klahanie · Trossachs · Inglewood Hill · Sahalee
98074 · 98075
Recent work
Retaining WallsView full sizeTwo tiers of block wall with steps between them, turning a bank into planting beds and a level path.
 DeckingView full size
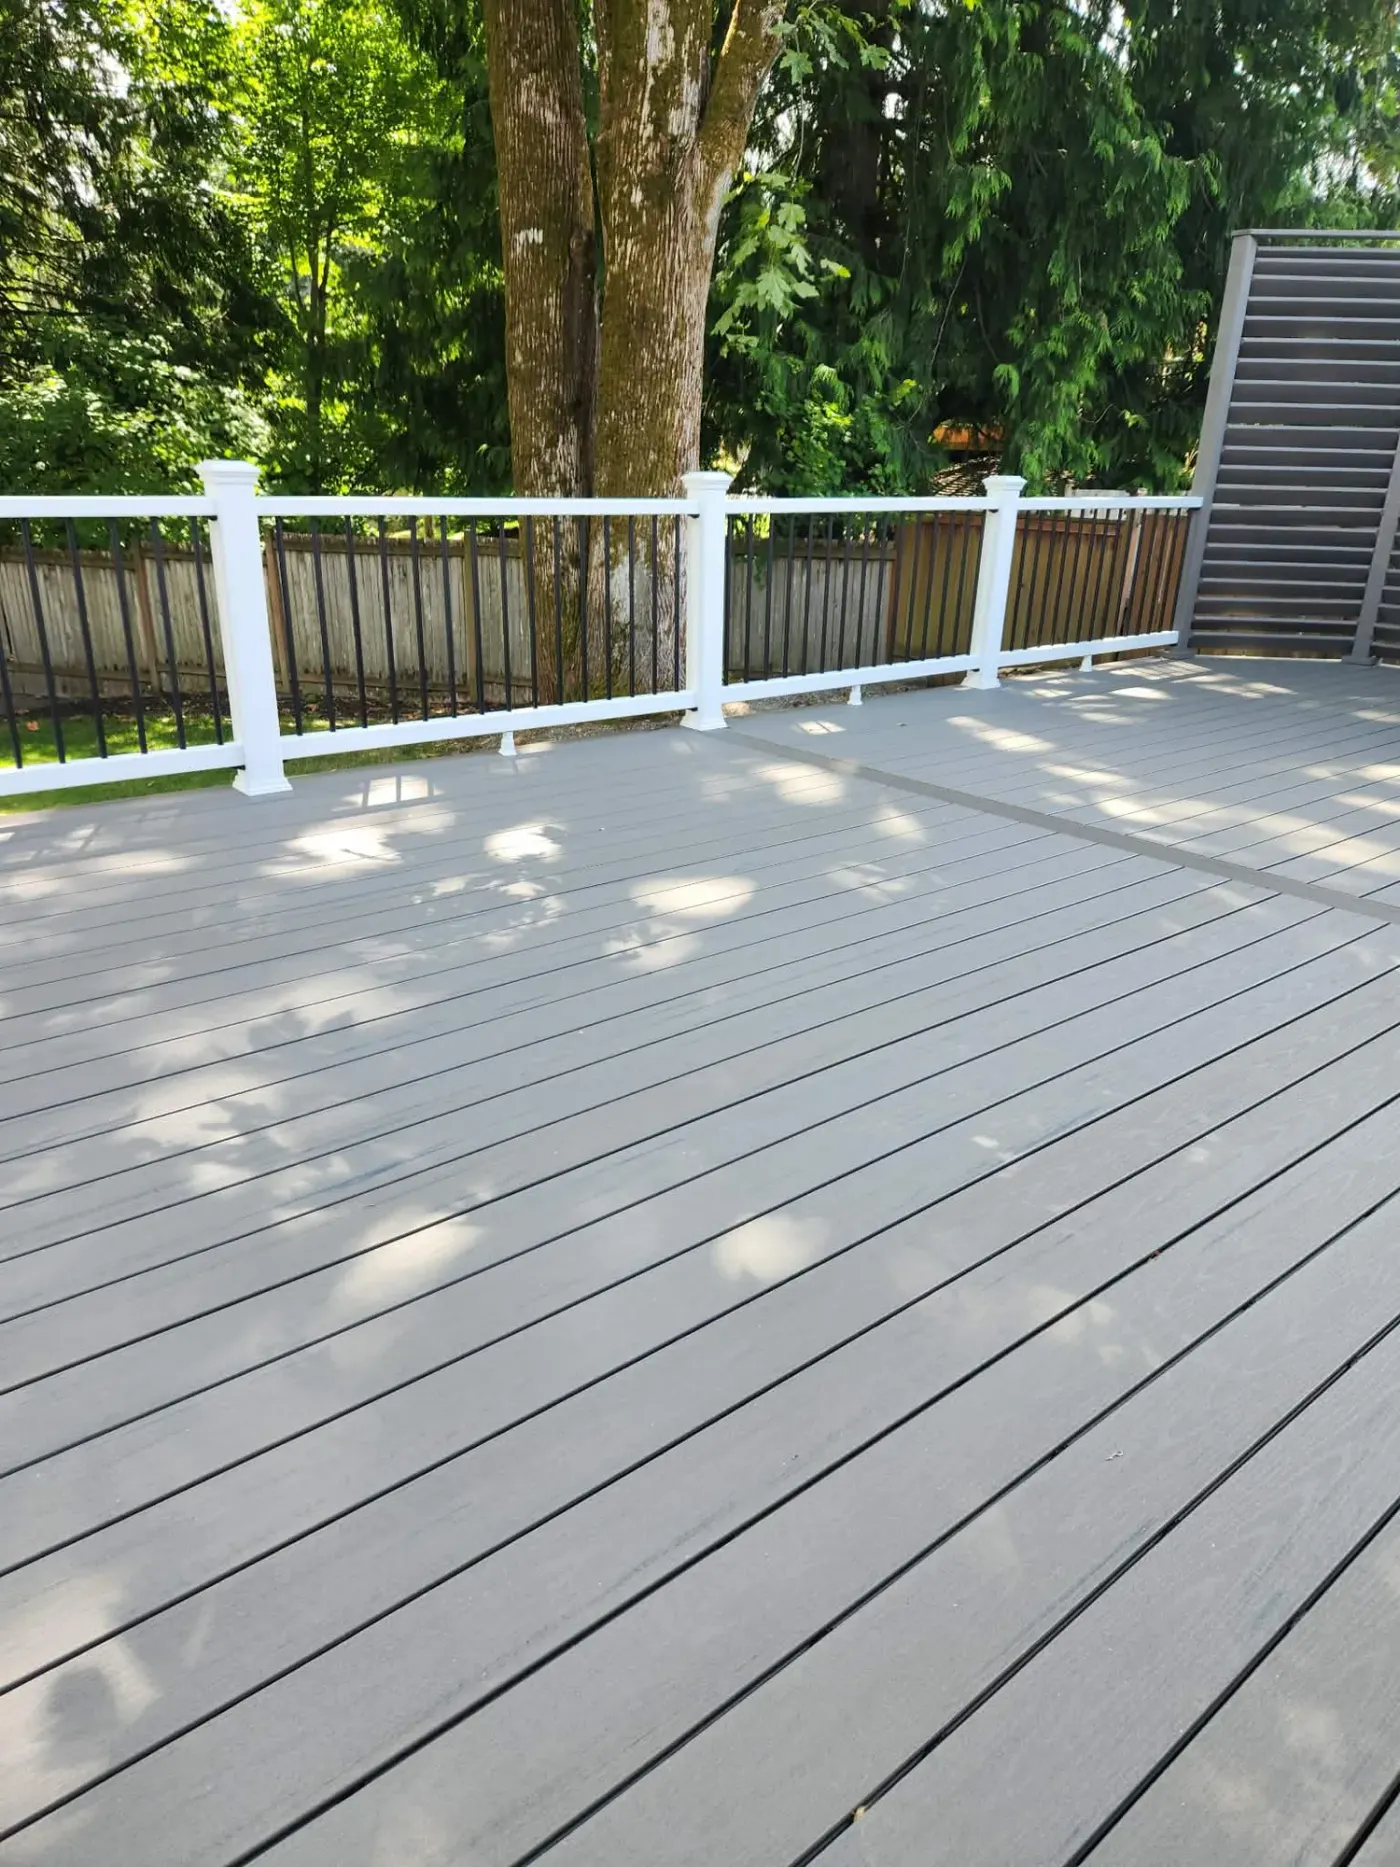
A big single-level deck sized for a table and still leaving room to walk around it, with white posts and black metal balusters picking up the trim on the house.
 Retaining WallsView full size
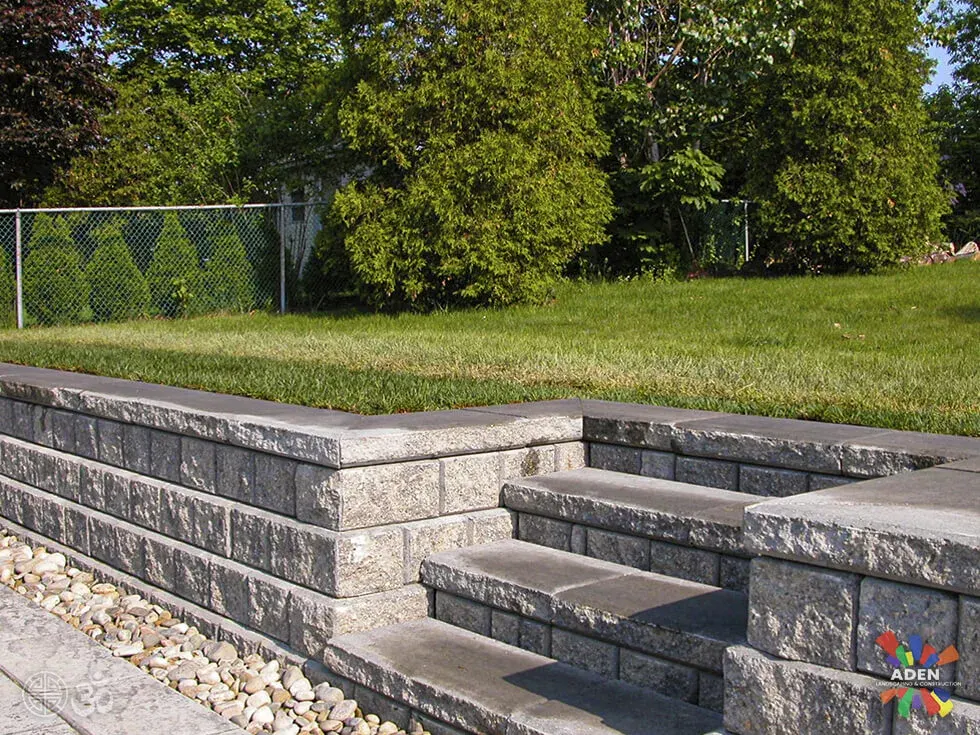
The white rock along the toe is the part that decides whether this wall is still straight in ten years. Water gets a route out rather than somewhere to push.
 Outdoor LivingView full size
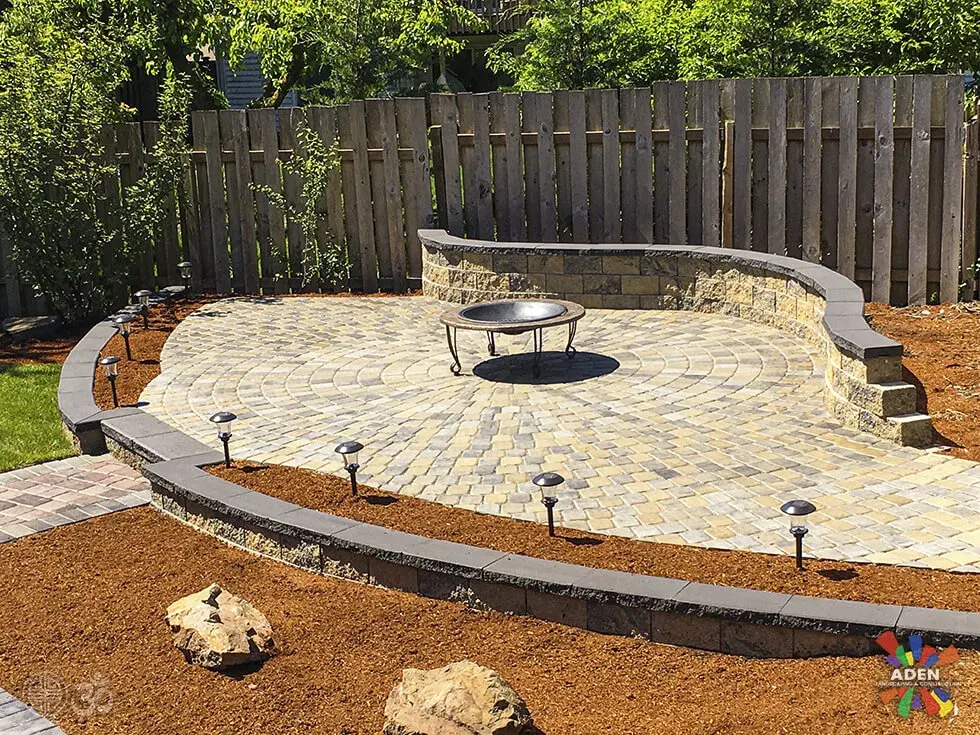
A circular paver terrace wrapped by a curved seat wall, lit at the edge and mulched beyond it. Every unit on that curve is cut on site; there is no kit for this shape.
We come out, look at the ground, and put a fixed written price together. No deposit, and it does not change once agreed.
Free estimate
Three minutes on the form. We reply during office hours, Monday – Friday, 9:00 AM – 7:00 PM, and we come out and look at the site before quoting anything.
Or call (425) 533-9734
Thank you — we have your details. We reply during office hours, Monday – Friday, 9:00 AM – 7:00 PM. If it is urgent, call (425) 533-9734.