
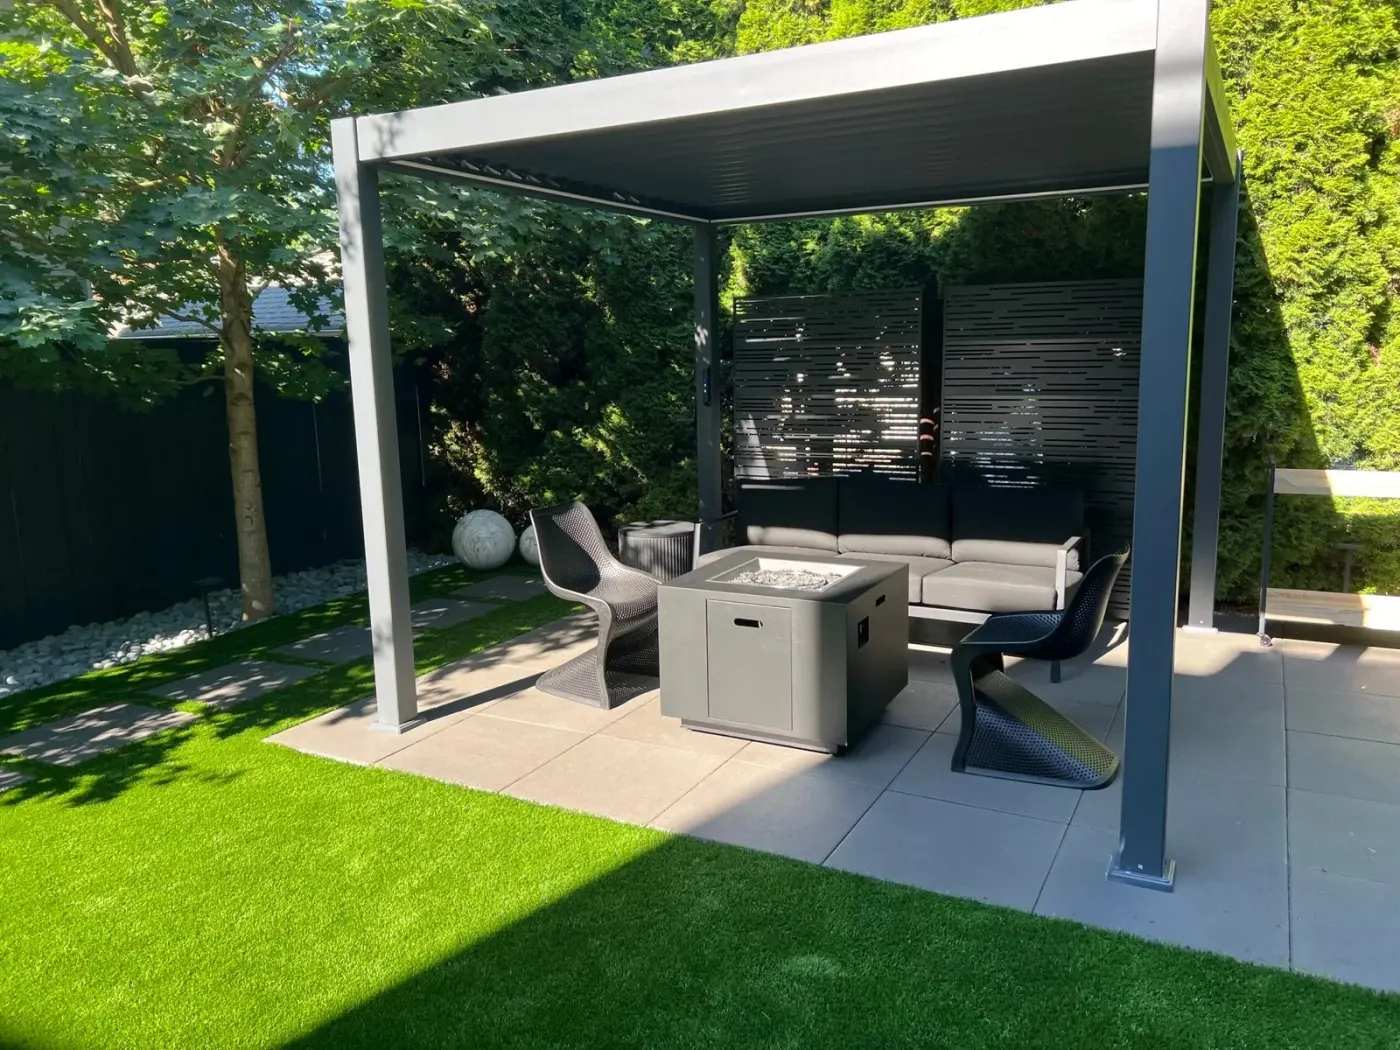
 Outdoor LivingView full size
Covered lounge, fire table & turf lawn
A modern pergola over a paved lounge, edged straight into a turf lawn that stays green all winter, with a plank path running the length of the lot.
2 photos
No down payment. You pay when the project is finished.
Monday – Friday, 9:00 AM – 7:00 PM · Capitol Hill, Seattle
Service
Most disappointing yards are not badly built. They are built in the wrong order by people who were never in the room together — a patio poured before anyone knew where the water went, planting put in before the wall that would later be dug in behind it, lighting added last and trenched through both. Designing the whole property first costs less than any of those mistakes. We start with what you actually want the space to do, then work backwards through the things that have to be right underneath it: where the ground falls, where water collects, how sun moves across the lot through a Seattle year, and where a machine can physically reach. The drawing comes after that, not before.
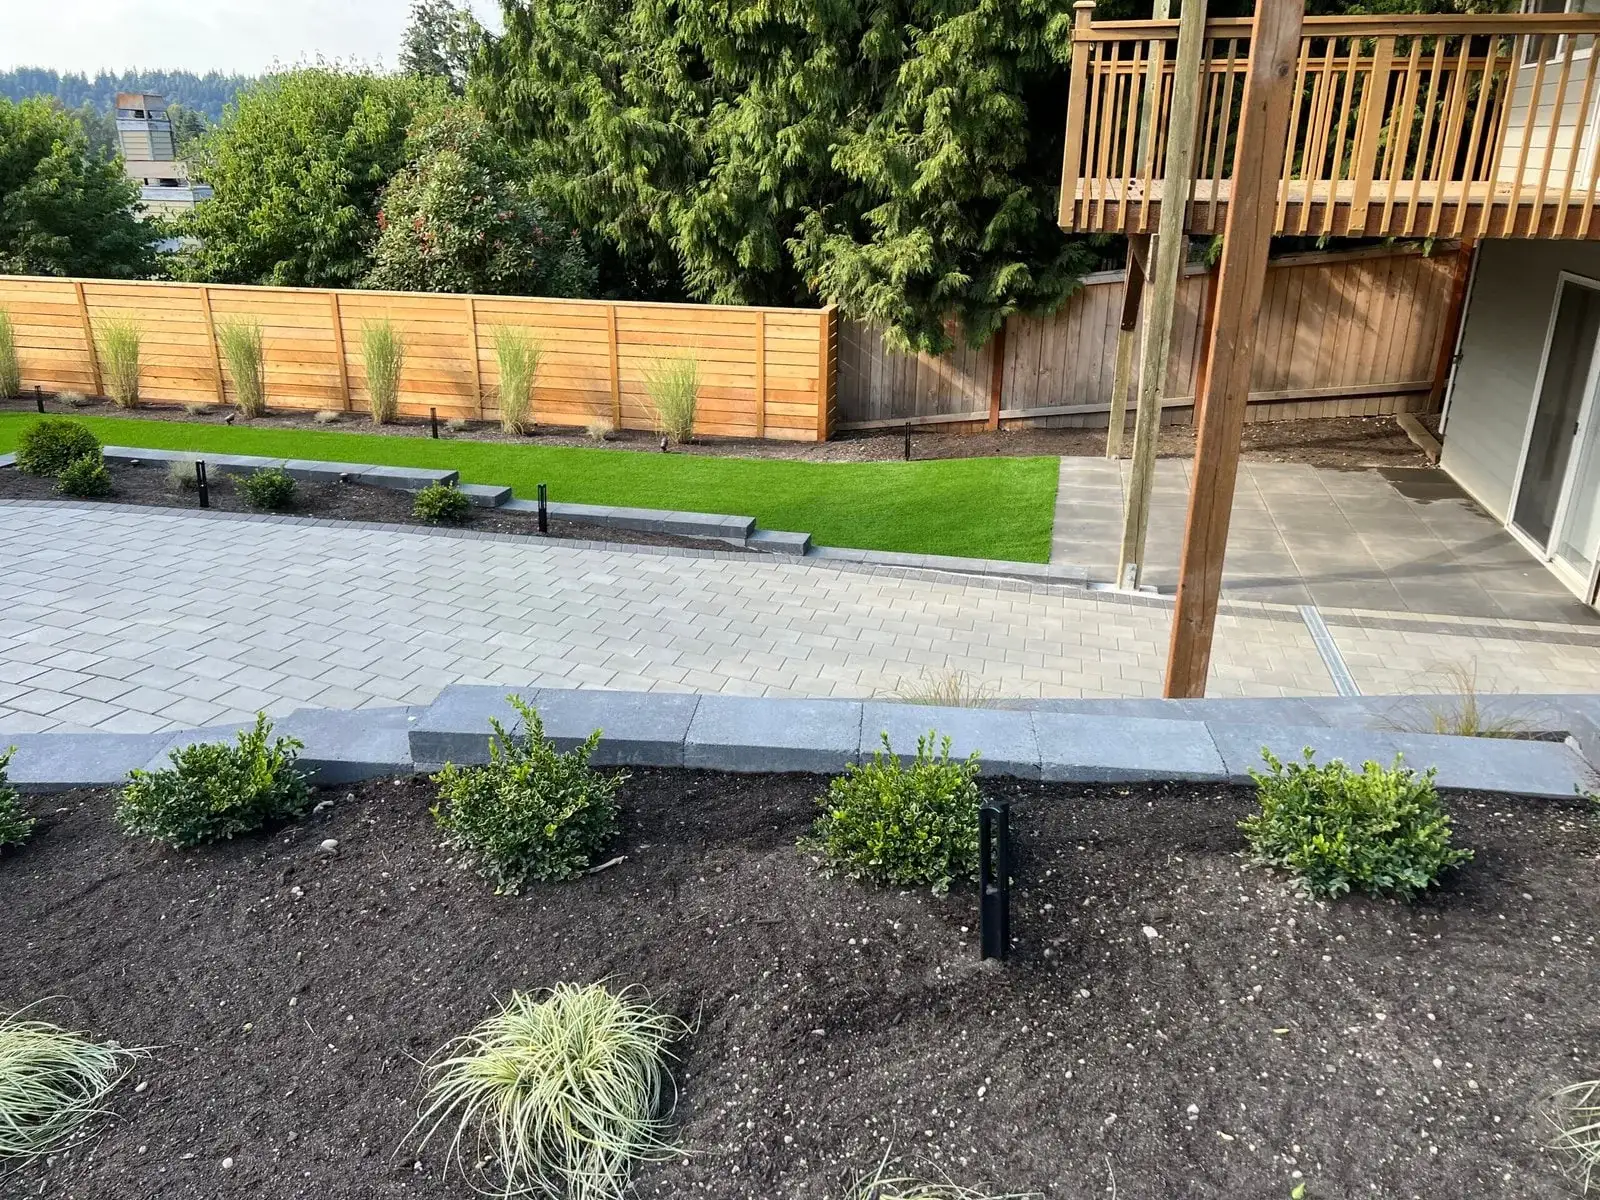
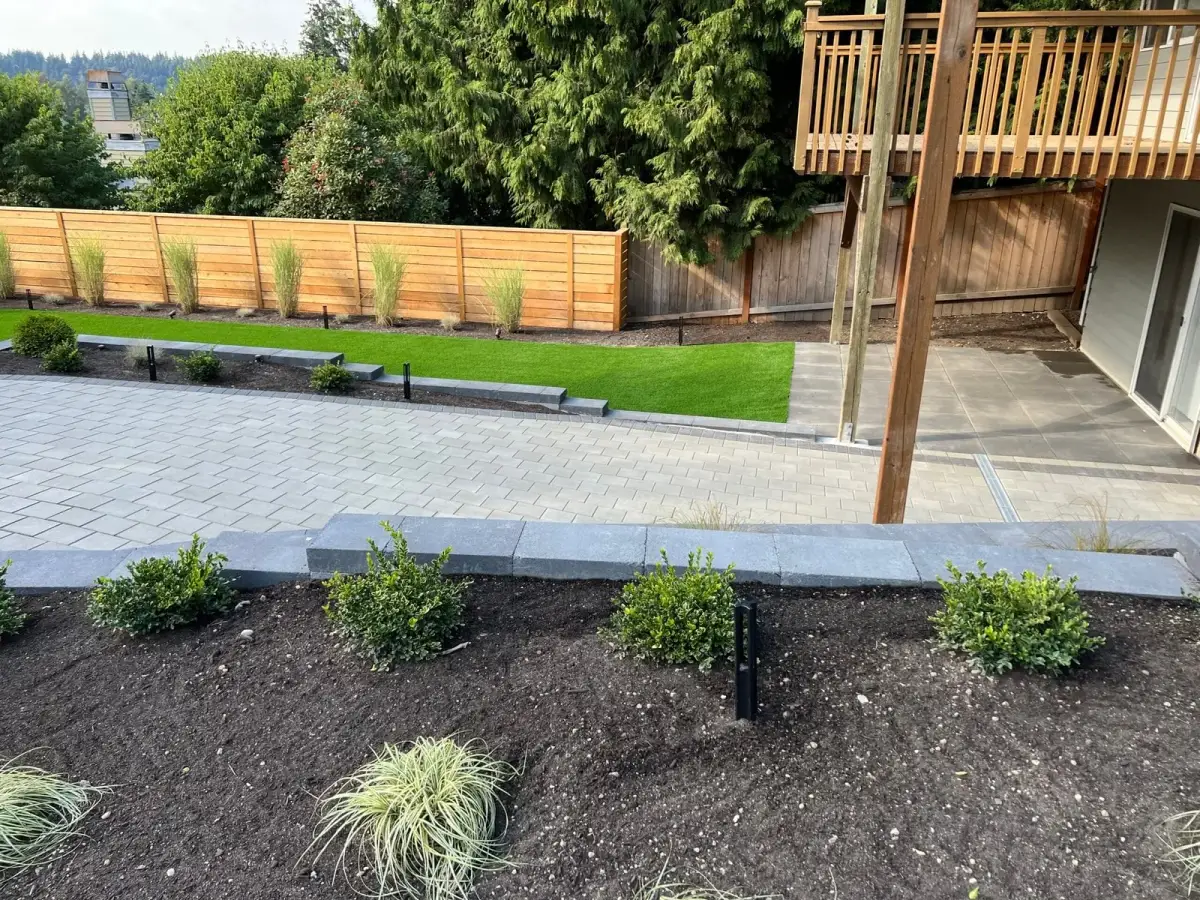
Newly completed landscape with a grey paver patio, charcoal edging walls, turf lawn and freshly planted boxwood beds
What is included
A yard designed as one thing, not six jobs stitched together.
Levels, falls, access and sun mapped before anything is designed. A layout that ignores a two-foot drop across the garden is a picture, not a plan.
Surfaces, walls, beds and structures specified together so the base of one is not dug out through the roots of another six months later.
North-facing Seattle gardens and west-facing exposed ones want genuinely different plants. We plant for the position rather than the plant list.
A full design, built in stages you can afford, with the buried work — drainage, sleeves, conduit — done in stage one so later stages do not dig it back up.
The people who walked the site build it. Nothing is handed to a subcontractor who was not part of the conversation.
Why people call us
How we build it
Seasonality. Design and estimating are best in January and February — by April the good crews in this city are committed for the season. Installation runs March to September for the hardscape stages, with planting best in autumn when roots establish through the wet months rather than fighting an August drought.
What you want to use it for, who else uses it, what you hate about it now. Most of the useful information comes out of the second half of that conversation.
Grade, drainage, soil, existing trees and where a machine can get in. This is the half of design that never appears in a photograph and decides most of what is possible.
Where the paved area goes, how big it really needs to be, what the route through the garden is. Getting these wrong cannot be fixed with better planting.
Real products, real quantities, and a fixed written price with the assumptions stated so you can see what is included.
Clearing, drainage, structural, surfaces, irrigation and lighting sleeves, then planting and finishes. The order is the difference between a build and a rework.
What it costs
The spread is real, and it is mostly structural work rather than planting. A flat lot with good access needing surfaces, beds and lighting sits at the bottom. A sloped lot needing walls and drainage before anything visible can be built sits at the top. Design-only engagements are priced separately and credited against the build if you go ahead.
That is a market range, not a quote. Your price is fixed in writing after we have seen the site, and it does not move once agreed.
No deposit is required to start. Payment comes after the work is finished — not before.
A fixed, accurate price is guaranteed before the job starts. We do not quote low and raise it mid-project.
A 0% interest payment plan is available for up to 6 months.
Hardscaping work carries a warranty. Vegetation is excluded.
Landscape Design we have built
Outdoor LivingView full sizeA modern pergola over a paved lounge, edged straight into a turf lawn that stays green all winter, with a plank path running the length of the lot.
2 photos
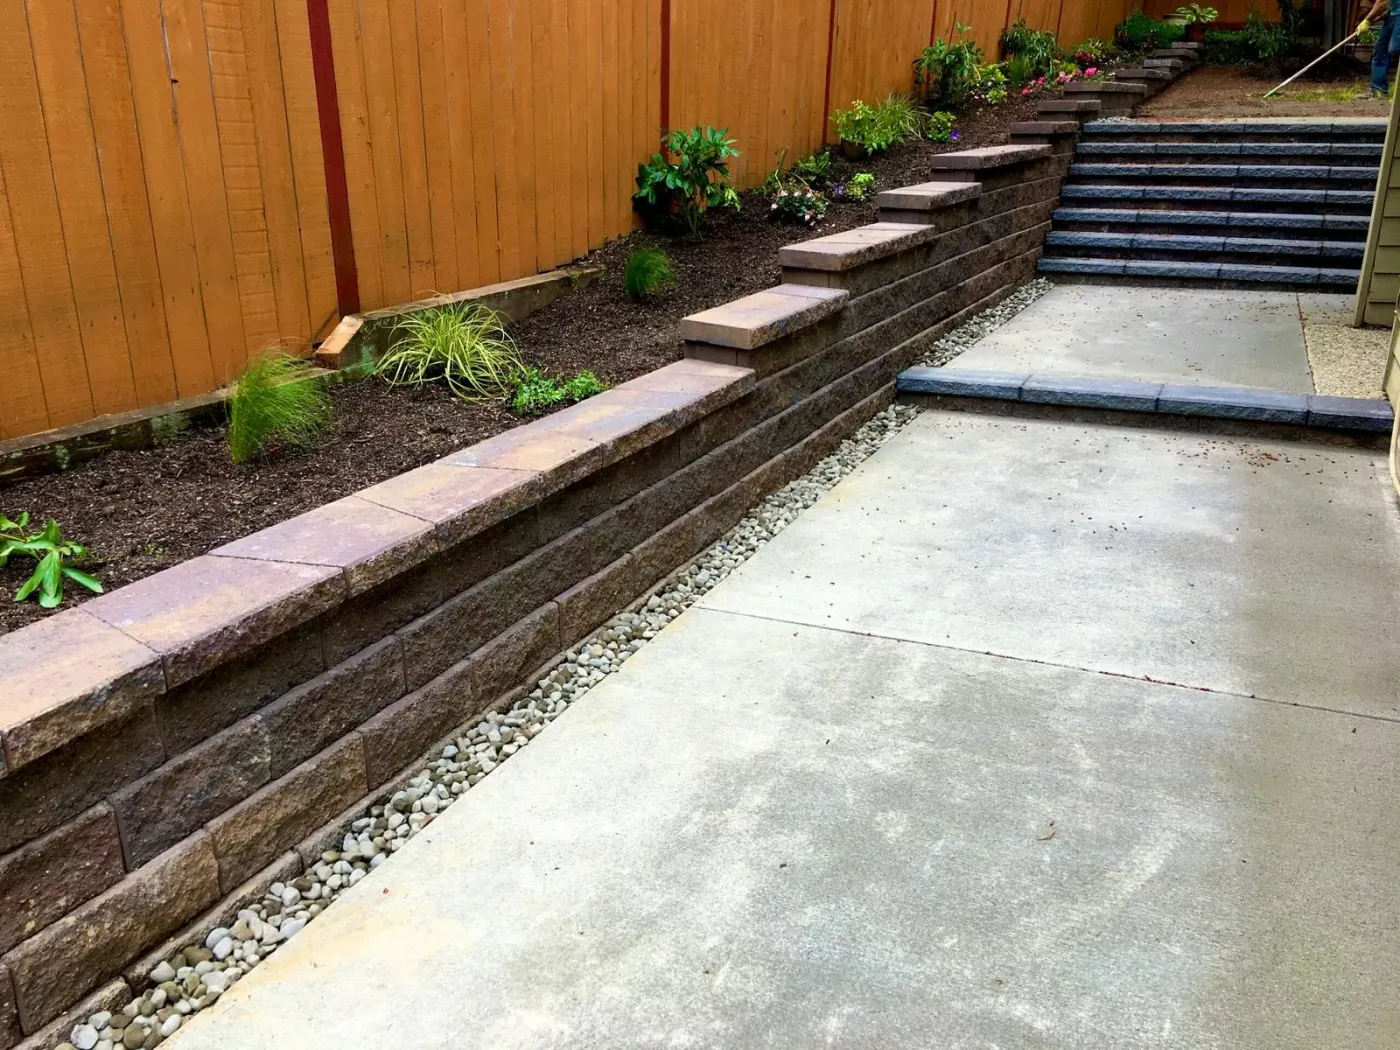 Retaining WallsView full size
Two tiers of block wall with steps between them, turning a bank into planting beds and a level path.
 Artificial TurfView full size
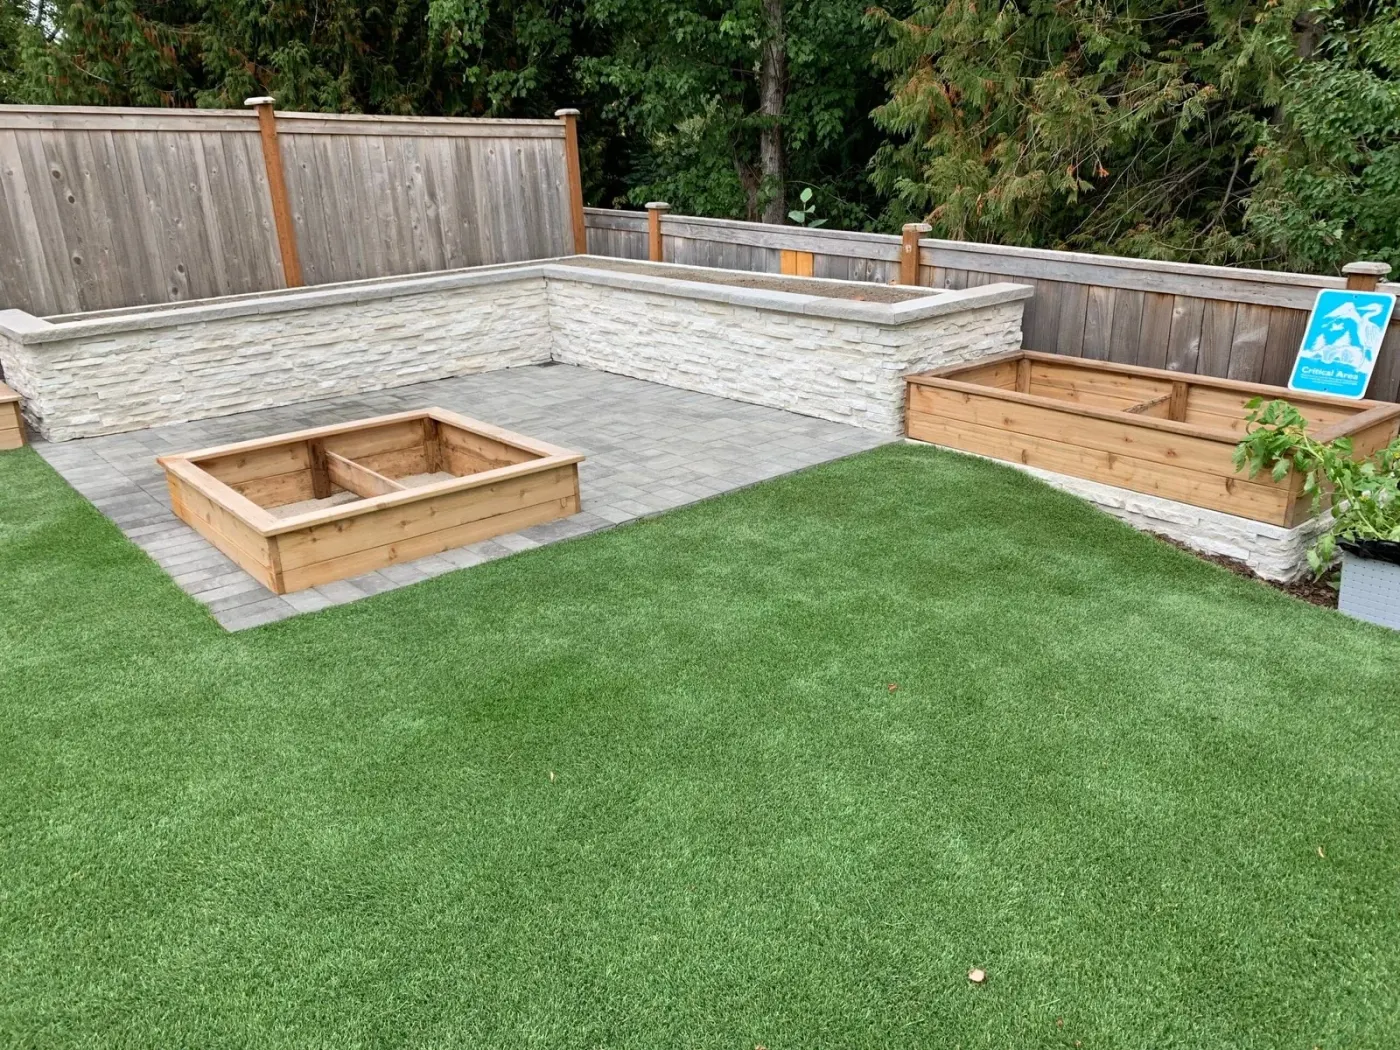
A no-mow lawn for a small city yard, with cedar planters and a paved seating edge.
 WalkwaysView full size
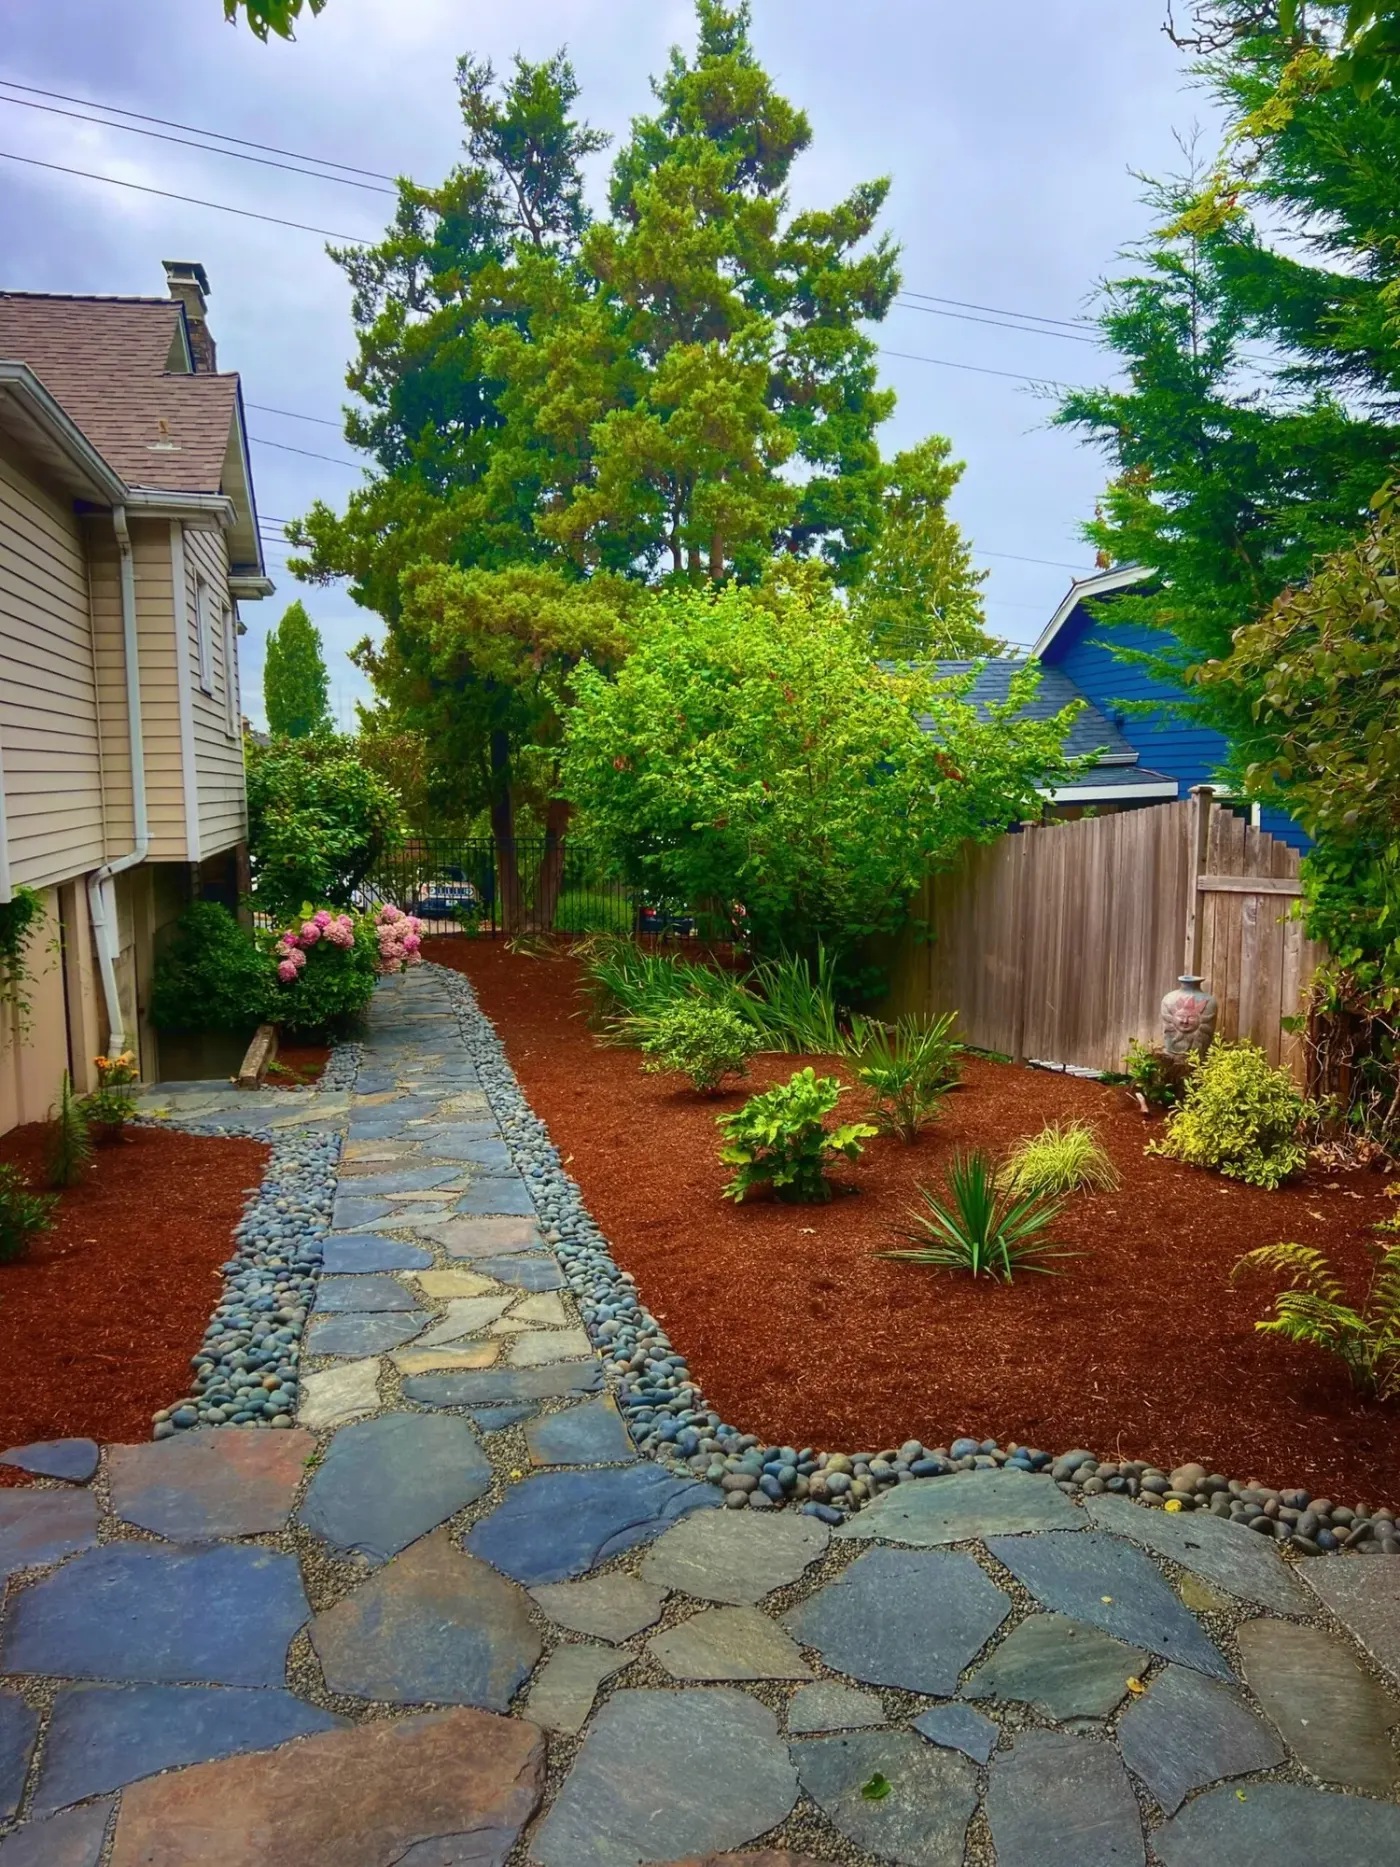
A side yard nobody used, turned into a proper route to the back garden.
 HardscapingView full size
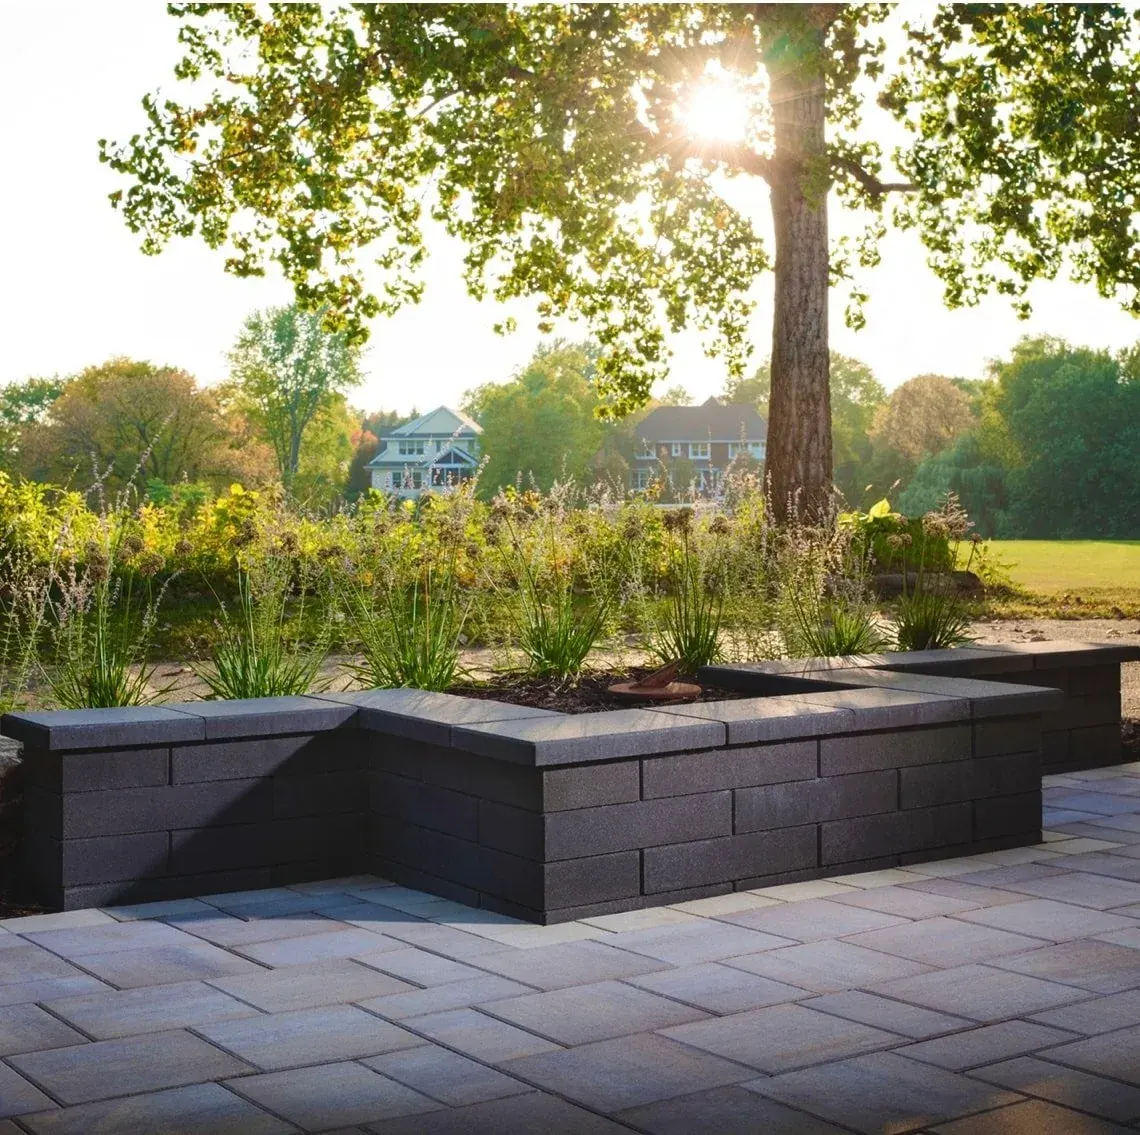
Charcoal block planters framing a stone terrace, photographed the evening it was finished.
 Design & BuildView full size
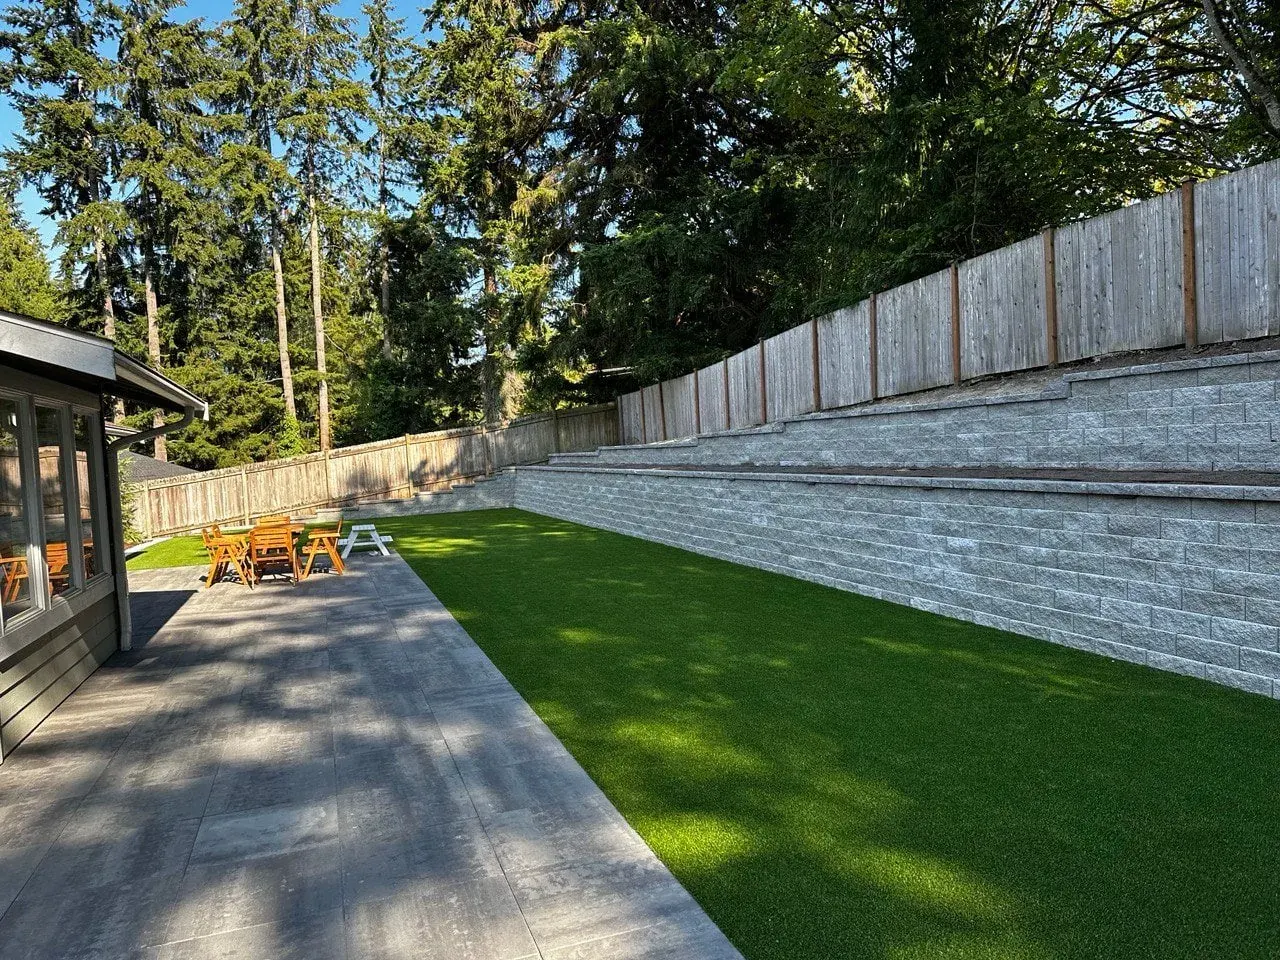
A run of large-format slabs along the wall line ties the upper slope to the lower lawn — the usual Magnolia problem of a garden split across two levels by the grade.
 Paver PatioView full size
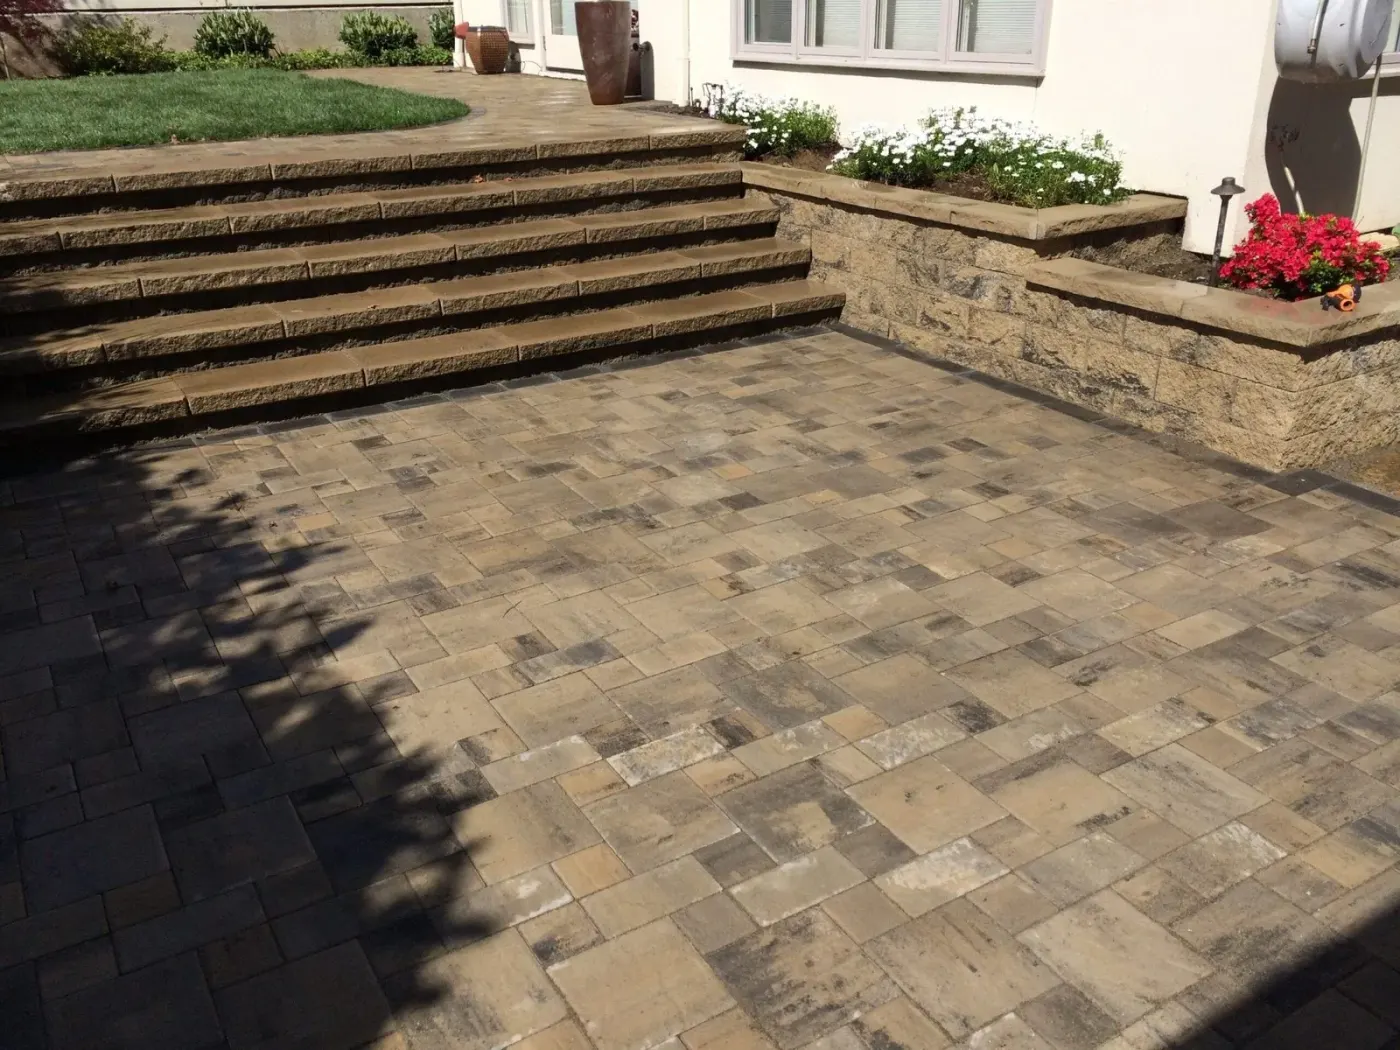
Two levels connected properly — paver patio below, steps up to the planted lawn above.
 Design & BuildView full size
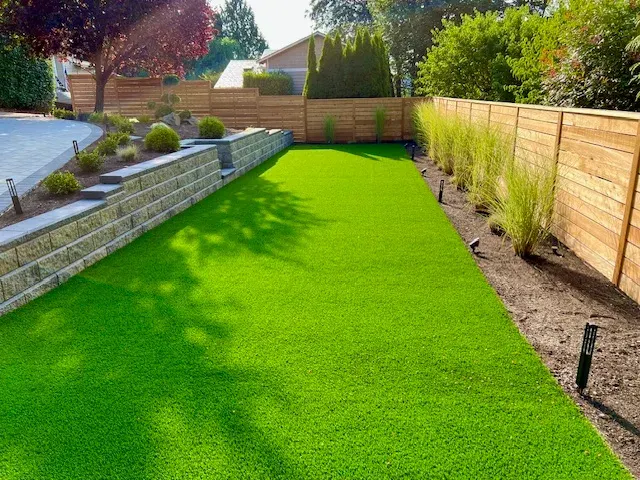
A sloping back garden cut into two usable levels — paver terrace at the top, level turf lawn below, and a block wall doing the work between them.
3 photos
 Driveway PavingView full size
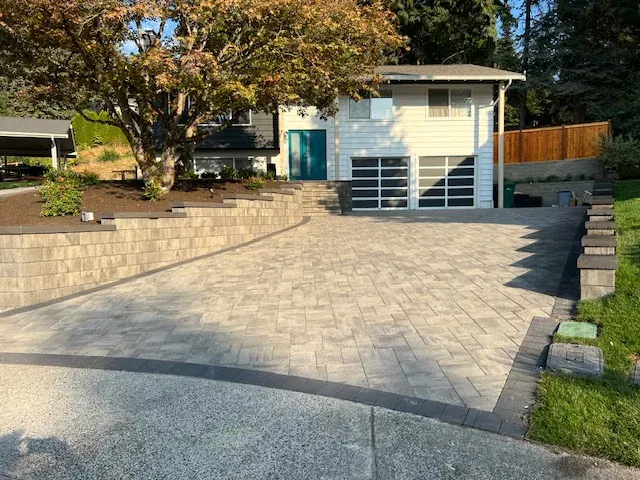
A steep front lot taken back to terraces — a full paver driveway, block walls holding the planting beds off it, and steps up to the door.
3 photos
 Paver PatioView full size
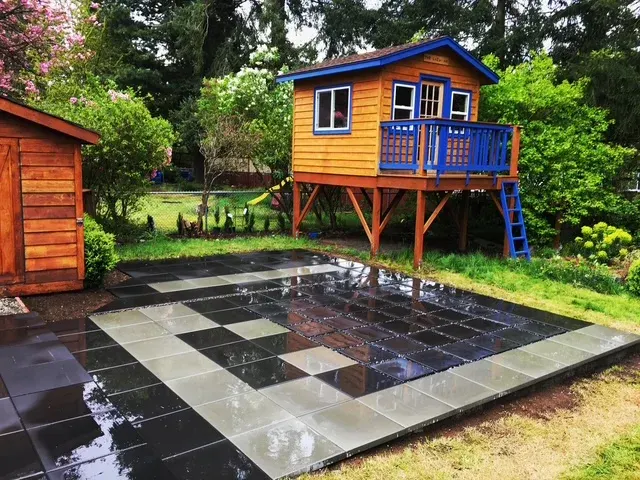
Large-format slabs laid as a chequerboard, squaring off the corner of the garden the playhouse stands in.
 WalkwaysView full size
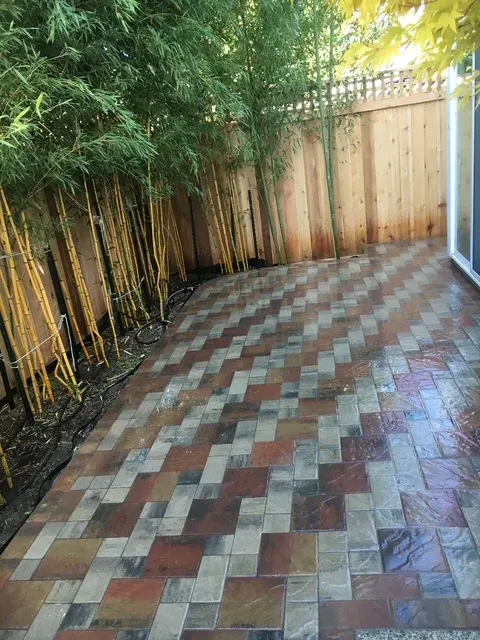
The strip down the side of the house nobody uses, turned into a proper route with a golden bamboo screen for privacy.
 WalkwaysView full size
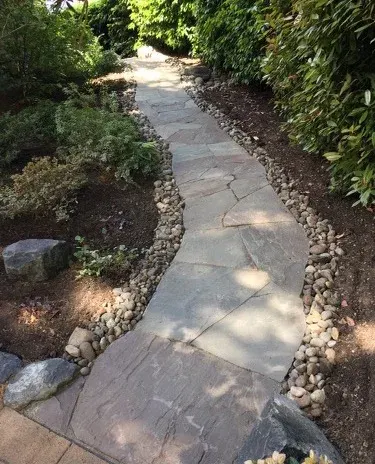
A shaded side route in flagstone, edged both sides in river rock so the winter runoff has somewhere to go instead of across the path.
 HardscapingView full size
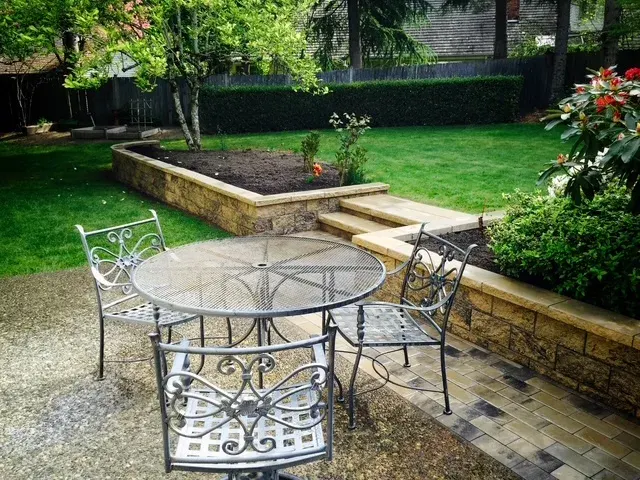
A stone seat wall doubling as the edge of a raised bed, with steps up to the lawn and a paved terrace for the table.
 Retaining WallsView full size
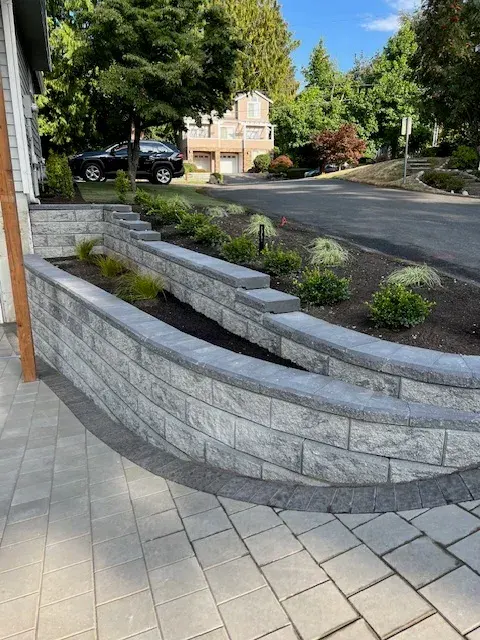
A curved wall along the front of the house holding the bank off the drive, with new planting behind it and a paved walk in front.
 HardscapingView full size
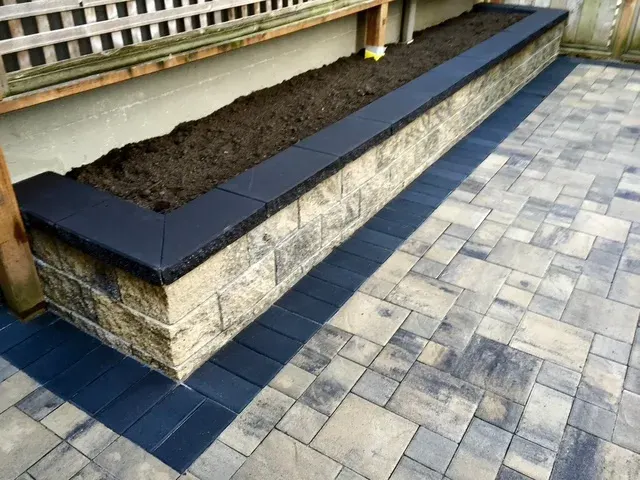
A raised planter running the length of the terrace, capped in charcoal to pick up the darker banding in the paving.
 Outdoor LivingView full size
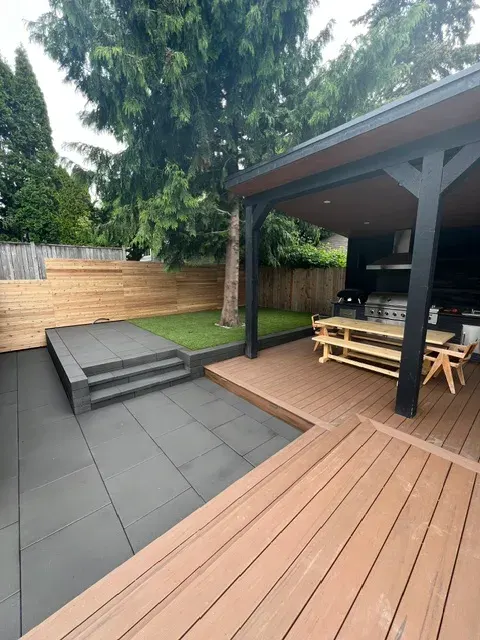
A back garden built as three connected rooms: a covered kitchen with the grill plumbed in, a warm-toned deck for the table, and a slab terrace stepping up to turf around the fir that was there first.
2 photos
 Design & BuildView full size
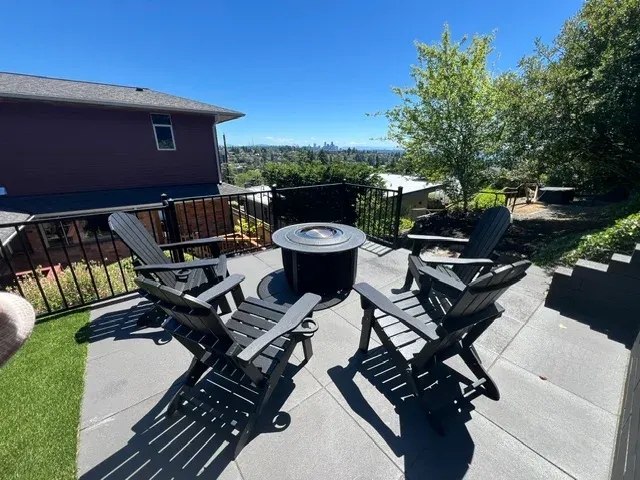
Magnolia gives up a downtown view if the garden is cut to face it. Slab terrace at the top of the slope for the fire table, charcoal block wall holding the bank behind, turf on the level below.
2 photos
 Retaining WallsView full size
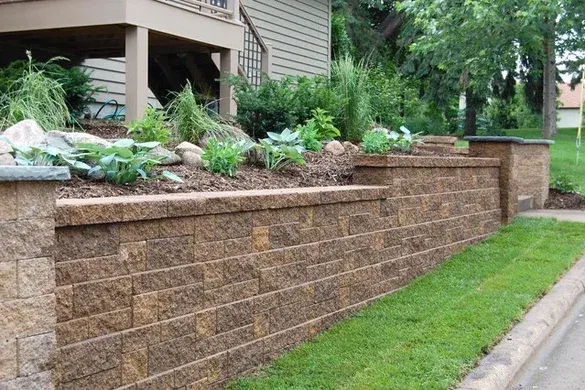
A long run of split-face block turning the fall between house and street into a raised bed at standing height, capped flat so the whole length reads as one line.
 Paver PatioView full size
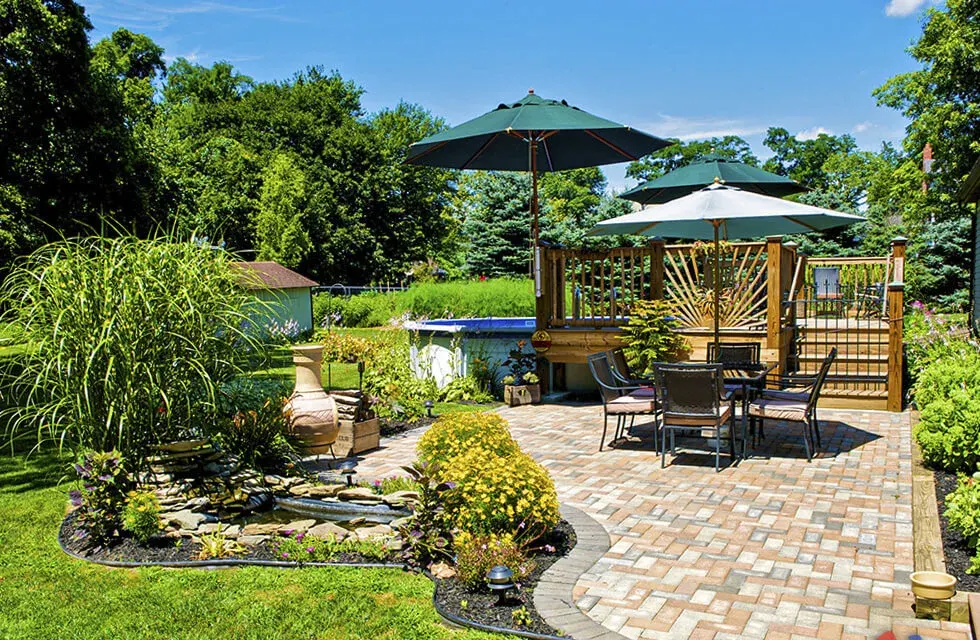
The dining patio, the water and the raised deck are one continuous route rather than three features dropped on a lawn — the curve of the patio edge sets up the planted bed and the pond sits inside it.
 Design & BuildView full size
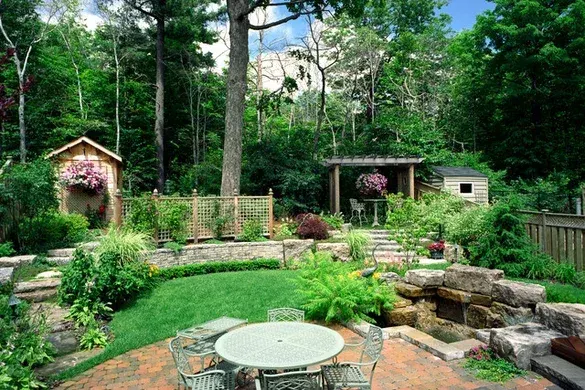
A whole garden built in one go on a wooded lot: brick terrace at the bottom, stone rockery holding the bank, a waterfall running through it, and a pergola marking the top level.
 Retaining WallsView full size
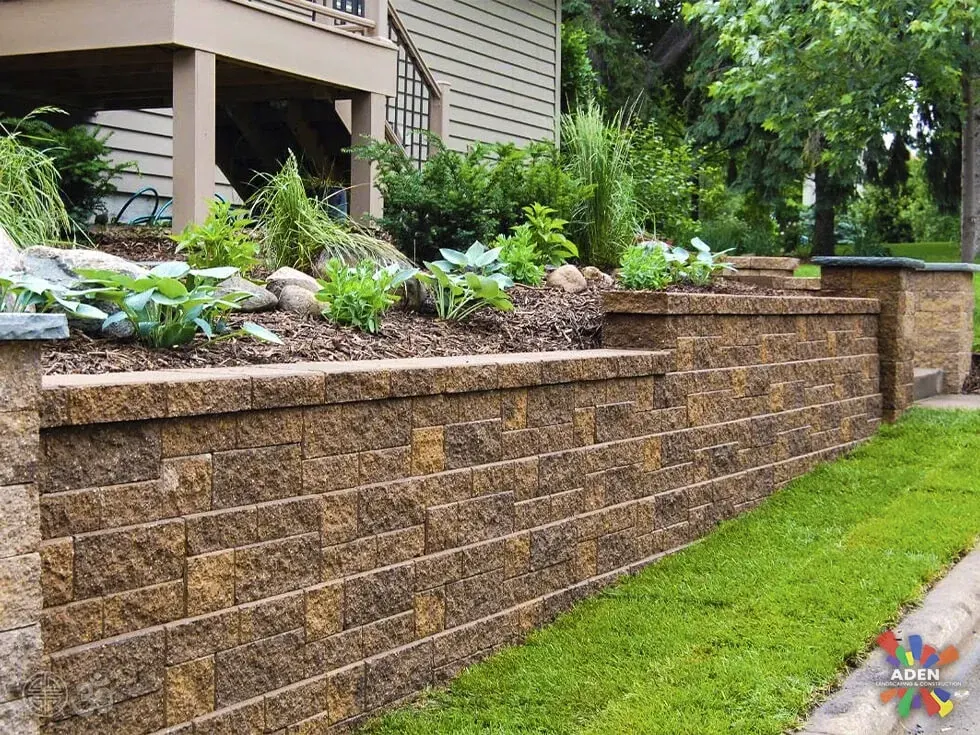
One course of tan split-face block turns a soft slope into a level bed and a level lawn. The planting sits above the wall instead of sliding down it, which is the entire reason the wall is there.
 Retaining WallsView full size
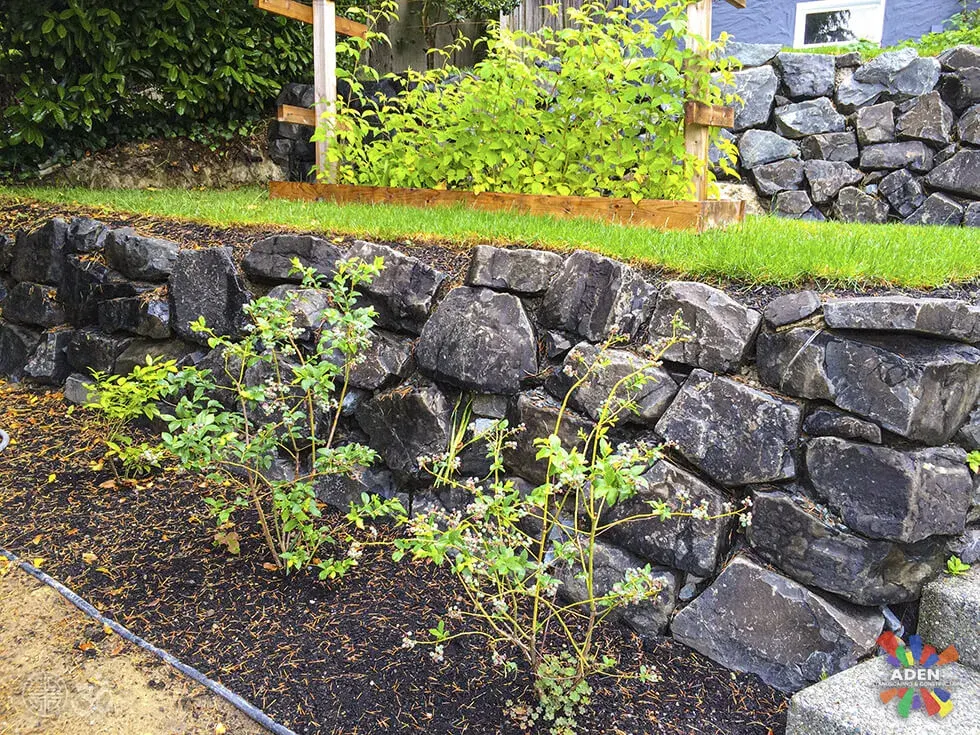
Quarried basalt set as a rockery rather than laid as block. It suits a rural lot better, and it lets the planting run into the joints instead of stopping dead at a straight line.
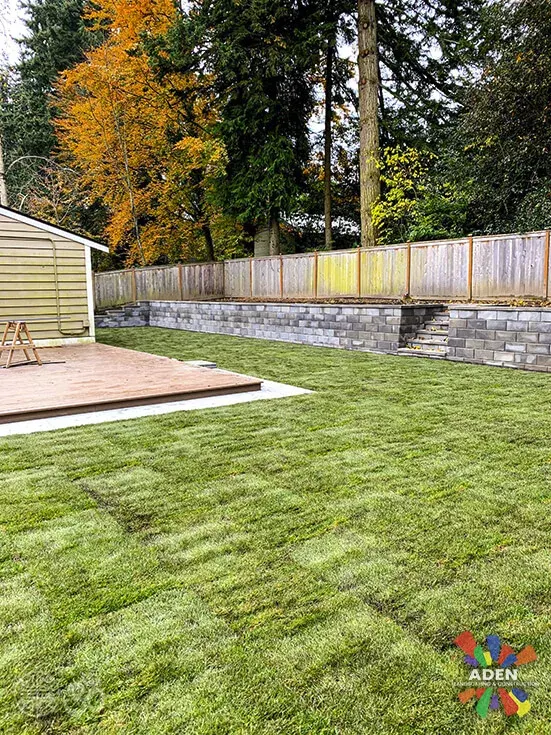 Design & BuildView full size
A whole back garden in one visit: wall in, grade corrected, deck framed, lawn laid onto it. Running it as one job is the reason the three levels agree with each other.
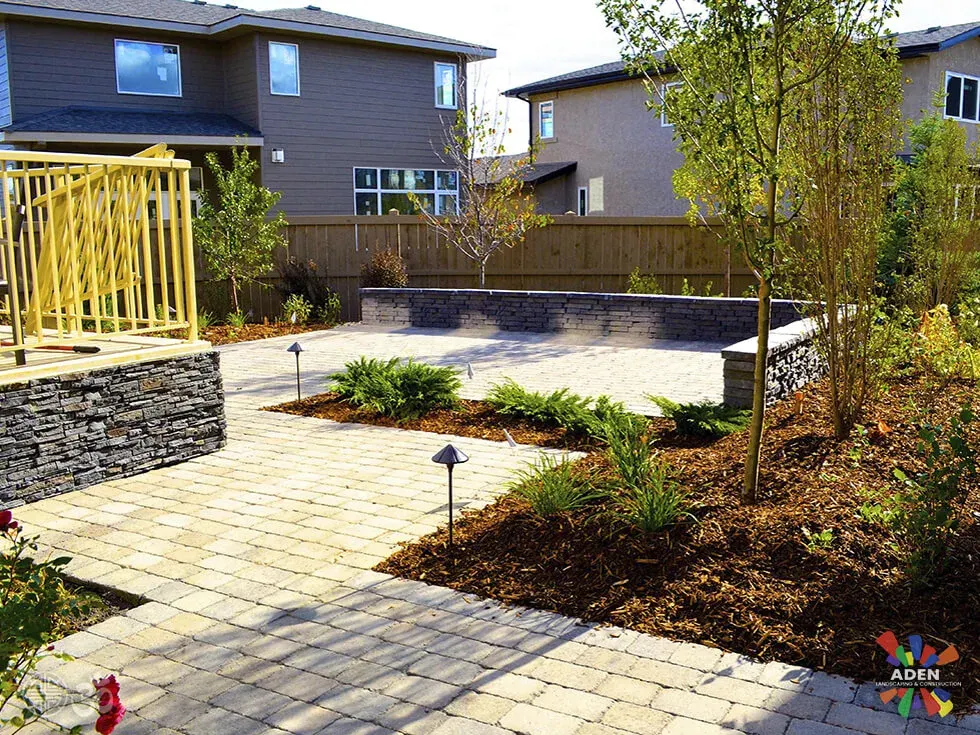 Paver PatioView full size
Pale paver field, stone-faced seat wall, beds planted the same week. The wall does two jobs at once: it holds the grade, and it is where people end up sitting.
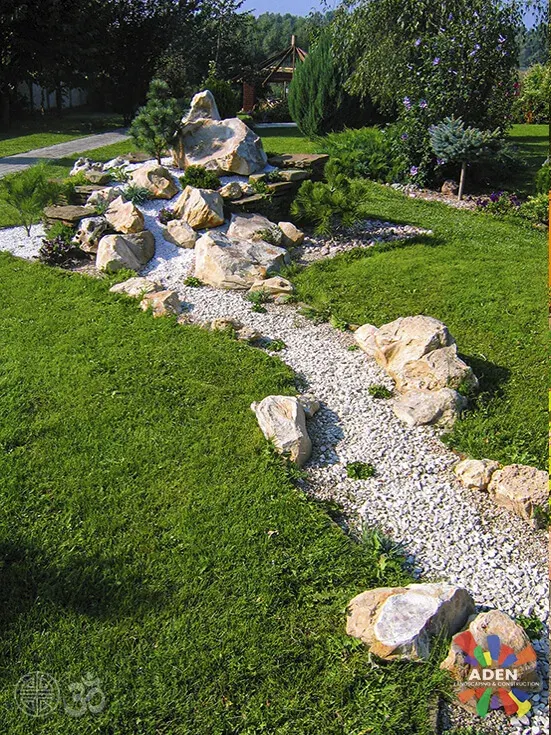 StoneworkView full size
A dry creek that is a drainage run first and a feature second. It moves roof and slope water across the garden without a pipe and without leaving a wet patch behind.
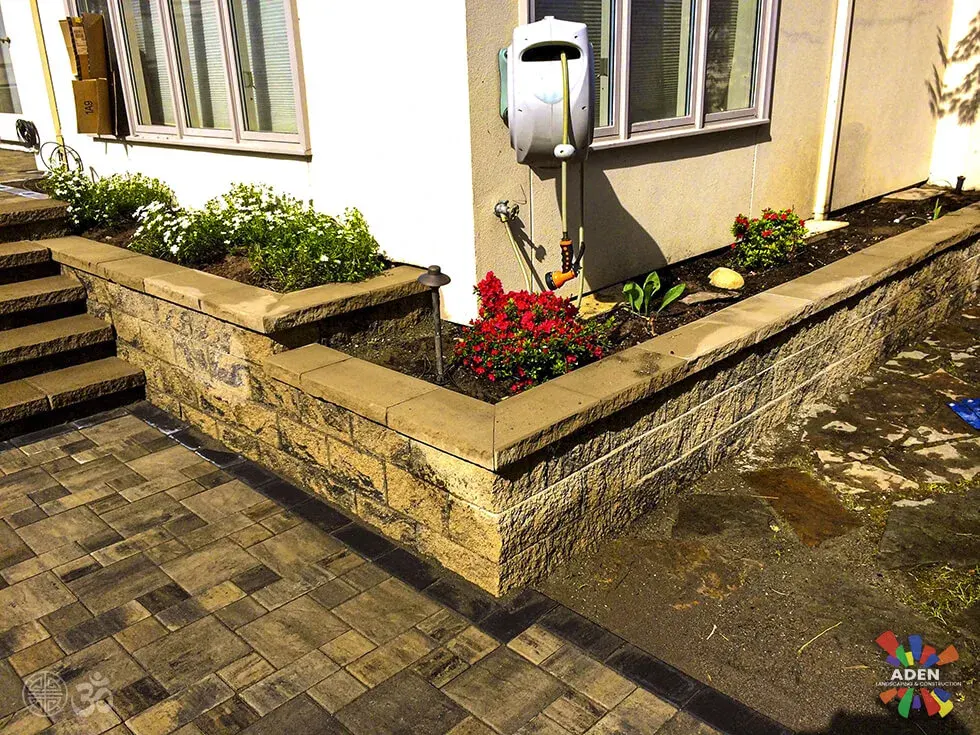 StoneworkView full size
Stone-faced beds following the footing line, planted the day they were finished. Raising the soil away from the wall is what keeps water off the render.
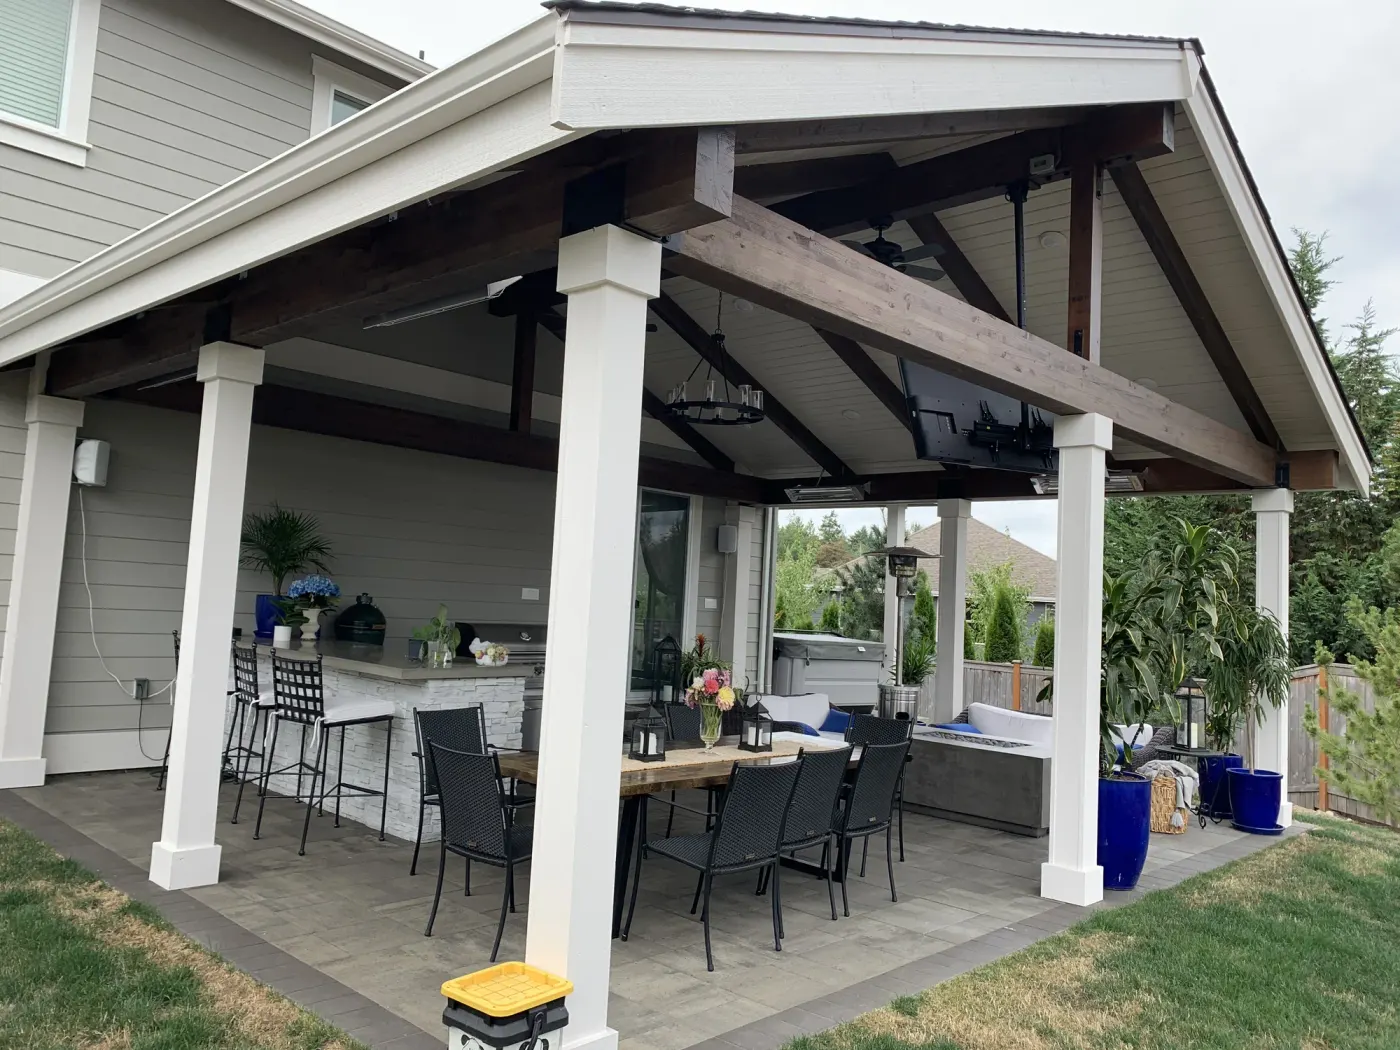 Outdoor LivingView full size
A gabled pavilion on white posts with stained beams overhead, a stone-faced bar with stools along the house wall, and a paver terrace running out under all of it. Built as one structure rather than a roof added over an existing patio, which is why the posts land on the paving instead of interrupting it.
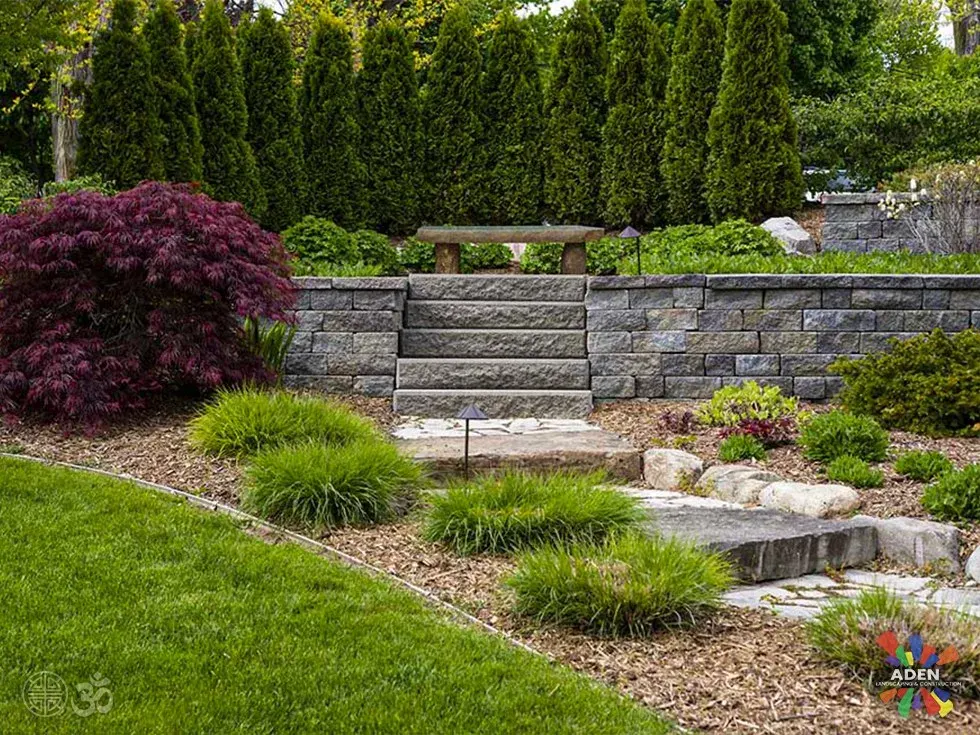 HardscapingView full size
Some seasons on from handover. Block wall, stone steps and mulched beds that have grown into one another, which is the only fair moment to judge a planting plan.
In their words
Real Google reviews, unedited. We publish the ones that name the work rather than a generic five stars.
Caitlin Beaumont
April 2026
Fantastic experience - high-quality work, great communication, reliable, a pleasure to work with! Highly recommend.
Ja La
April 2026
Alex was very helpful in helping me decide how to make changes in my backyard.
Ryan Harrison
April 2026
Hire him for any of your landscaping needs. Best service.
Nick Orchuk
October 2025
Aden Landscaping did a great job! Really easy to work with, professional, and very reasonably priced. Would highly recommend if you are looking to do a landscaping or deck
Ievgeniia Nedogybchenko
August 2025
From start to finish, the entire process was smooth and well-organized. Our backyard at our home in Ballard has truly become our favorite place to relax and unwind
Yony Cortez
July 2025
They're the best landscapers in Seattle. Hired them for my house near Queen Anne and they did exactly what I asked them to do. They did retaining walls and landscape design for me. I loved every detail.
Bill Myers
July 2025
Hired them for landscaping and they did the best job. Highly recommended
Blackstar Airport Car Service
June 2025
Aden Landscaping did an amazing job transforming our yard! The team was professional, on time, and paid great attention to detail. Our yard has never looked better, and the whole process was smooth from start to finish.
Vlada Vb
April 2025
I recently hired Aden landscaping for a complete overhaul of my yard, and I couldn’t be happier with the results.
Cristian Lungu
April 2025
I recently hired Aden for some landscaping work, and I’m very pleased with the results. The team was professional, punctual, and clearly experienced.
Aidar Bariev
April 2025
Alex is one of the best contractors I've worked with! He's very creative and really sweats the details, which shows in the final product. Our backyard turned out very functional and beautiful!
vladimir iltchenko
February 2025
Aden landscaping exceeded my expectations, the quality of NOT settling for the average was met. I had a vision, and we came together in making that vision tangible, hence delivering a beautiful end result.
Viktorija Jasinskaite-Yusupov
October 2024
Please see before and after pictures. Looking at them not much I can add. It is a day and night difference on how my backyard looks. The team was professional, knows their job, and easy to communicate.
Elaine Lew
August 2024
I normally don’t write reviews. However, after I had my front and backyards landscaped by Aden, several of neighbors came by and complemented the work and style of the project, they wanted to know who did it.
sophia appia
January 2023
We wanted to do a yard overhaul and were used to doing projects by ourselves.
Guneet Singh Kohli
November 2022
Alex and his team did high quality landscaping work for us. They are always ready to go the extra distance for their customers which we really appreciated.
david fost
February 2013
we were referred to Aden Landscaping by our friends and we were highly satisfied. From the get go Eric and Alex were a pleasure to work with. Very professional, punctual and reliable.
Where we build it
Before you call
Something not answered here? Call (425) 533-9734 and ask — we would rather talk it through than have you guess.
A layout you can build from and price against: zones and levels set out, surfaces and materials specified, planting areas defined with the species that suit each aspect, and the buried work — drainage runs, irrigation sleeves, lighting conduit — positioned before anything covers them. It is a working document rather than an artist's impression. Where a rendering helps you picture a specific area we will produce one, but the parts that decide whether you like the finished garden are the dimensions and the levels, not the illustration.
Yes, and for a lot of budgets it is the sensible route. The critical rule is that everything buried goes in during the first stage — drainage, irrigation sleeves under any hard surface, conduit for lighting — because retrofitting them means excavating through work you have already paid for. Beyond that, staging usually follows structure first: clearing, grade and walls in year one, surfaces in year two, planting and lighting in year three. We plan it that way from the start rather than pretending a phased build is the same as a full one.
Less than most people start out assuming, and the reason is climate rather than fashion. A lawn in this city is shaded for much of the day on a typical lot, wet from October to April, and worn through wherever people actually walk. Under roughly 400 square feet it rarely thrives and always looks tired. The gardens that work here tend to hold a smaller, well-drained lawn or turf area with a genuine purpose, more paved surface than people expect, and planting deep enough that the boundary does something. That is a recommendation, not a rule — if you want a big lawn we will build one that drains.
Both, and the planting is specified rather than decorated. Plants get chosen for the aspect, the soil and the exposure of the specific spot — a west-facing West Seattle bed and a shaded north-facing Capitol Hill side return want almost nothing in common. Worth knowing where the warranty sits: hardscape work is covered, vegetation is excluded, because plants depend on watering and conditions after we leave. We will tell you what each planting needs to survive its first two summers, and we would rather specify something that lives than something that photographs well in June.
With drainage and grade, almost always, and it is worth resisting the urge to go straight to the visible parts. Developer grading is done to shed water off the building fast, not to make the garden work, and the topsoil left behind is frequently a thin skim over compacted subgrade that a machine has driven on for months. Planting into that fails. We check where water leaves the lot, decompact and improve the ground that will carry planting, and set the levels before a single surface goes down. It is the least photogenic stage and the one that decides the next twenty years.
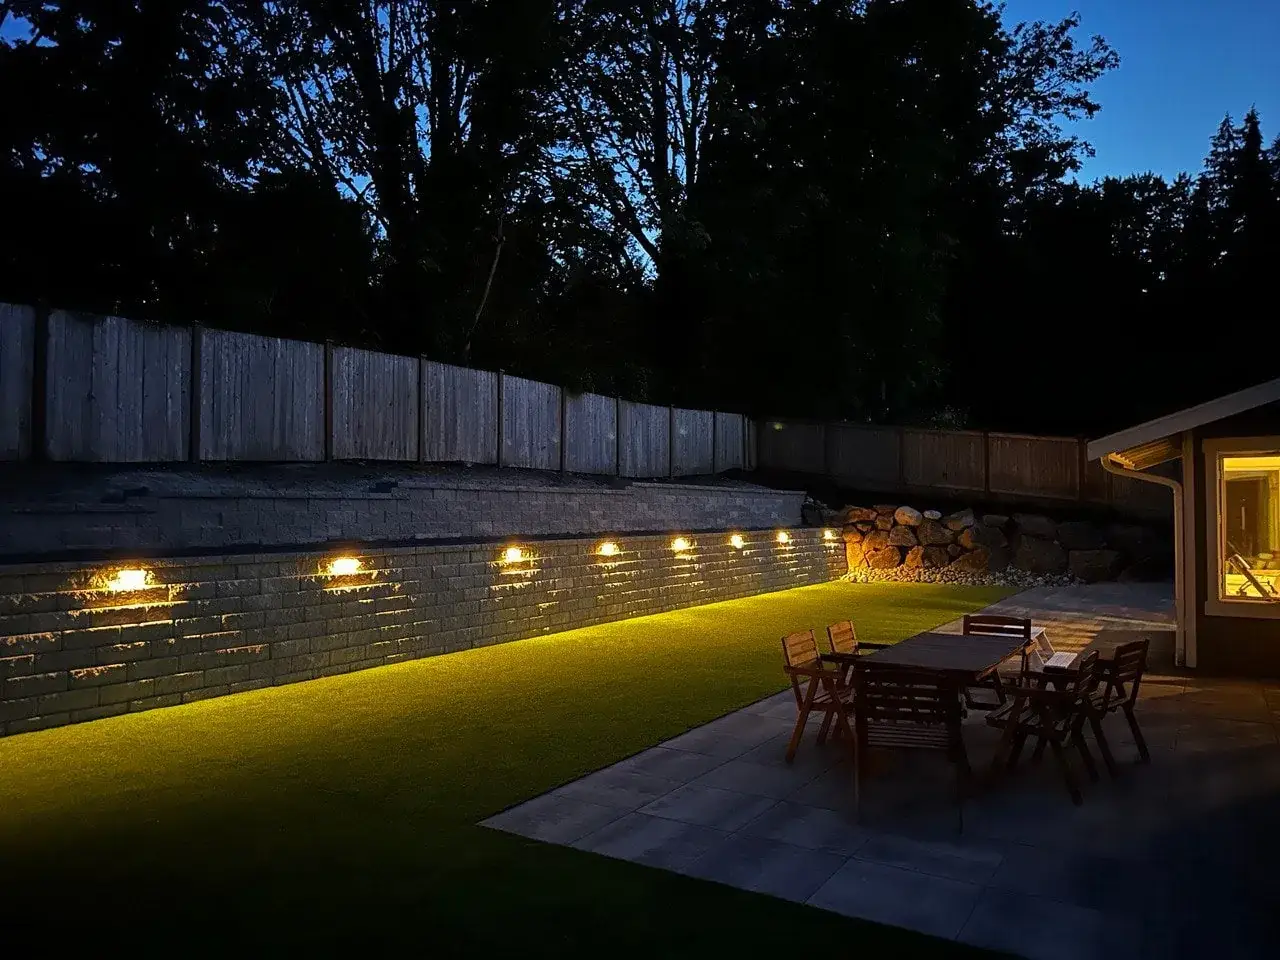
We come out, look at the site properly, and put a fixed written price together. No deposit, and nothing changes once the price is agreed.
Usually done alongside
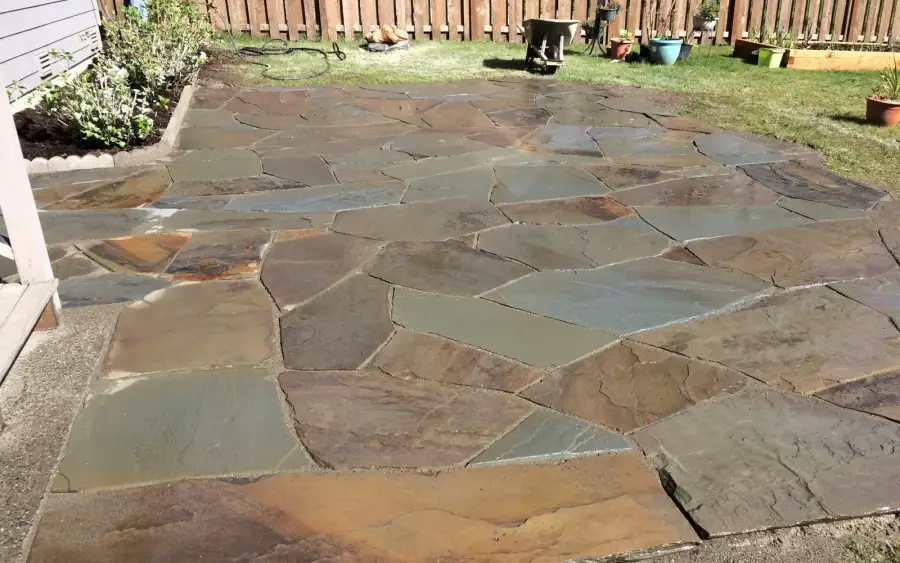
A patio you can actually use nine months of the year.
$20–$50 per square foot installed
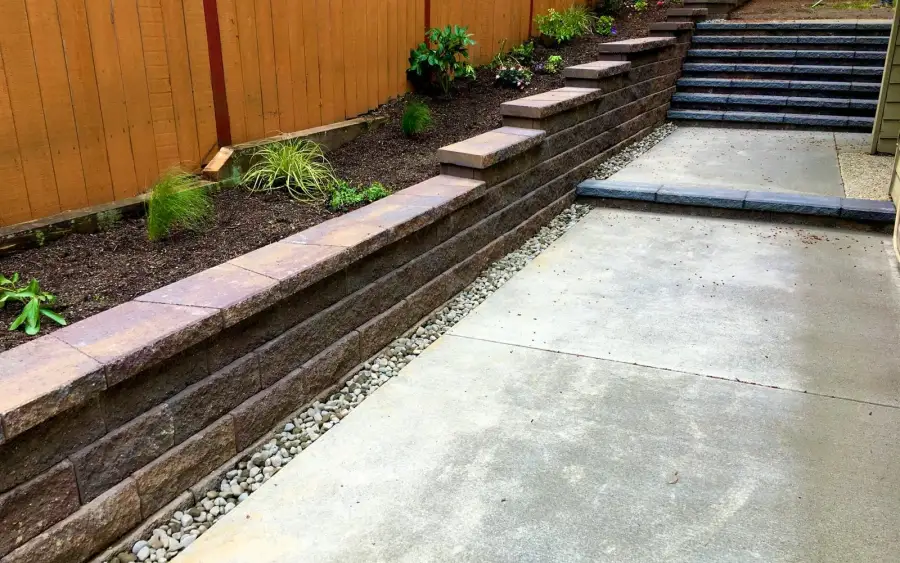
Turn an unusable bank into flat, usable ground.
$5–$45 per square foot of wall face
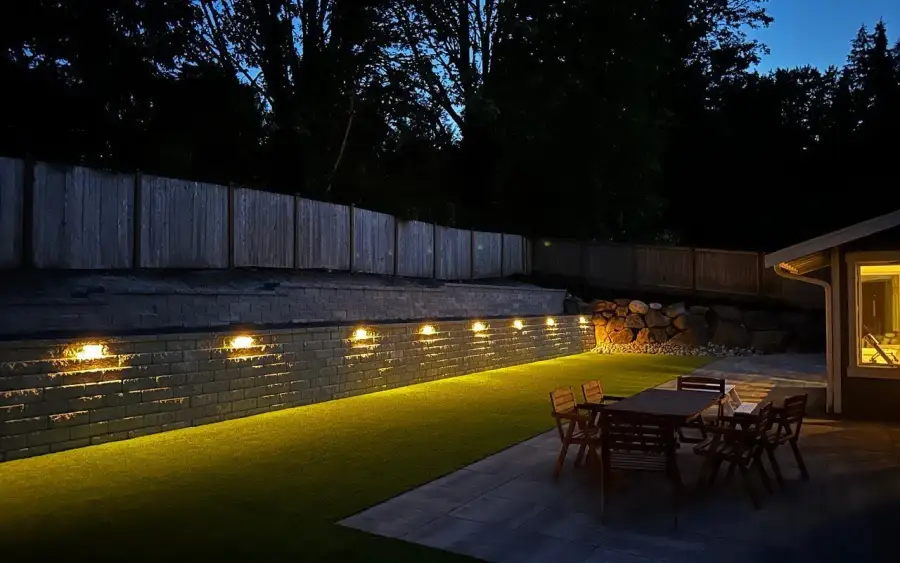
Use and see the garden through eight months of dark evenings.
$2,500–$9,000 for a typical residential system

Planting that survives August without you standing there with a hose.
$3,000–$9,000 for a typical residential system
Free estimate
Three minutes on the form. We reply during office hours — Monday – Friday, 9:00 AM – 7:00 PM.
Or call (425) 533-9734
Thank you — we have your details. We reply during office hours, Monday – Friday, 9:00 AM – 7:00 PM. If it is urgent, call (425) 533-9734.