
 HardscapingView full size
Wall, steps and a settled garden
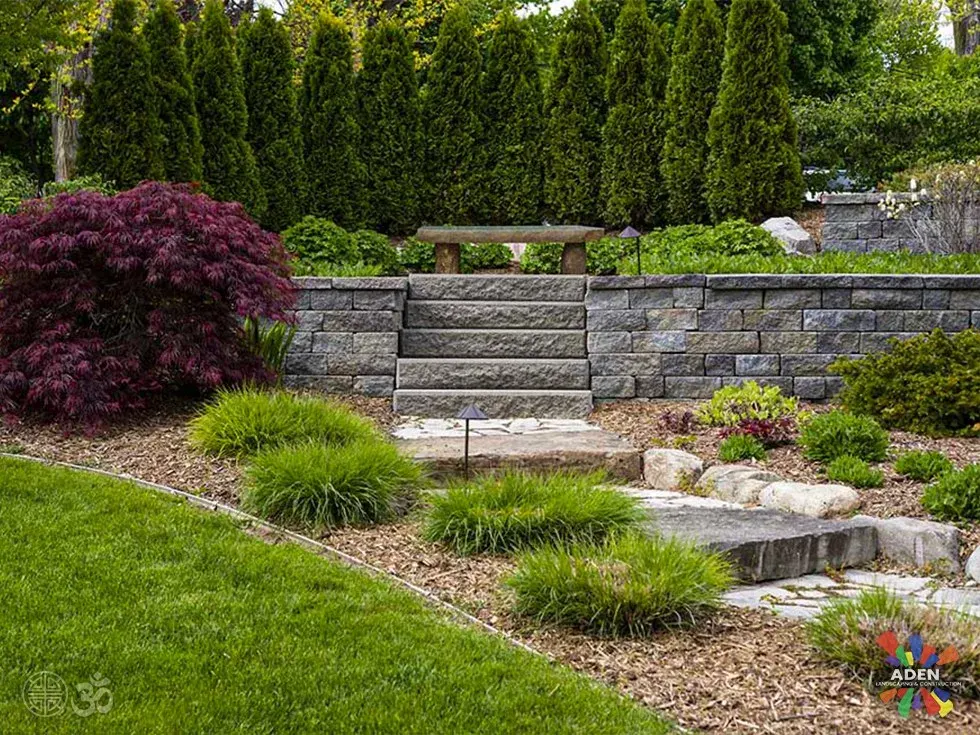
Some seasons on from handover. Block wall, stone steps and mulched beds that have grown into one another, which is the only fair moment to judge a planting plan.
No down payment. You pay when the project is finished.
Monday – Friday, 9:00 AM – 7:00 PM · Capitol Hill, Seattle
Landscape Design · Shoreline
Shoreline gardens are the size Seattle gardens want to be. These post-war lots are generous, largely level, and reachable by machine — which means a design here can specify things a city lot cannot afford to build, and more of the budget reaches the visible garden. The conditions to design around are the same glacial till as north Seattle, with the same consequence that flat ground drains worse than sloped, and two local exceptions: the ravine corridors where grade appears suddenly, and Innis Arden, where community covenants addressing views genuinely constrain planting height in a way nothing else in this market does.
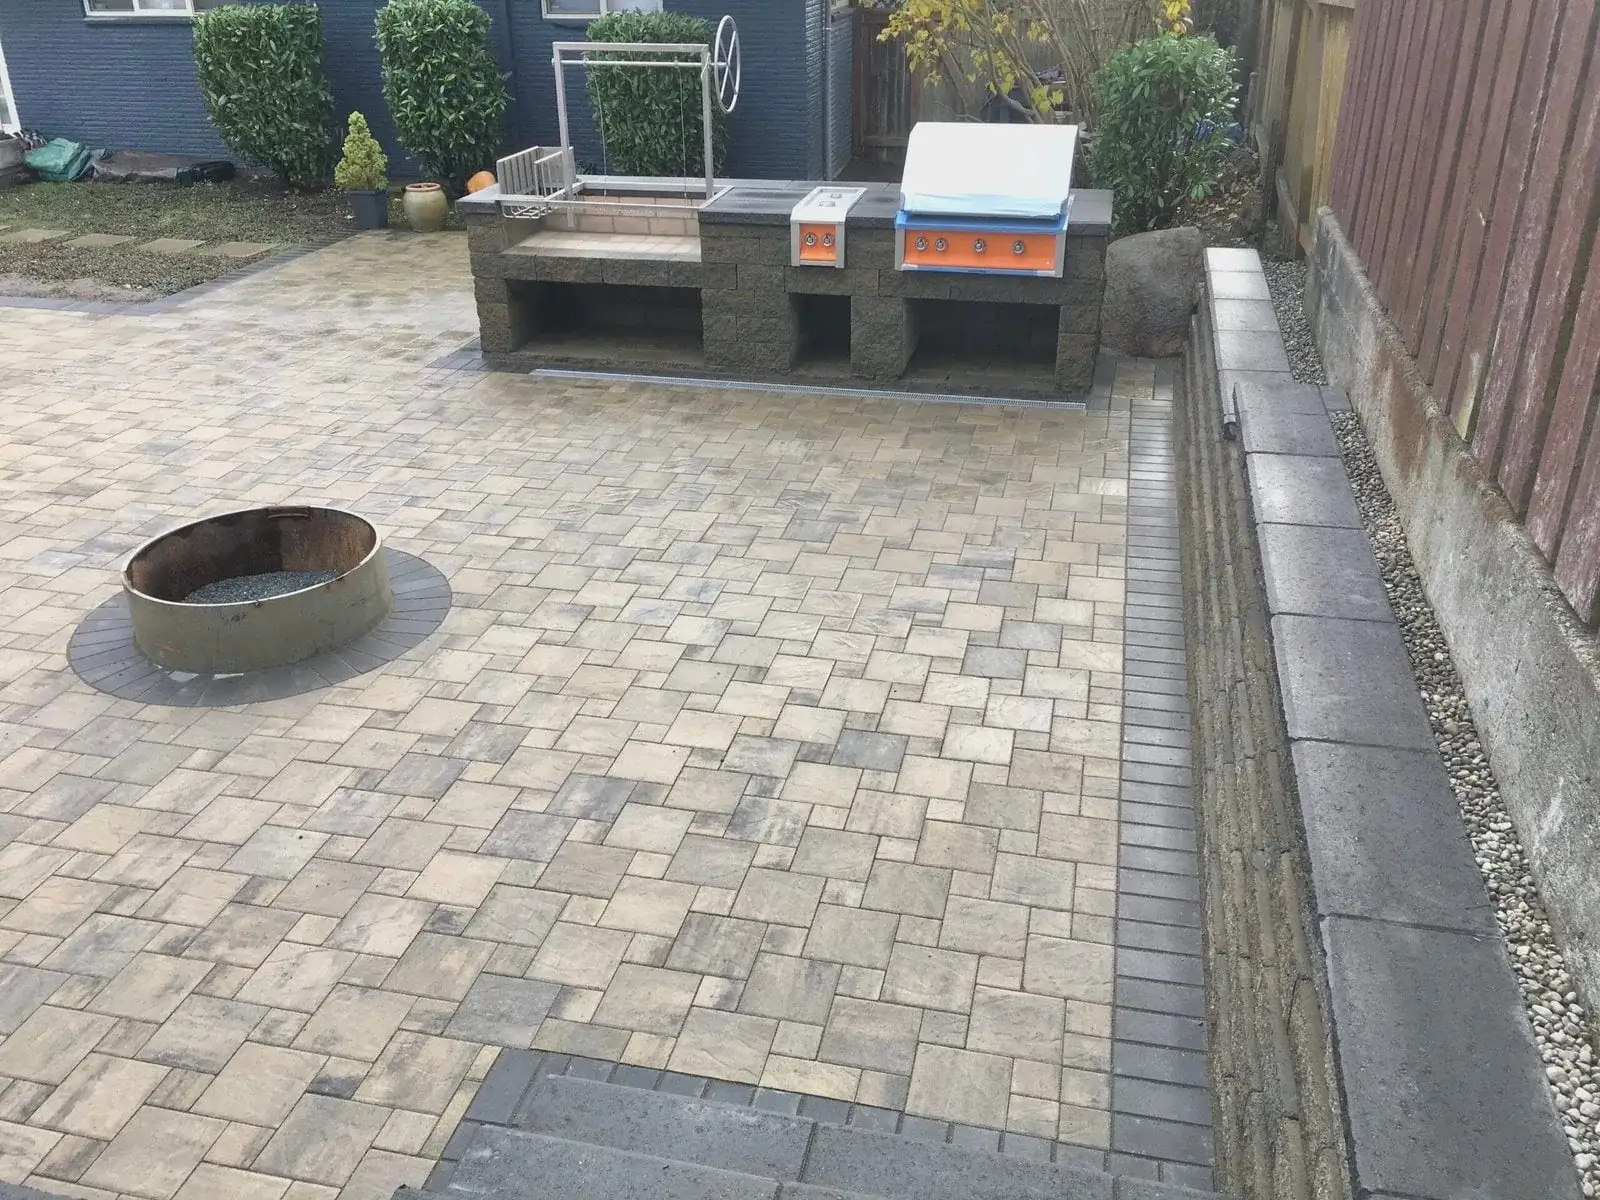
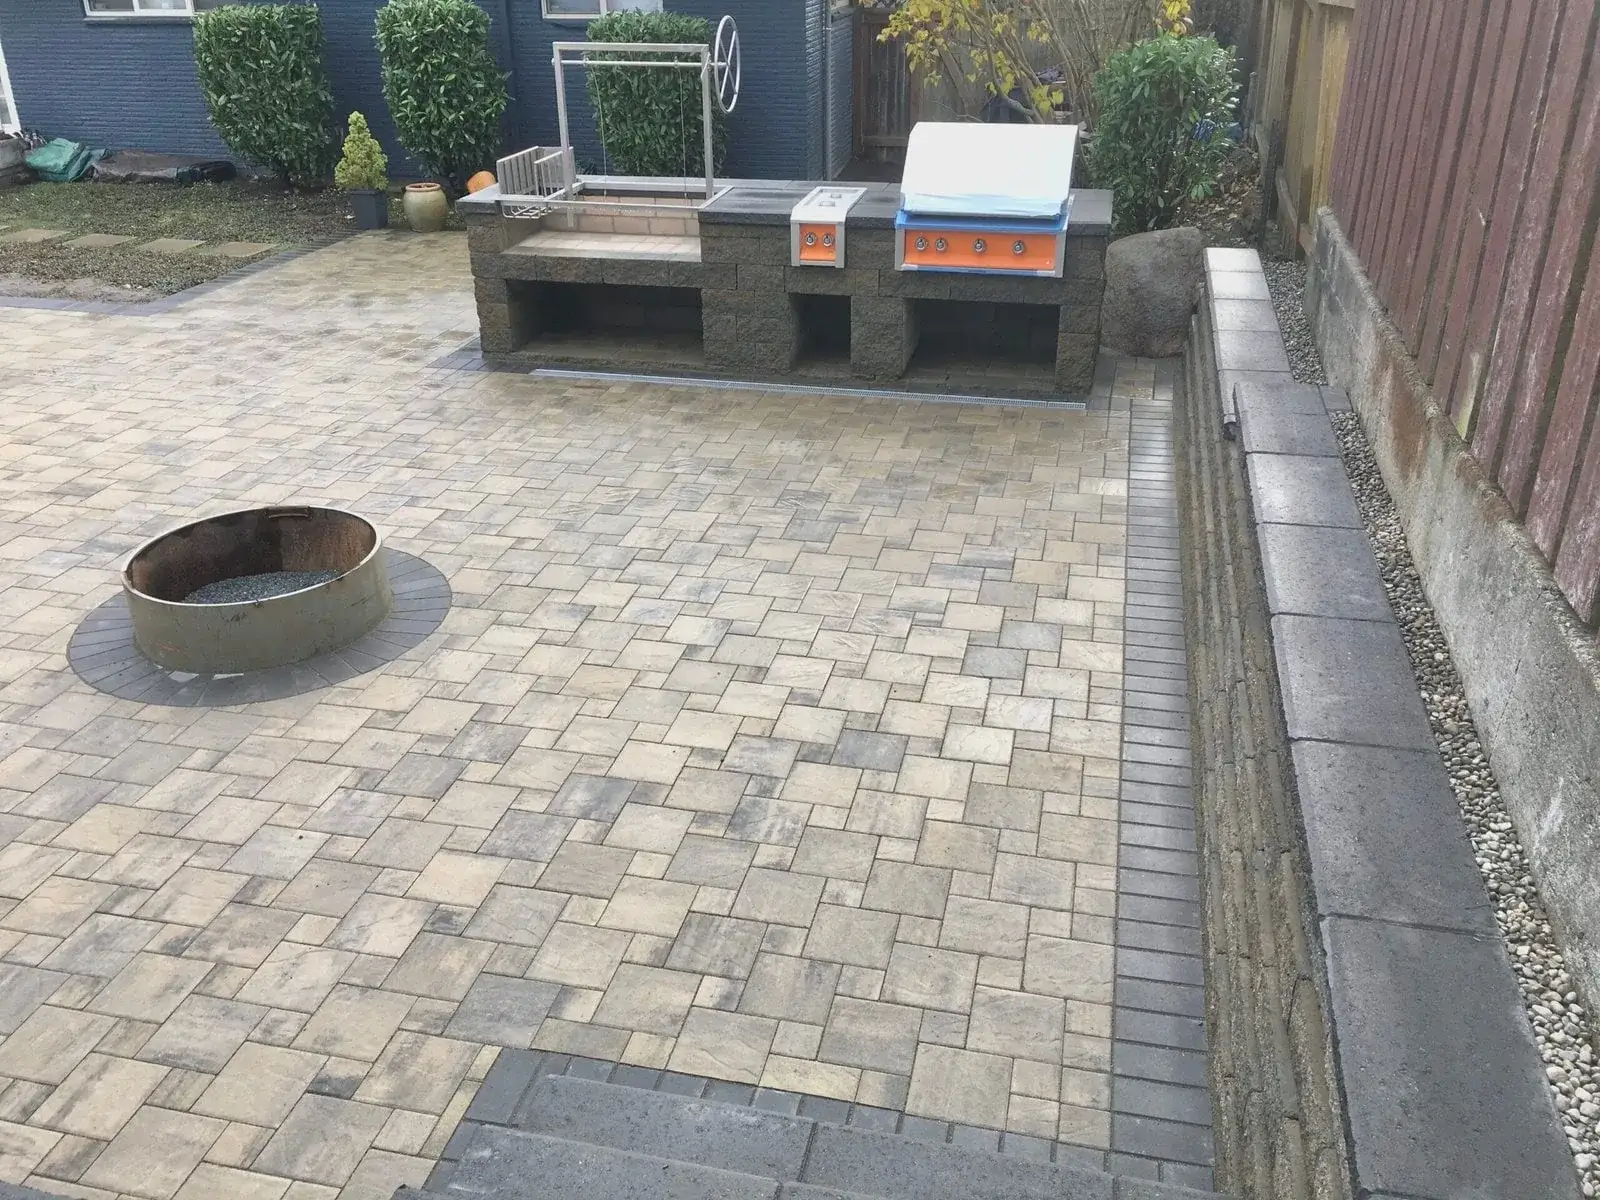
Built-in outdoor kitchen island and fire pit on a paver patio with a low seat wall in Shoreline
What we get called about
Shoreline is what north Seattle would be with bigger lots — the same glacial till, the same flat platforms, the same drainage consequences, but with real space to work in and generally straightforward access. Two local specifics are worth knowing. Innis Arden has covenants including view protection, which constrains planting height and tree work in a way the rest of the city does not. And the western edge above Richmond Beach is bluff ground, where slope stability and drainage are design factors rather than formalities.
Worth knowing in Shoreline
In Innis Arden, resolve the covenant position before you design any screening. A planting scheme that solves a privacy problem and creates a view dispute is the one outcome nobody wants, and it is far cheaper to establish on paper than after a hedge is in.
The method
The sequence does not change between neighbourhoods — what changes is the ground it is applied to. Full detail on the landscape design service page.
What you want to use it for, who else uses it, what you hate about it now. Most of the useful information comes out of the second half of that conversation.
Grade, drainage, soil, existing trees and where a machine can get in. This is the half of design that never appears in a photograph and decides most of what is possible.
Where the paved area goes, how big it really needs to be, what the route through the garden is. Getting these wrong cannot be fixed with better planting.
Real products, real quantities, and a fixed written price with the assumptions stated so you can see what is included.
Clearing, drainage, structural, surfaces, irrigation and lighting sleeves, then planting and finishes. The order is the difference between a build and a rework.
What it costs in Shoreline
Shoreline design and installation runs $8,000 to $70,000, and the notable feature here is efficiency rather than a low total. Because access is good and material can be staged, the cost per square metre of structural work is meaningfully lower than a comparable Seattle project — so a Shoreline budget buys more finished garden than the same number would in the city.
You pay after the project is fully completed.
The estimate you sign is the price you pay.
Spread the cost with no interest.
Covers hardscape work; vegetation excluded.
Local questions
General questions about this service are on the service page. These are the ones that only come up here.
They introduce a constraint most gardens in this market never face: preservation of views between properties, which means planting height is not purely your own decision. That cuts both ways — it limits what you can grow tall to screen a neighbour, and it equally protects your own outlook from what somebody above you might plant. The practical consequence is that a screening strategy has to be designed within the covenants rather than around them, which usually means solving privacy with structure and layout rather than with height. We establish what applies before designing.
Mostly in what becomes affordable. The single largest cost variable on a Seattle project is moving material through a narrow side return, and on a Shoreline lot that constraint largely disappears — a machine reaches the work and pallets sit beside it. So elements that would be prohibitive in the city, like substantial stone, significant level changes or a large paved area, become realistic. The design consequence is that we can specify for the garden rather than for the access route, which is a genuine difference in what is possible.
Because it supplies nothing. A sloped lot tells you where the levels want to be and gives water somewhere to go; a flat post-war garden does neither. On glacial till it also drains worse than a slope does, so the ground holds water all winter and defeats planting that would thrive twenty feet uphill. The design therefore has to create both structure and drainage rather than working with what is there — which is more design input than a difficult site, not less.
That the ground there behaves nothing like the plateau behind it and may carry critical area designations. The Boeing Creek and Ballinger corridors cut real grade through this city, and ground near a ravine edge responds to both loading and water in ways level ground does not — so anything substantial, and any change to where runoff goes, needs establishing against the parcel first. It is also, incidentally, the most interesting part of these gardens to design, because it is where the site finally supplies some drama.
Serving Shoreline and surrounding neighbourhoods
Richmond Beach · Innis Arden · Echo Lake · Ridgecrest · Briarcrest · Ballinger · North City · Highland Terrace · Parkwood
98133 · 98155 · 98177
Recent work
HardscapingView full sizeSome seasons on from handover. Block wall, stone steps and mulched beds that have grown into one another, which is the only fair moment to judge a planting plan.
 Outdoor LivingView full size
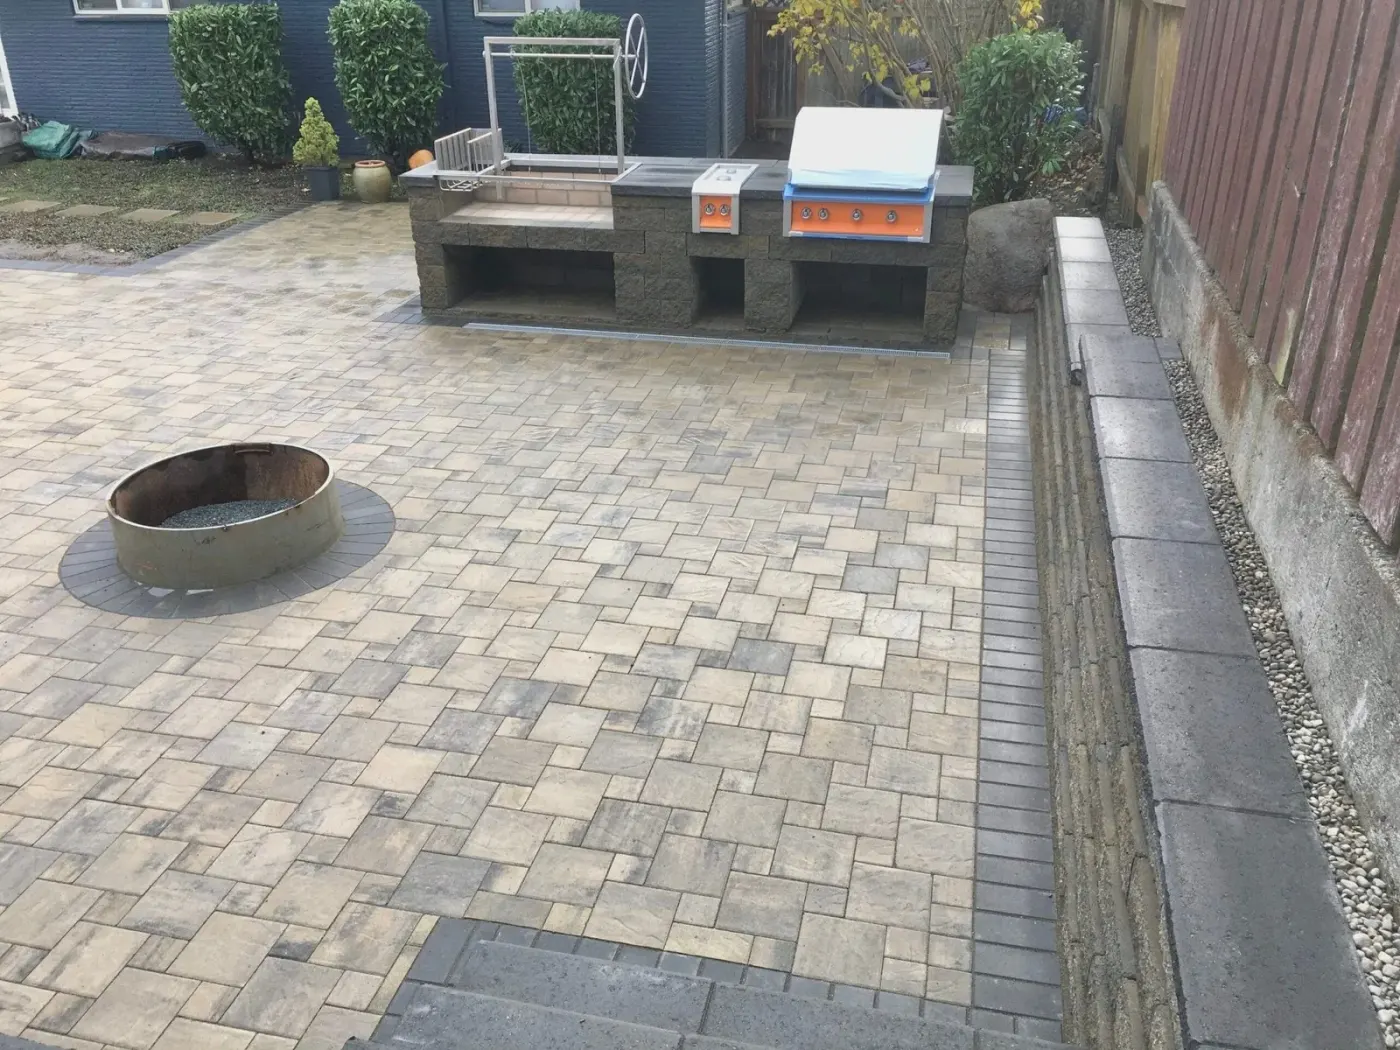
Built-in grill island and fire pit set into a paver patio with a matching seat wall.
 DeckingView full size
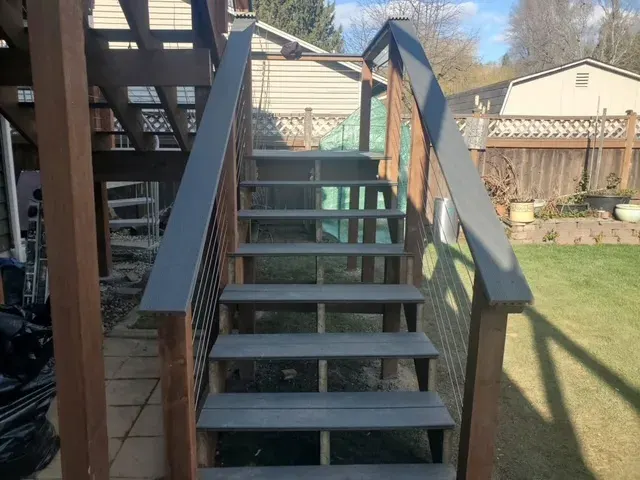
The missing link on a raised deck that had no proper way down. Cedar posts, stainless cable and a wide tread depth, so it is a route rather than a ladder.
 Retaining WallsView full size
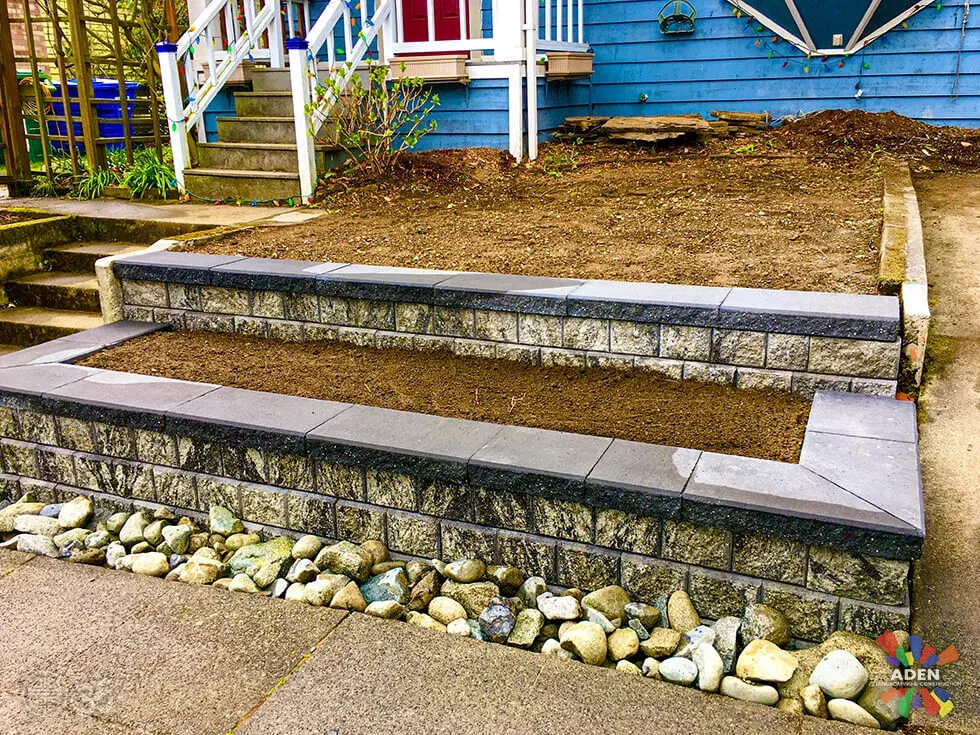
Splitting one tall wall into two shorter ones takes the load off both and leaves a planting shelf in between. The cobble along the base is drainage, not decoration.
We come out, look at the ground, and put a fixed written price together. No deposit, and it does not change once agreed.
Free estimate
Three minutes on the form. We reply during office hours, Monday – Friday, 9:00 AM – 7:00 PM, and we come out and look at the site before quoting anything.
Or call (425) 533-9734
Thank you — we have your details. We reply during office hours, Monday – Friday, 9:00 AM – 7:00 PM. If it is urgent, call (425) 533-9734.