
 Outdoor LivingView full size
Covered lounge, fire table & turf lawn
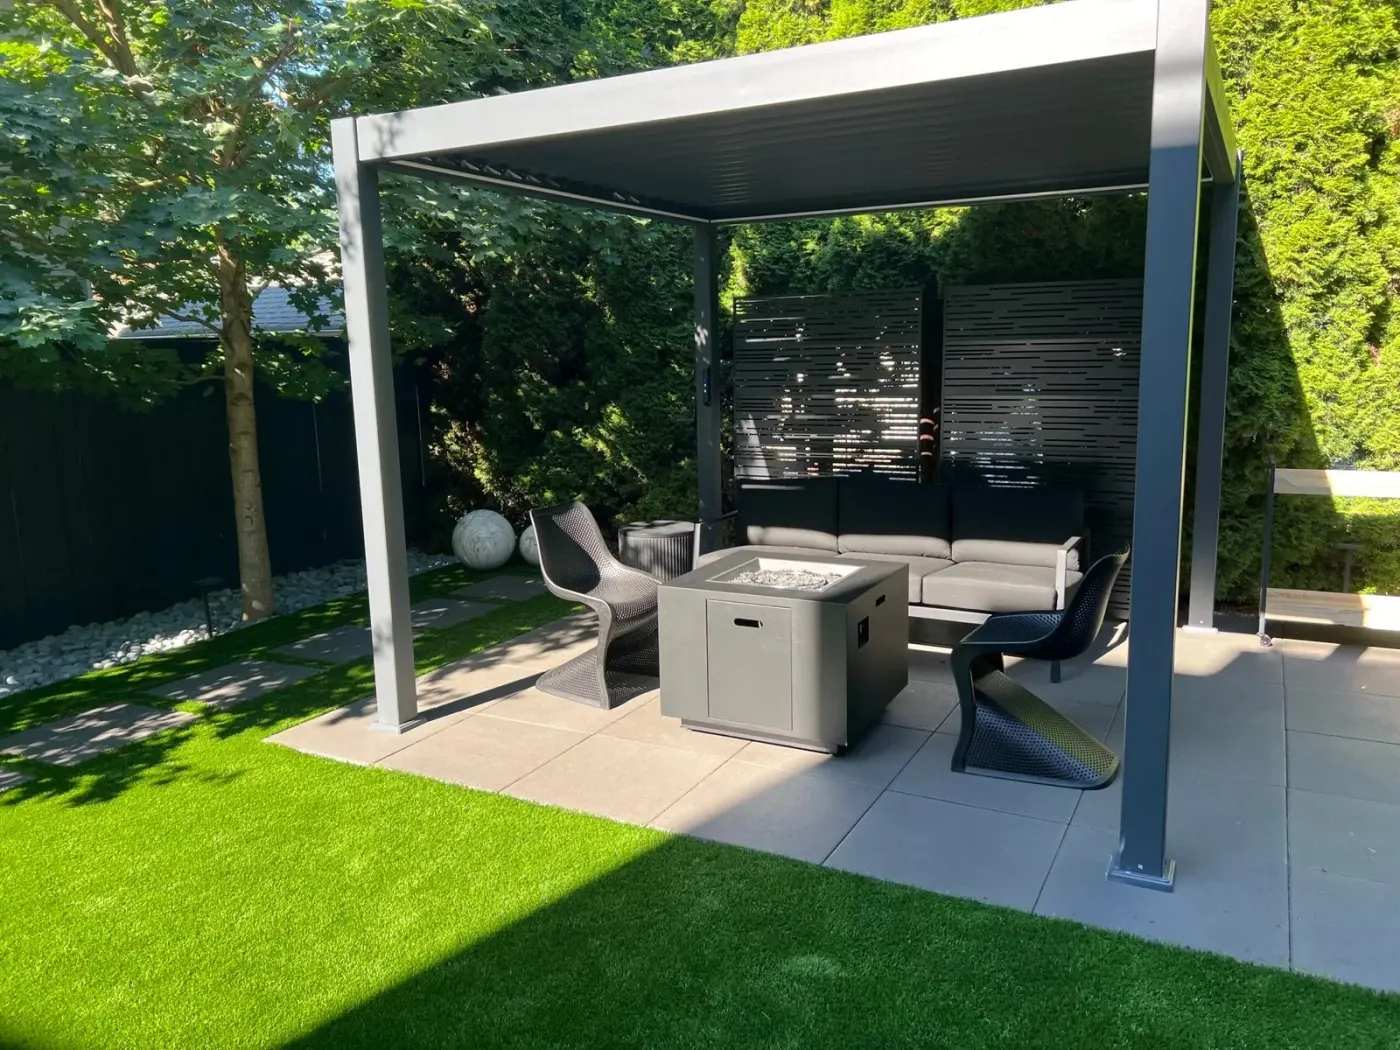
A modern pergola over a paved lounge, edged straight into a turf lawn that stays green all winter, with a plank path running the length of the lot.
2 photos
No down payment. You pay when the project is finished.
Monday – Friday, 9:00 AM – 7:00 PM · Capitol Hill, Seattle
Service
A path is a small job that changes how the whole property is used, and the two places it matters most in Seattle are the front approach and the side return. The front path is what every visitor and every prospective buyer walks; a cracked, mossy, badly lit one undercuts the house behind it before anyone reaches the door. The side return is the strip almost every city lot has and almost nobody uses — narrow, permanently shaded, wet from October, and the only route between the street and the back garden. Making that strip a real surface rather than a mud channel is one of the cheapest genuinely useful things you can do to a Seattle house.
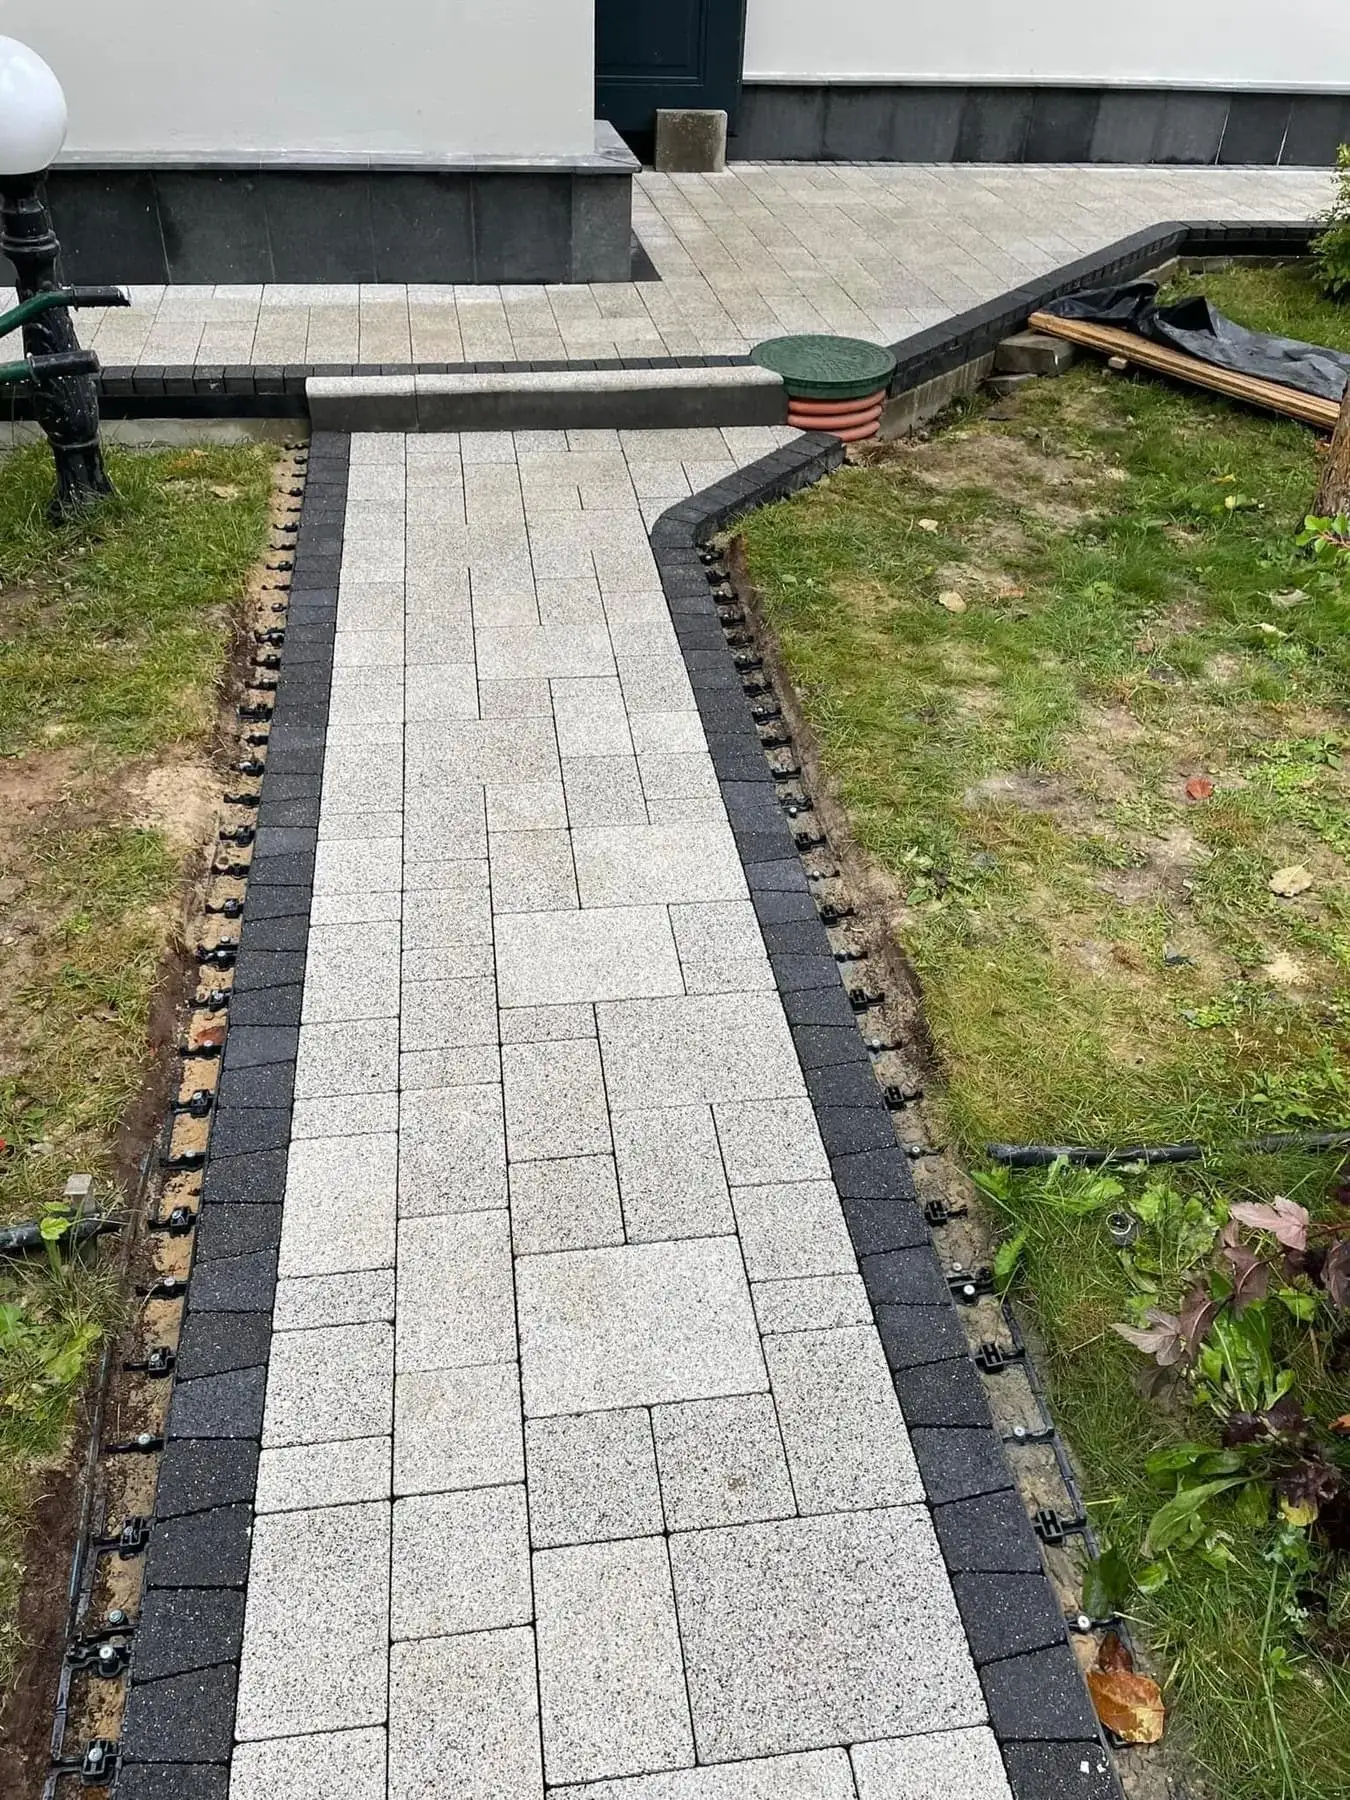
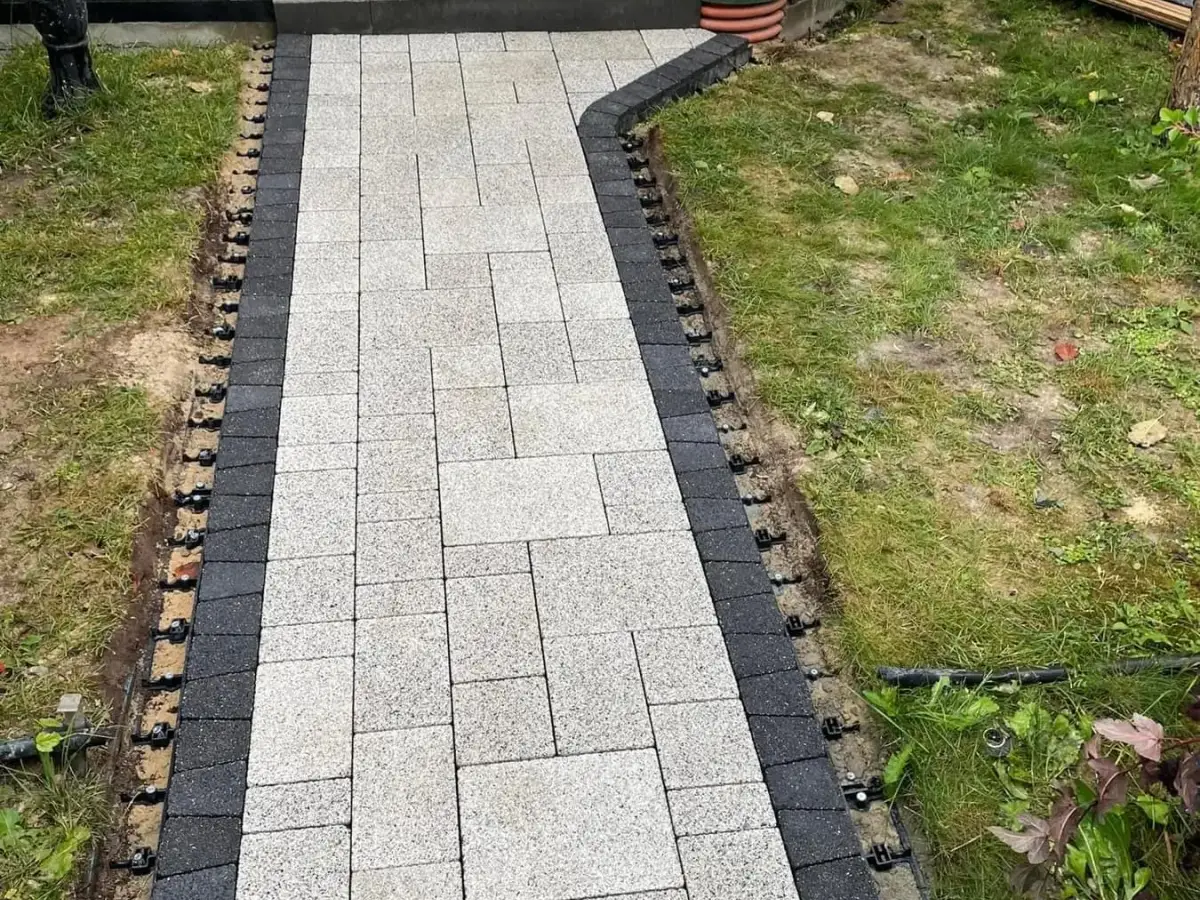
Light grey paver walkway with a charcoal border course under installation, edge restraint pinned along both sides
What is included
Get from the street to the door, and around the house, without mud.
Uniform units with a contrasting border course, on a compacted base with edge restraint pinned along both sides so the path does not spread into the beds.
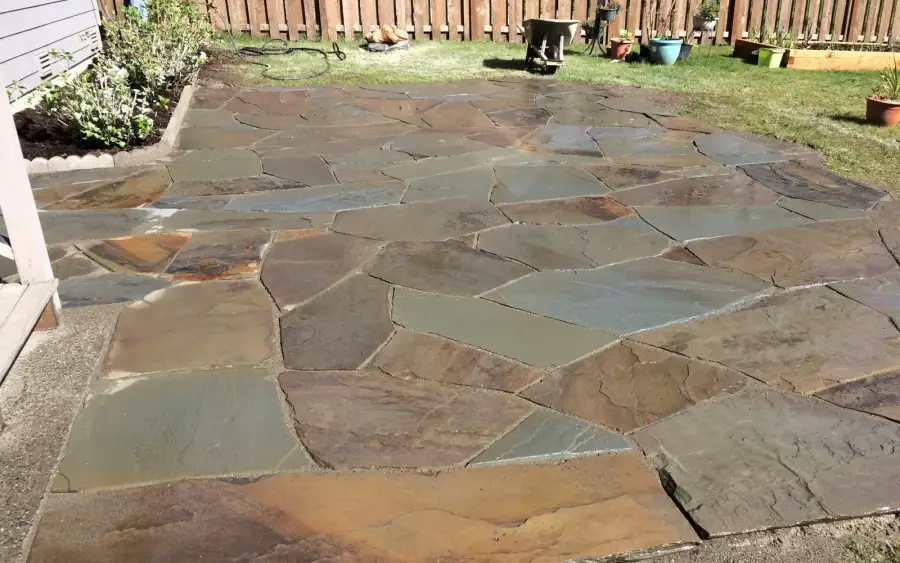
Hand-fitted natural stone, either close-jointed as a solid surface or set as individual pieces through planting. The most characterful and the most labour to lay.
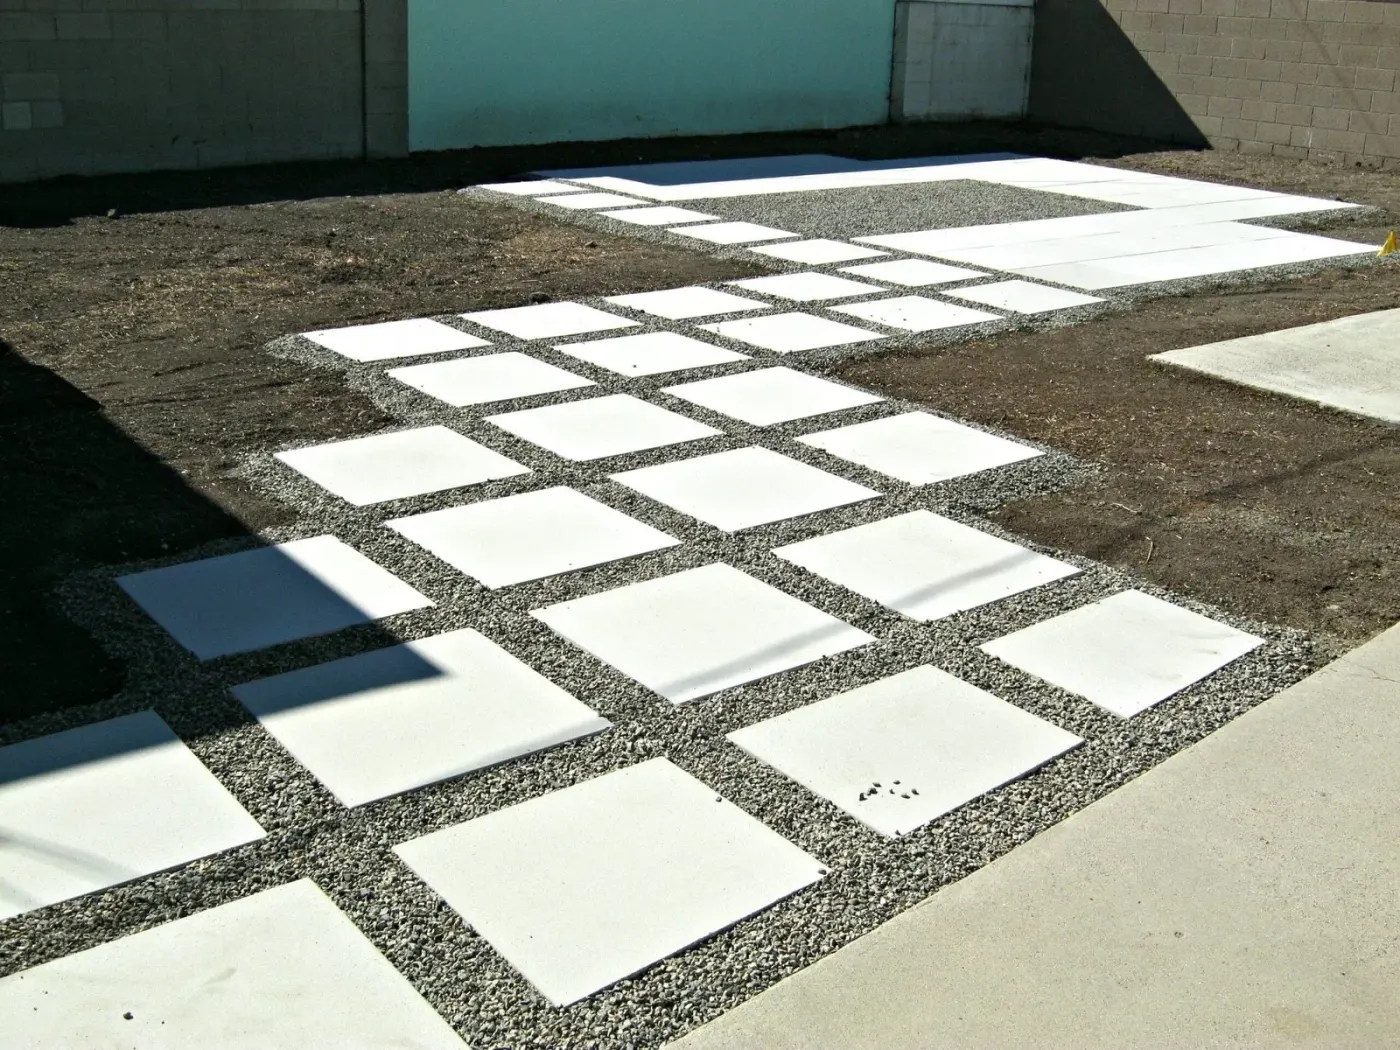
Large-format units set into lawn, turf or gravel. Cheaper than a continuous path, and the right answer where the route matters less than the direction.
Where a soft, informal surface suits the garden, laid over membrane with a real edge so the gravel stays on the path.
Where a path has to climb, consistent riser heights and a non-slip surface. Inconsistent risers on a wet Seattle path are how people fall.
Why people call us
How we build it
Seasonality. March to October for the same base and jointing reasons as any paved surface. Paths are a good candidate for shoulder-season work because they are small enough to finish inside a dry window, and because the problem they solve — a muddy side return, a slippery front approach — is at its most obvious in November, which is when most people call about it.
Not the route the plan says. The worn line across the lawn is free information, and designing against it produces a path nobody uses.
A path two people can pass on and one you can carry something down are different widths. Under-width front paths are the most common regret on this job.
Shallower than a driveway but genuinely compacted. On a side return that also takes roof runoff, drainage goes in at this stage.
A path is graded to shed water sideways into planting. Flat paths pond, and in this climate ponding means moss, and moss means slippery.
Edge restraint both sides, joints compacted, and where the path is used after dark, lighting or at least a sleeve for it before the surface closes.
What it costs
Paths cost more per square foot than patios, which surprises people — the edge-to-area ratio is far higher, so there is more cutting, more restraint and more setting out per unit of surface. Flagstone sits at the top of the range because every stone is fitted individually. Steps are priced separately and are the most labour-intensive part of any path that climbs.
That is a market range, not a quote. Your price is fixed in writing after we have seen the site, and it does not move once agreed.
No deposit is required to start. Payment comes after the work is finished — not before.
A fixed, accurate price is guaranteed before the job starts. We do not quote low and raise it mid-project.
A 0% interest payment plan is available for up to 6 months.
Hardscaping work carries a warranty. Vegetation is excluded.
Paths & Walkways we have built
Outdoor LivingView full sizeA modern pergola over a paved lounge, edged straight into a turf lawn that stays green all winter, with a plank path running the length of the lot.
2 photos
 WalkwaysView full size
A side yard nobody used, turned into a proper route to the back garden.
 WalkwaysView full size
Oversized concrete slabs set in gravel — a clean modern route across a rebuilt yard.
 Driveway PavingView full size
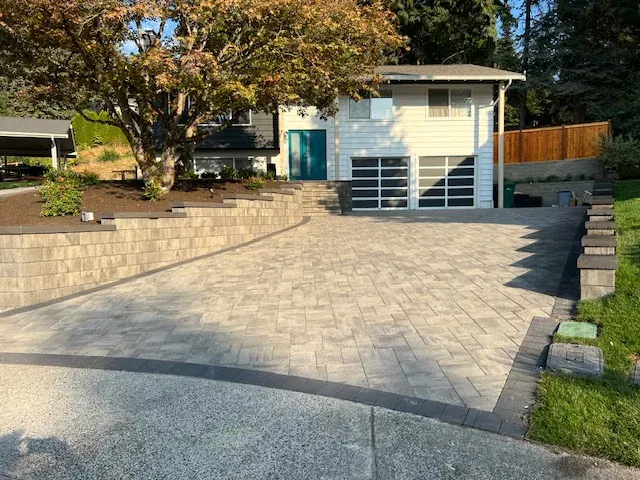
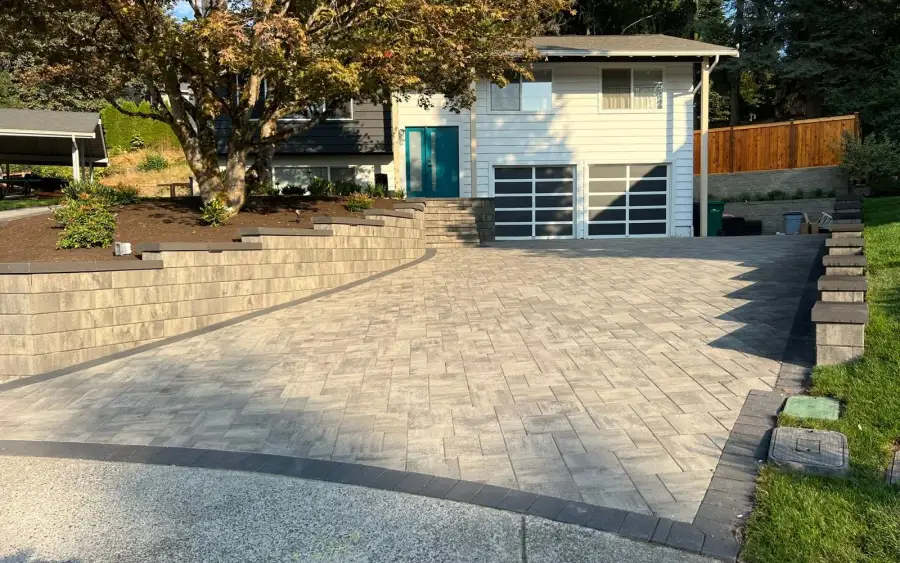
A steep front lot taken back to terraces — a full paver driveway, block walls holding the planting beds off it, and steps up to the door.
3 photos
 WalkwaysView full size
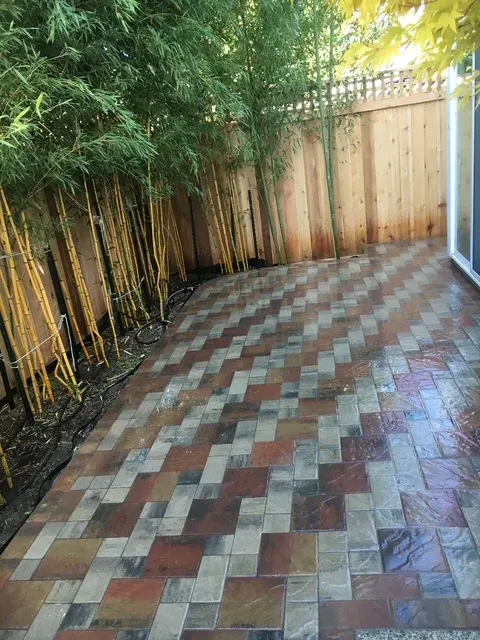
The strip down the side of the house nobody uses, turned into a proper route with a golden bamboo screen for privacy.
 WalkwaysView full size
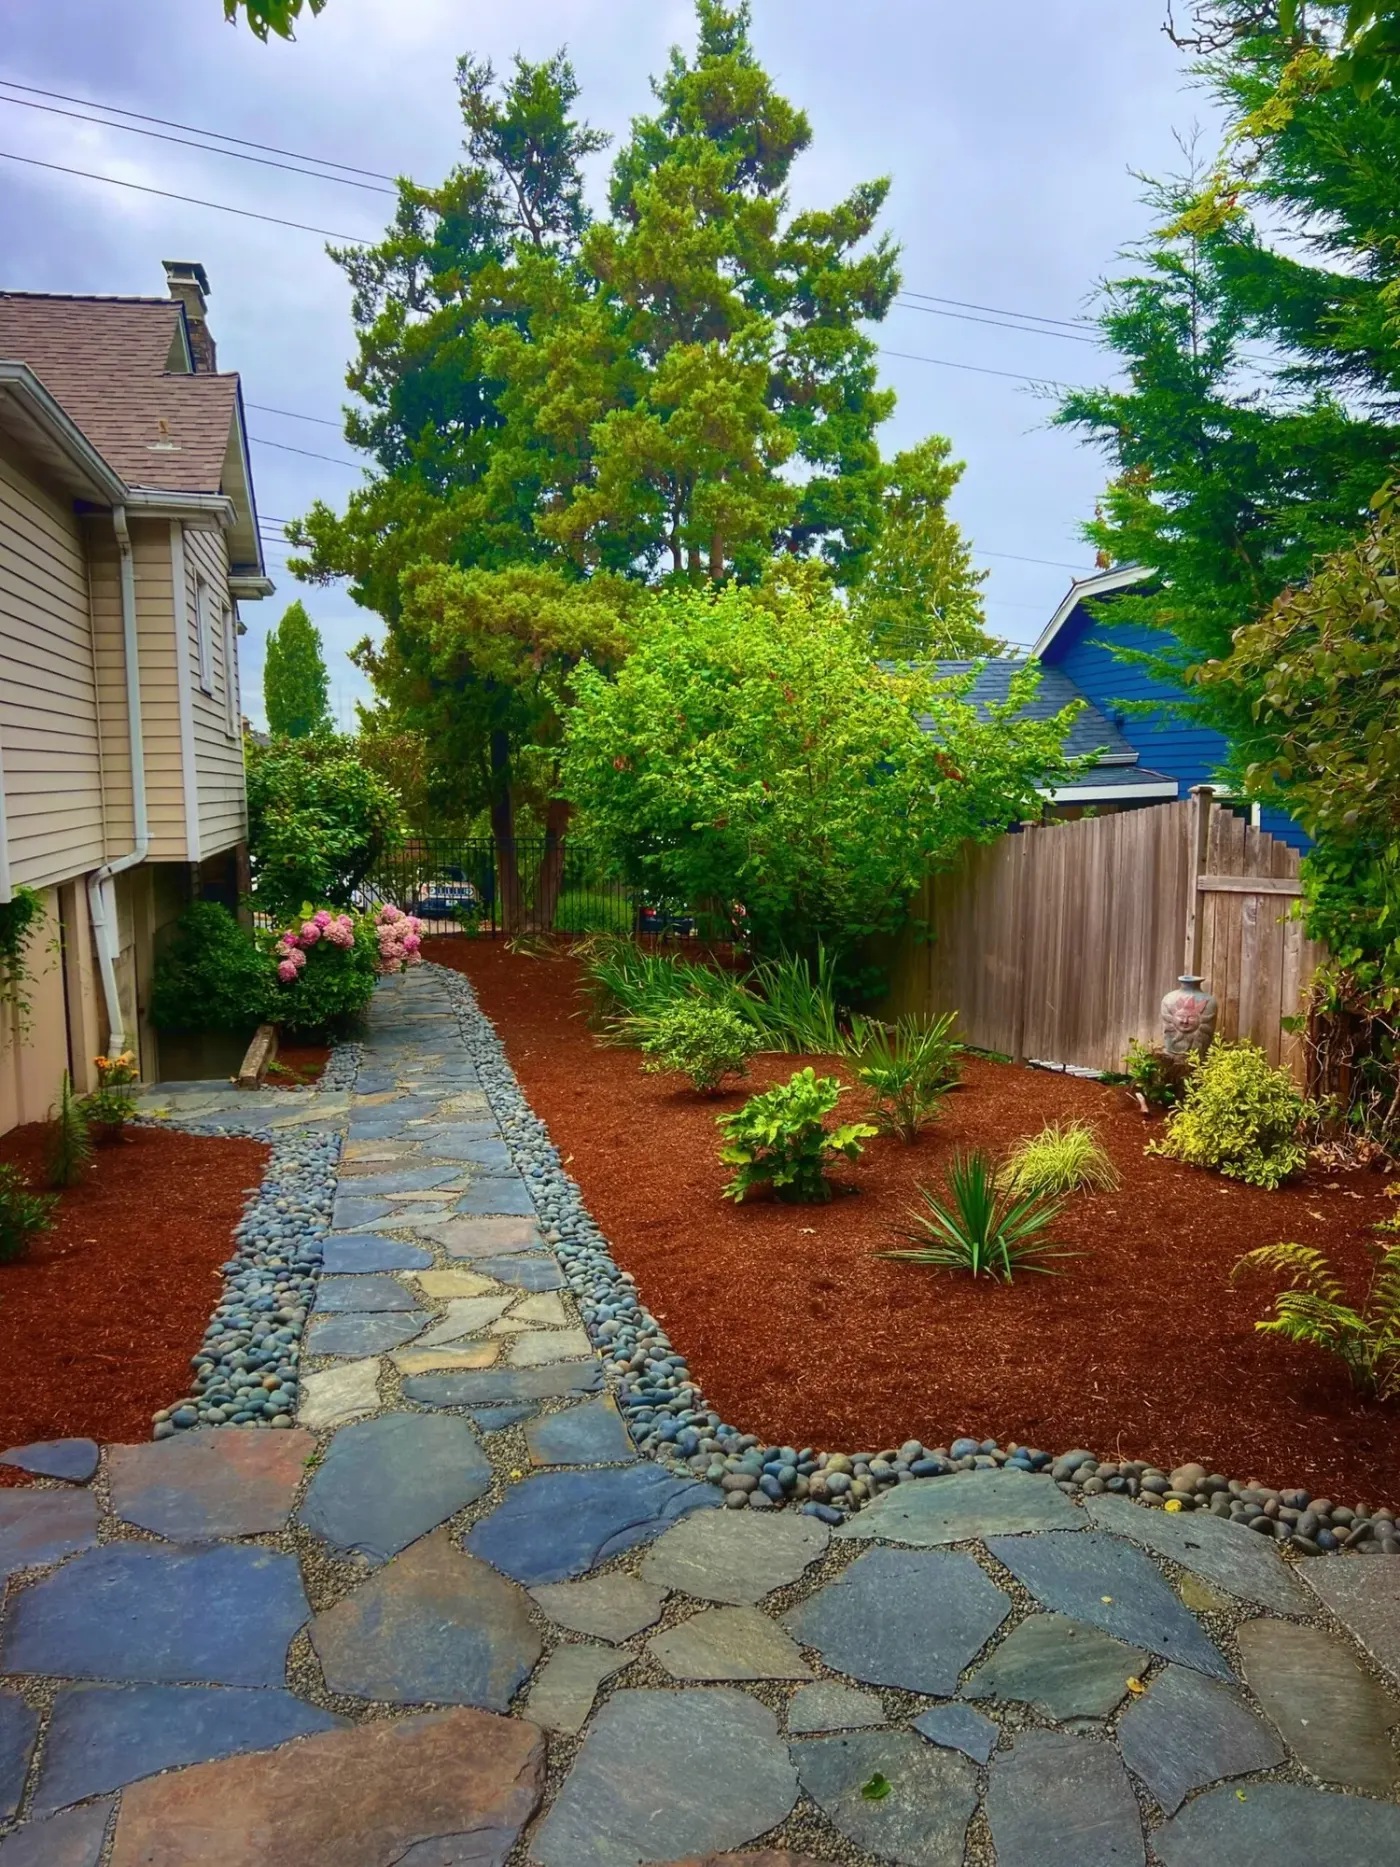
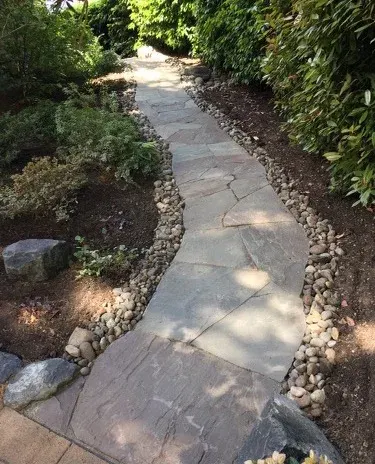
A shaded side route in flagstone, edged both sides in river rock so the winter runoff has somewhere to go instead of across the path.
 Retaining WallsView full size
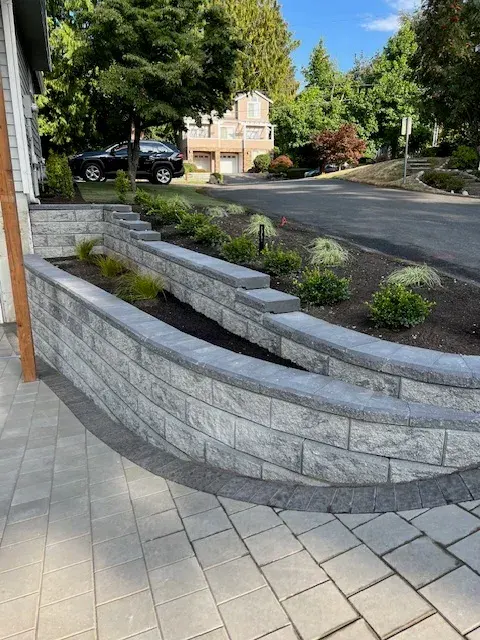
A curved wall along the front of the house holding the bank off the drive, with new planting behind it and a paved walk in front.
 HardscapingView full size
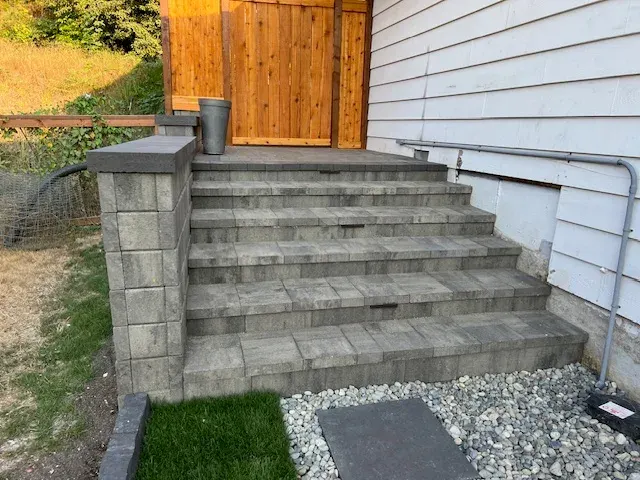
Wide block steps up the side of the house to a new gate, with a clean rock strip alongside to take the roof water away from the foundation.
 Outdoor LivingView full size
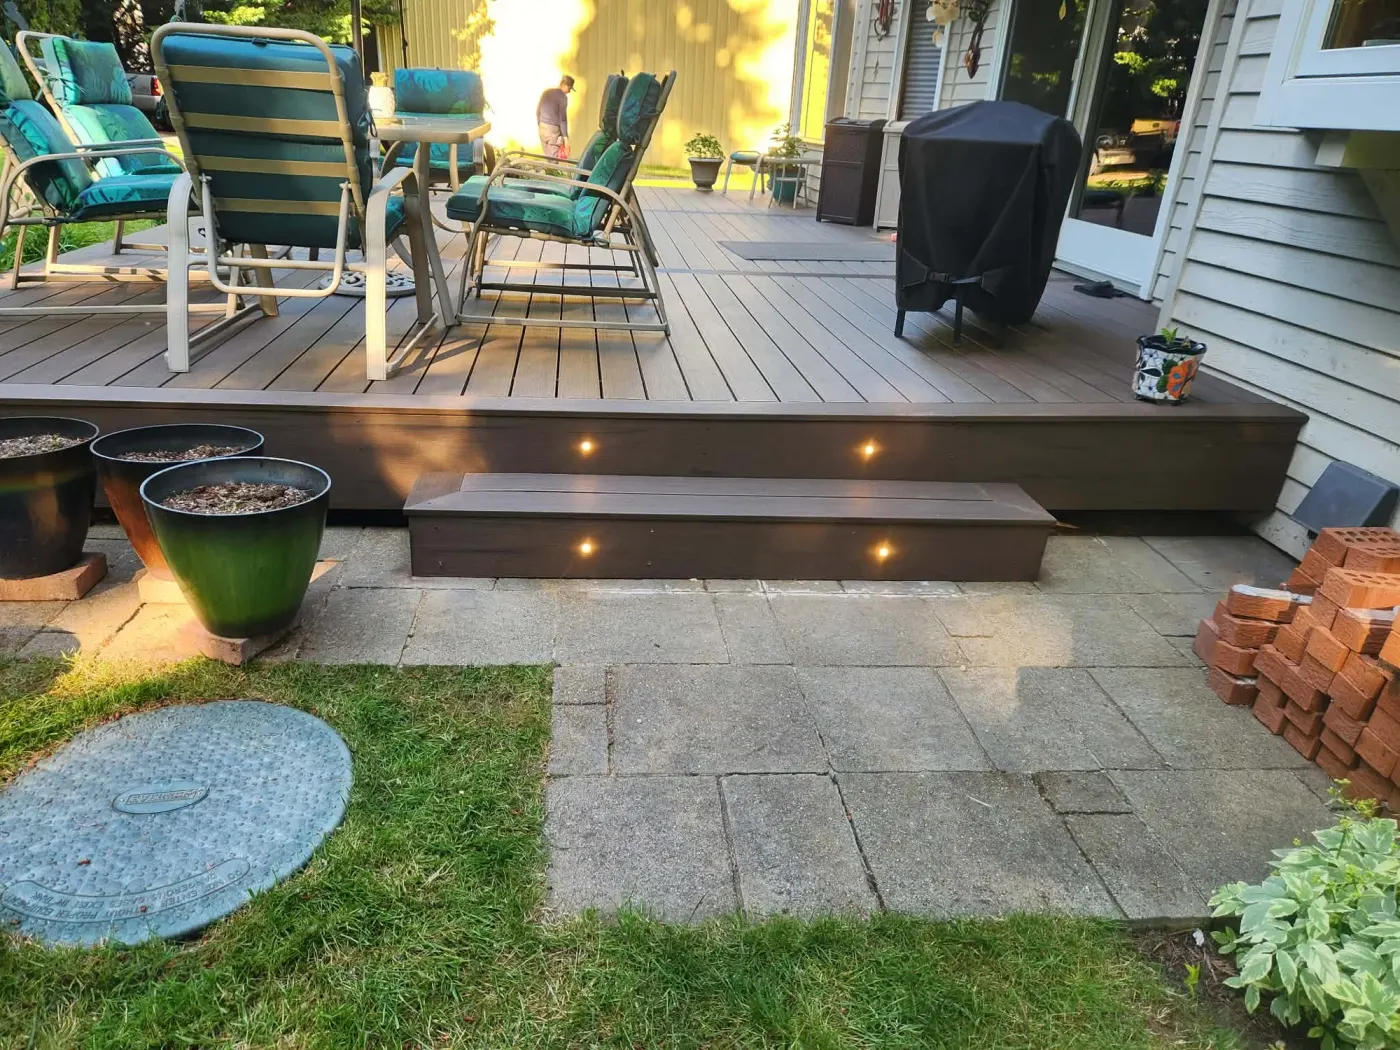
Warm lights set into the risers so the steps read after dark without a single fitting on a post. The deck runs the width of the house and lands on the existing paver patio.
2 photos
 DeckingView full size
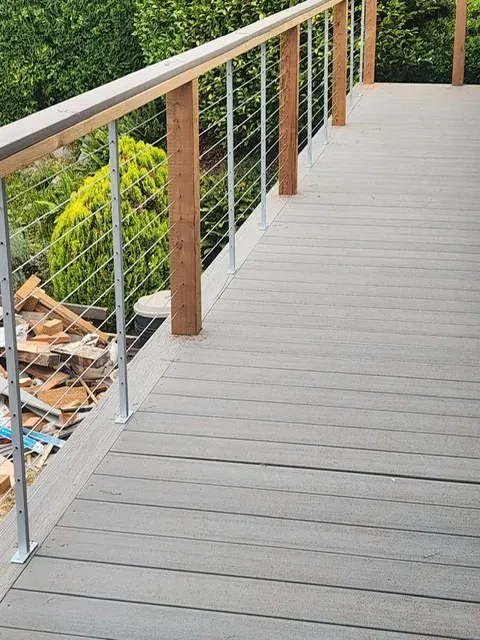
A raised walk connecting two levels of a narrow side garden. Cedar posts with stainless cable infill keep the hedge visible instead of walling it off behind balusters.
 DeckingView full size
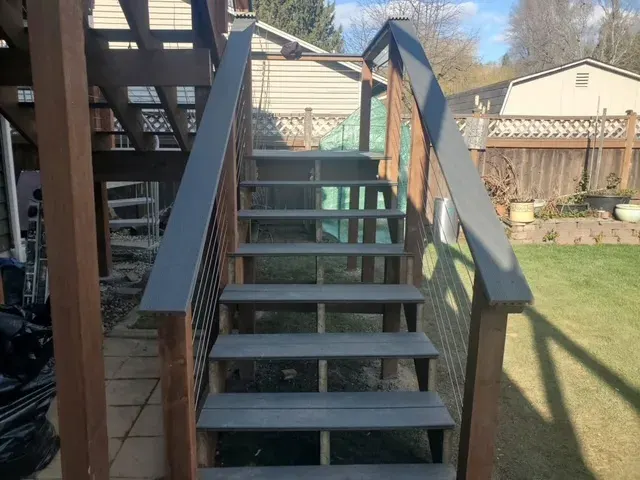
The missing link on a raised deck that had no proper way down. Cedar posts, stainless cable and a wide tread depth, so it is a route rather than a ladder.
 HardscapingView full size
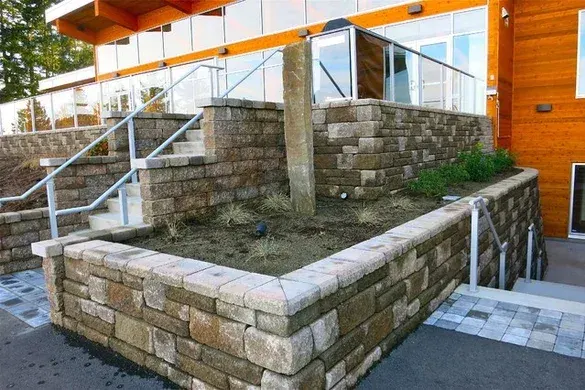
Segmental block walls terracing the grade at the front of a modern building, with a stone column, handrails to code and a paved approach — commercial hardscaping, where the walls have to take footfall as well as soil.
 Retaining WallsView full size
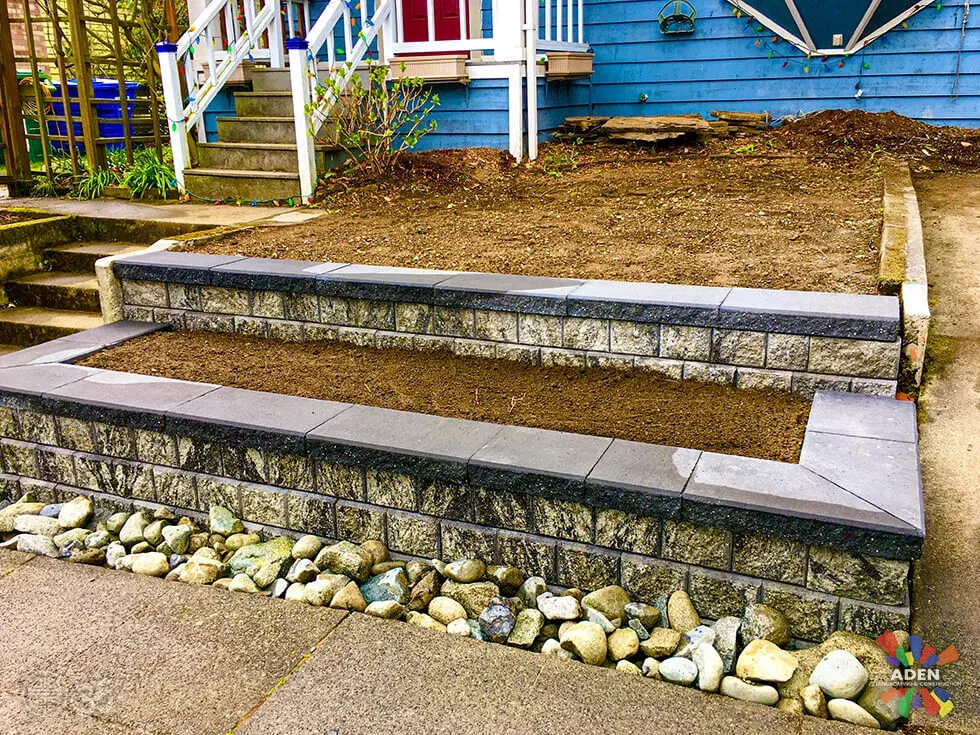
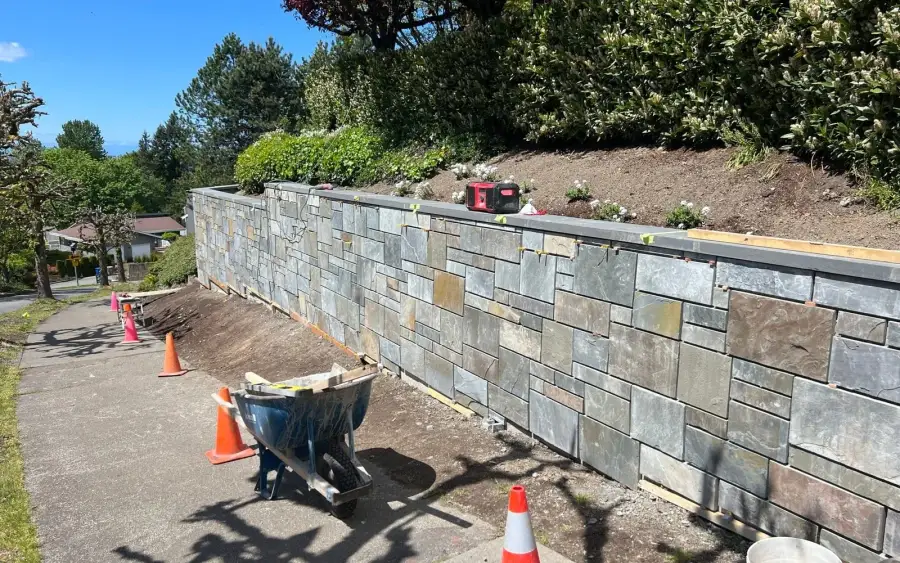
Splitting one tall wall into two shorter ones takes the load off both and leaves a planting shelf in between. The cobble along the base is drainage, not decoration.
 Retaining WallsView full size
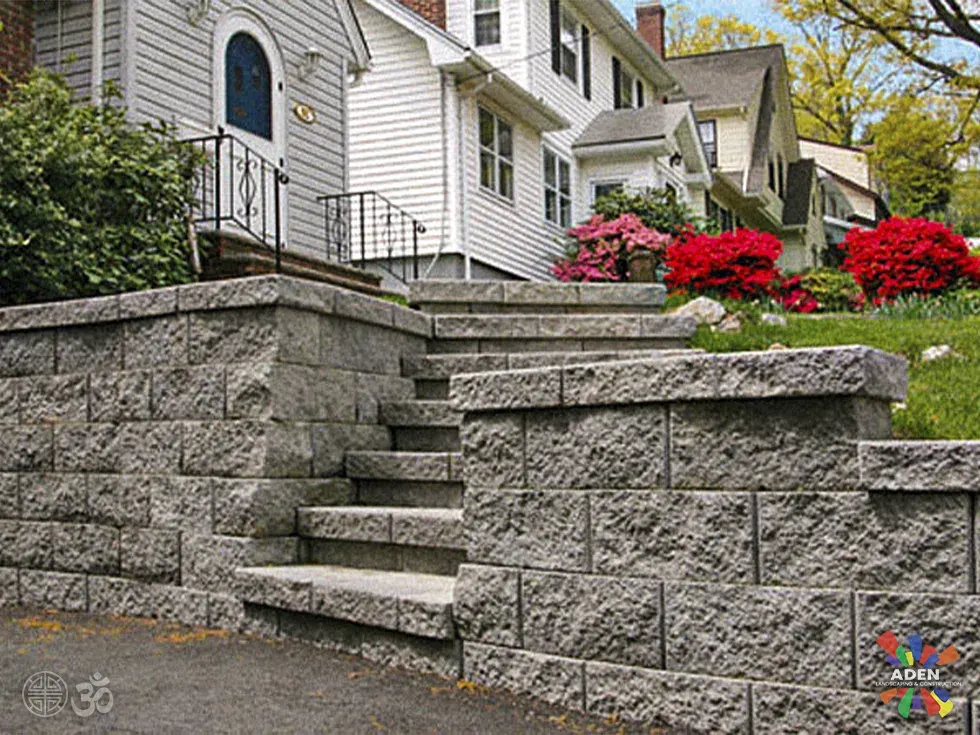
A Queen Anne front garden is usually a slope between the pavement and the porch. A wall and a run of steps is what turns that slope into somewhere you can actually plant.
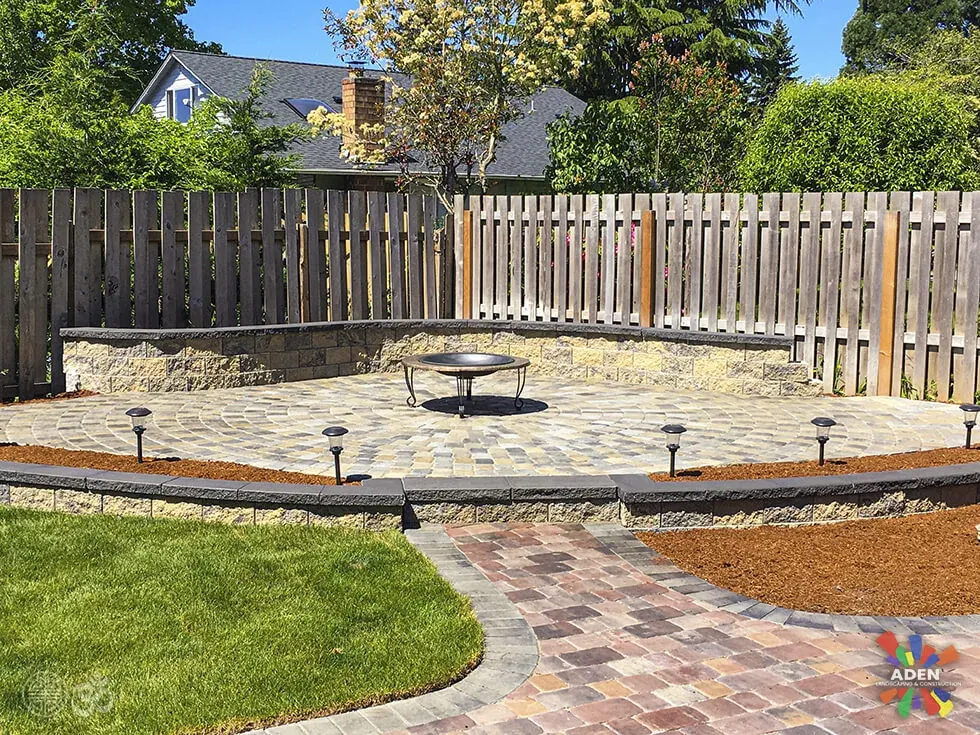 Outdoor LivingView full size
The terrace sits away from the house, so it needed a route to it. The walk uses the same family of paver in a smaller unit, which reads as connected rather than as matching.
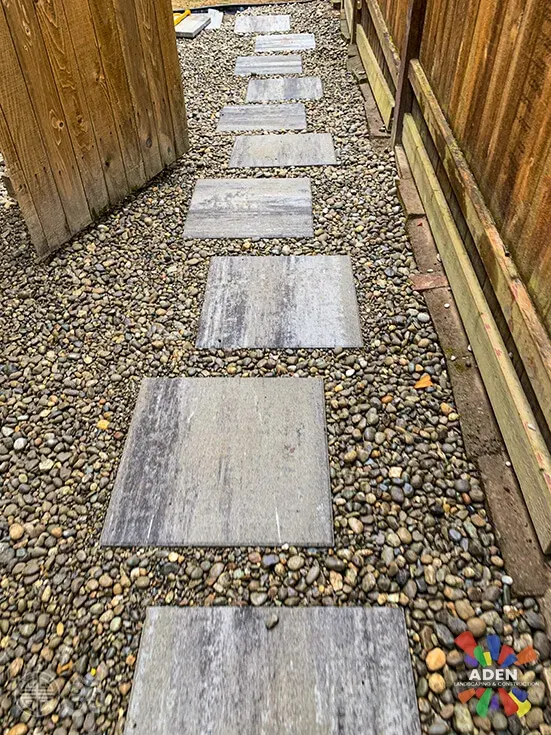 WalkwaysView full size
A side return too narrow for a full path. Large slabs floated in washed rock give a route through and let the ground either side carry on taking water.
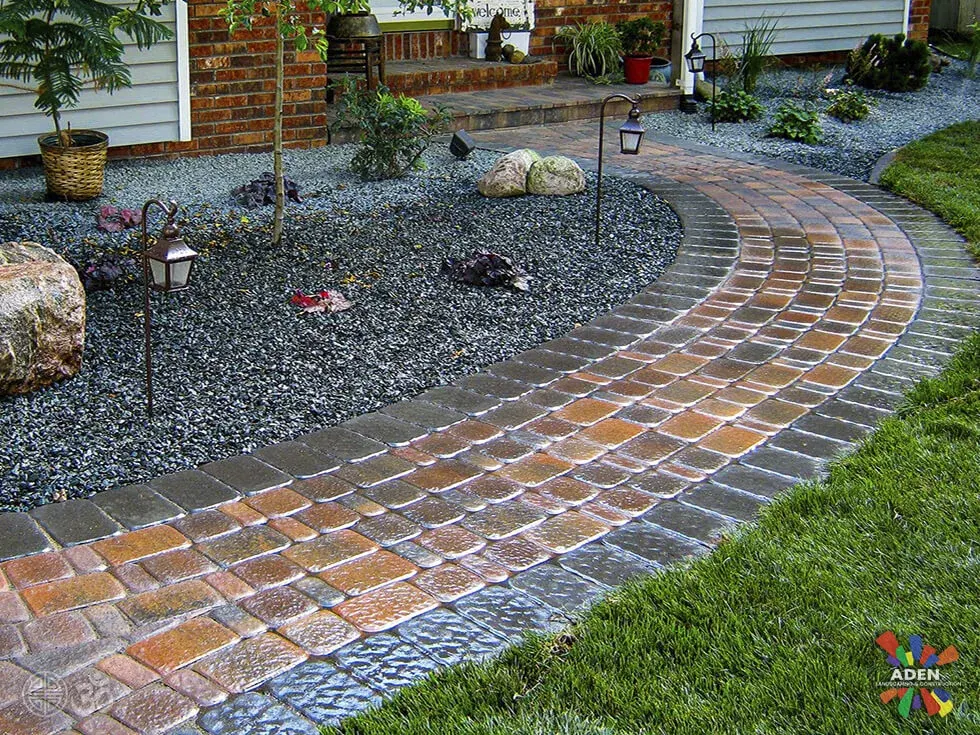 WalkwaysView full size
Brick pavers in a double soldier course, edged in cobble and lit low along one side. The curve is there because a straight line across this grade would have needed a step.
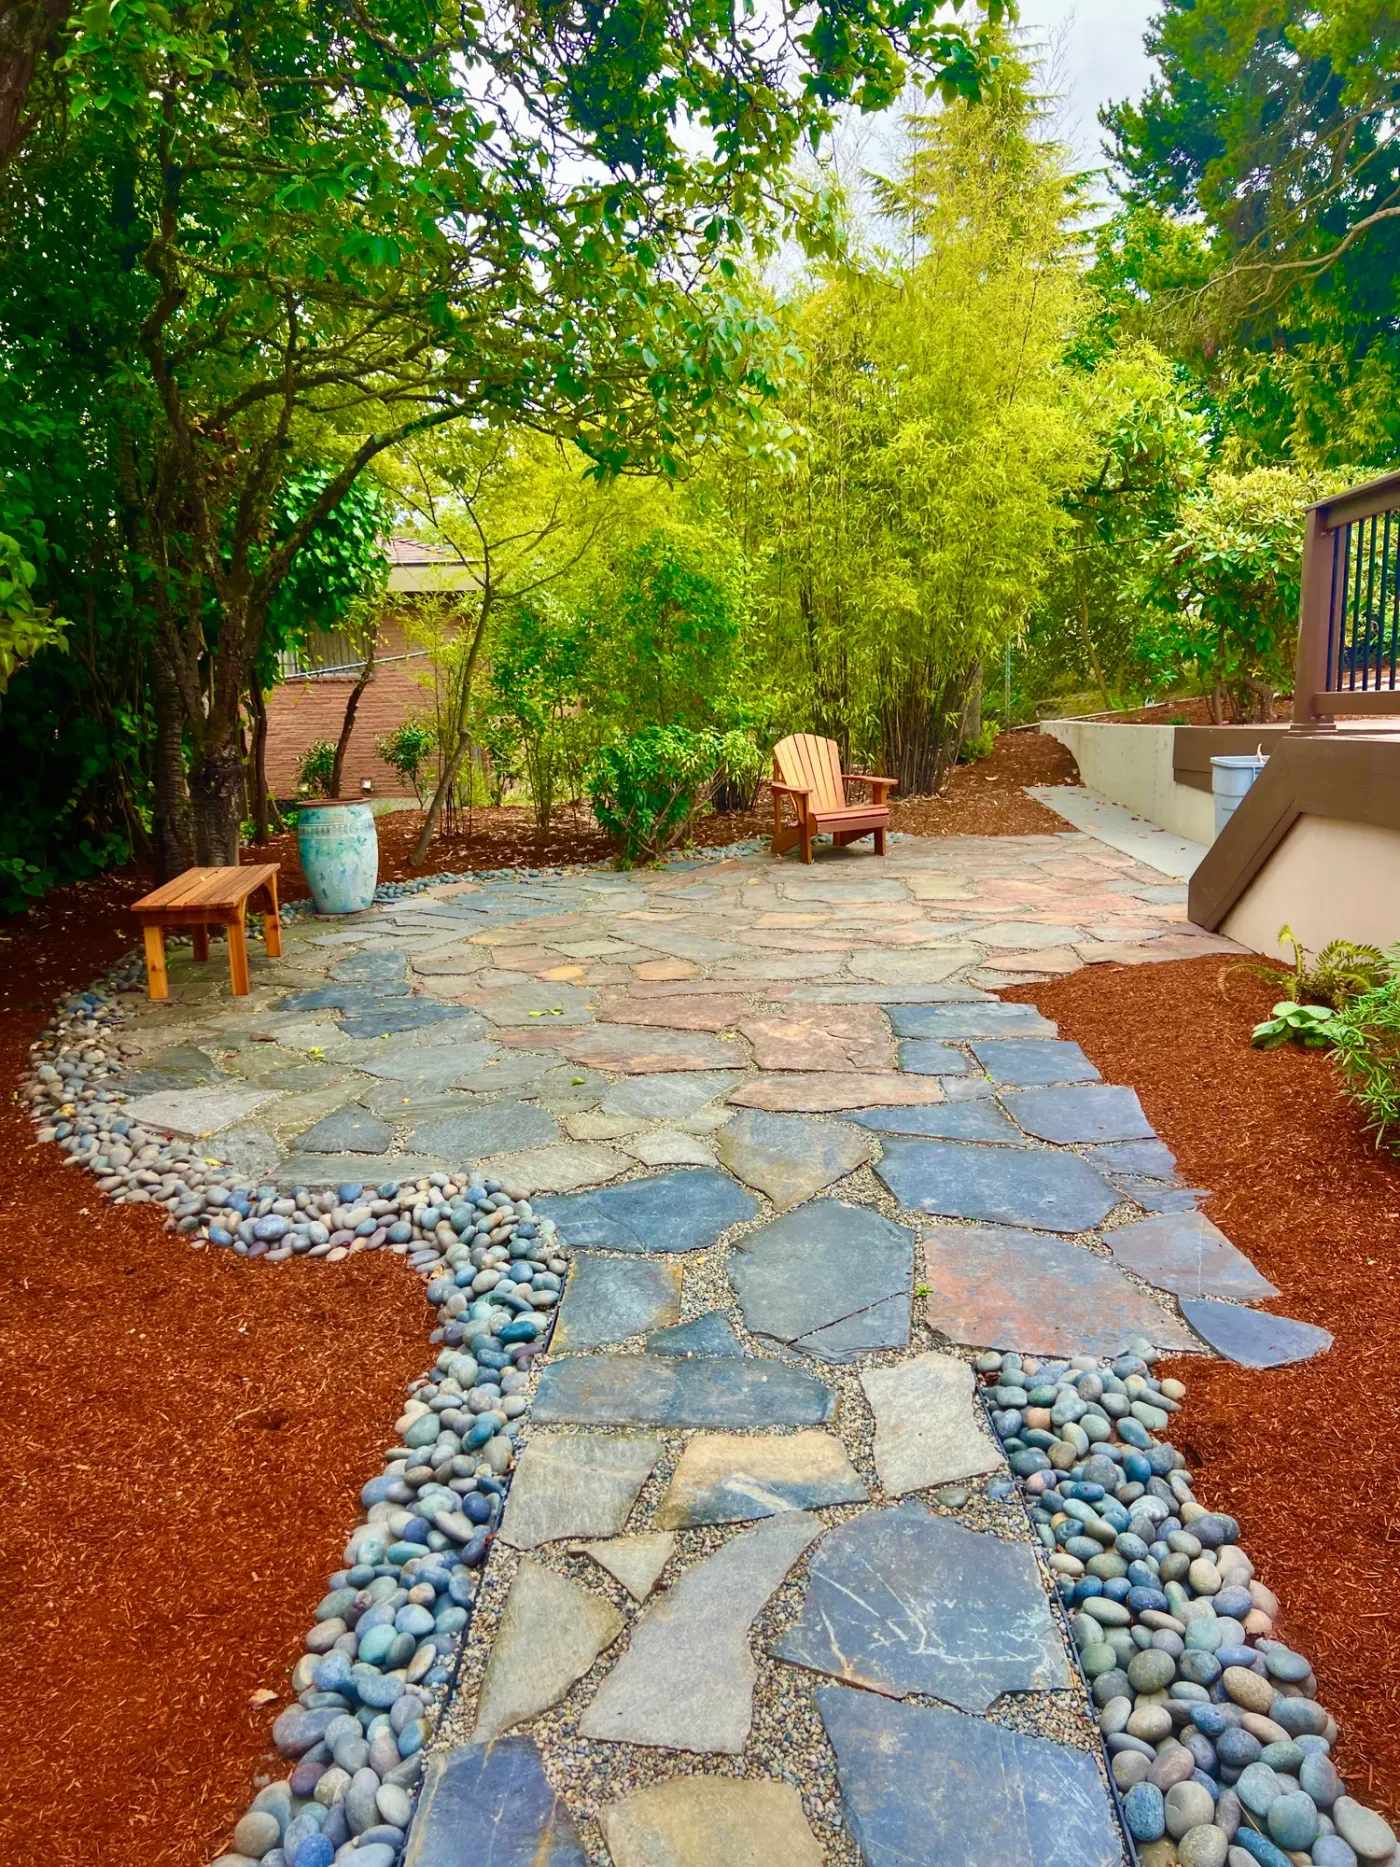 FlagstoneView full size
Irregular flagstone fitted tight, with a washed rock margin doing the drainage where the ground falls away. Every stone is cut to the ones it touches.
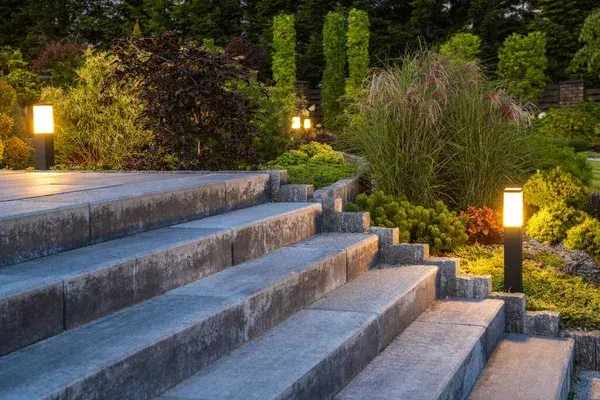 Landscape LightingView full size
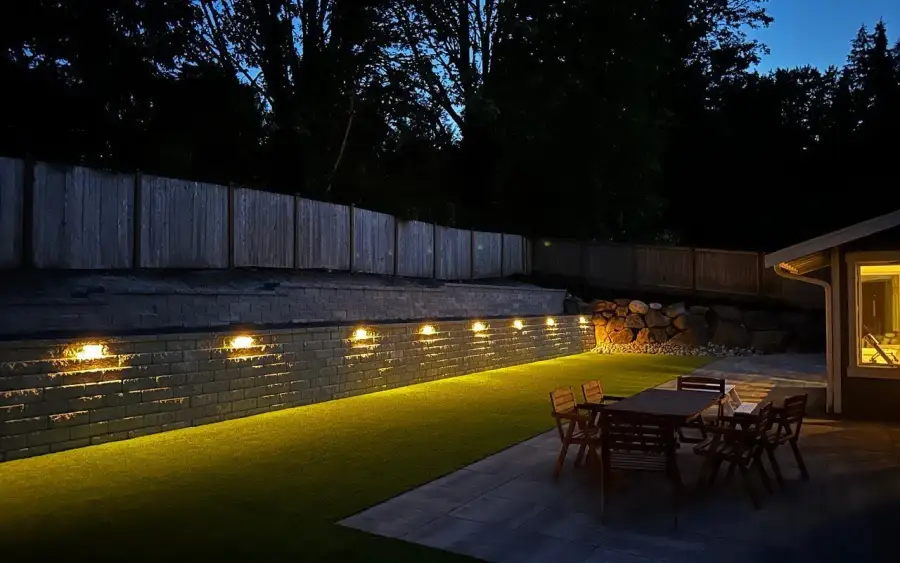
Bollards set beside the treads rather than in front of them, so the light lands on the step and not in your eyes on the way down. Aiming is most of this trade.
In their words
Real Google reviews, unedited. We publish the ones that name the work rather than a generic five stars.
Dale Struble
June 2026
Alex and his crew do AMAZING work. I had a really great experience and can't recommend them enough. First, Alex was prompt and courteous when responding to any questions both before and during the work.
Where we build it
Before you call
Something not answered here? Call (425) 533-9734 and ask — we would rather talk it through than have you guess.
Wider than most existing ones, and this is the change people are most consistently glad they made. A front path should let two people walk side by side or pass comfortably, which in practice means around four feet, and it should be wider still where it meets the door so there is somewhere to stand while the door opens. Narrow paths of two and a half or three feet — common on older Seattle houses — force people into single file and make the approach to the house feel mean. Widening an existing path is one of the highest-impact and lowest-cost improvements available to a front garden.
By getting the water off it and the light onto it, in that order. Moss and algae grow on surfaces that stay wet, so a path laid dead flat, or one that has settled into a slight dish, is going to be slippery no matter how often it is cleaned. A proper cross fall of a fraction of an inch per foot sheds water sideways into planting and dries the surface between rainfalls. Beyond that, surface texture matters — a smooth sawn stone is far more treacherous than a textured one — and cutting back planting that overhangs a shaded path makes a real difference. Where a path is inherently in deep shade, a textured surface and an annual clean is the realistic answer.
A continuous hard surface with drainage, rather than gravel or stepping stones. The side return is the worst microclimate on a Seattle lot: permanently shaded by the house and often the neighbour's, wet for six months, and taking roof runoff from at least one downspout. Gravel in that setting holds organic debris and turns into a mossy sludge, and stepping stones sink unevenly into ground that never dries. Pavers or slabs on a compacted base, laid to a cross fall, with the downspout tied into a drain rather than discharging onto the surface, is the specification that actually lasts here.
Sometimes, and it is worth checking because it saves a full excavation. If the existing concrete is structurally sound, well drained and at a level that can take an overlay without ending up above the damp course or blocking a door threshold, then laying over it is legitimate and quicker. What rules it out is a slab that is cracked with differential movement, one that is holding water, or a level situation where an added inch and a half of build-up causes a problem at the house. We will look at the levels first, because discovering the constraint after the pavers are ordered helps nobody.
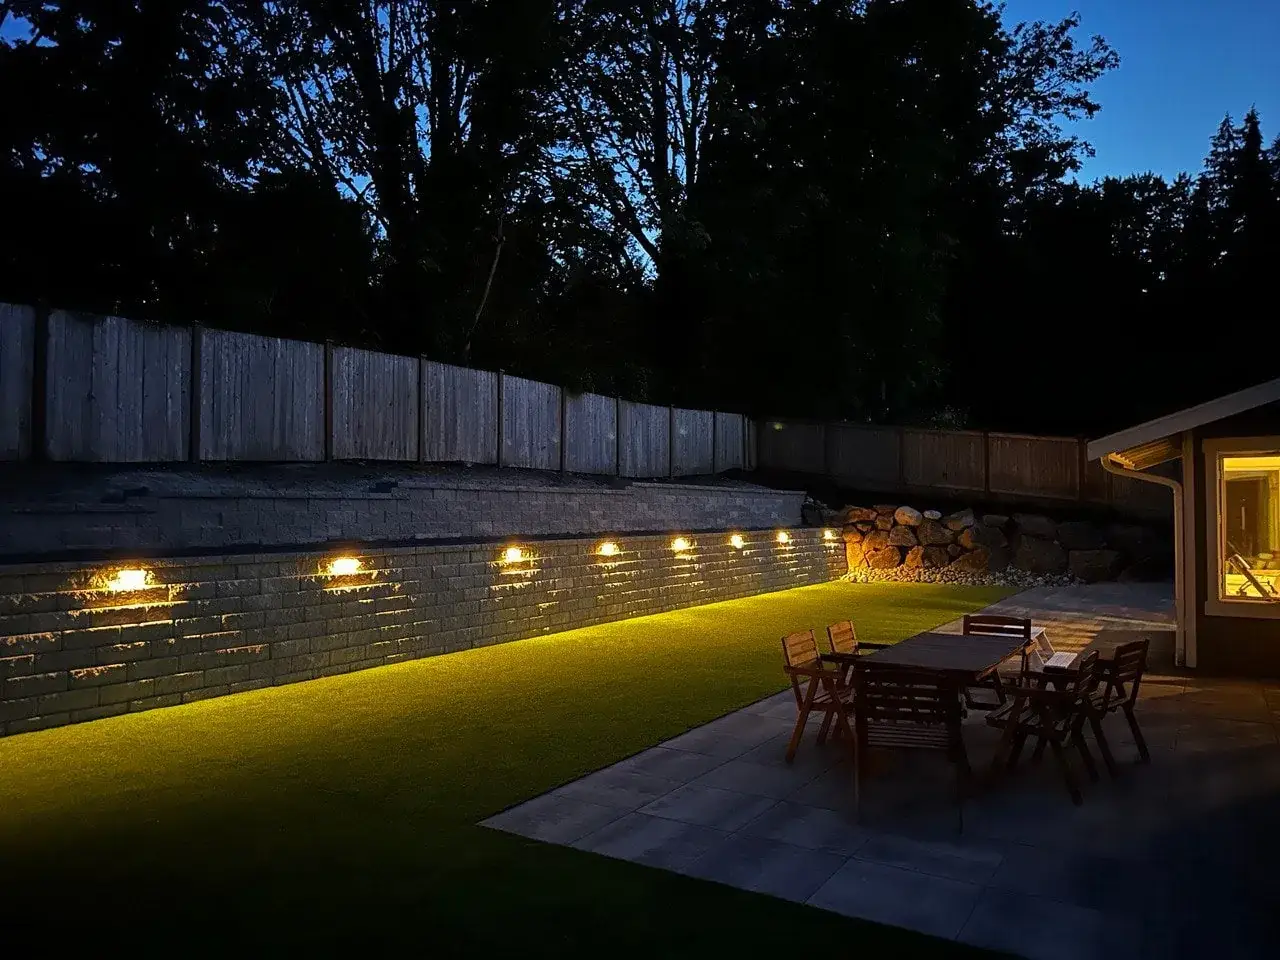
We come out, look at the site properly, and put a fixed written price together. No deposit, and nothing changes once the price is agreed.
Usually done alongside
A patio you can actually use nine months of the year.
$20–$50 per square foot installed
A driveway that carries the weight and sheds the water.
$12–$32 per square foot installed
Use and see the garden through eight months of dark evenings.
$2,500–$9,000 for a typical residential system
Walls, columns, steps and veneers built to last generations.
$45–$120 per square foot of finished face
Free estimate
Three minutes on the form. We reply during office hours — Monday – Friday, 9:00 AM – 7:00 PM.
Or call (425) 533-9734
Thank you — we have your details. We reply during office hours, Monday – Friday, 9:00 AM – 7:00 PM. If it is urgent, call (425) 533-9734.