
 DeckingView full size
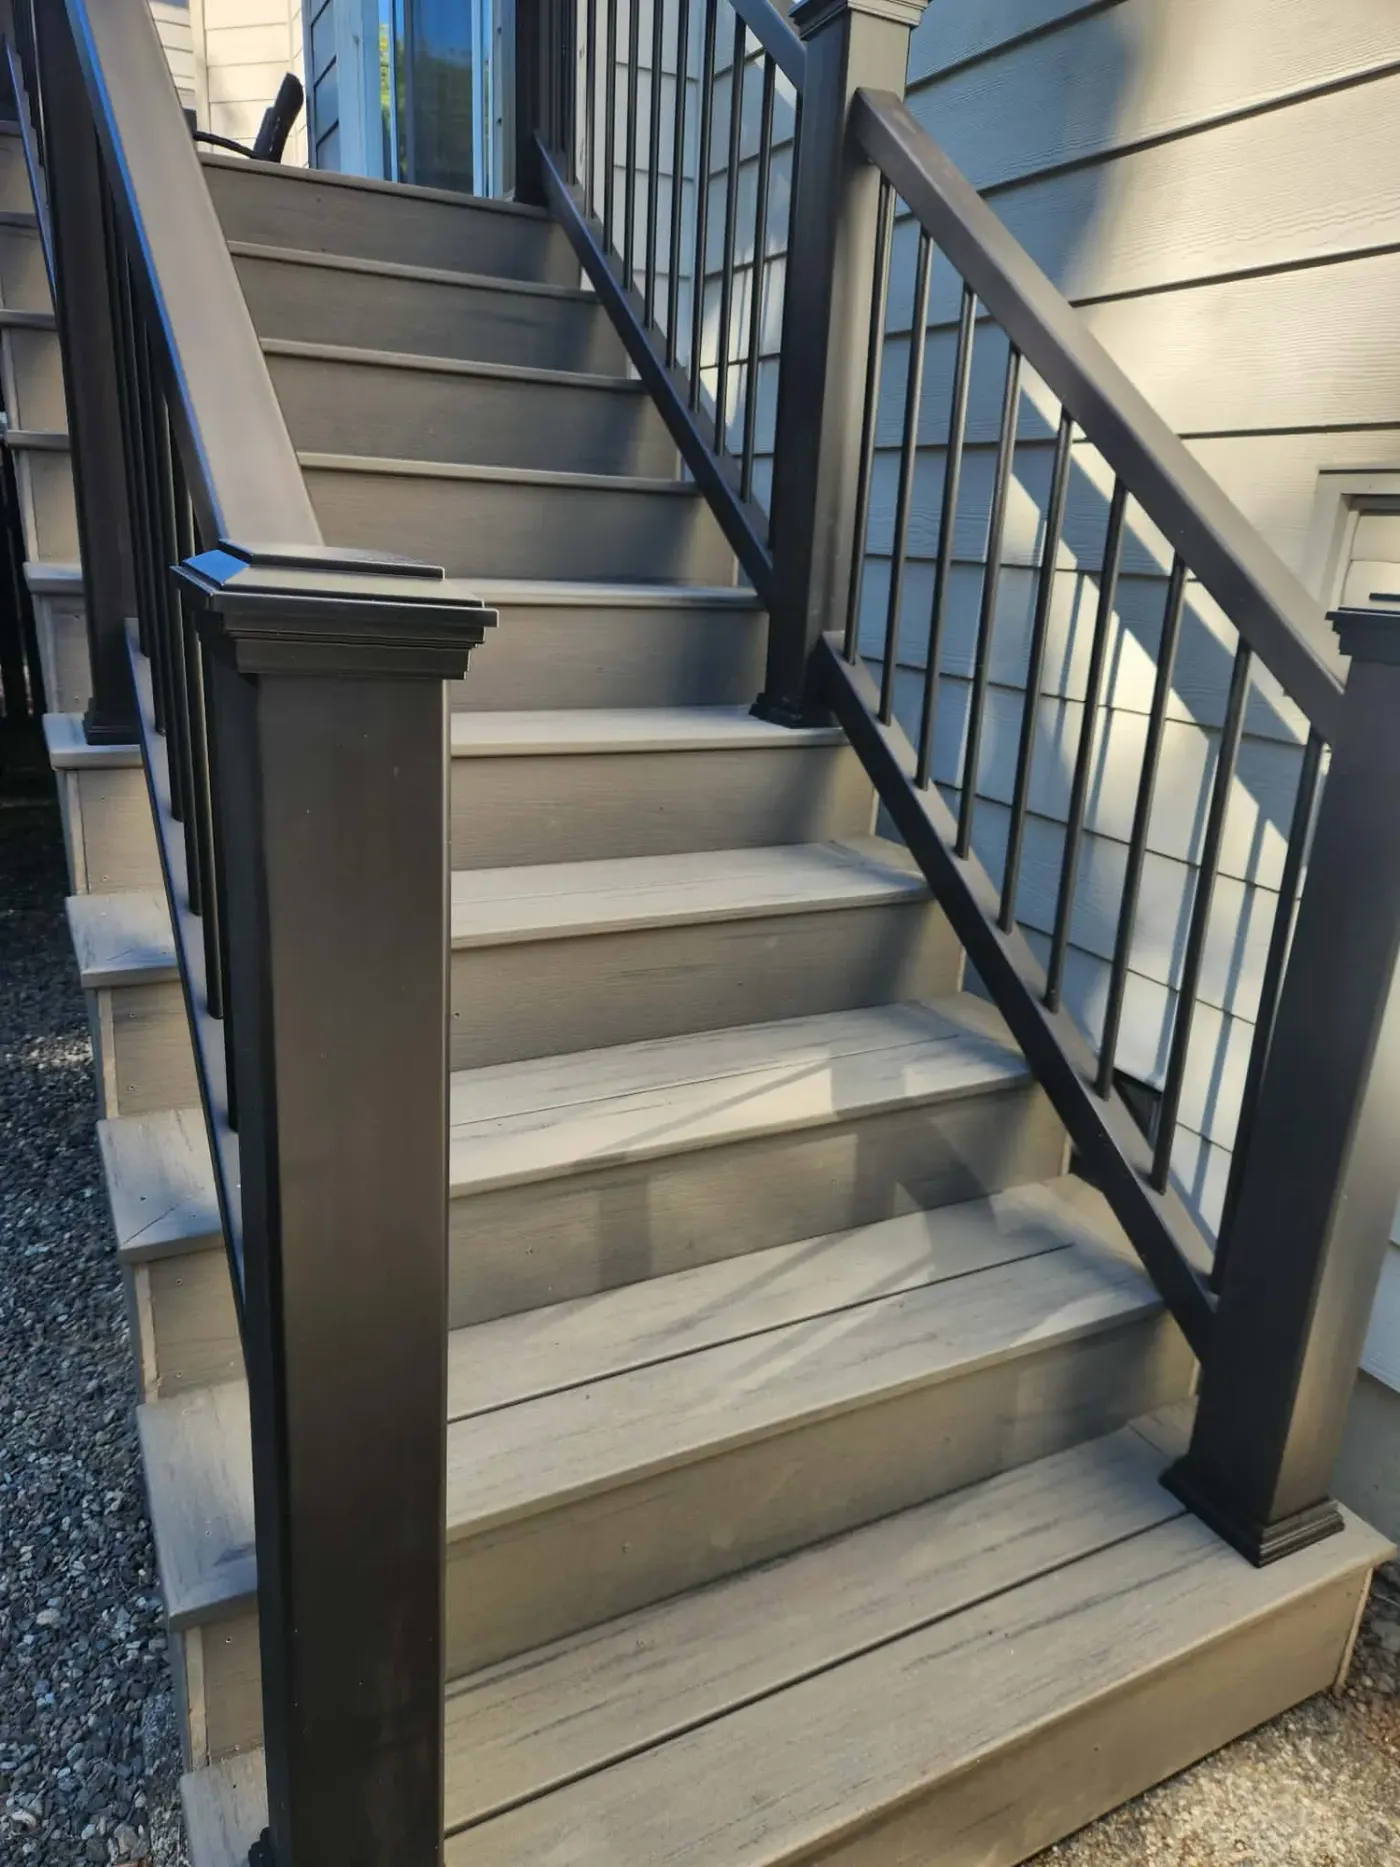
Composite stairs and rail to the side door
A run of stairs turning onto a landing at the side door, in composite boards with a powder-coated aluminium rail — the entrance that gets used every day rather than the one guests see.
No down payment. You pay when the project is finished.
Monday – Friday, 9:00 AM – 7:00 PM · Capitol Hill, Seattle
Service
A deck in Seattle is a wet-climate structure that happens to be furniture. Nine months of moisture, limited drying time between rainfalls, and a growing season that keeps everything shaded and damp — those are the conditions the frame lives in, and they are not the conditions most decking is marketed against. The visible half is a specification decision anyone can make from a brochure. The half that decides whether you are rebuilding in twelve years is underneath: how the posts meet the ground, whether the framing can dry between wettings, which fixings were used, and whether water that lands on the surface has anywhere to go once it passes between the boards.
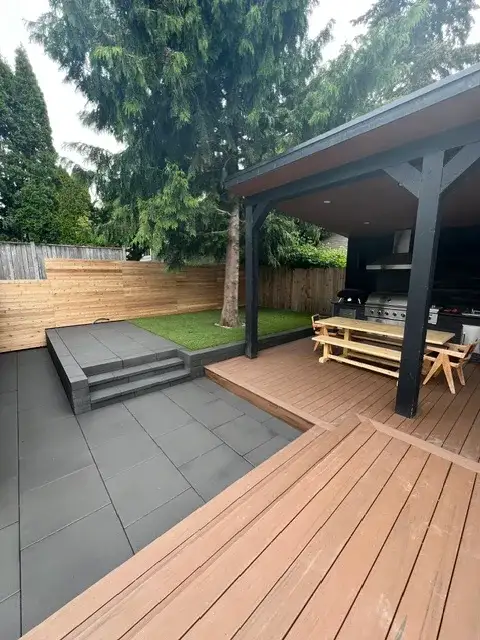
Covered outdoor kitchen and warm-toned deck beside a grey slab patio and turf lawn in a Magnolia garden
What is included
A deck whose substructure outlives the boards on top of it.
Composite for a surface that will not need sanding and sealing on a cycle; cedar where the look and the feel underfoot matter more. Both are honest choices and they suit different owners.
Framing sized and spaced for the boards going on it, with the detailing that lets a wet frame dry — the part of a deck nobody photographs and the part that decides its lifespan.
Consistent riser heights, a tread depth that is comfortable rather than minimal, and railings that meet code without turning the view into a fence.
A second-storey deck over a daylight basement can either write off the ground beneath it or leave it dry and usable. That is a framing and drainage decision made at the start.
A covered structure is worth more here than an open one. It is the single change that most reliably turns a summer amenity into somewhere you sit in October.
Horizontal cedar screening, privacy panels and boundary fencing built with the same post detailing as the decks, because posts are what fail first in this ground.
Why people call us
How we build it
Seasonality. Year-round work, and one of the few things here that genuinely is. Framing and decking do not cure and are not stopped by a wet week, so decks are a sensible use of the months when paving and masonry cannot proceed. What does move is footing excavation in saturated ground, and staining or sealing cedar, which needs a dry spell to be worth doing at all.
A dining deck, a route between levels and a sun trap are different structures at different heights. Deciding that first is what stops a deck being the wrong size in the right place.
Footing depth, how posts meet the ground, and how the frame ties into the building. That connection is the most common failure point on decks we are called out to replace.
Structure first, then the details that let it dry: spacing, flashing where the frame meets the house, and drainage below where the deck is over usable space.
Boards run to suit the sightline rather than the shortest cut list, with border and inlay detail where a large deck needs the joint hidden.
Riser lights and rail detail go in once the levels are final, because both are fixed to the finished structure rather than the frame.
What it costs
Height is the biggest single multiplier, and it surprises people — a ground-level deck and an elevated one of identical area are not comparable jobs, because the second one is a structure with footings, posts, beams and a railing run. Composite costs more per square foot than cedar and less over fifteen years. Railings are priced per linear foot and can be a surprising share of a small deck. Anything covered is a separate structure on top of the deck rather than an upgrade to it.
That is a market range, not a quote. Your price is fixed in writing after we have seen the site, and it does not move once agreed.
No deposit is required to start. Payment comes after the work is finished — not before.
A fixed, accurate price is guaranteed before the job starts. We do not quote low and raise it mid-project.
A 0% interest payment plan is available for up to 6 months.
Hardscaping work carries a warranty. Vegetation is excluded.
Decks & Structures we have built
DeckingView full sizeA run of stairs turning onto a landing at the side door, in composite boards with a powder-coated aluminium rail — the entrance that gets used every day rather than the one guests see.
 DeckingView full size
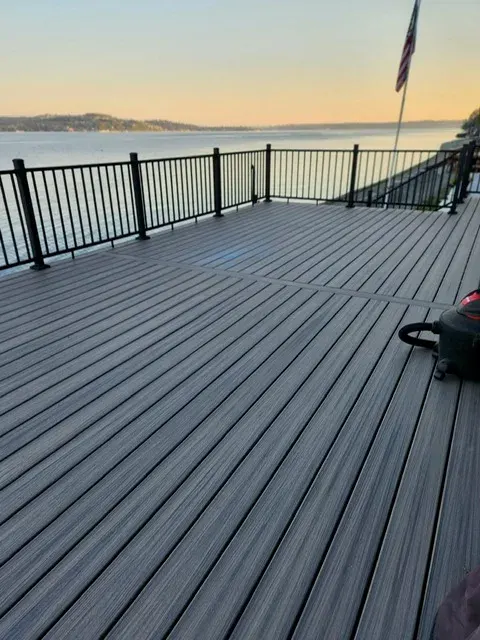
Everything on this one was decided by the sightline: boards run towards the water, and the railing is slim black metal picket so the view carries straight through it.
 DeckingView full size
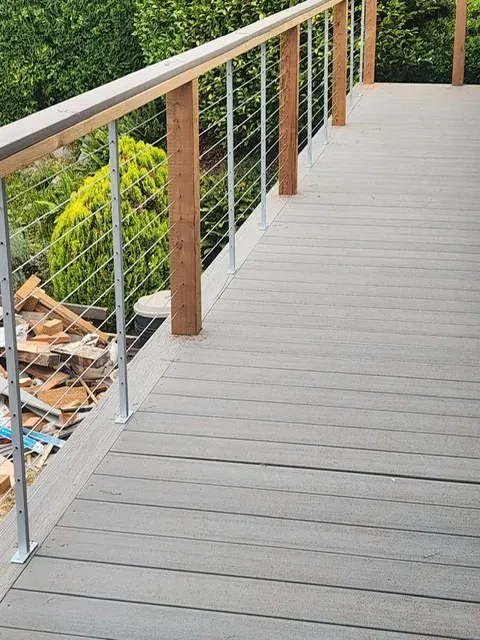
A raised walk connecting two levels of a narrow side garden. Cedar posts with stainless cable infill keep the hedge visible instead of walling it off behind balusters.
 DeckingView full size
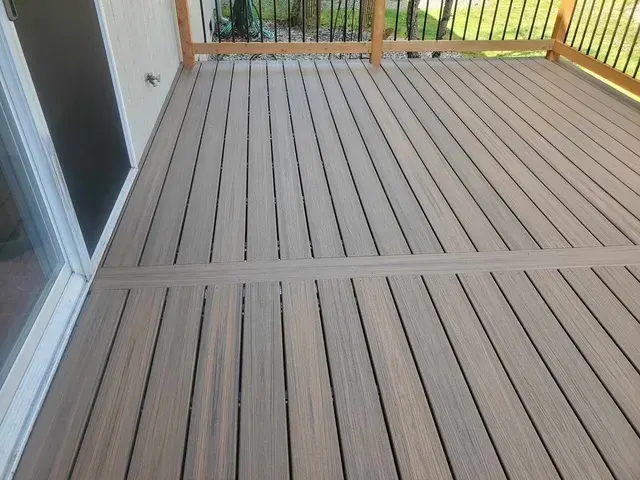
Variegated boards with a contrasting border run around the edge, so the deck reads as a finished floor rather than a set of planks stopping wherever the joists ran out.
 DeckingView full size
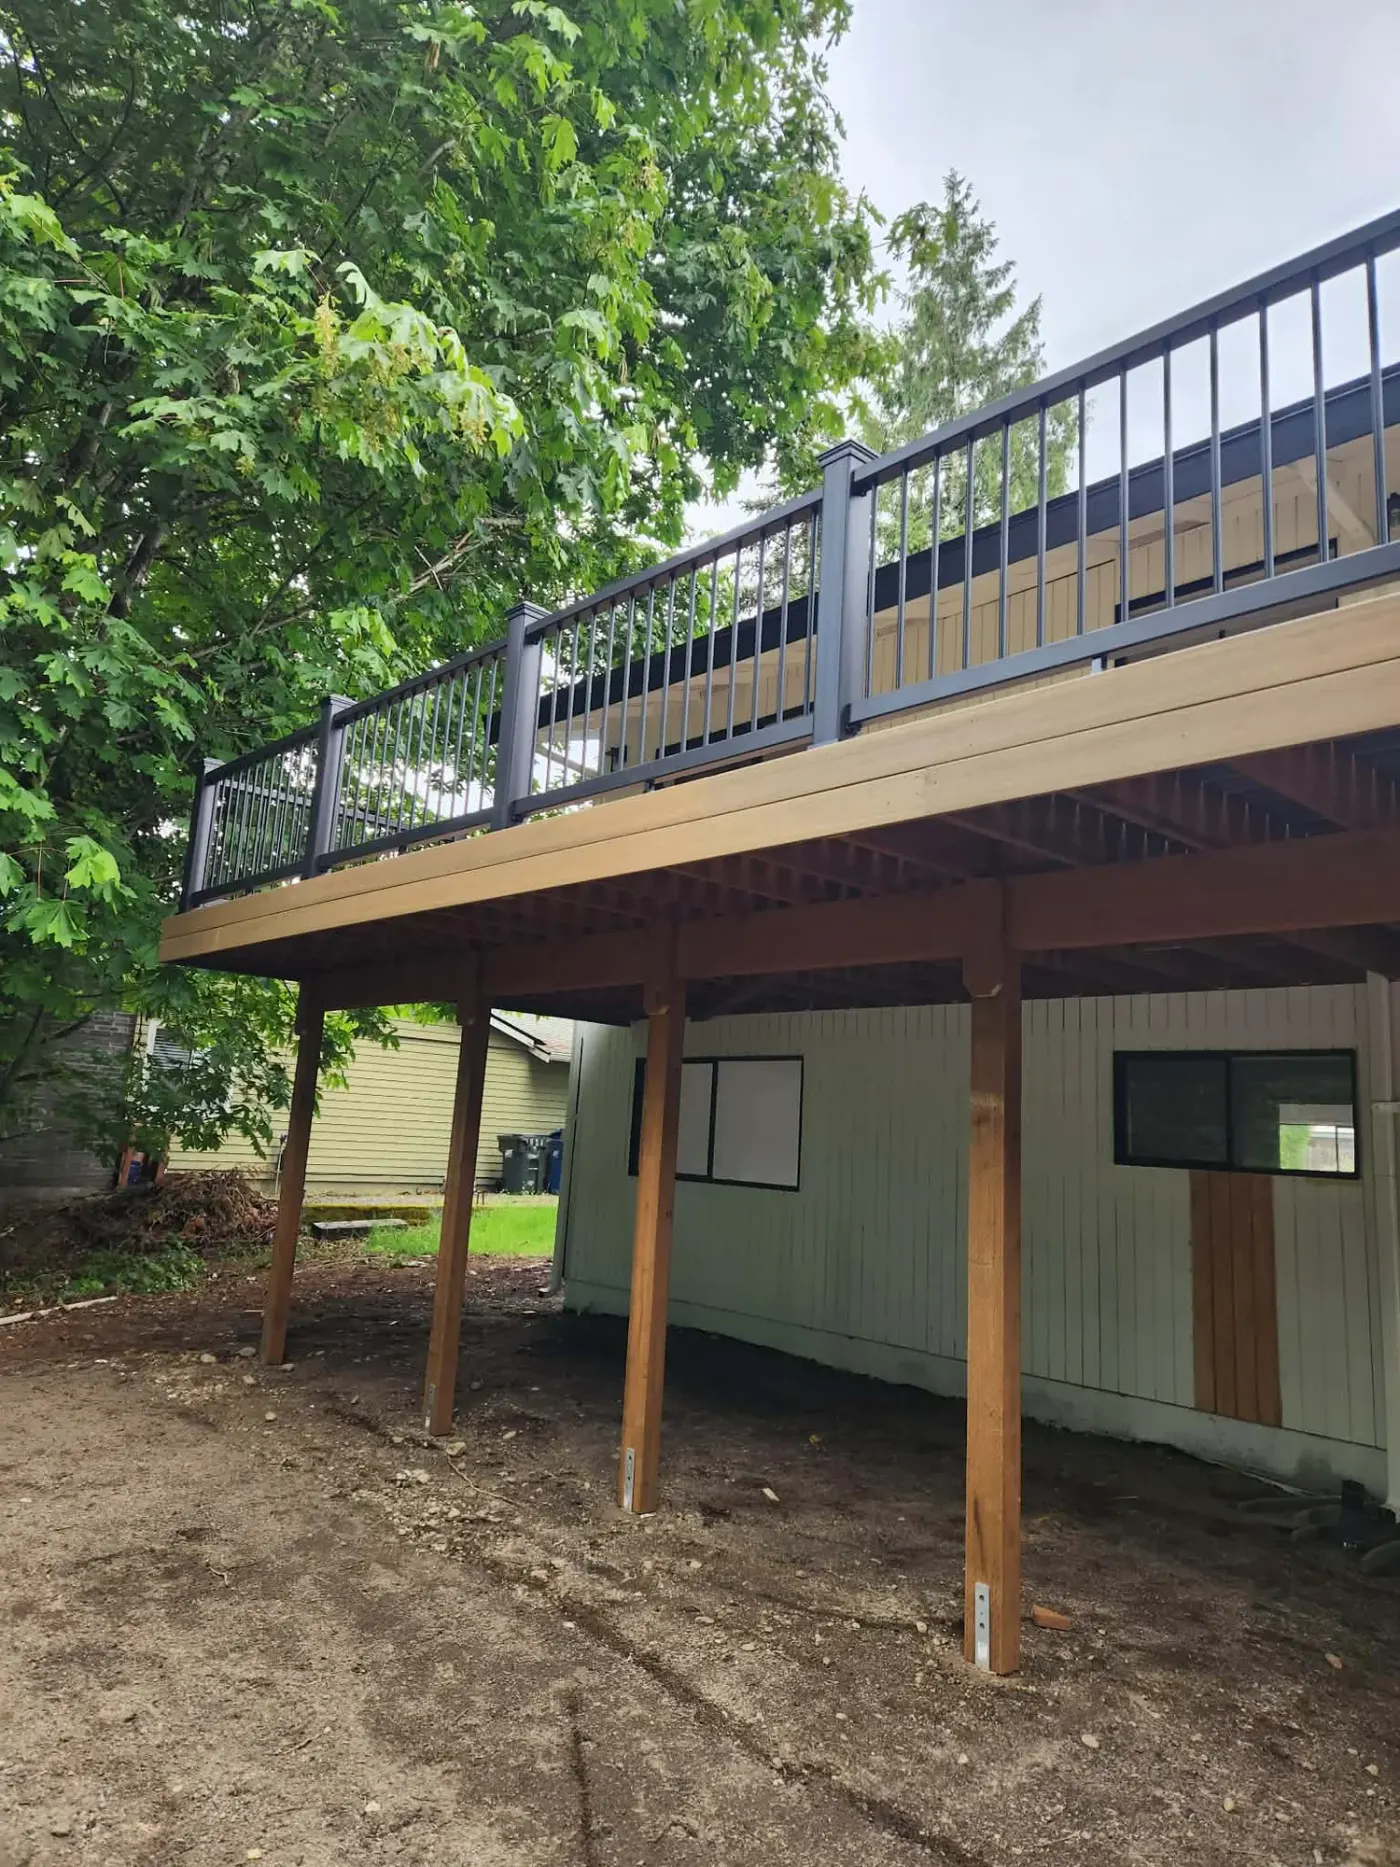
Second-storey deck on cedar posts spanning the back of the house. Framed to leave the space underneath usable and dry rather than writing off the whole footprint.
 DeckingView full size
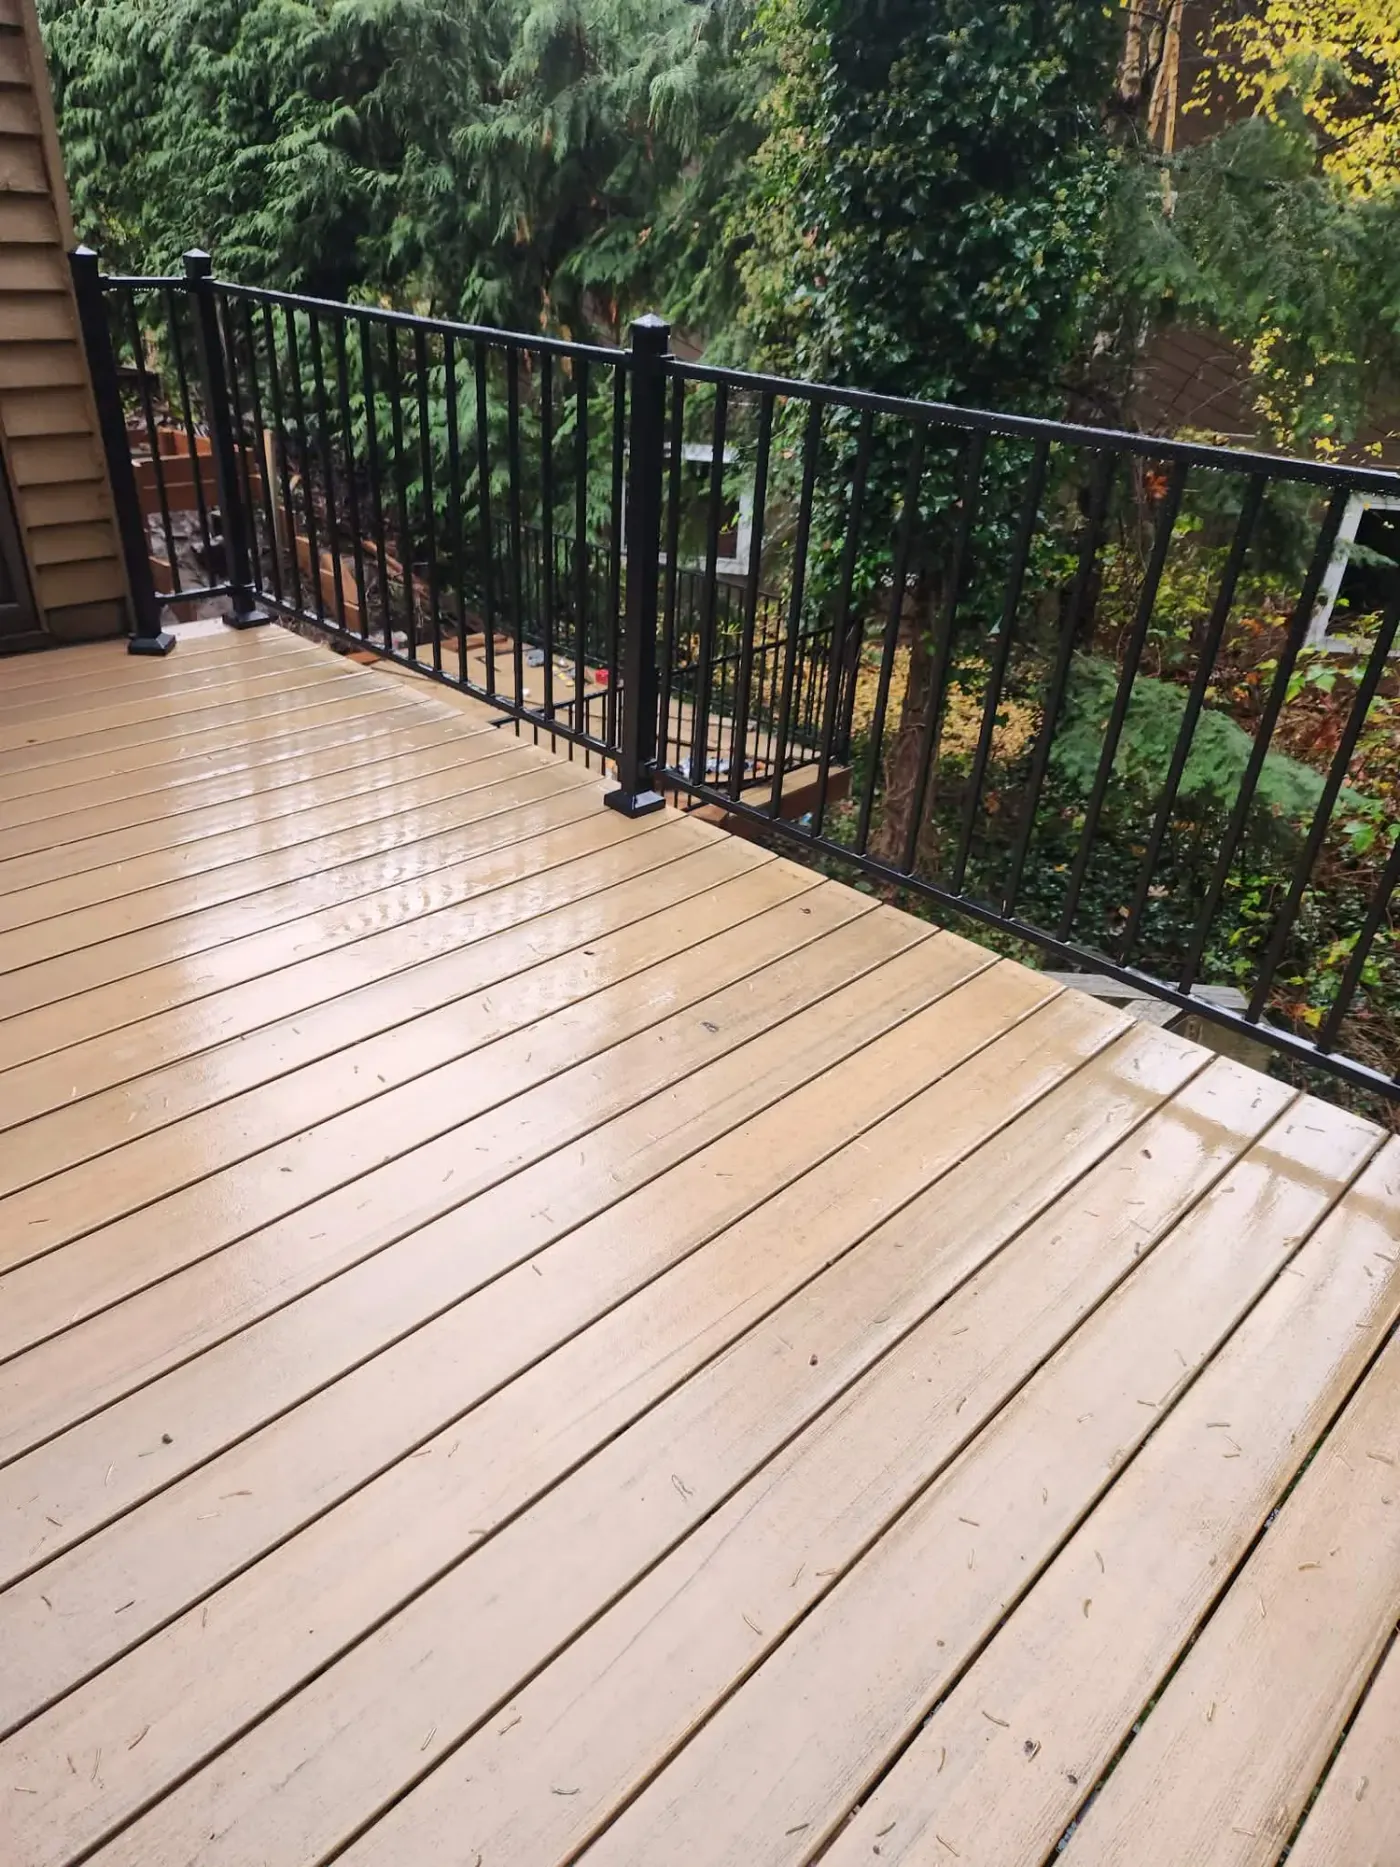
Photographed in the rain on purpose. Composite handles nine months of Puget Sound wet without the annual sand-and-seal a cedar deck in this position would need.
 DeckingView full size
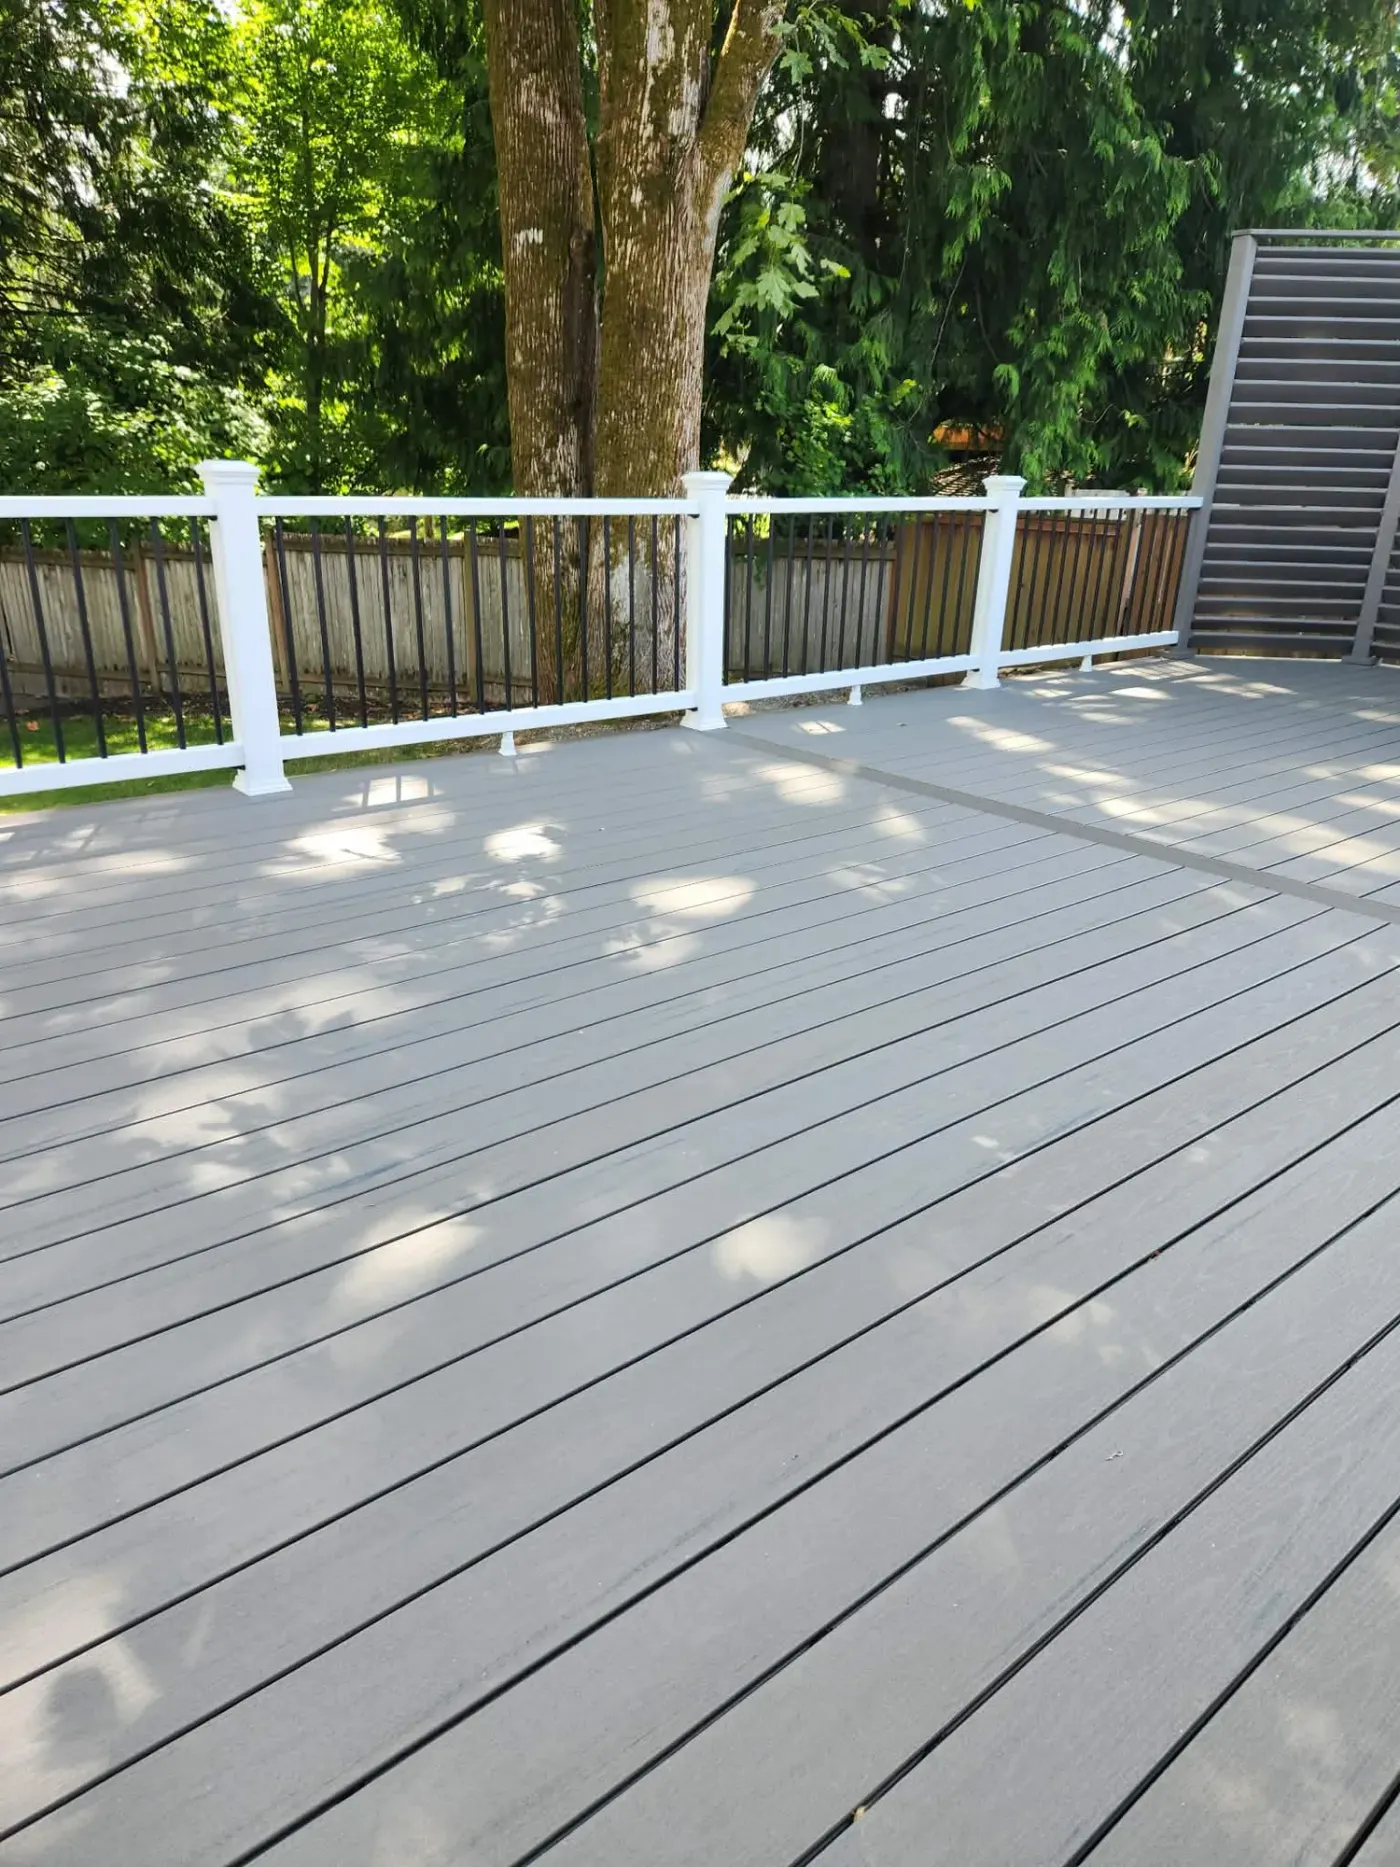
A big single-level deck sized for a table and still leaving room to walk around it, with white posts and black metal balusters picking up the trim on the house.
 DeckingView full size
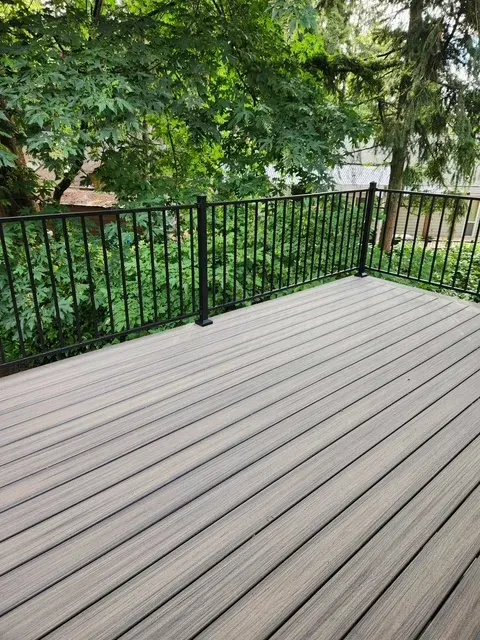
Built out to the edge of a lot that falls away into mature trees, so the deck sits level with the canopy and the garden below is left alone.
 DeckingView full size
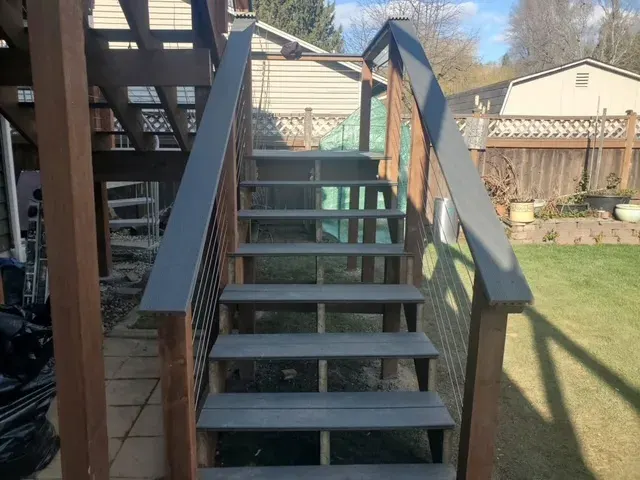
The missing link on a raised deck that had no proper way down. Cedar posts, stainless cable and a wide tread depth, so it is a route rather than a ladder.
 DeckingView full size
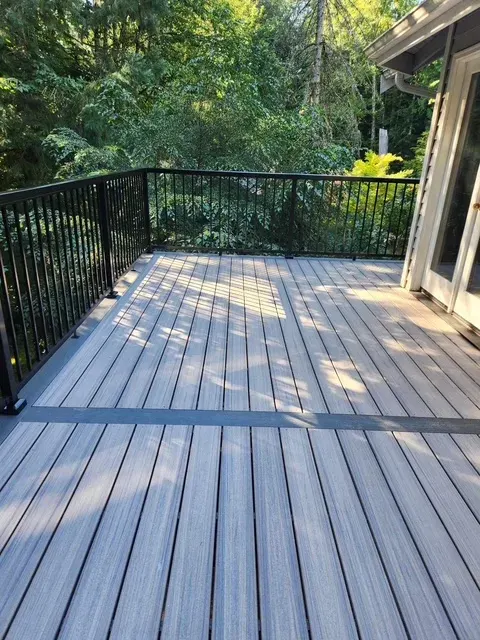
A darker inlaid board breaks the run and hides the joint where two board lengths meet — the detail that decides whether a large deck looks made or merely covered.
 DeckingView full size
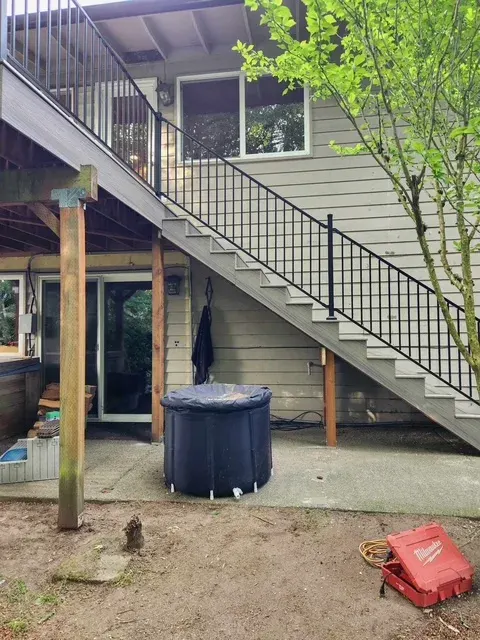
A West Seattle split-level where the only way to the bottom of the garden was through the house. A full-height run of stairs off the deck fixed that.
 Design & BuildView full size
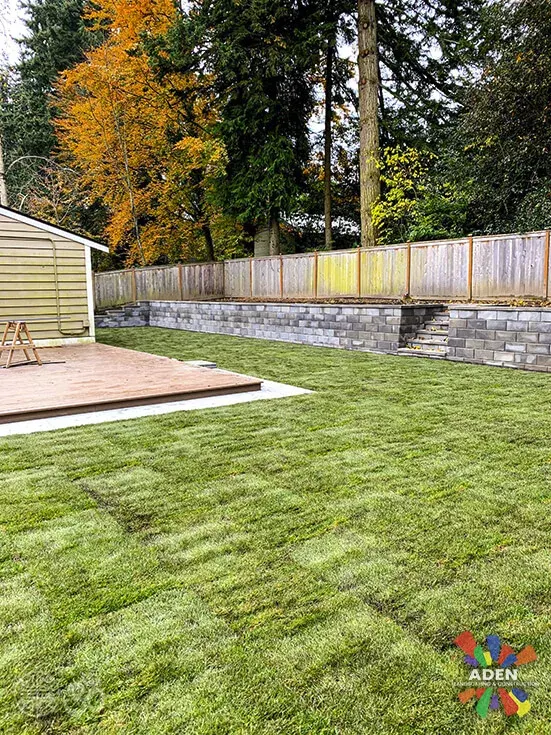
A whole back garden in one visit: wall in, grade corrected, deck framed, lawn laid onto it. Running it as one job is the reason the three levels agree with each other.
 HardscapingView full size
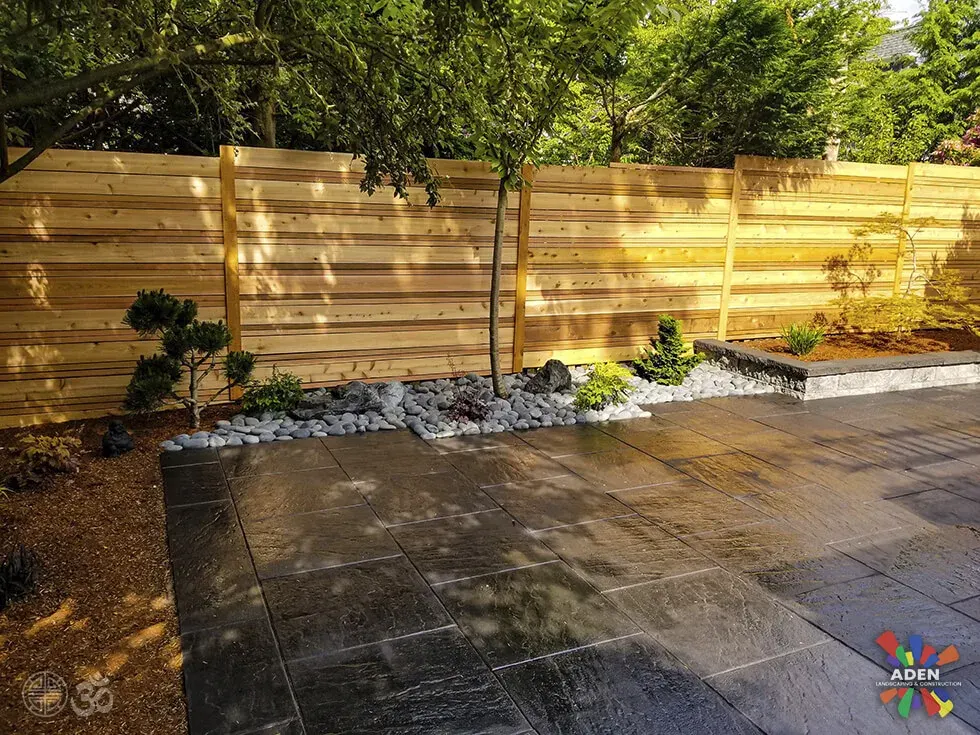
Large-format slabs and a horizontal cedar screen, photographed the day it rained. The screen stands on its own posts so the paving could run underneath it rather than stop at it.
 FlagstoneView full size
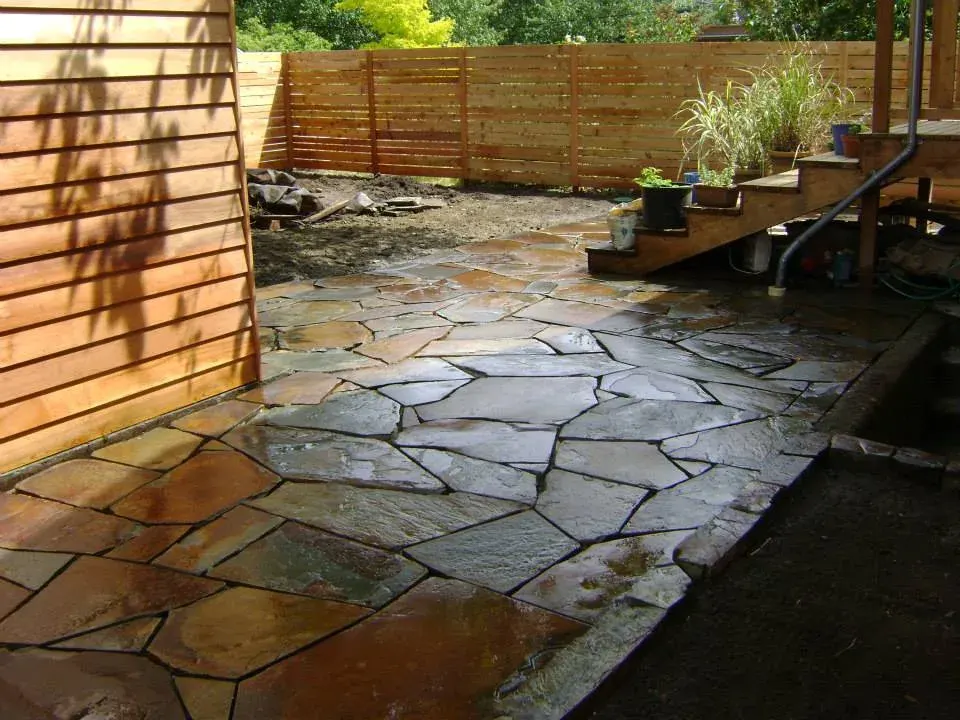
A small back garden given over almost entirely to stone, closed in with a horizontal cedar fence. Wet, because it had just been jointed when this was taken.
 DeckingView full size
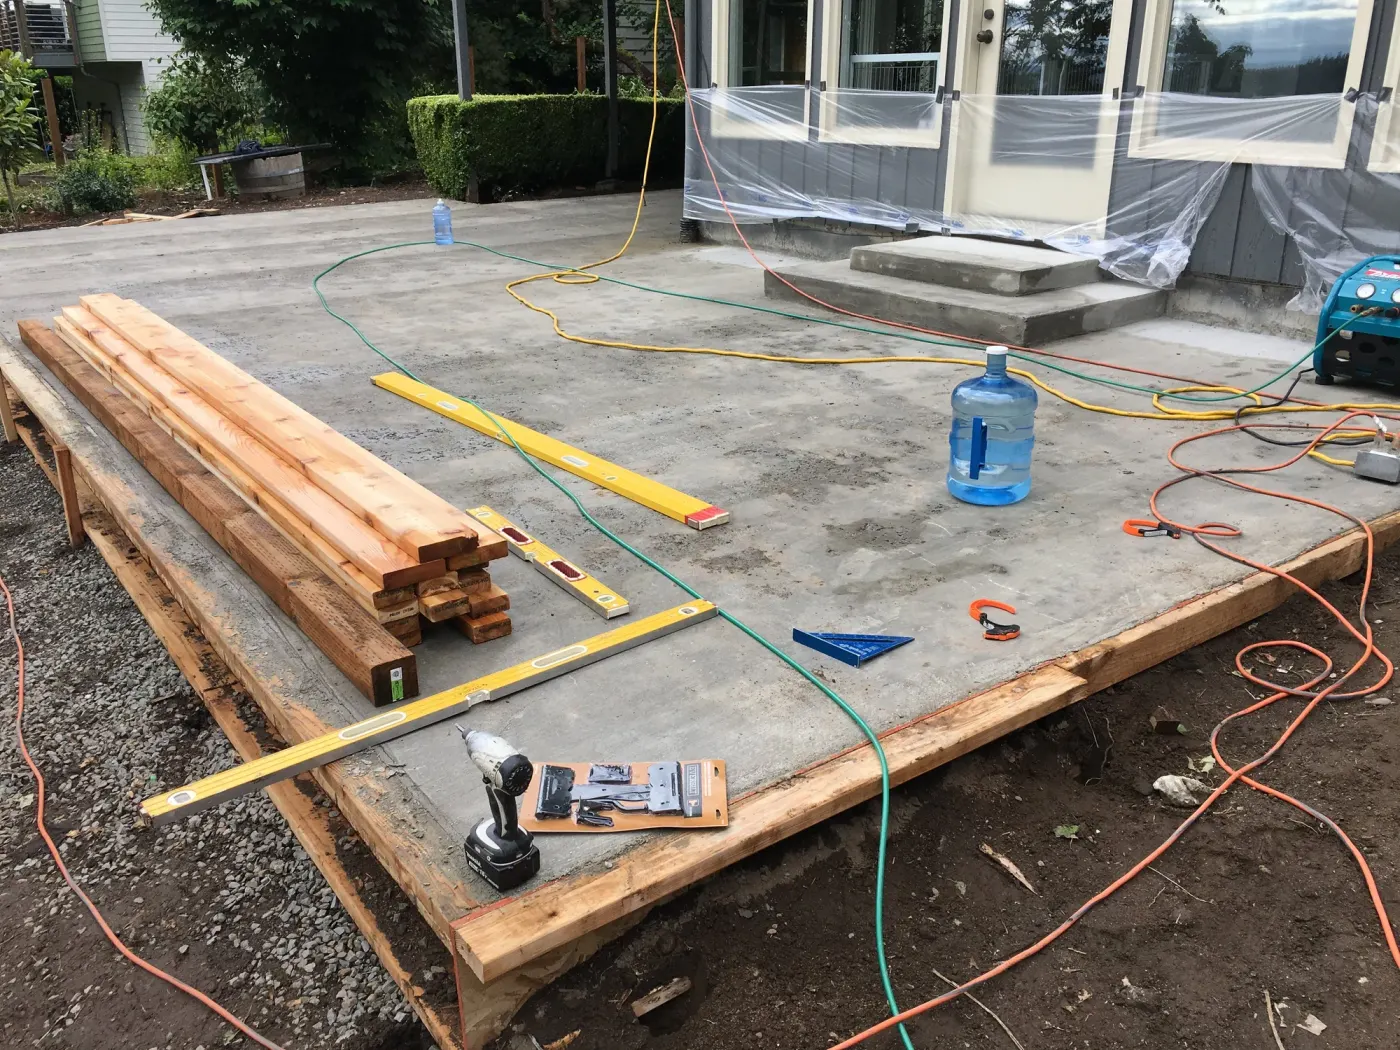
Timber cut and laid out on the old slab, edges masked, hoses run. The photograph nobody asks for, of the day that decides whether the finished deck is level.
 DeckingView full size
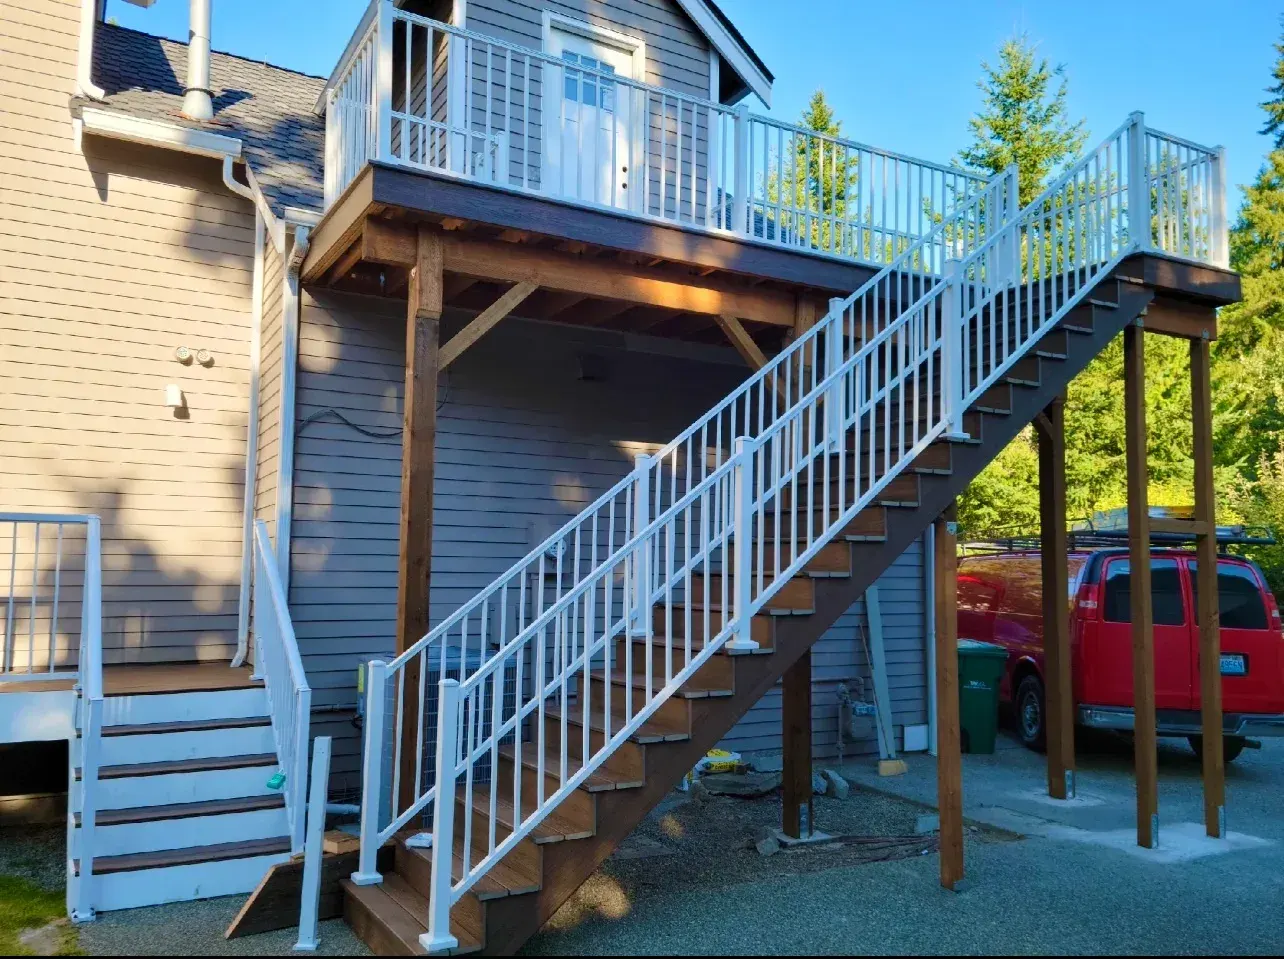
A full-height deck off the first floor with a long stair run down to the garden. The posts carry the whole thing, so the footings under them were the first thing poured.
In their words
Real Google reviews, unedited. We publish the ones that name the work rather than a generic five stars.
Nick Orchuk
October 2025
Aden Landscaping did a great job! Really easy to work with, professional, and very reasonably priced. Would highly recommend if you are looking to do a landscaping or deck
Tatjana Cuba
April 2025
Great service. Our deck looks awesome. Best quality for the money. Highly recommended.
Aigul B
August 2024
We could not be happier with the patio cover, retaining wall and new turf that Aden landscaping put up for us Alex and his entire team were incredible, and we are very impressed and thankful.
Where we build it
Before you call
Something not answered here? Call (425) 533-9734 and ask — we would rather talk it through than have you guess.
Composite, for most people here, and the reason is maintenance rather than durability. Cedar is a genuinely good decking timber and it looks and feels better than any composite on the day it is finished — but in a climate with nine wet months it needs cleaning and re-sealing on a cycle to stay that way, and the honest question is whether you will do that in year four. Composite costs more up front, does not need sealing, and shrugs off the algae film that a shaded Seattle deck grows every winter. Where we would still argue for cedar is a small deck someone genuinely enjoys maintaining, or where it has to match existing timber.
Posts and the ledger, in that order, and almost never the boards. Posts fail at the point where they meet the ground, because that zone stays damp and has oxygen, which is exactly the condition rot wants — so post material and how the post is set decide the lifespan far more than the decking above. The ledger, where the frame attaches to the house, fails when water gets behind it and has nowhere to go; that one is a flashing detail and it is invisible once the deck is on. When people call us about a springy deck with a sound surface, it is one of those two nearly every time.
It depends on height, size and where the deck sits, and it is a question worth resolving before design rather than after. Low ground-level decks are frequently exempt; raised decks, anything attached to the house, and anything inside an Environmentally Critical Area are a different conversation entirely — an ECA designation changes what is exempt regardless of the deck itself. Requirements also differ between Seattle and each Eastside jurisdiction, so a rule someone quotes you from Bellevue may not apply in Shoreline. We confirm the requirement for your specific address and include the answer in the written estimate.
Yes, but only if that is decided before it is framed. An elevated deck over a daylight basement or a sloped lot can either shed water through the boards onto whatever is below — which makes the space a permanently wet no-go area — or carry an under-deck drainage system that catches it and takes it away, leaving a dry usable room underneath. Retrofitting that afterwards is possible and considerably more expensive than building it in. On a Seattle lot where usable outdoor space is limited, it is usually the best value decision available on the whole project.
Sometimes, and it is worth investigating before committing to a full rebuild. If the substructure is sound, re-decking is a genuine saving and gives you a surface with many years in it. What has to be checked first is joist spacing, because composite generally needs closer spacing than older cedar framing was built to, and a frame built for one may not accept the other without additional joists. The other check is the condition of the posts and the ledger. We will open up and inspect rather than guess, and tell you honestly when a frame is not worth building on.
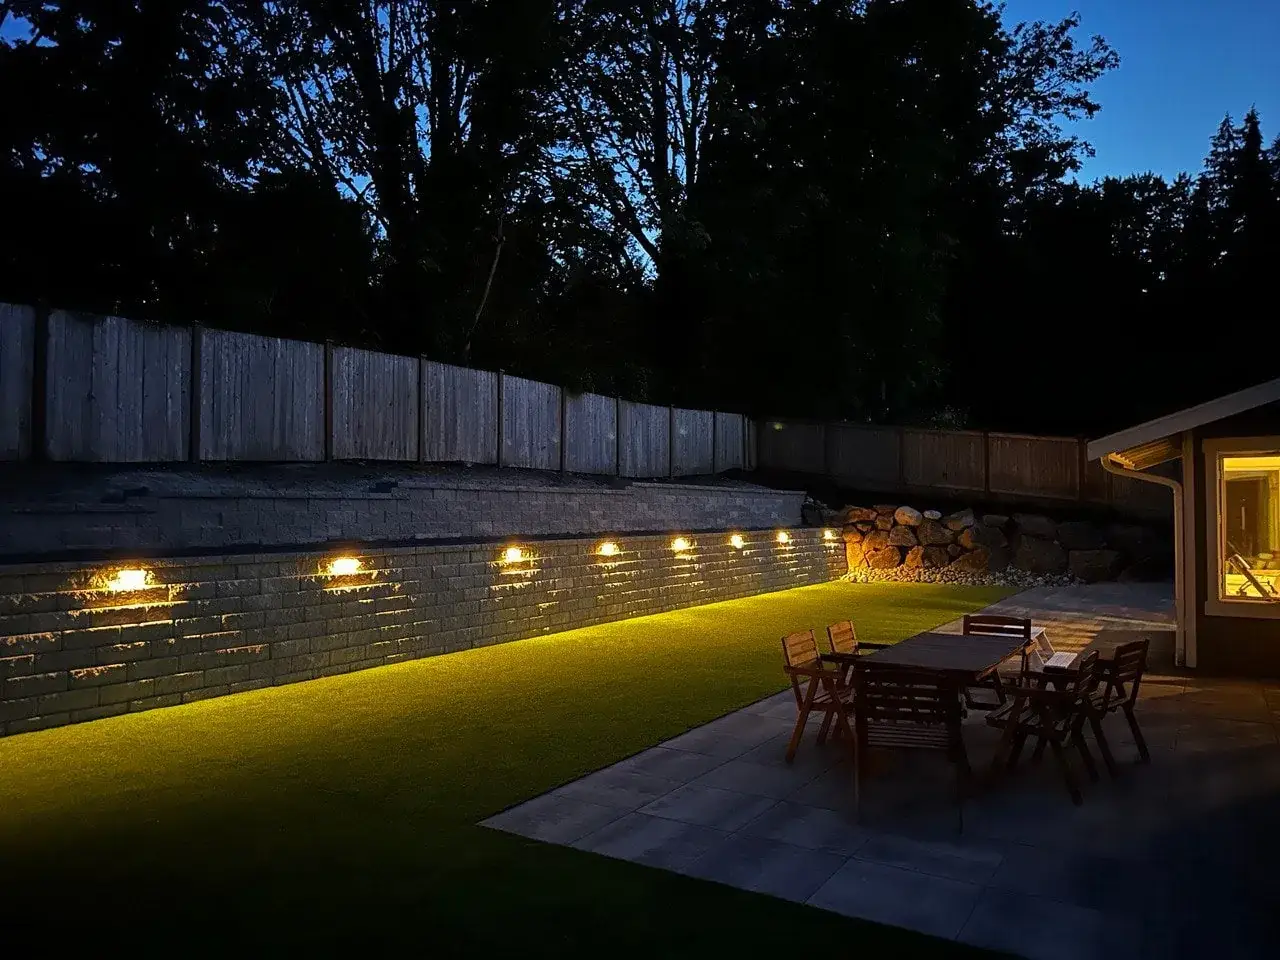
We come out, look at the site properly, and put a fixed written price together. No deposit, and nothing changes once the price is agreed.
Usually done alongside
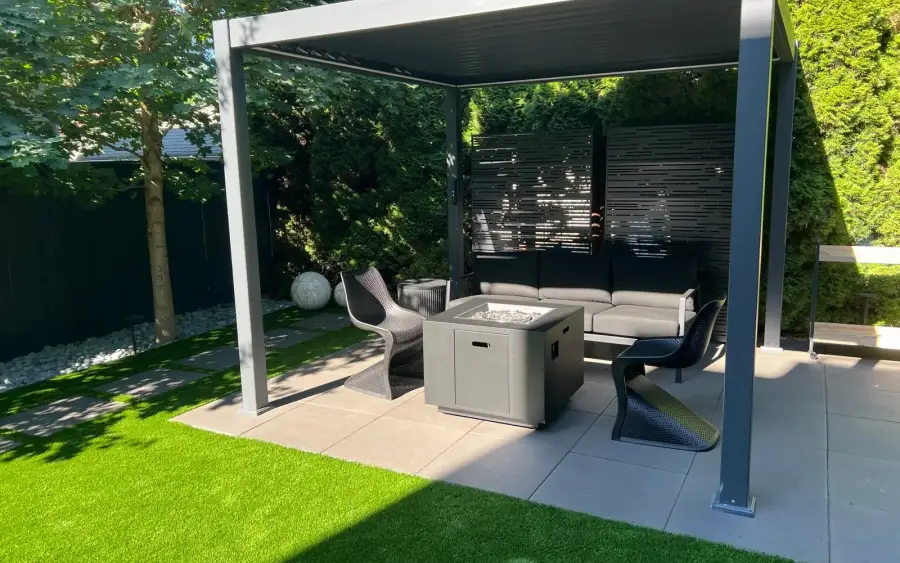
Privacy, shelter and shade — built to stand up to the weather.
$45–$120 per linear foot for fencing; $6,000–$25,000 for a pergola or gazebo
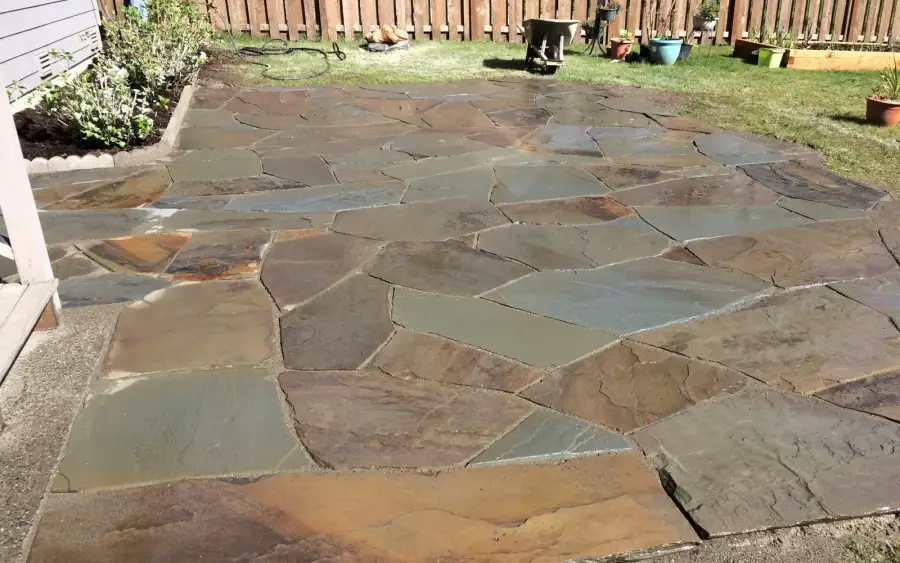
A patio you can actually use nine months of the year.
$20–$50 per square foot installed
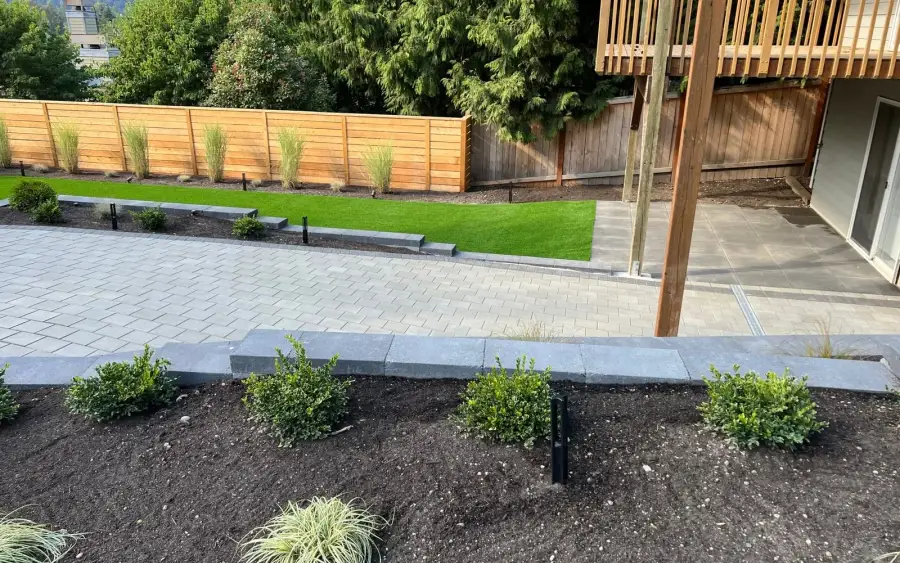
A yard designed as one thing, not six jobs stitched together.
$8,000–$70,000 for a full design and installation
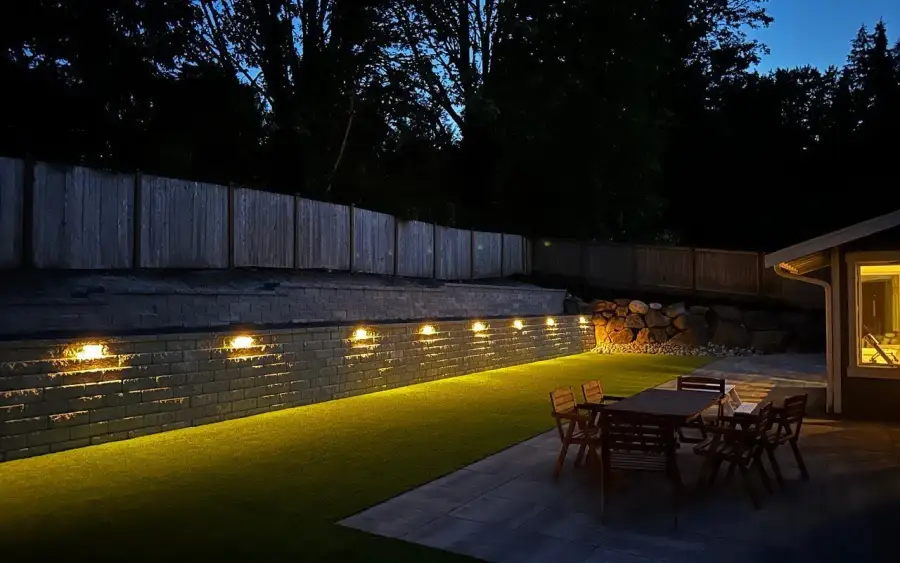
Use and see the garden through eight months of dark evenings.
$2,500–$9,000 for a typical residential system
Free estimate
Three minutes on the form. We reply during office hours — Monday – Friday, 9:00 AM – 7:00 PM.
Or call (425) 533-9734
Thank you — we have your details. We reply during office hours, Monday – Friday, 9:00 AM – 7:00 PM. If it is urgent, call (425) 533-9734.