
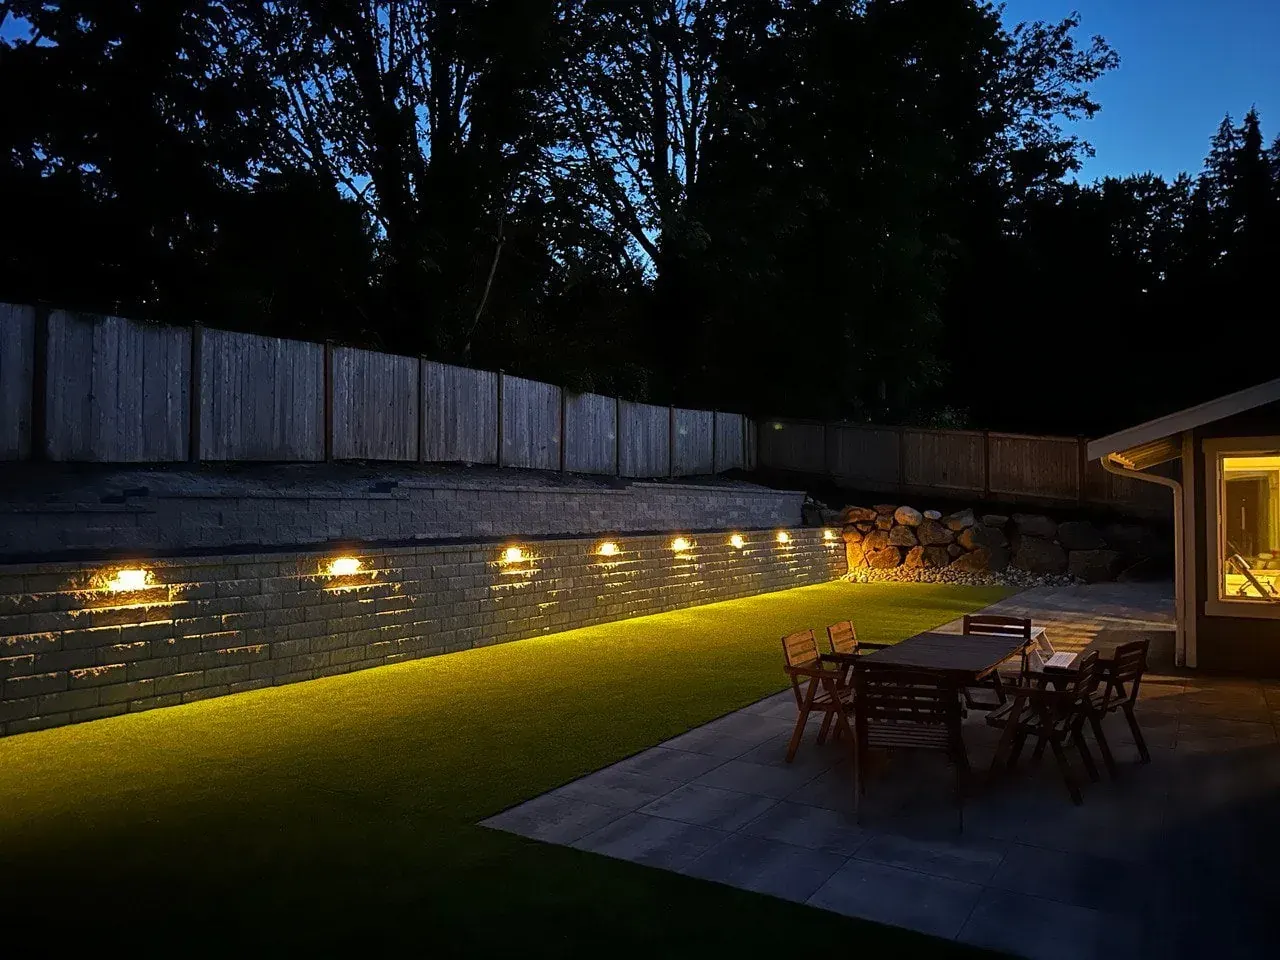
 Landscape LightingView full size
Wall lighting for a garden that gets used after dark
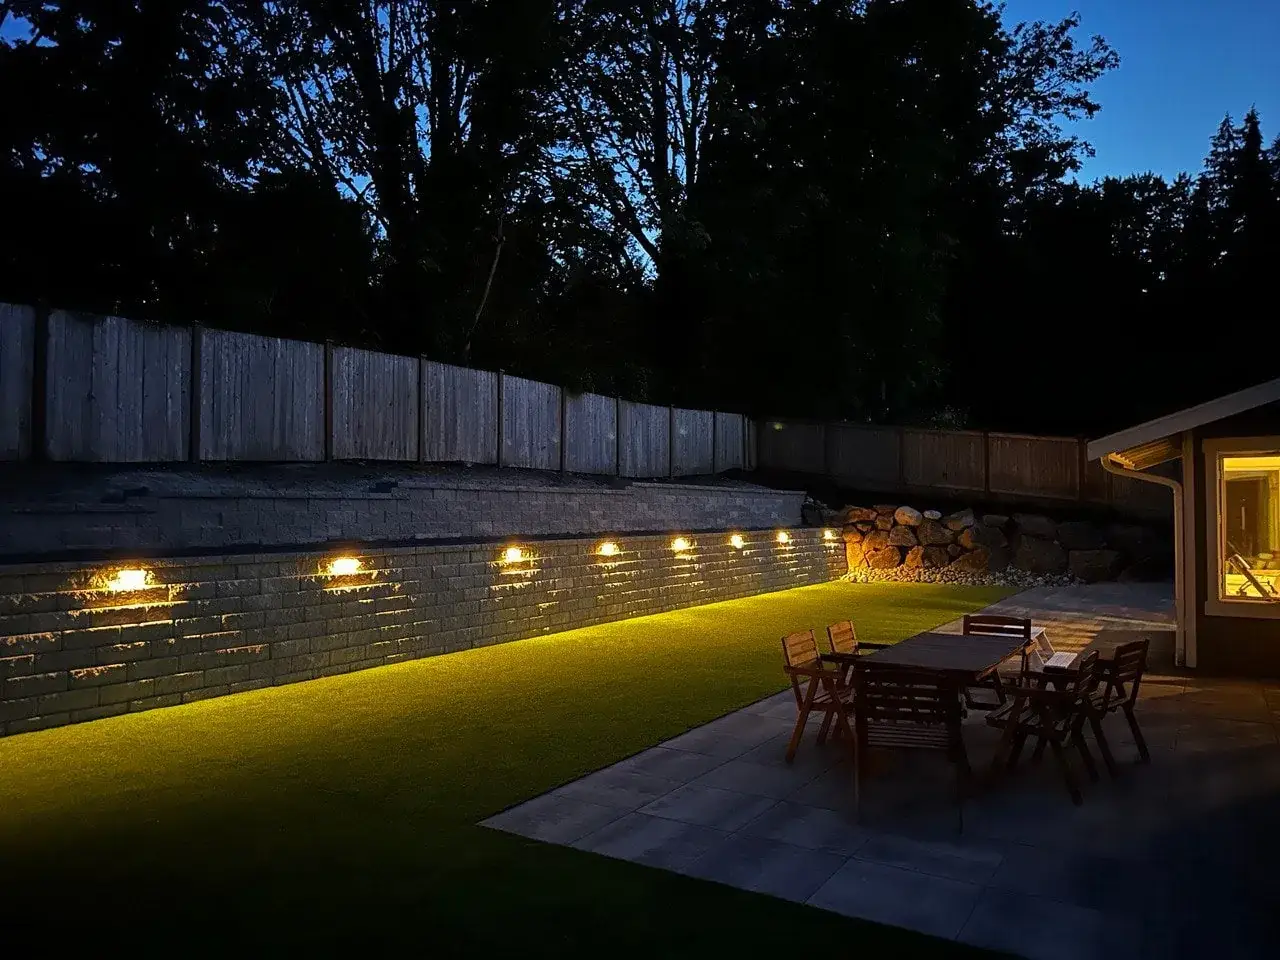
Low-voltage LED washing the retaining wall, with the patio lit for evening dining.
No down payment. You pay when the project is finished.
Monday – Friday, 9:00 AM – 7:00 PM · Capitol Hill, Seattle
Service
A retaining wall is the one piece of landscaping that is doing structural work every day of its life. It is holding back soil that wants to move, and in a city that takes 38 inches of rain a year, most of it between October and March, the thing that decides whether it holds is not the block you can see. It is the drainage behind it. Walls in Seattle fail because water builds up in saturated soil and pushes — not because the units were wrong. We build the drainage first: perforated pipe at the footing, at least twelve inches of clean free-draining rock behind the face, and a route to daylight or an approved drain. The visible wall goes on top of that.
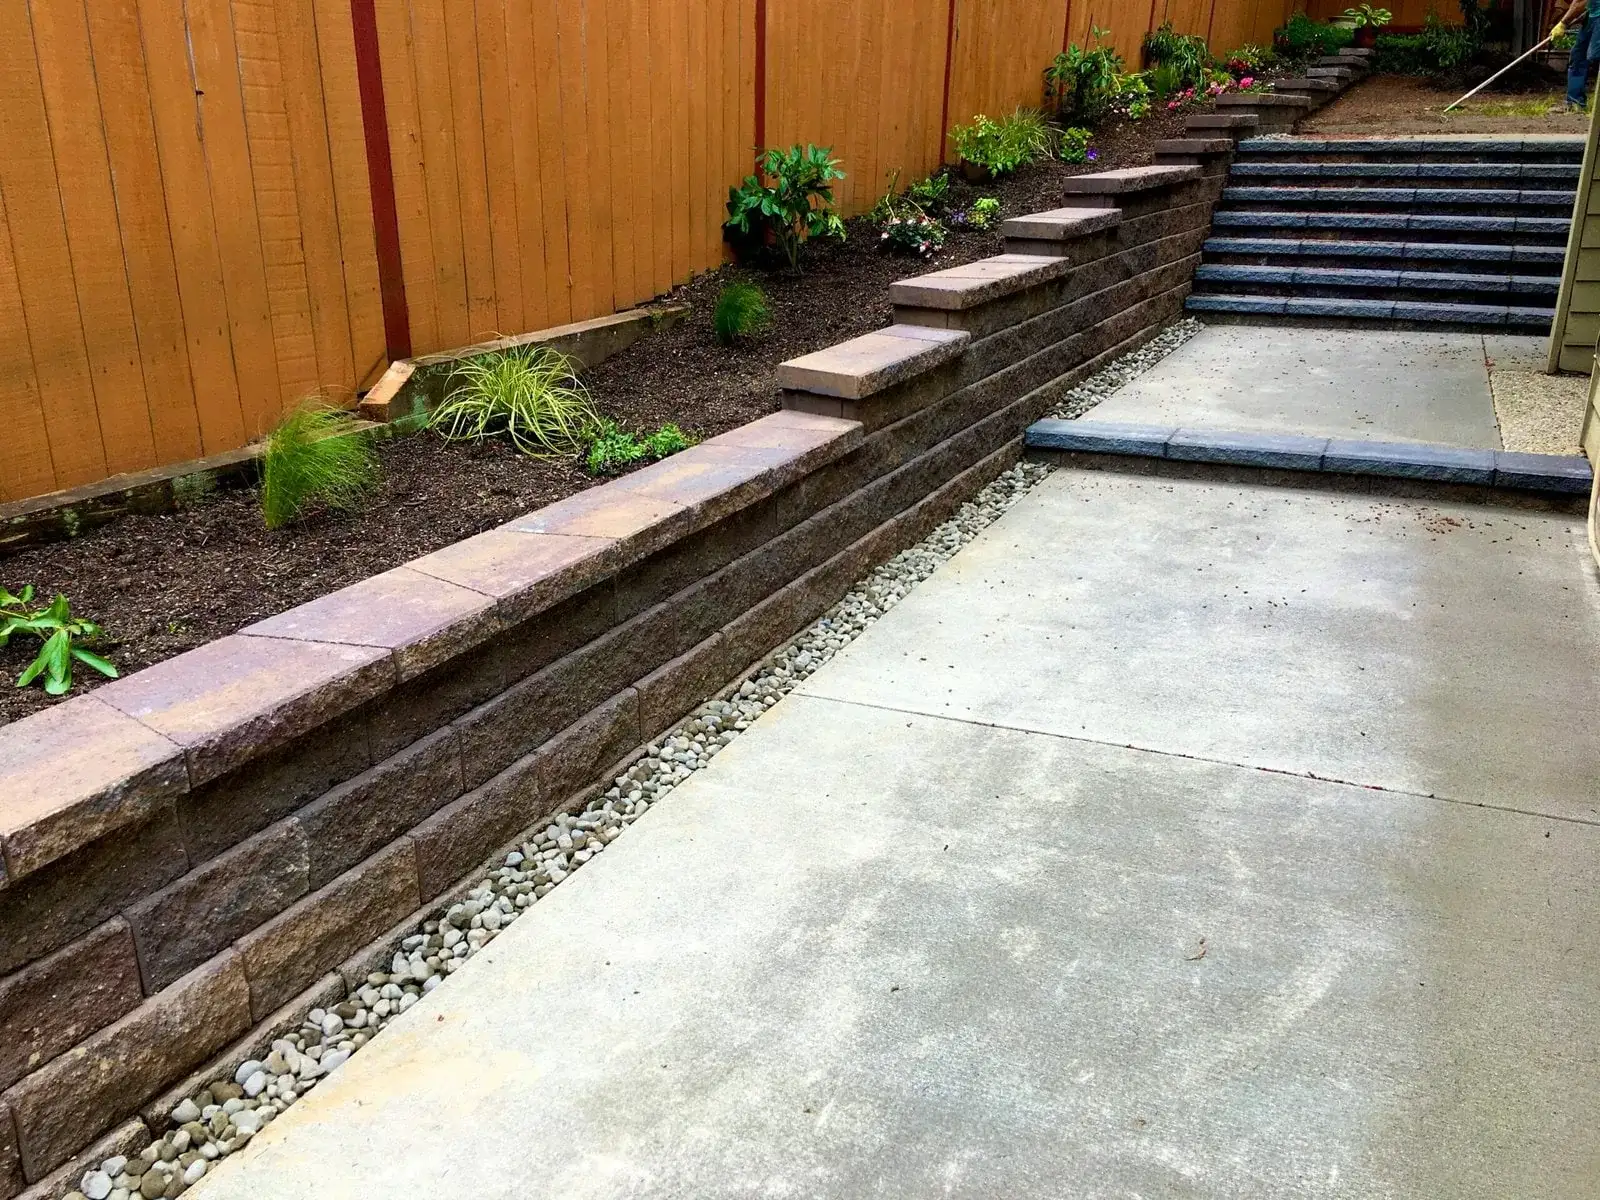
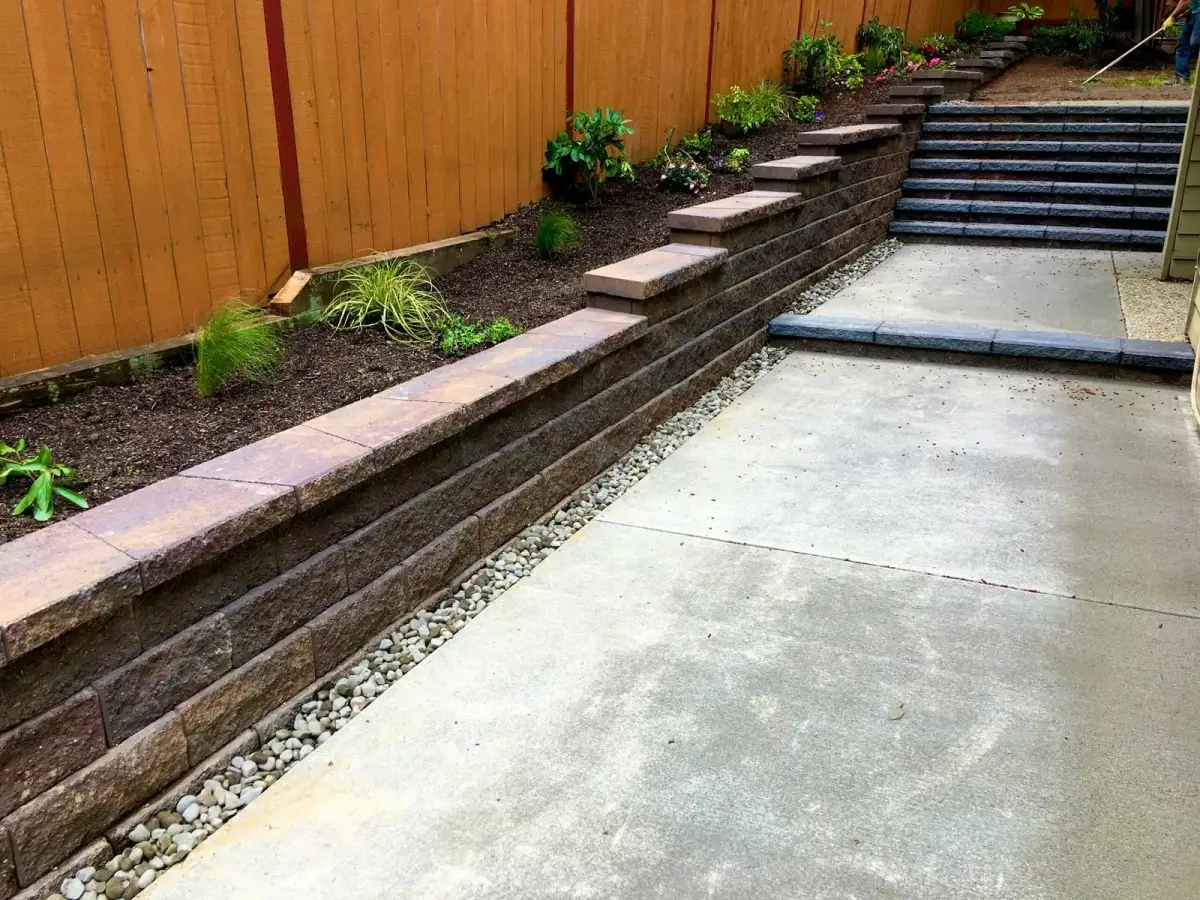
Two-tier block retaining wall with stone steps and new planting on a sloped side yard
What is included
Turn an unusable bank into flat, usable ground.
The workhorse. Fast to build, predictable to engineer, and available in enough finishes that it no longer looks like a car park. Best value per foot of height.
Where a wall has to be thin, tall, or carry something. Costs more and takes longer, but gets you height in a narrow footprint that block cannot match.
Stacked boulder walls, which are a genuinely Seattle idiom — half the older walls in the north end are rockeries. We build new ones and rebuild failing ones.
Two or three shorter walls stepping down a slope instead of one tall one. Usually cheaper, always more usable, and on a view lot it keeps the sightline that one tall wall would take.
Low walls that define a patio edge or a bed. Not structural in the same sense, but they use the same base and the same drainage thinking.
Why people call us
How we build it
Seasonality. Buildable most of the year, but base work in a wet February is slower and messier than in June. Wall failures reveal themselves in winter, so most enquiries arrive between November and March for work in spring.
We look up whether the property sits in an Environmentally Critical Area and what the grade actually is, because that decides the permit position before it decides anything else.
A level, compacted base trench below finished grade. This is the step that gets rushed on a cheap job and it is the step that determines whether the wall stays straight.
Levelled unit by unit. Every course above copies the first one, so an error here multiplies all the way up.
Perforated pipe at the footing, clean rock backfill placed course by course rather than dumped at the end, and geotextile separating rock from soil so it does not silt up.
Compacted in layers, not filled in one go. Settled backfill is what pulls a wall out of line a year later.
Capping units, any planting above, and the ground reinstated so the wall reads as part of the garden rather than an intervention.
What it costs
A four-foot by fifty-foot wall with proper drainage and reasonable access typically lands between $8,000 and $24,000. The spread is that wide because access, height, material and whether the ground needs shoring change the job completely.
That is a market range, not a quote. Your price is fixed in writing after we have seen the site, and it does not move once agreed.
No deposit is required to start. Payment comes after the work is finished — not before.
A fixed, accurate price is guaranteed before the job starts. We do not quote low and raise it mid-project.
A 0% interest payment plan is available for up to 6 months.
Hardscaping work carries a warranty. Vegetation is excluded.
Retaining Walls we have built
Landscape LightingView full sizeLow-voltage LED washing the retaining wall, with the patio lit for evening dining.
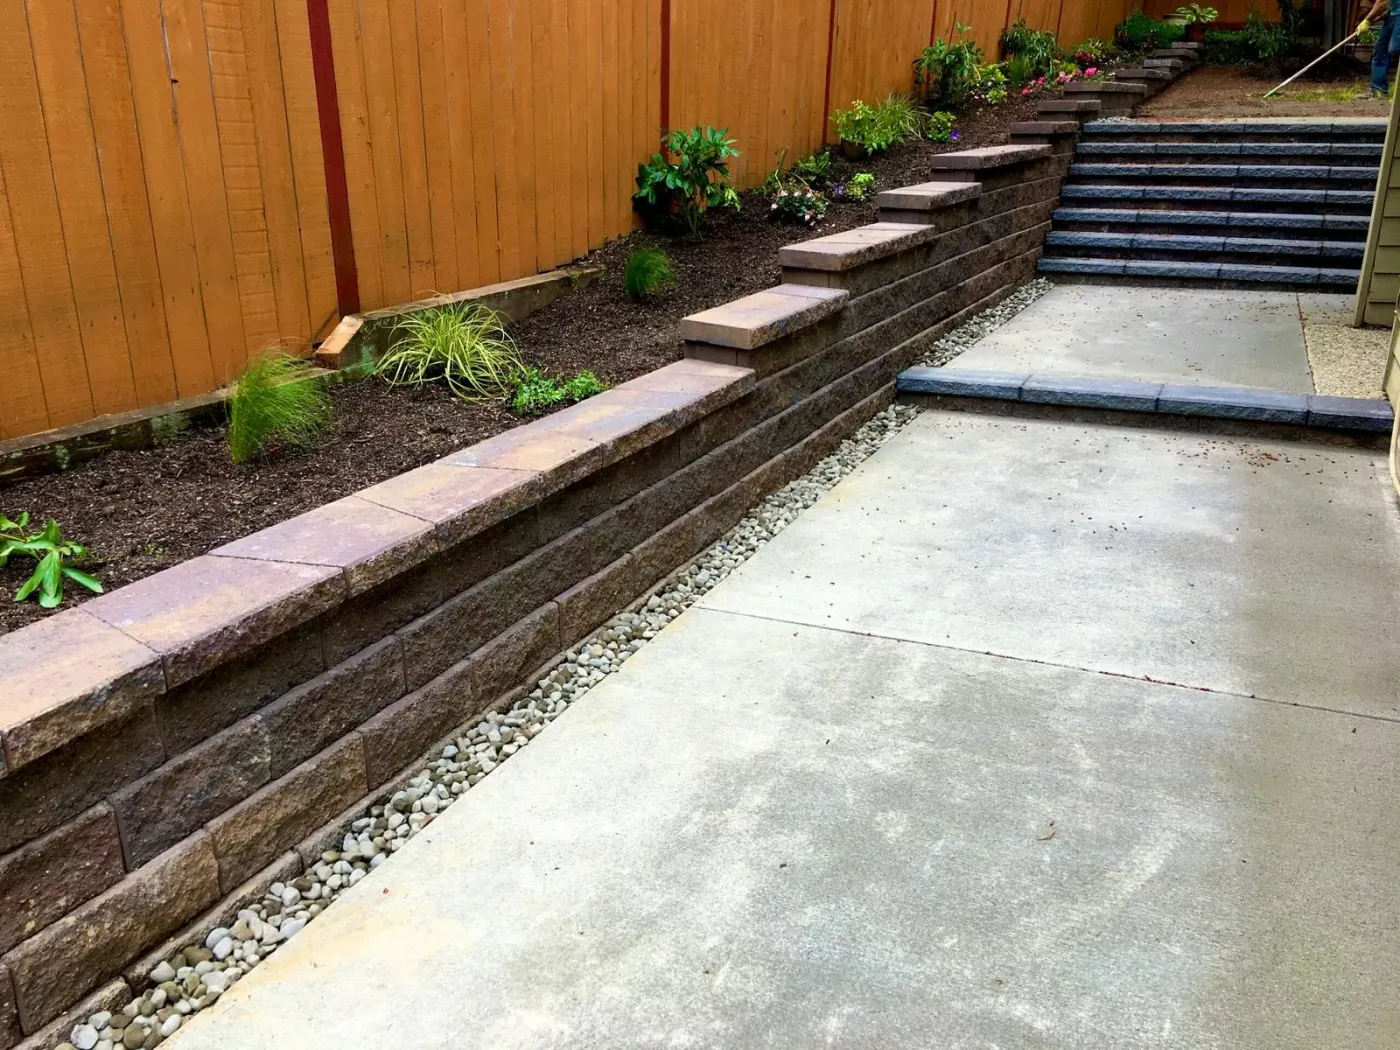 Retaining WallsView full size
Two tiers of block wall with steps between them, turning a bank into planting beds and a level path.
 StoneworkView full size
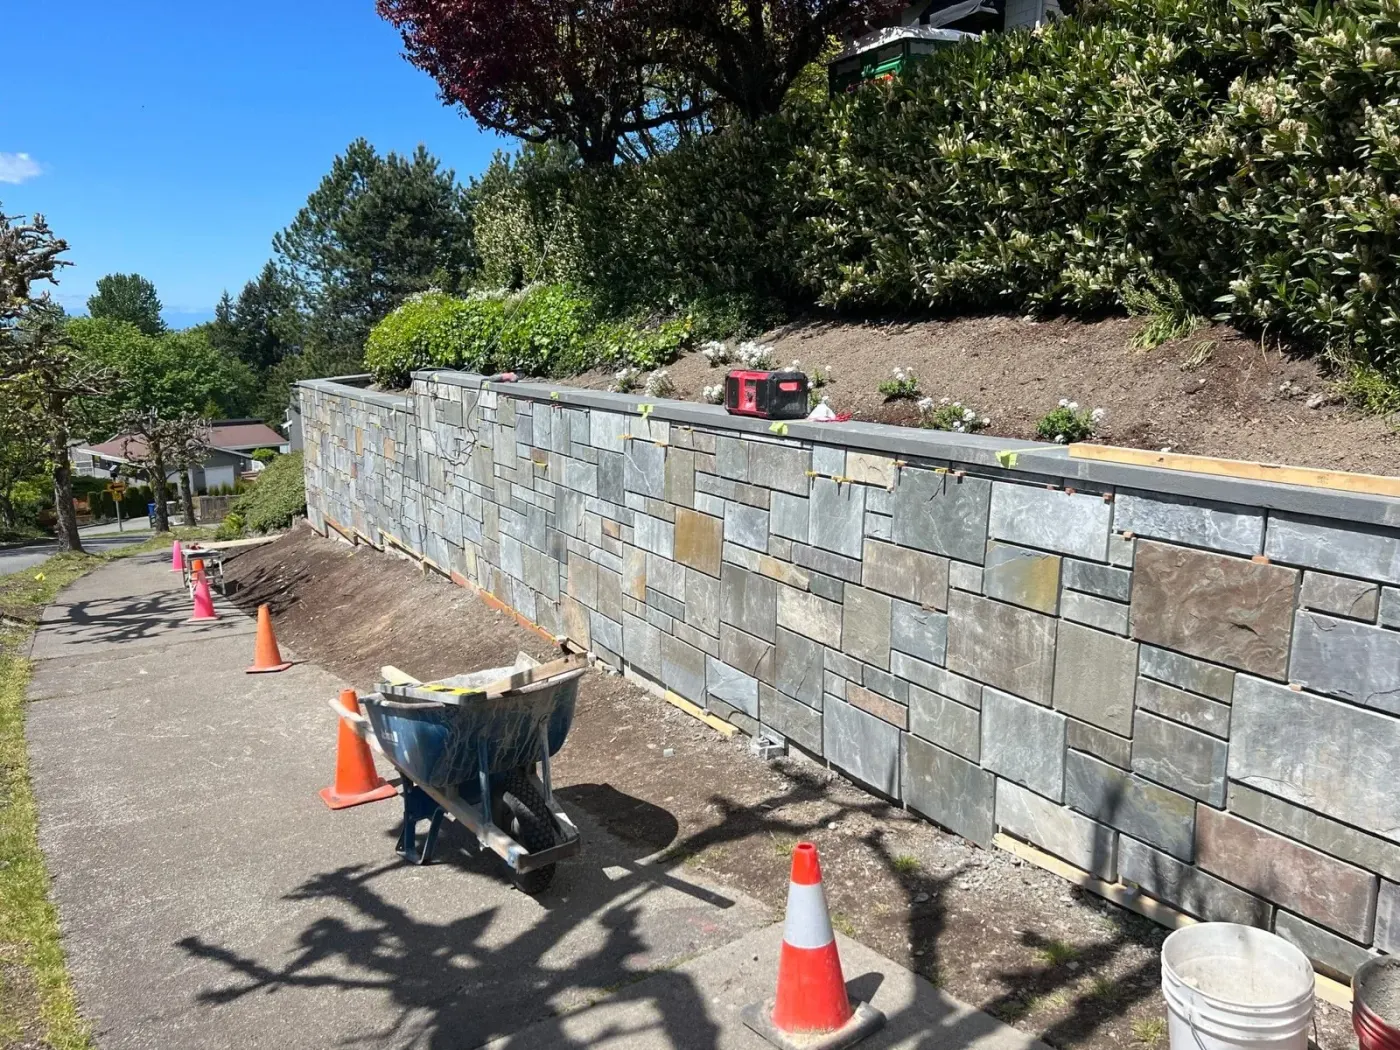
Stone veneer going up over a structural core — the part of the job nobody photographs, done properly.
 Retaining WallsView full size
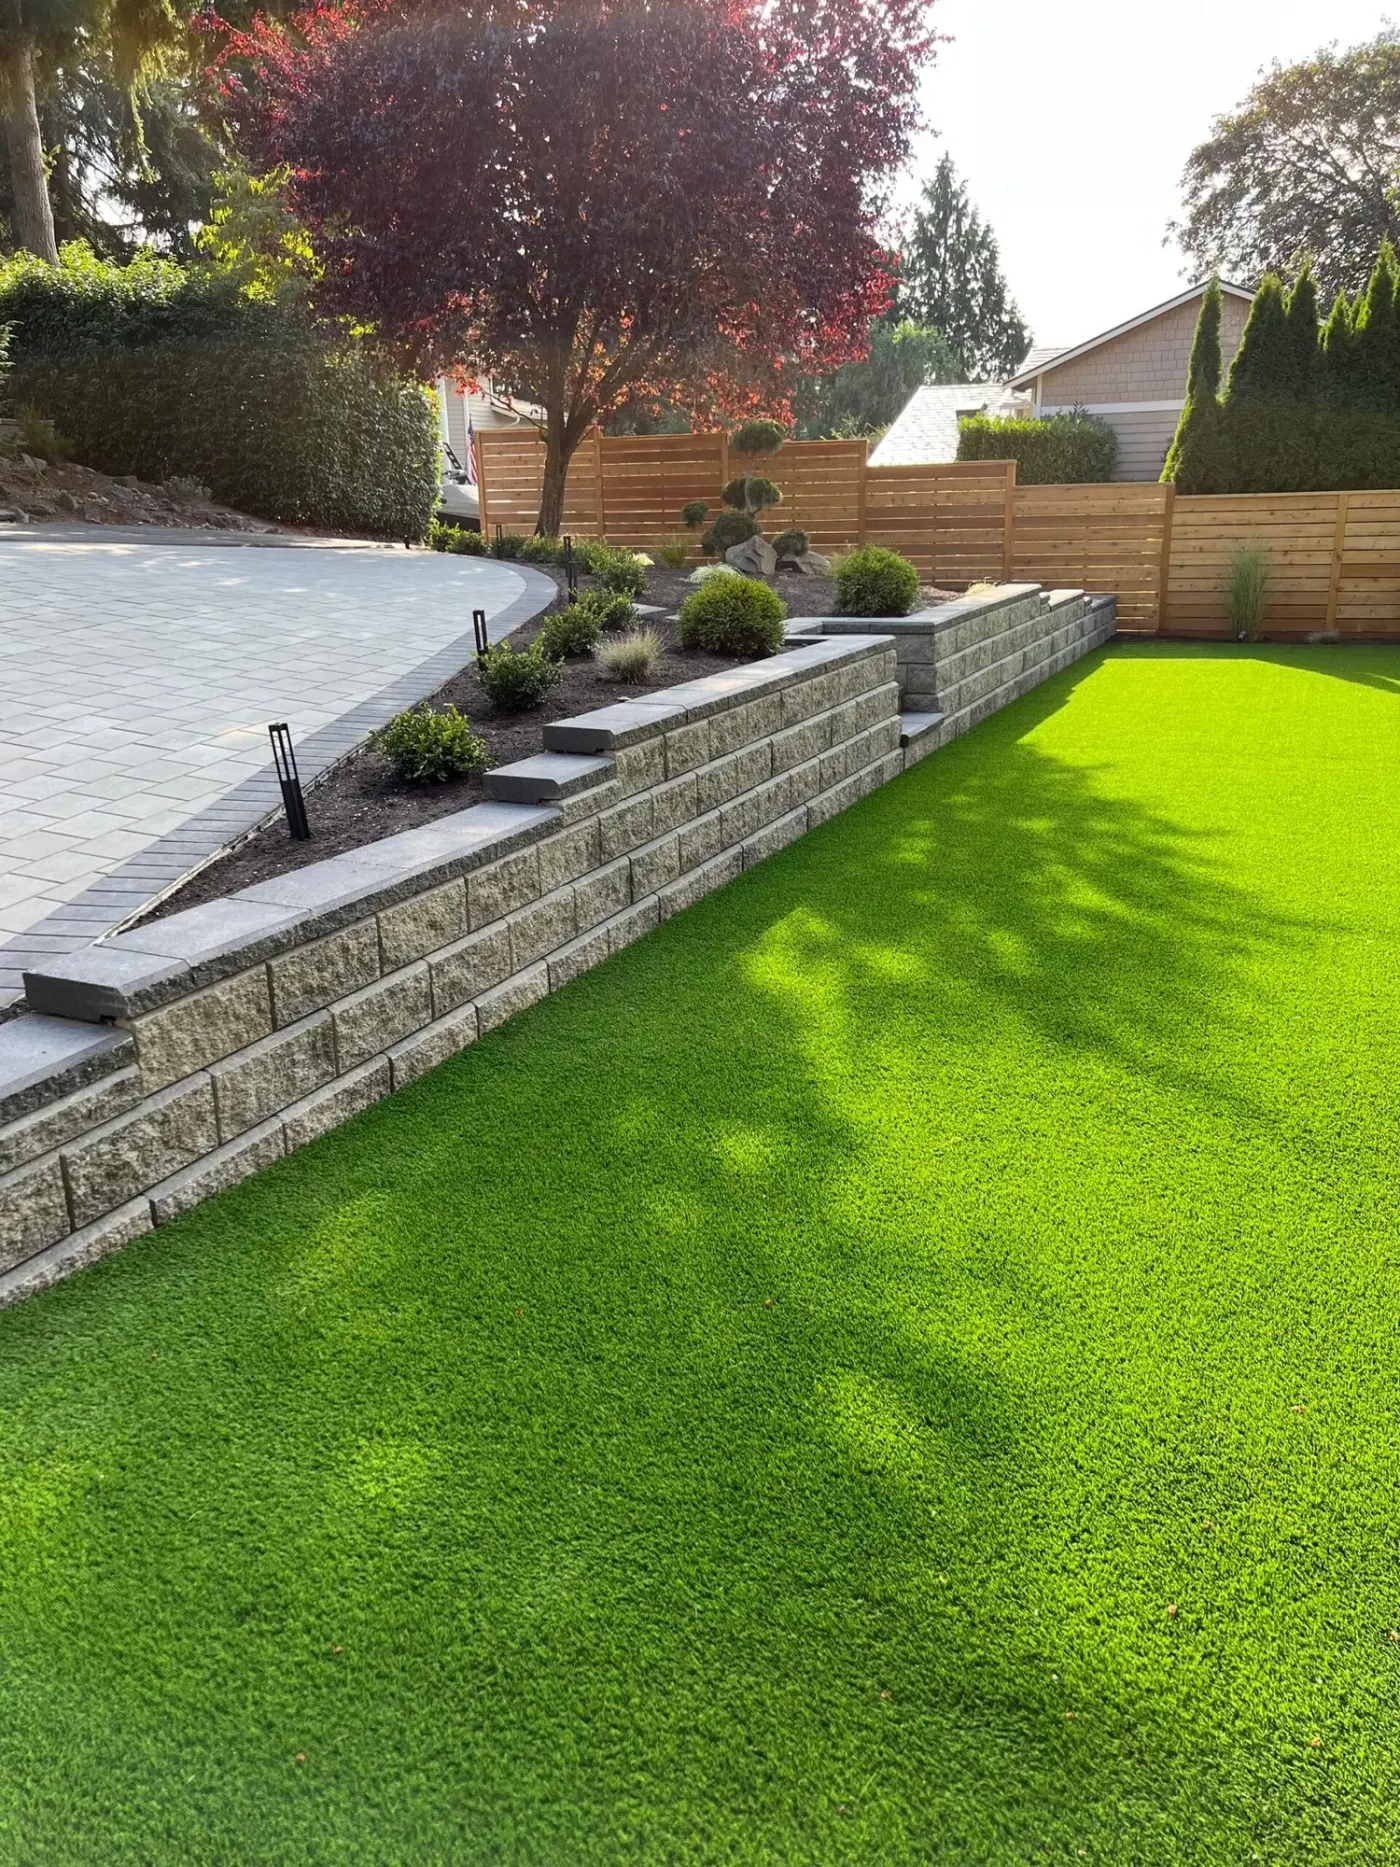
A retaining wall carved the flat lawn out of the slope; turf and planting finished it.
 HardscapingView full size
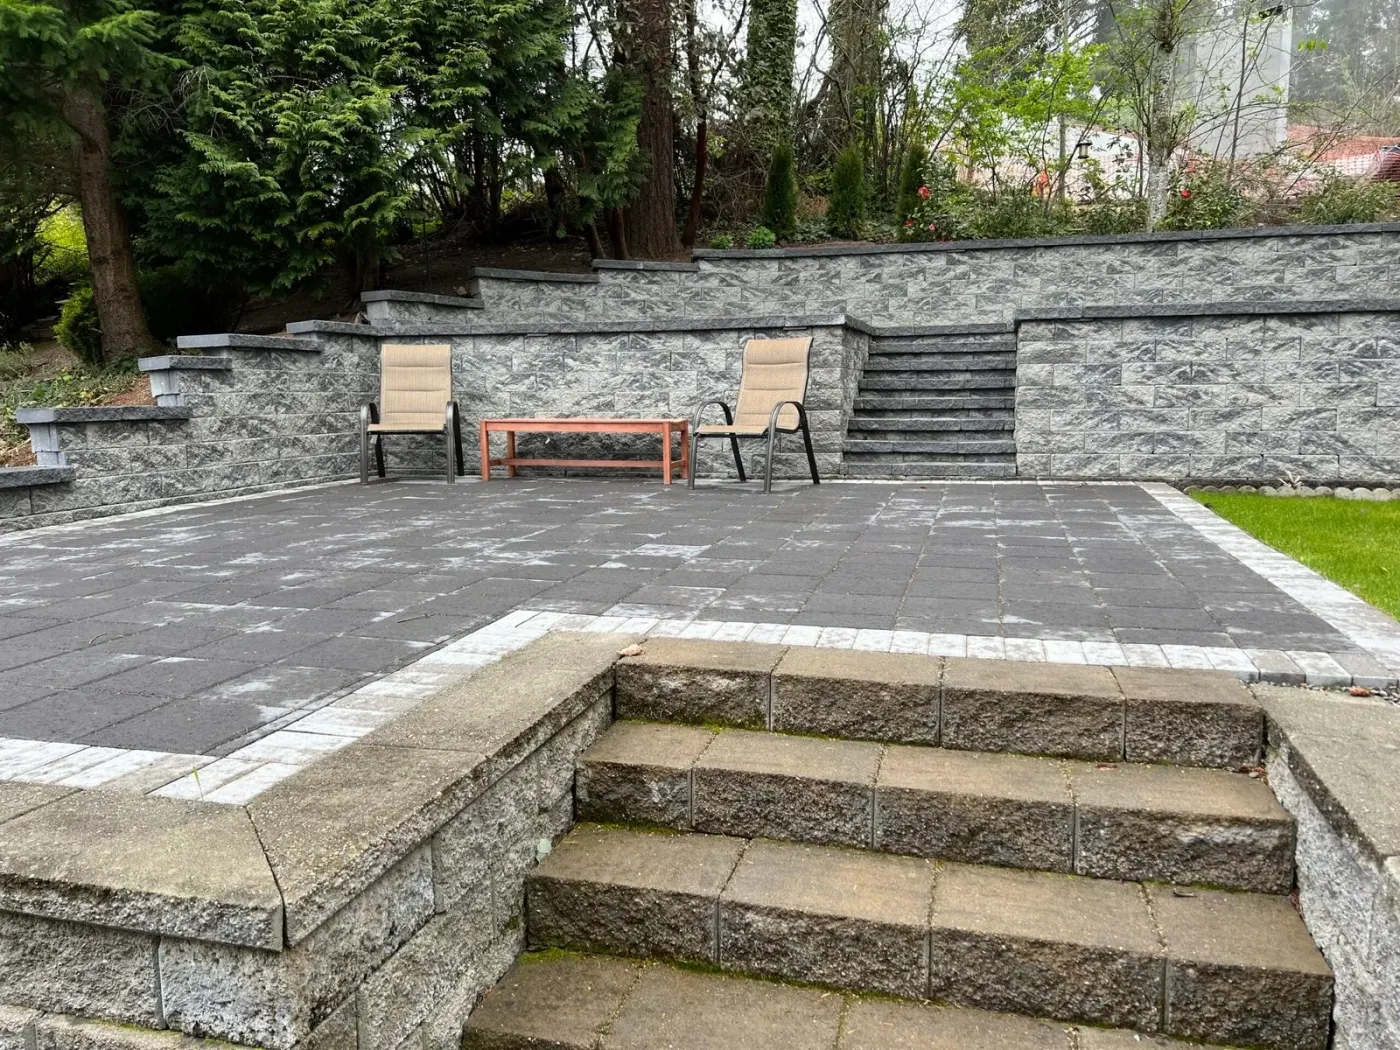
Grey stone terraces stepping down a steep back garden into a seating area.
 Retaining WallsView full size
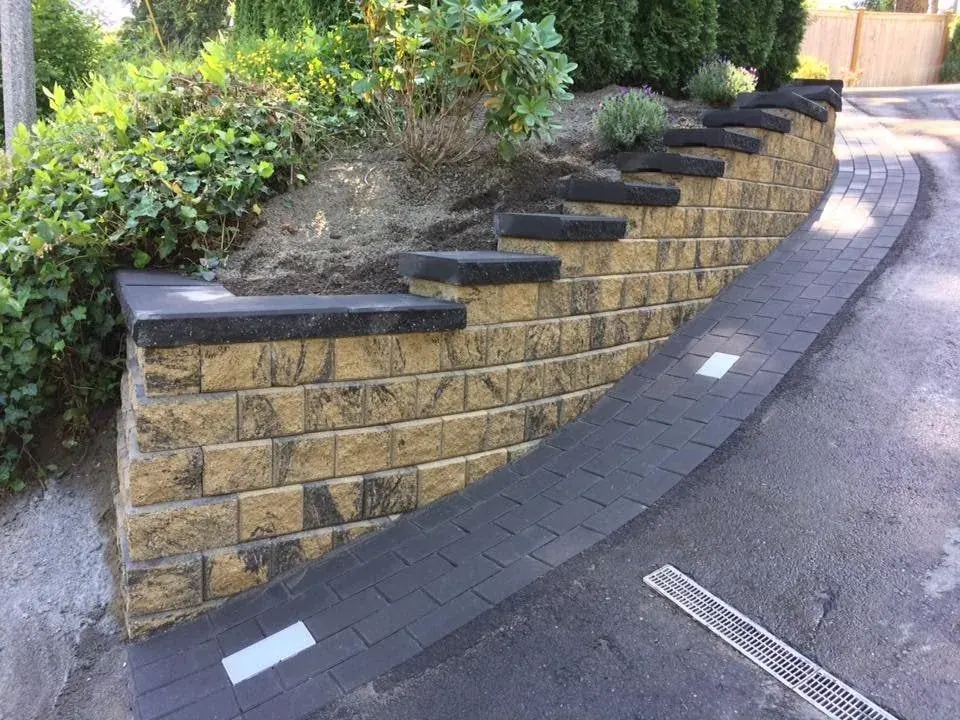
A curved wall along the street edge with lighting set into the face and new planting above.
 Design & BuildView full size
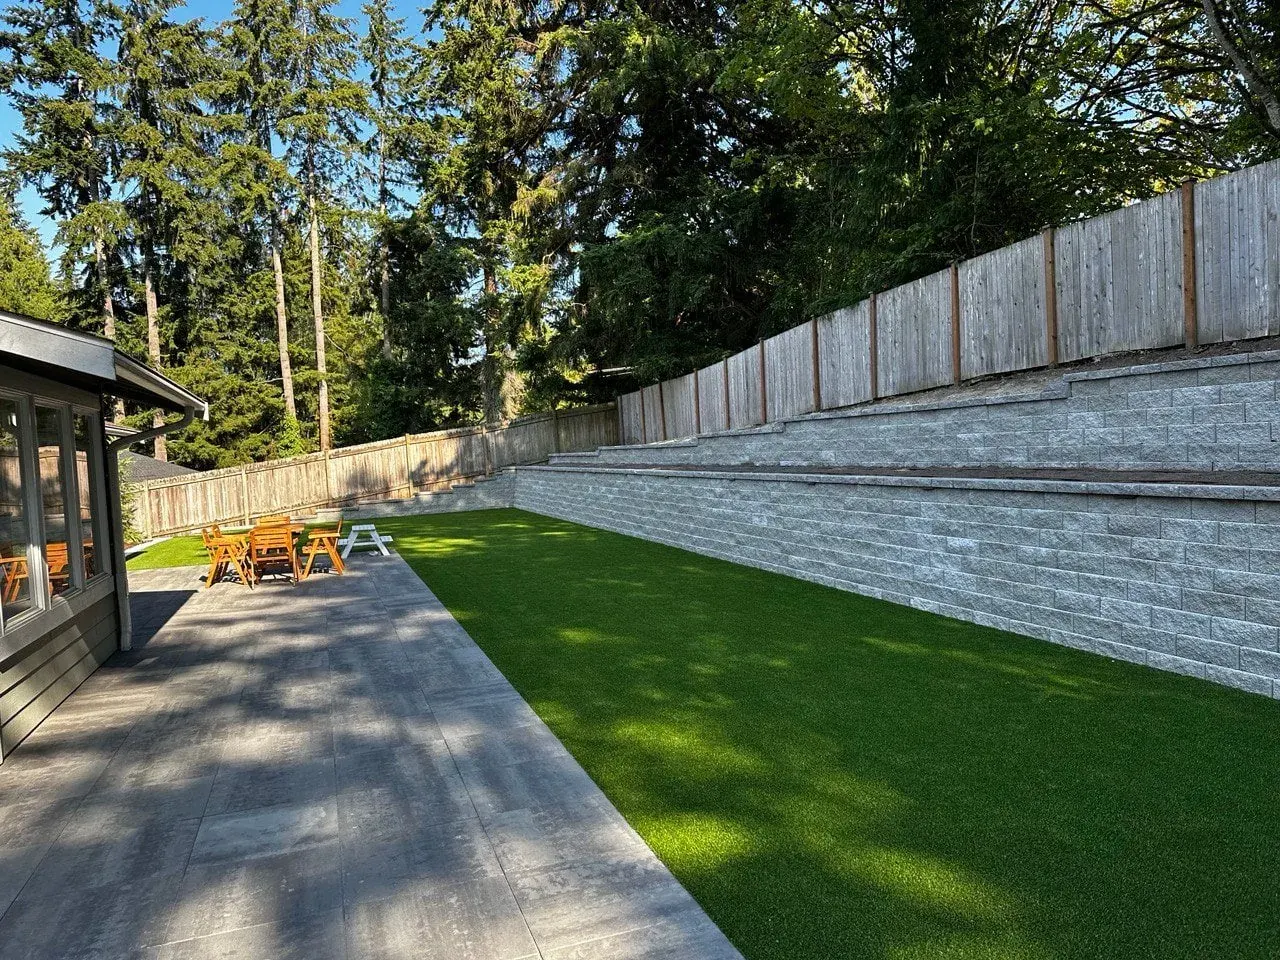
A run of large-format slabs along the wall line ties the upper slope to the lower lawn — the usual Magnolia problem of a garden split across two levels by the grade.
 Design & BuildView full size
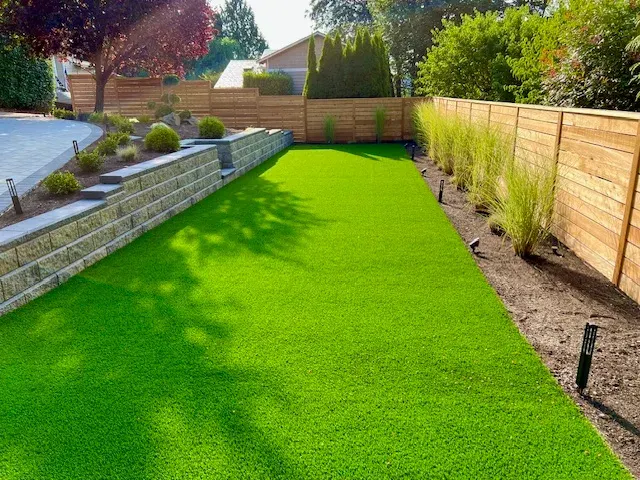
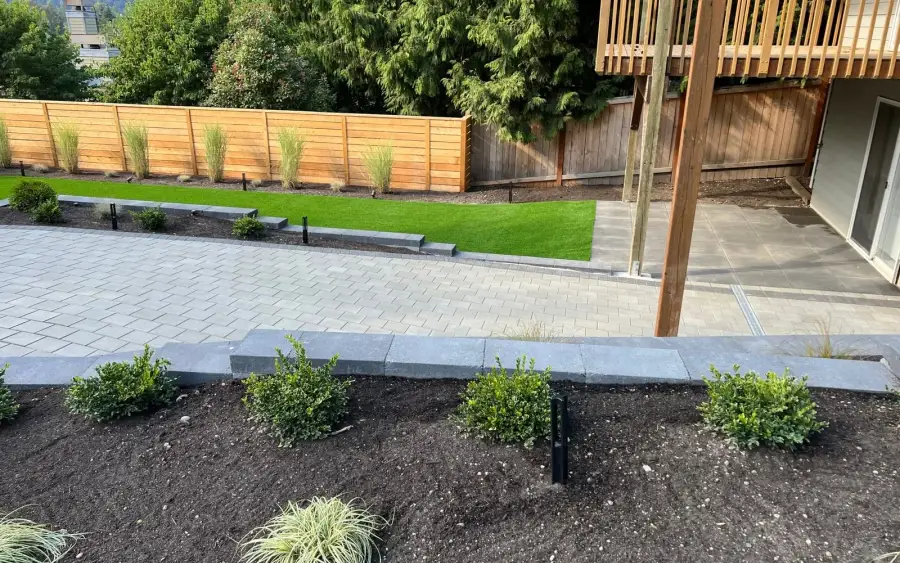
A sloping back garden cut into two usable levels — paver terrace at the top, level turf lawn below, and a block wall doing the work between them.
3 photos
 Driveway PavingView full size
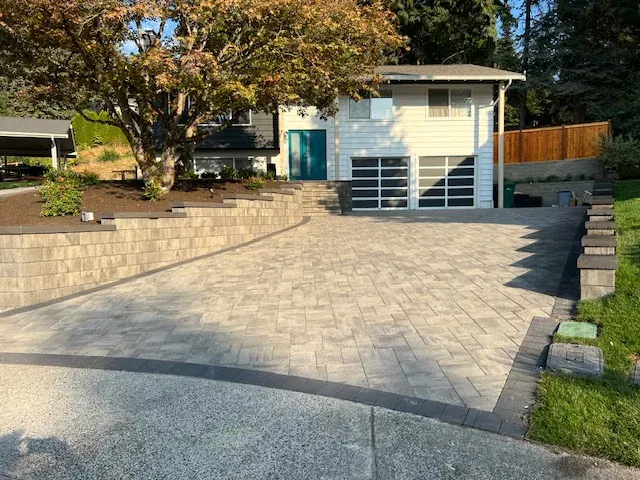
A steep front lot taken back to terraces — a full paver driveway, block walls holding the planting beds off it, and steps up to the door.
3 photos
 Retaining WallsView full size
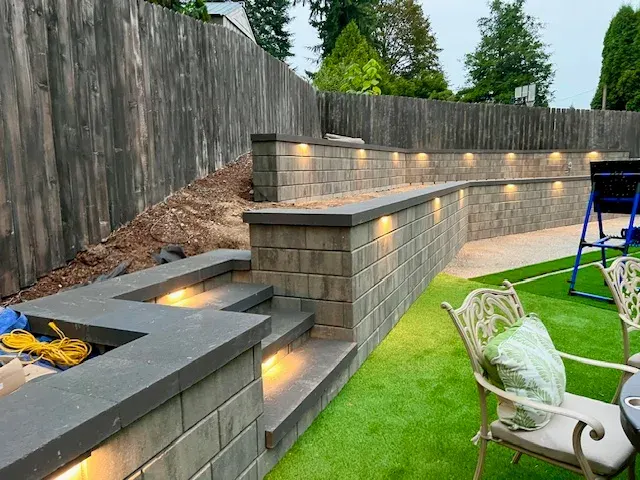
Lighting recessed into the wall face and the step risers, so the garden still works through eight months of dark Seattle evenings. Photographed the night it was commissioned.
2 photos
 HardscapingView full size
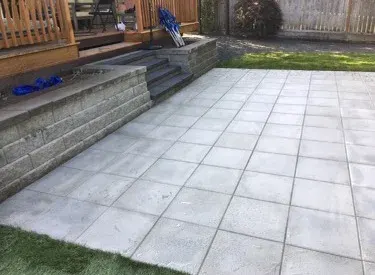
Large-format slabs filling the dead ground under the deck, with a low wall holding the bank behind them.
 Retaining WallsView full size
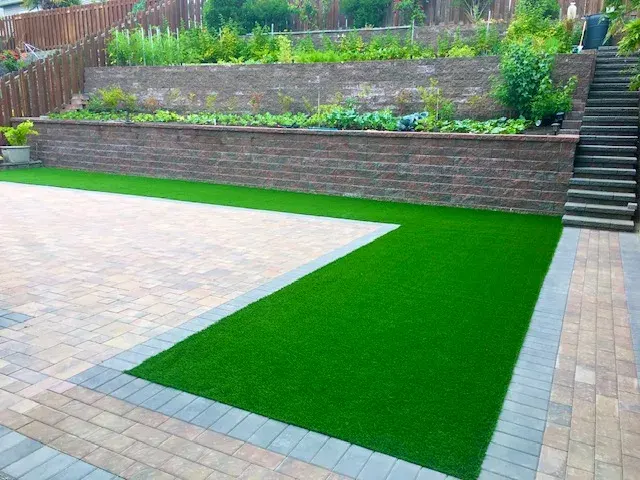
A brick-faced wall the full width of the garden, carrying raised vegetable beds above a level turf lawn and paver terrace.
 HardscapingView full size
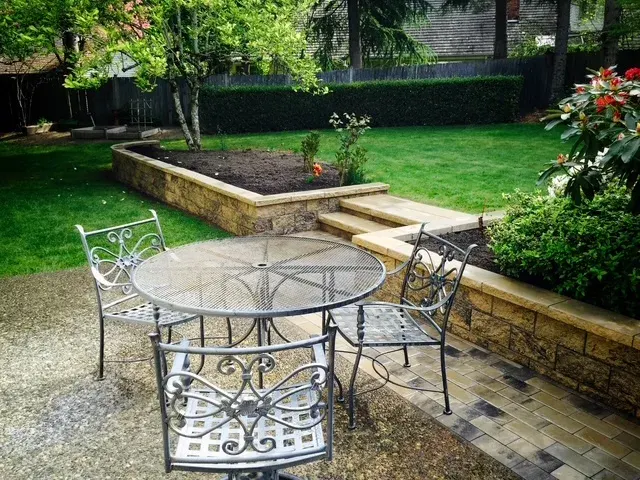
A stone seat wall doubling as the edge of a raised bed, with steps up to the lawn and a paved terrace for the table.
 Retaining WallsView full size
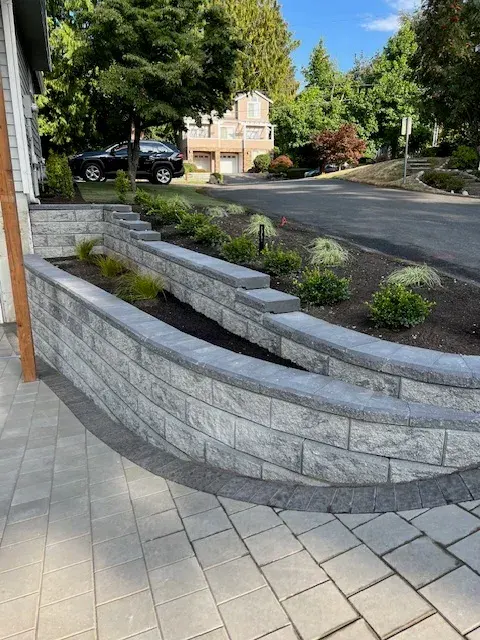
A curved wall along the front of the house holding the bank off the drive, with new planting behind it and a paved walk in front.
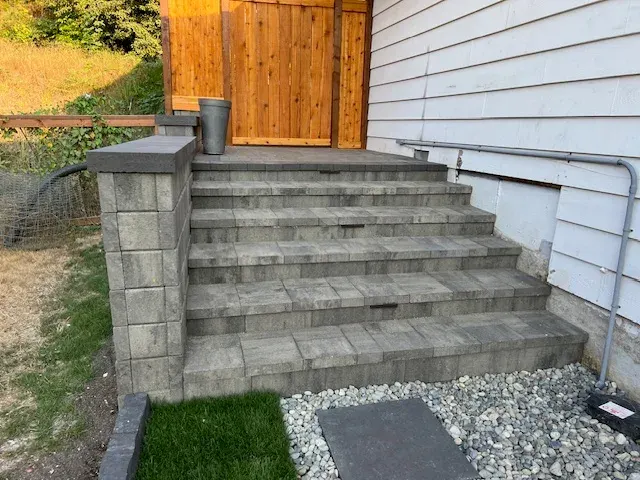 HardscapingView full size
Wide block steps up the side of the house to a new gate, with a clean rock strip alongside to take the roof water away from the foundation.
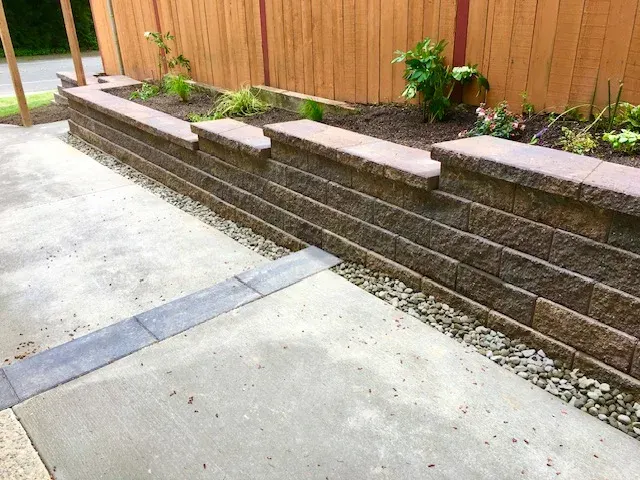 Retaining WallsView full size
The rock strip between the wall and the slab is the part that matters: it takes the water down to daylight instead of leaving it standing behind the blocks.
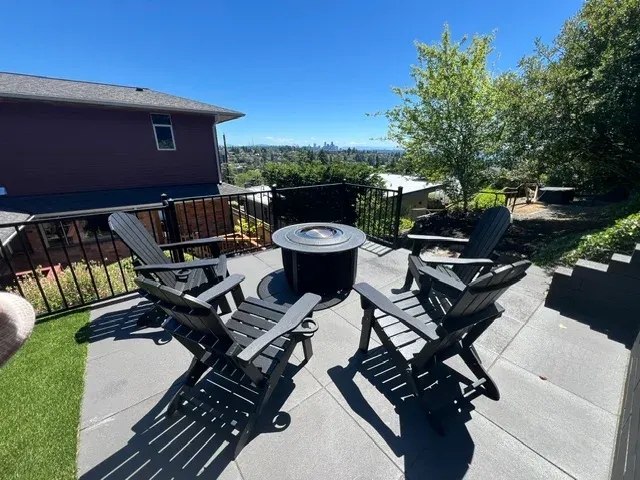 Design & BuildView full size
Magnolia gives up a downtown view if the garden is cut to face it. Slab terrace at the top of the slope for the fire table, charcoal block wall holding the bank behind, turf on the level below.
2 photos
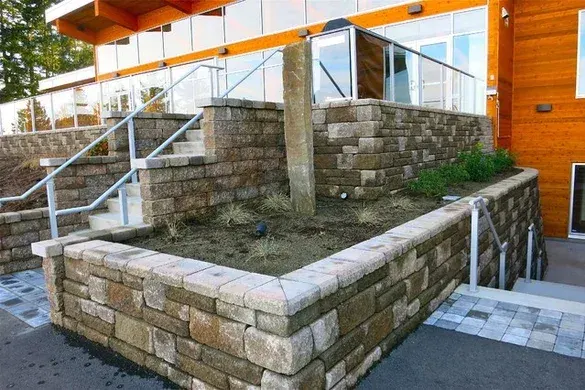 HardscapingView full size
Segmental block walls terracing the grade at the front of a modern building, with a stone column, handrails to code and a paved approach — commercial hardscaping, where the walls have to take footfall as well as soil.
 Paver PatioView full size
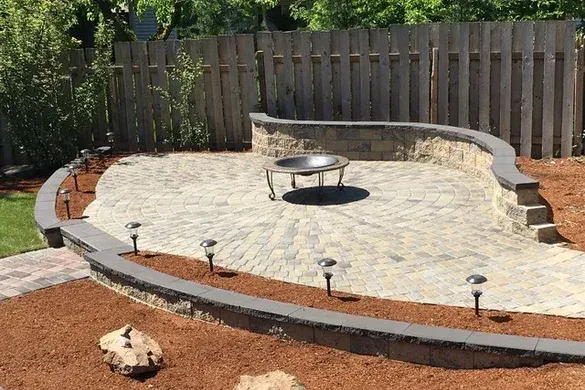
A circle is the hardest shape to lay well — every course has to be cut to the radius. Capped seat wall around the back, contrasting inner ring under the fire bowl, path lights set into the bed edge.
 Retaining WallsView full size
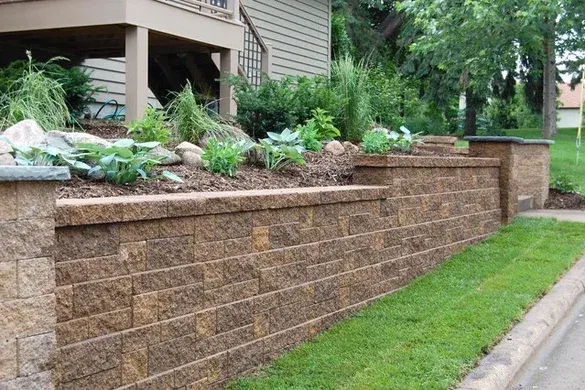
A long run of split-face block turning the fall between house and street into a raised bed at standing height, capped flat so the whole length reads as one line.
 Retaining WallsView full size
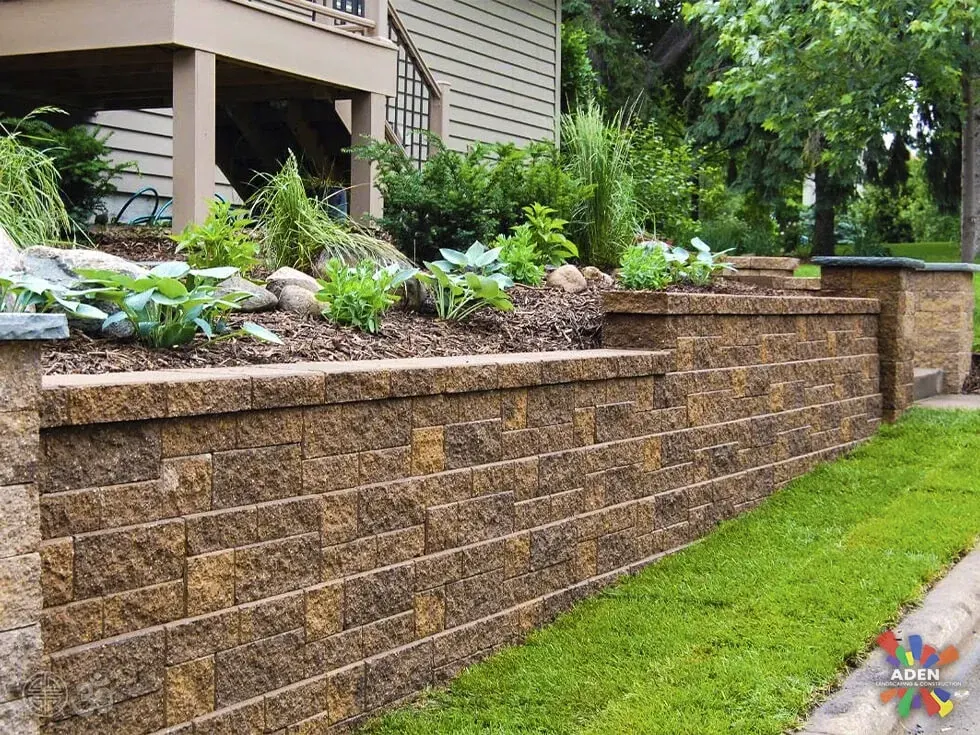
One course of tan split-face block turns a soft slope into a level bed and a level lawn. The planting sits above the wall instead of sliding down it, which is the entire reason the wall is there.
 Retaining WallsView full size
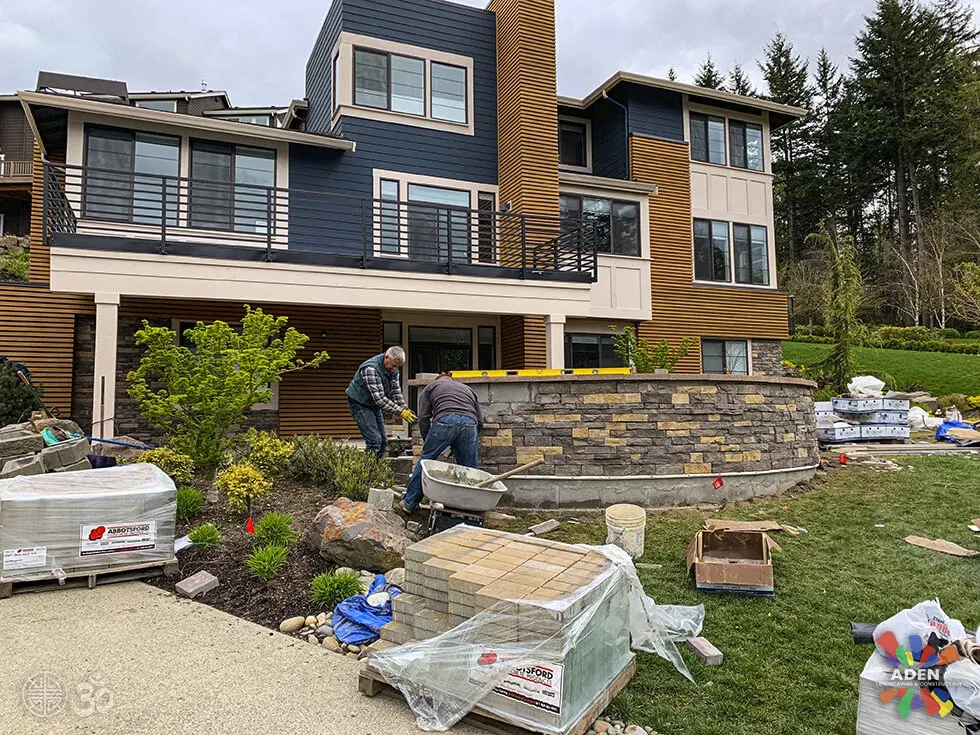
The crew setting veneer on the front terrace of a new build. The block core does the structural work and the stone is what you end up looking at — two different jobs, done in the right order.
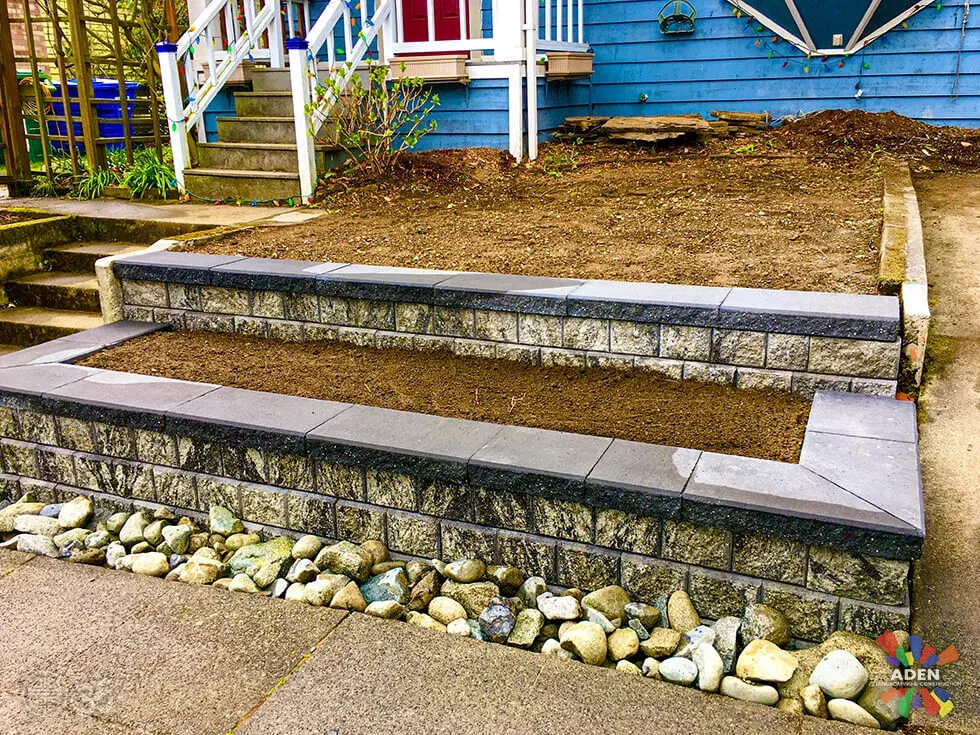 Retaining WallsView full size
Splitting one tall wall into two shorter ones takes the load off both and leaves a planting shelf in between. The cobble along the base is drainage, not decoration.
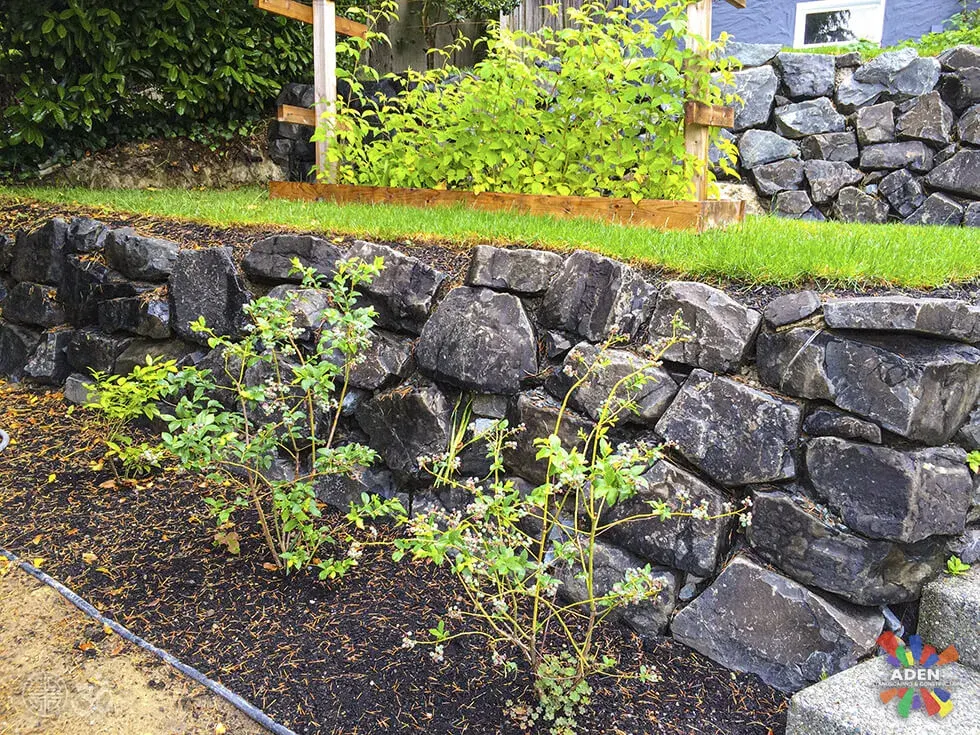 Retaining WallsView full size
Quarried basalt set as a rockery rather than laid as block. It suits a rural lot better, and it lets the planting run into the joints instead of stopping dead at a straight line.
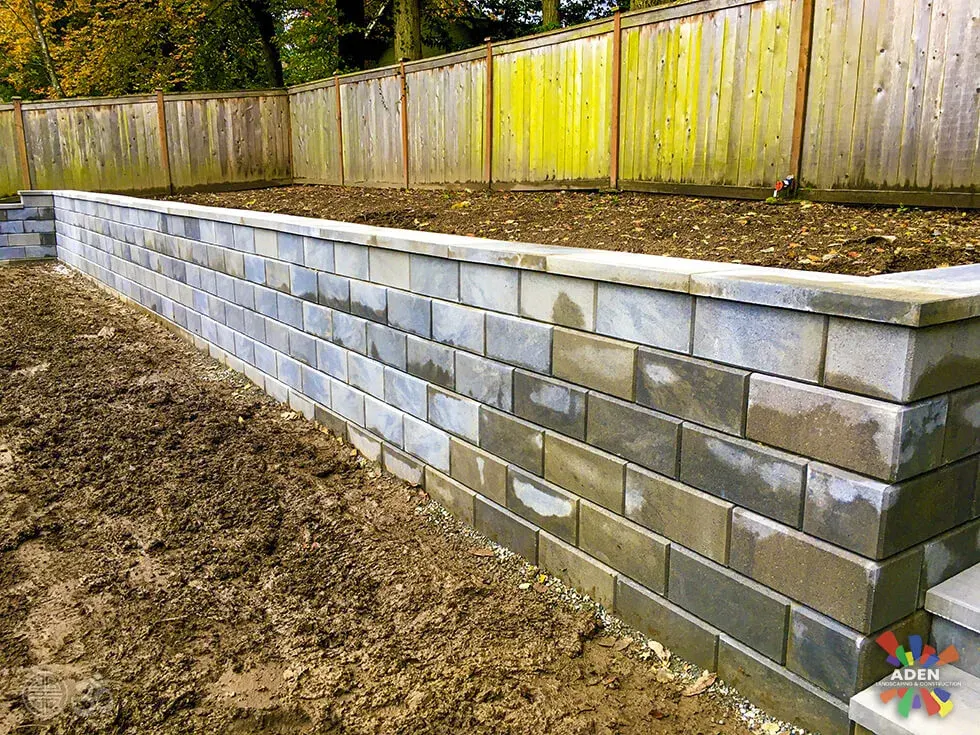 Retaining WallsView full size
A wall run the whole length of a fence line to win back a flat strip of garden. Ballard lots are narrow, so the width this recovers is width the garden genuinely did not have.
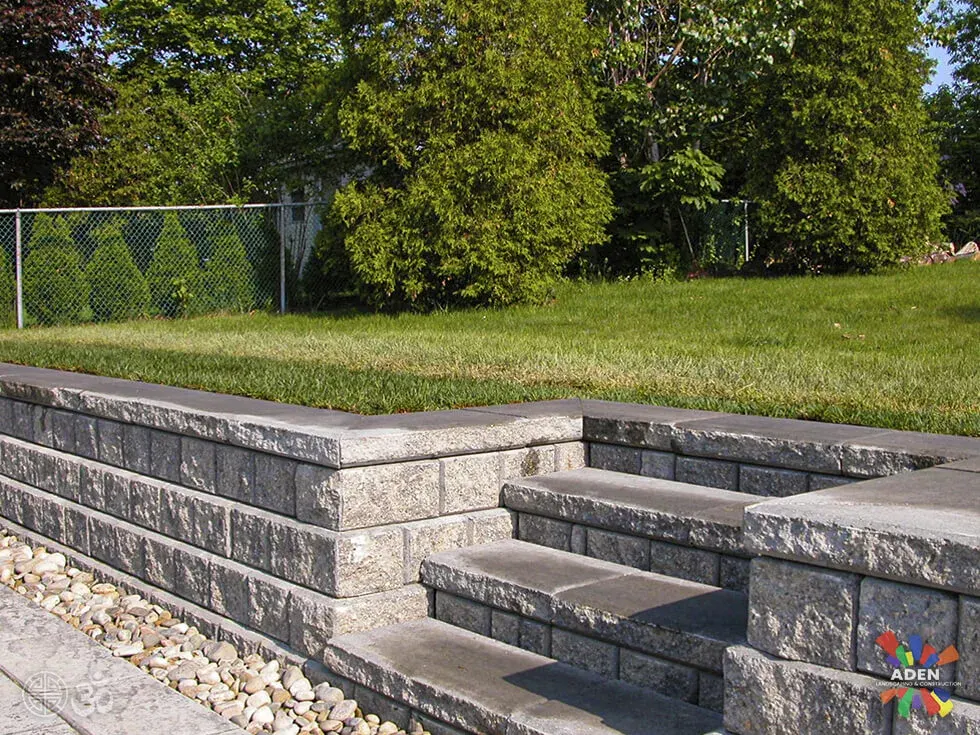 Retaining WallsView full size
The white rock along the toe is the part that decides whether this wall is still straight in ten years. Water gets a route out rather than somewhere to push.
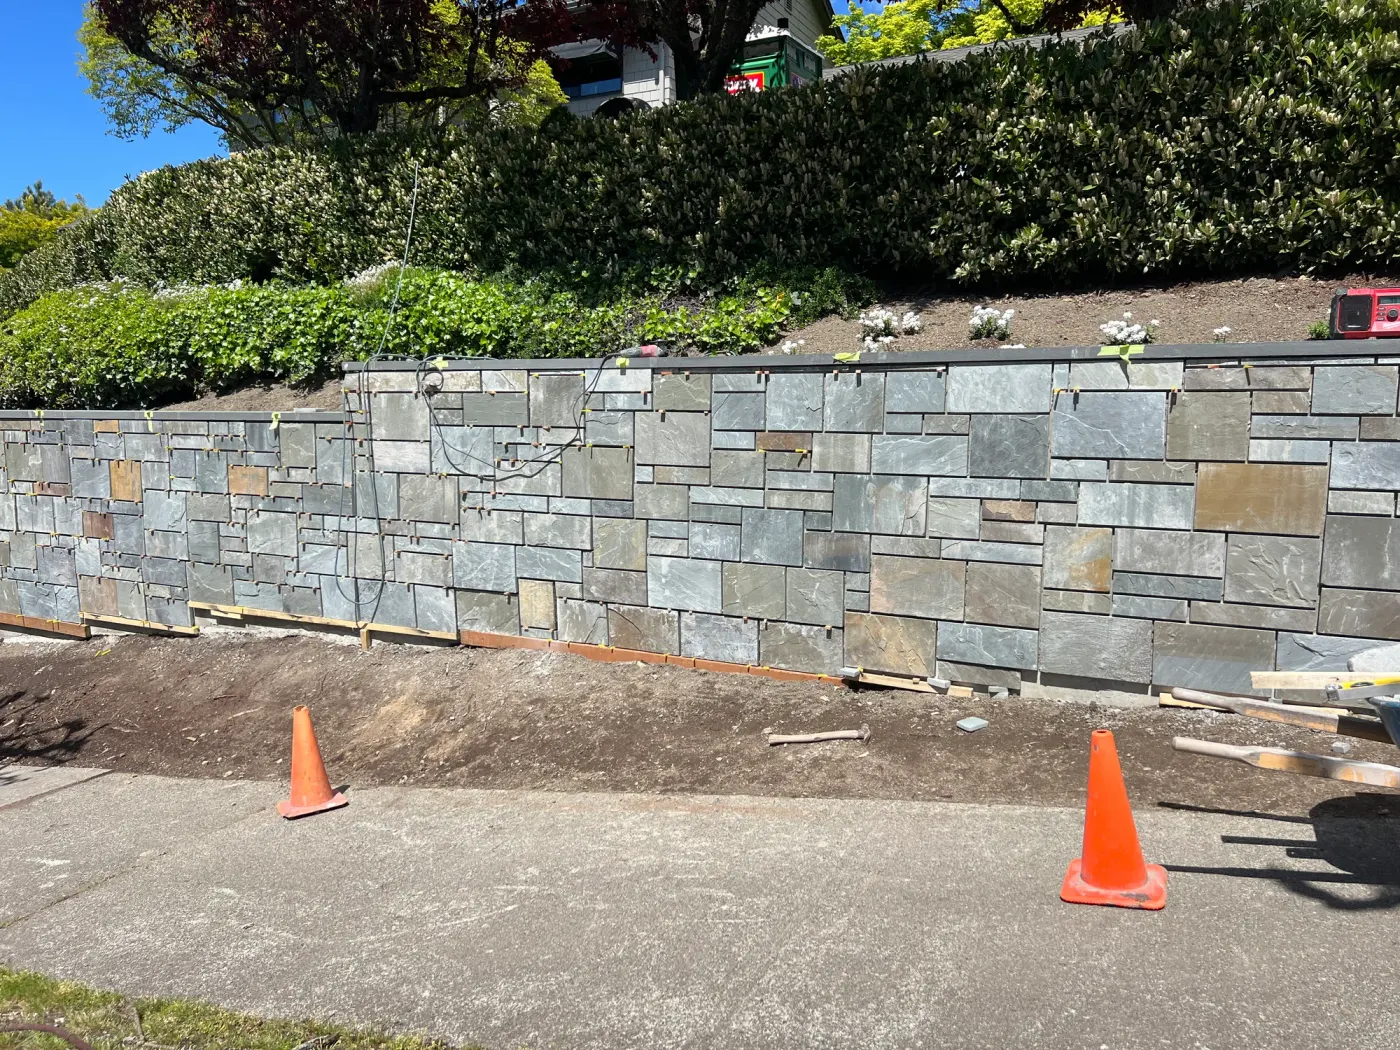 Retaining WallsView full size
A long frontage wall going up in cut stone, cones out and the base course still showing. The bed above it was regraded to drain towards the street rather than back into the wall.
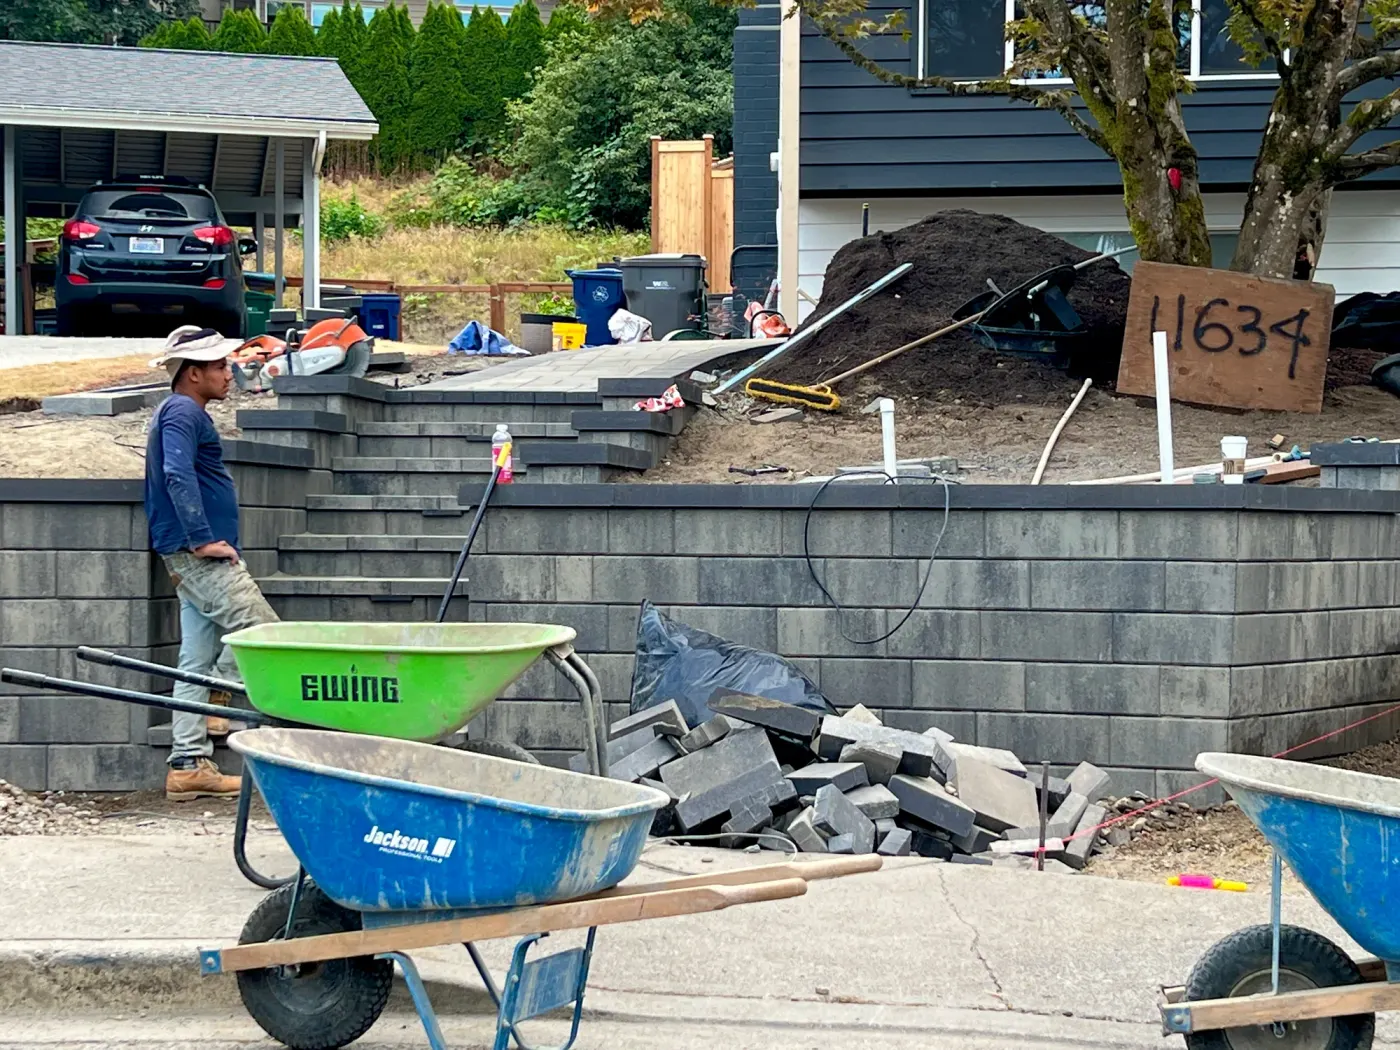 Retaining WallsView full size
Mid-build on a West Seattle slope: block stacked, barrows running, the old surface still down. One crew on one site until it is finished, which is the only way the levels stay honest.
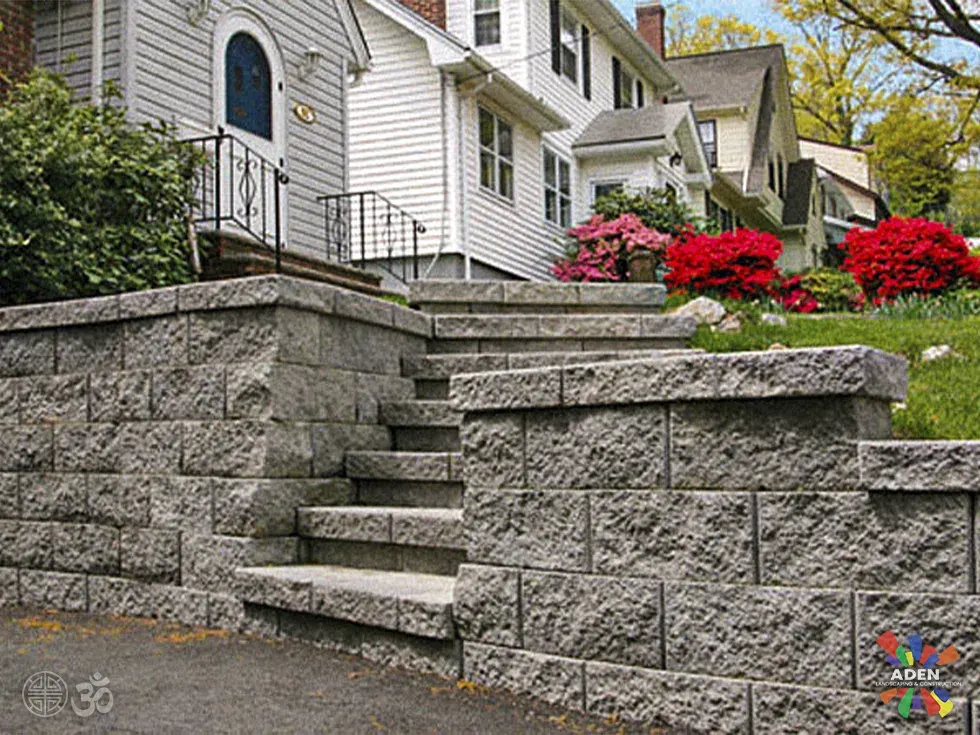 Retaining WallsView full size
A Queen Anne front garden is usually a slope between the pavement and the porch. A wall and a run of steps is what turns that slope into somewhere you can actually plant.
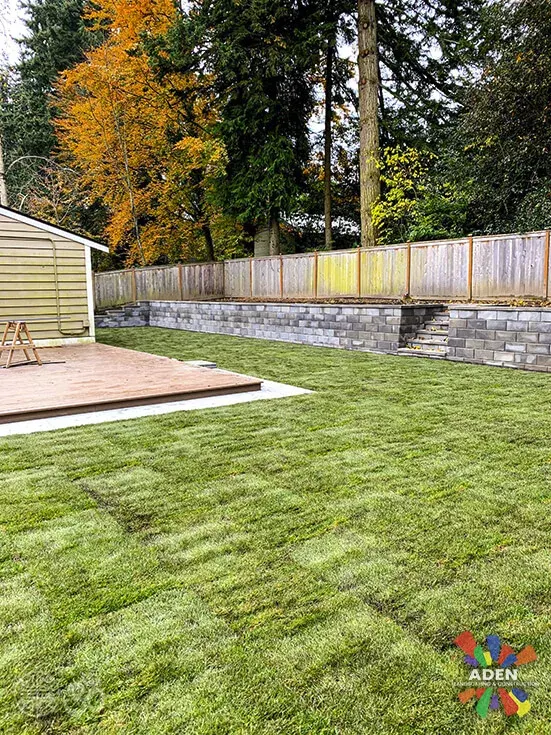 Design & BuildView full size
A whole back garden in one visit: wall in, grade corrected, deck framed, lawn laid onto it. Running it as one job is the reason the three levels agree with each other.
 Artificial TurfView full size
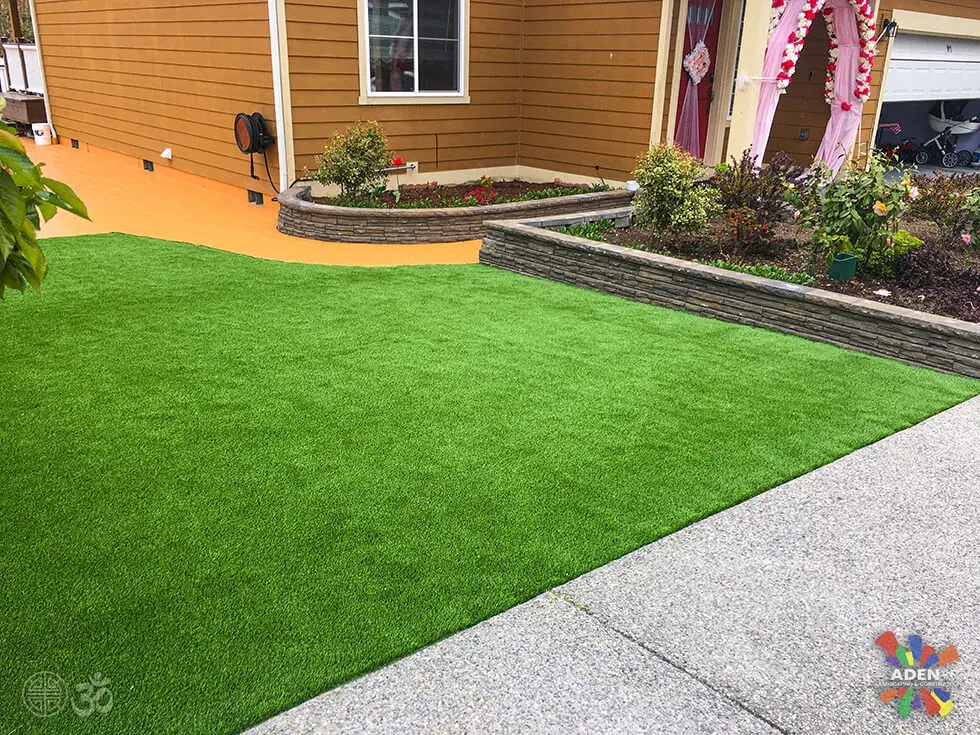
A front garden in full sun with no irrigation to it. Turf laid to a curved block edge, with the seams run away from the sightline you get walking up from the pavement.
 StoneworkView full size
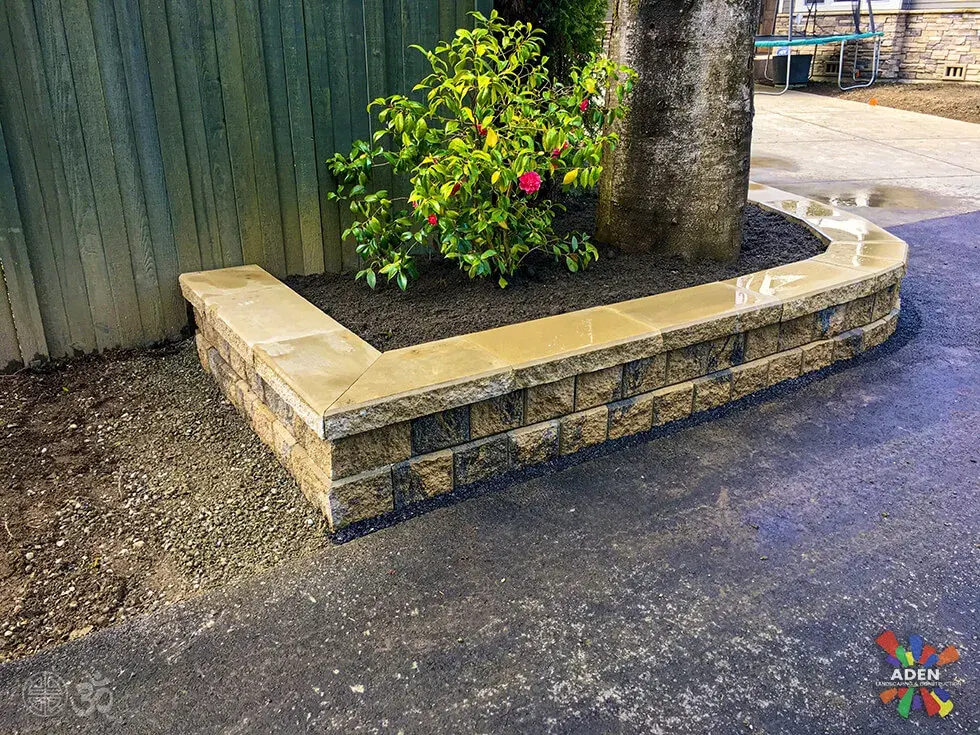
A low cut-stone wall holding a bed against the driveway edge. The cap is wide enough to sit on, which is the only reason anyone ever actually does.
 StoneworkView full size
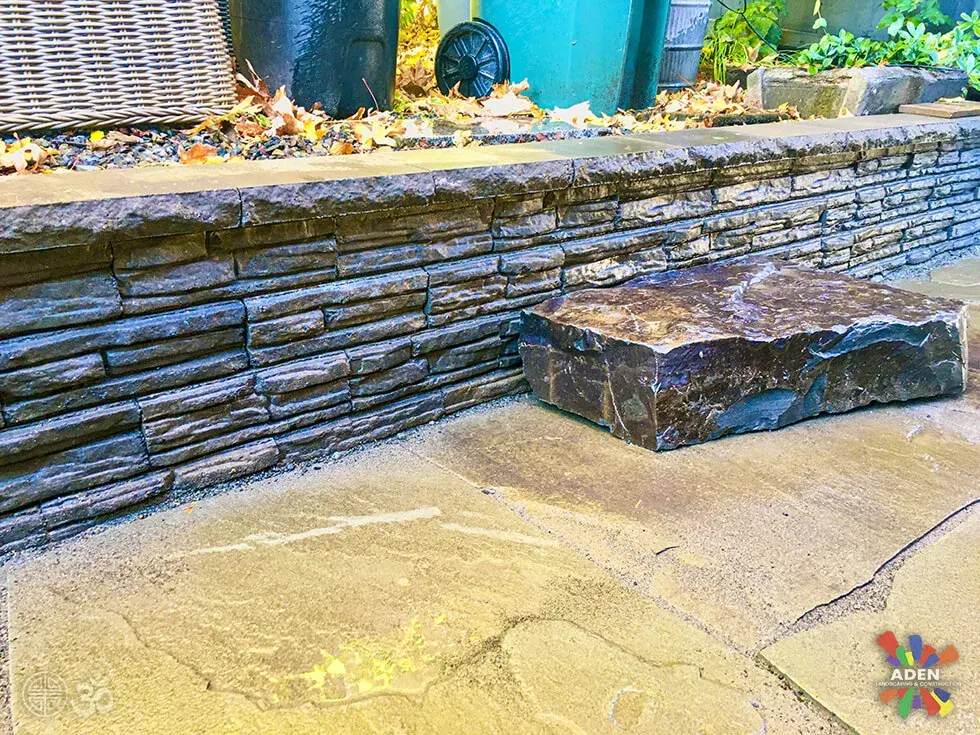
Thin stacked stone across the face, and one solid slab set in front of it as a bench. The bench weighs more than the section of wall it sits against.
 HardscapingView full size
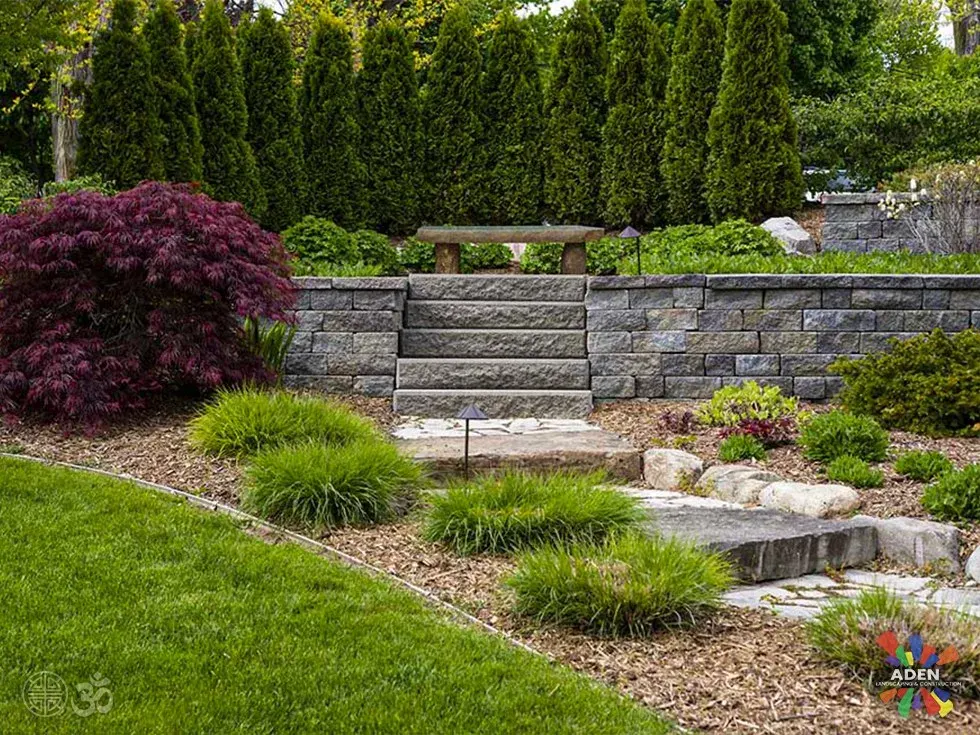
Some seasons on from handover. Block wall, stone steps and mulched beds that have grown into one another, which is the only fair moment to judge a planting plan.
In their words
Real Google reviews, unedited. We publish the ones that name the work rather than a generic five stars.
Marina Savca
June 2026
Very happy with our new retaining wall. Alex was reliable and easy to work with.
Yony Cortez
July 2025
They're the best landscapers in Seattle. Hired them for my house near Queen Anne and they did exactly what I asked them to do. They did retaining walls and landscape design for me. I loved every detail.
Aidar Bariev
April 2025
Alex is one of the best contractors I've worked with! He's very creative and really sweats the details, which shows in the final product. Our backyard turned out very functional and beautiful!
Aigul B
August 2024
We could not be happier with the patio cover, retaining wall and new turf that Aden landscaping put up for us Alex and his entire team were incredible, and we are very impressed and thankful.
Egle Garcia
April 2014
We needed a solution with the sliding soil in our backyard (Seattle location). Eric & Alex suggested building a retaining wall and we are very satisfied with the solution and the results.
Where we build it
Before you call
Something not answered here? Call (425) 533-9734 and ask — we would rather talk it through than have you guess.
A wall is exempt from a construction permit only if all three of these are true: it is four feet or lower measured from the bottom of the footing to the top of the wall, it is not in an Environmentally Critical Area, and it causes no damage to adjoining property. Fail any one and you need a permit. The measurement catches people out — it is from the footing, not from the ground you can see, so a wall that looks three feet tall can easily be over four. We check the parcel and measure properly before quoting.
Water, in almost every case. Soil behind a wall saturates through the winter, and saturated soil weighs far more and pushes far harder than dry soil. A wall built to hold dry soil and given nowhere to drain will lean, bulge and eventually come apart. The prevention is drainage built in as the wall goes up: perforated pipe sitting at the footing, twelve or more inches of clean free-draining rock directly behind the face, geotextile keeping soil out of that rock, and a discharge route to daylight or an approved drain. None of it is visible when the job is finished, which is exactly why it is the first thing cut from a cheap quote.
A rockery is a wall built from stacked natural boulders rather than manufactured units, and they are a Seattle speciality — a large share of the walls in the north end and on the older hillside streets are rockeries built decades ago. They fail differently from block walls: individual stones work loose, the face bulges where soil has washed through the gaps, and the toe spreads. We repair and rebuild them, and the honest answer on any given wall is that sometimes resetting the failing section is enough and sometimes the whole run has moved too far to be worth patching. We tell you which before quoting.
Terrace it, in most cases. Two four-foot walls set apart usually cost less than one eight-foot wall, because the taller wall needs engineering, deeper footings and often a permit that the shorter pair avoid. Terracing also gives you planting space between the levels and usable ground rather than a single cliff face. The one case for going tall is where horizontal space is genuinely too tight to step back — a narrow side return, or a boundary you cannot build into.
Often yes, but the process is different and it takes longer. Seattle defines a steep slope as 40% or more grade over ten feet of vertical change, and applies fifteen-foot buffers at both the top and the toe. Inside an ECA the four-foot exemption does not apply, so a wall of any height may need a permit, and depending on the situation the design may need engineering input. This is common work on the West Seattle bluff, in Magnolia and through Leschi and Madrona. What we will not do is build it as though the designation is not there and leave you with the problem.
We come out, look at the site properly, and put a fixed written price together. No deposit, and nothing changes once the price is agreed.
Usually done alongside
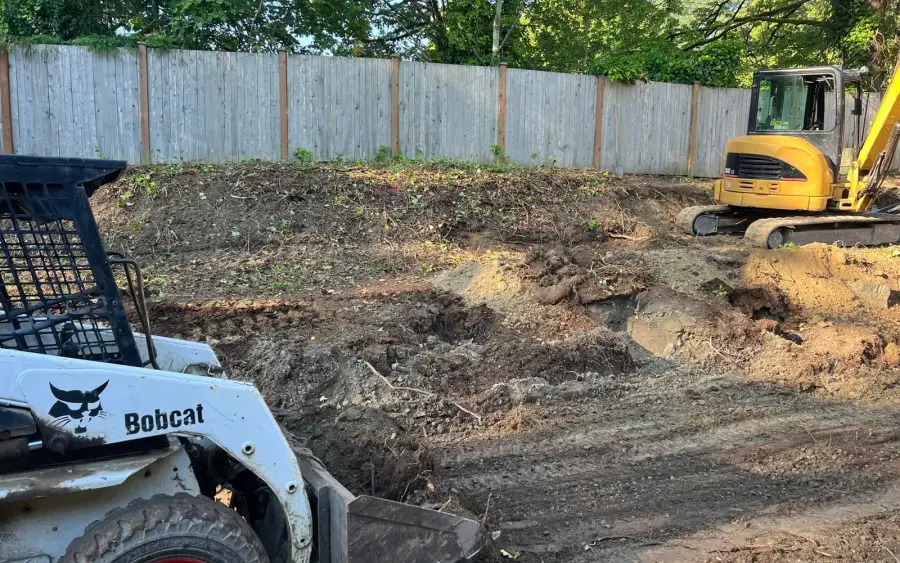
A yard that drains through a Seattle winter instead of holding it.
$10–$25 per linear foot
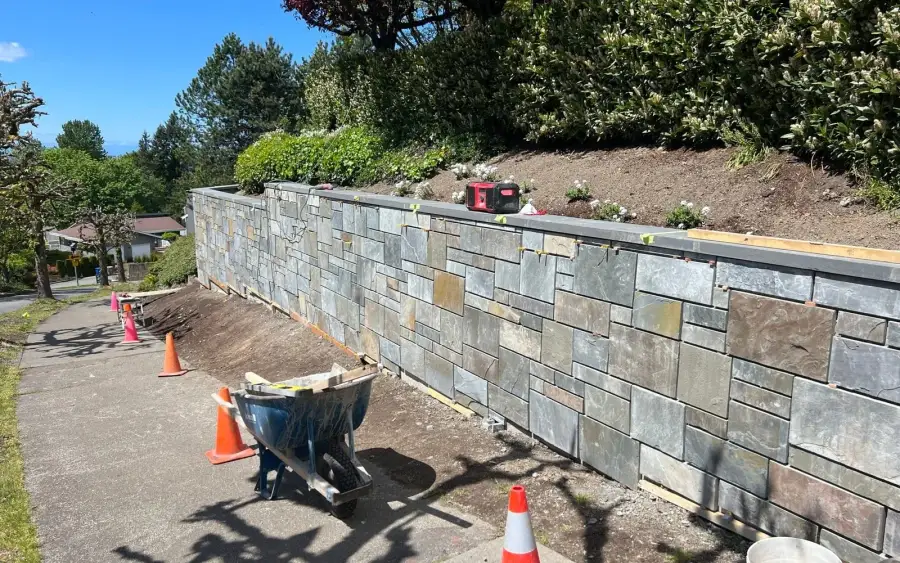
Walls, columns, steps and veneers built to last generations.
$45–$120 per square foot of finished face
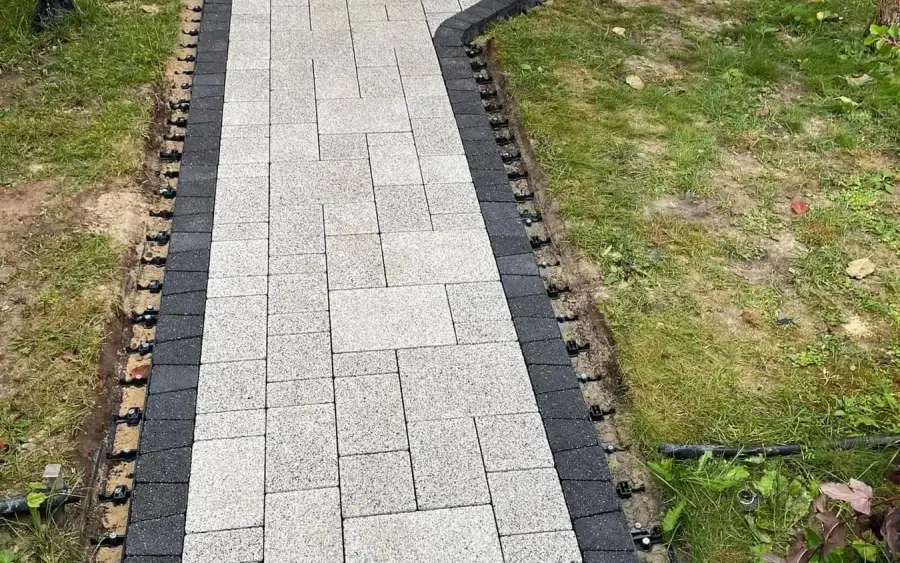
Get from the street to the door, and around the house, without mud.
$18–$45 per square foot installed
A yard designed as one thing, not six jobs stitched together.
$8,000–$70,000 for a full design and installation
Free estimate
Three minutes on the form. We reply during office hours — Monday – Friday, 9:00 AM – 7:00 PM.
Or call (425) 533-9734
Thank you — we have your details. We reply during office hours, Monday – Friday, 9:00 AM – 7:00 PM. If it is urgent, call (425) 533-9734.