
 HardscapingView full size
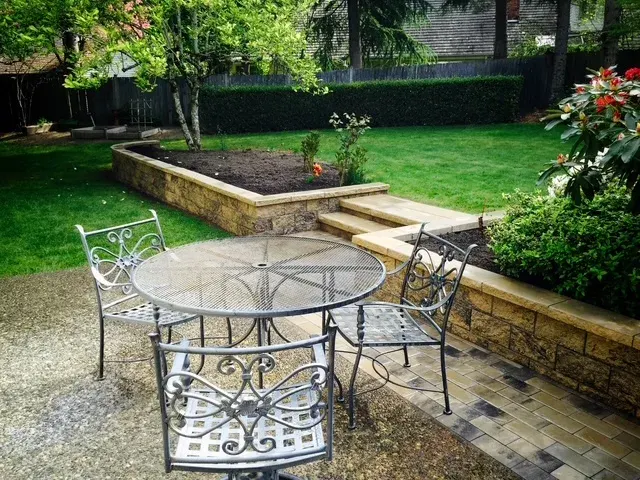
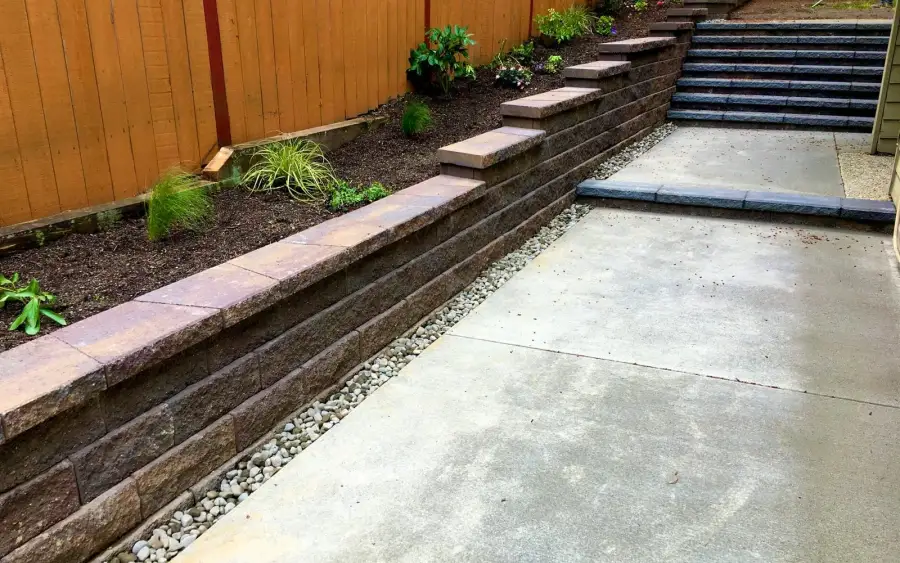
Stone seat wall and raised bed
A stone seat wall doubling as the edge of a raised bed, with steps up to the lawn and a paved terrace for the table.
No down payment. You pay when the project is finished.
Monday – Friday, 9:00 AM – 7:00 PM · Capitol Hill, Seattle
Service
A seat wall is a low wall built to be sat on, and the thing that separates a good one from a wall you happen to be able to perch on is that the dimensions were decided before the first course went down. Eighteen inches to the top of the cap is the number that matters, give or take an inch for the cushion nobody will actually use. Twelve is a step. Twenty-four is a wall you lean against. Get it right and a patio gains seating for eight people that never needs putting away, never blows over in a November gale, and does not have to be stored anywhere over winter. Get it wrong and you have built an expensive kerb. We build these around patios, around fire pits, and as the edge between a terrace and whatever is below it.
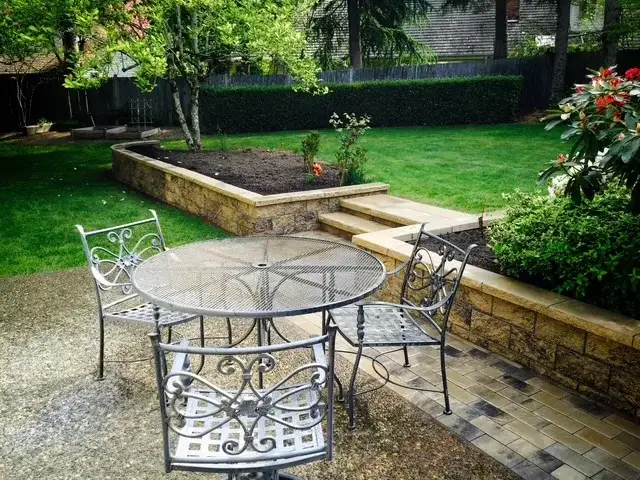
Capped stone seat wall edging a paved terrace with planting behind it
What is included
Permanent seating that never blows over and never gets put away.
The common case: an L or a curve along one or two sides of a patio, turning the edge into seating without taking floor space the way furniture does.
A full or partial ring at sitting height, usually set back far enough that knees are not in the fire. Three to four feet from the fire face is the spacing that works.
Not for sitting, for defining — a bed edge, a level change of a foot or two, a boundary between lawn and planting that a mower can run along.
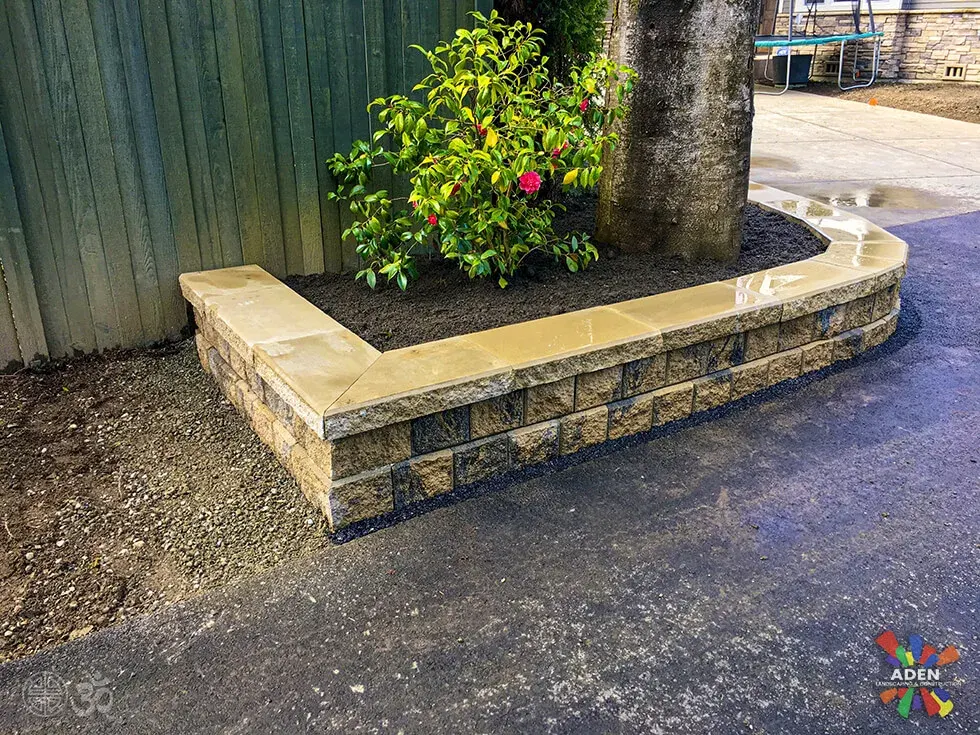
A bullnose or eased edge rather than a square arris, because a sharp cap edge is the difference between a wall people sit on and one they do not.
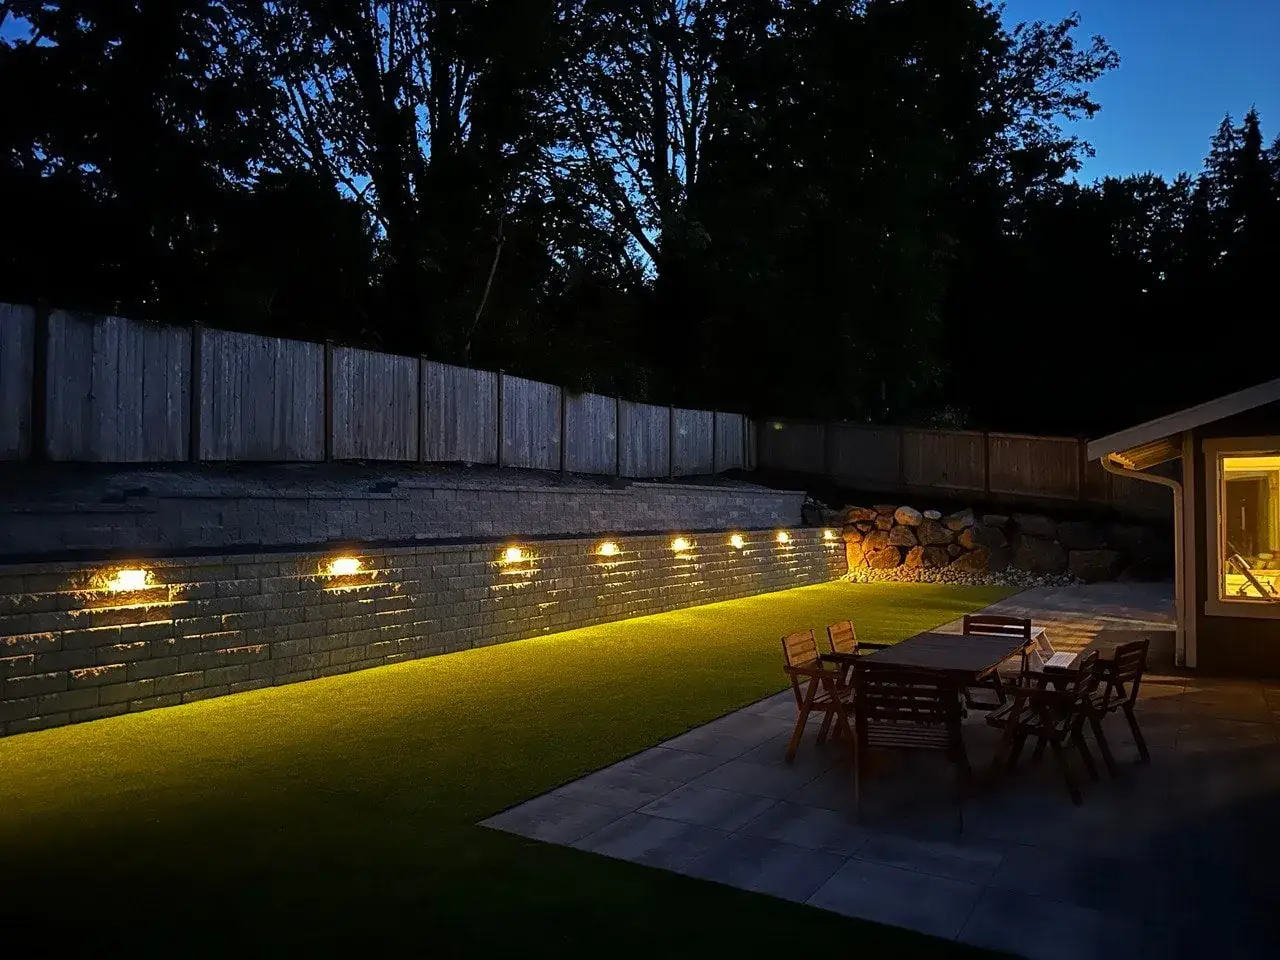
Hardscape lights set under the cap course, which lights the patio surface without a fitting anyone can see. Wired while the wall is open, not retrofitted.
Why people call us
How we build it
Seasonality. Built year-round. These are usually done as part of a patio rather than on their own, so they follow whatever the patio schedule is. Spring books up first because people want them for summer.
Eighteen inches finished for seating, and we set that against the patio level rather than against the ground, because the patio is what you will be sitting relative to.
Marked on site and walked before anything is dug, because a curve that reads well on a drawing can be wrong in the space by a foot either way.
A compacted base and a levelled first course. Shorter than a retaining wall needs, but the same rule applies: everything above copies the first course.
Units laid and, where the wall is taking lighting or a gas line to a fire feature, cored and sleeved as it goes up rather than drilled afterwards.
Caps set on adhesive with a consistent overhang, and the joints finished. The overhang is what throws rainwater clear of the face instead of letting it run down it.
The wall and the paving meet without a gap for weeds. Usually that means the paving runs under the first course, which is why these are built with the patio rather than after it.
What it costs
A twenty-foot seat wall with caps typically lands between $1,800 and $3,200. Lighting adds a few hundred; a curve costs more than a straight run because every unit has to be cut; and natural stone roughly doubles the per-foot figure against block.
That is a market range, not a quote. Your price is fixed in writing after we have seen the site, and it does not move once agreed.
No deposit is required to start. Payment comes after the work is finished — not before.
A fixed, accurate price is guaranteed before the job starts. We do not quote low and raise it mid-project.
A 0% interest payment plan is available for up to 6 months.
Hardscaping work carries a warranty. Vegetation is excluded.
Seat Walls we have built
HardscapingView full sizeA stone seat wall doubling as the edge of a raised bed, with steps up to the lawn and a paved terrace for the table.
 Outdoor LivingView full size
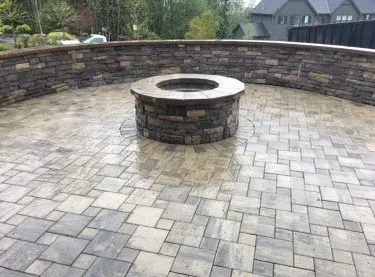
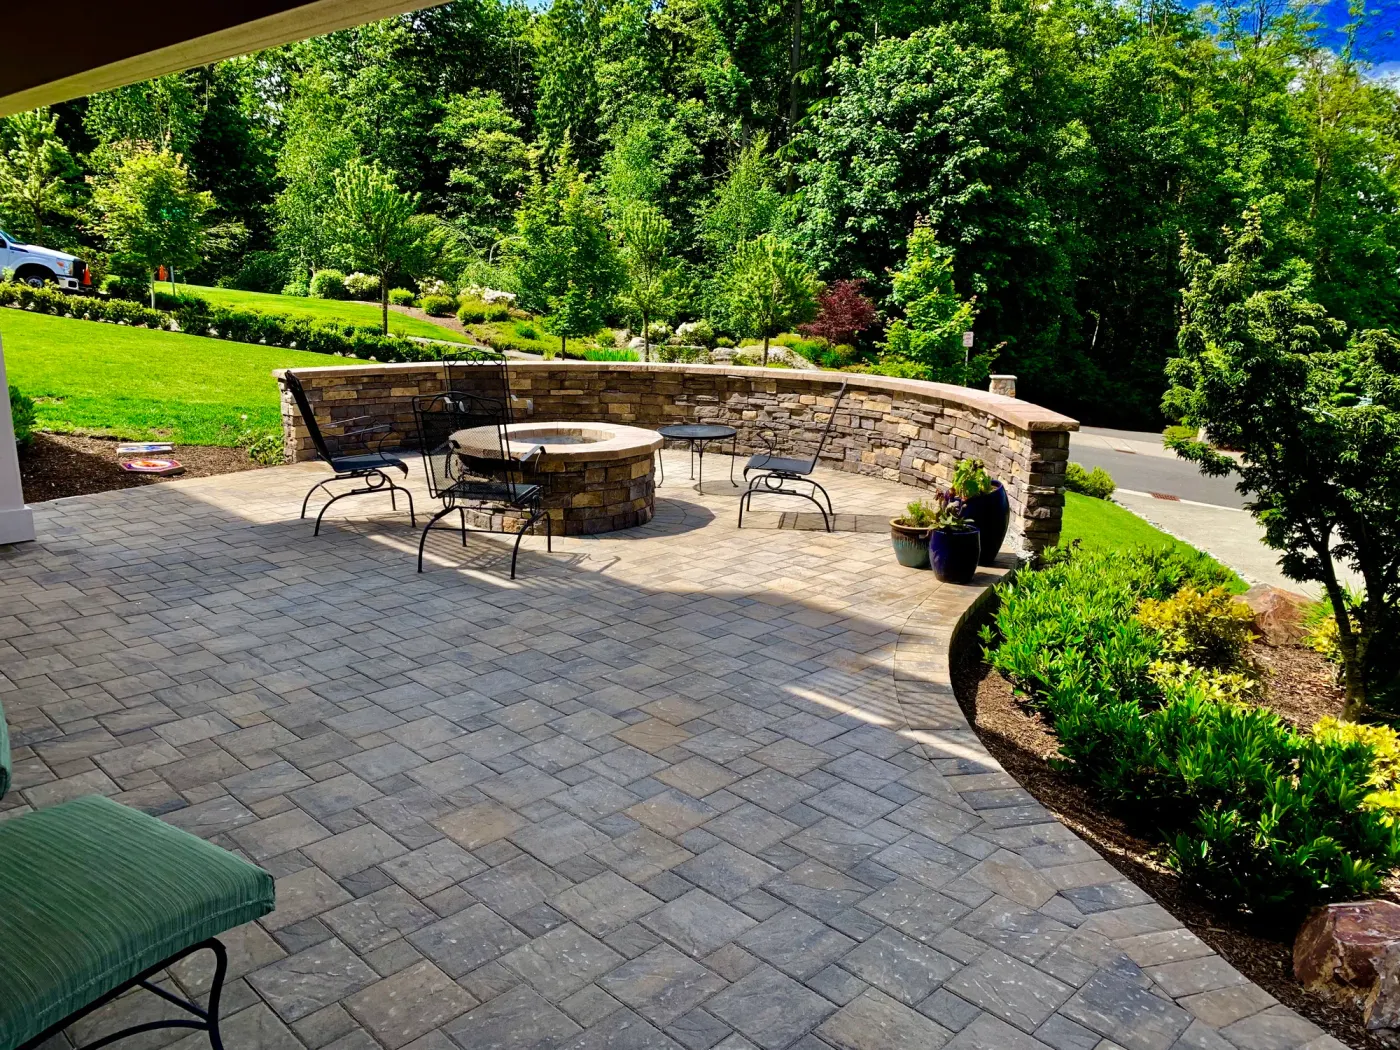
A curved seat wall wrapping a stone fire pit, set into a paver patio at the top of the garden.
 HardscapingView full size
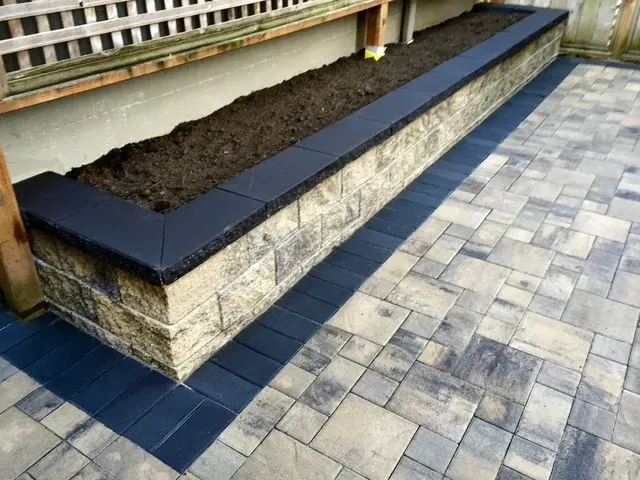
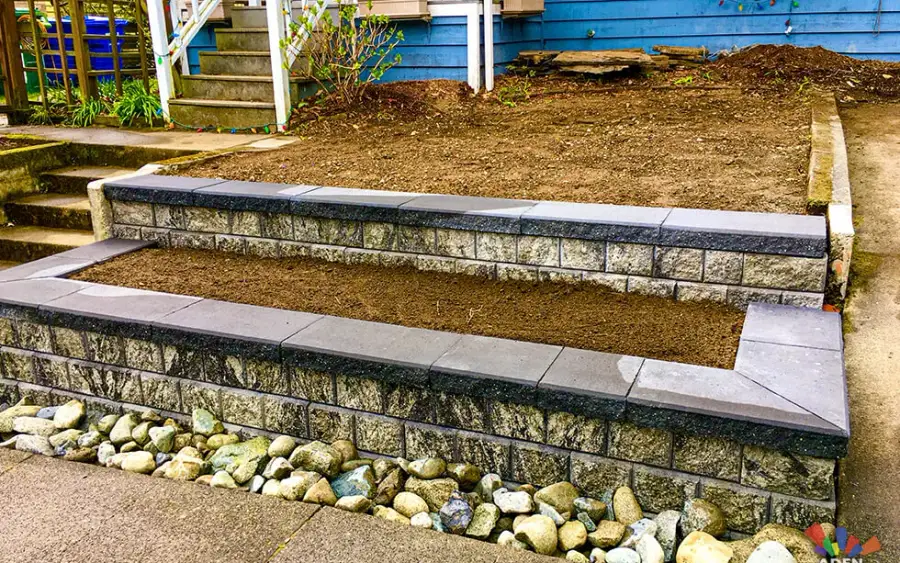
A raised planter running the length of the terrace, capped in charcoal to pick up the darker banding in the paving.
 Paver PatioView full size
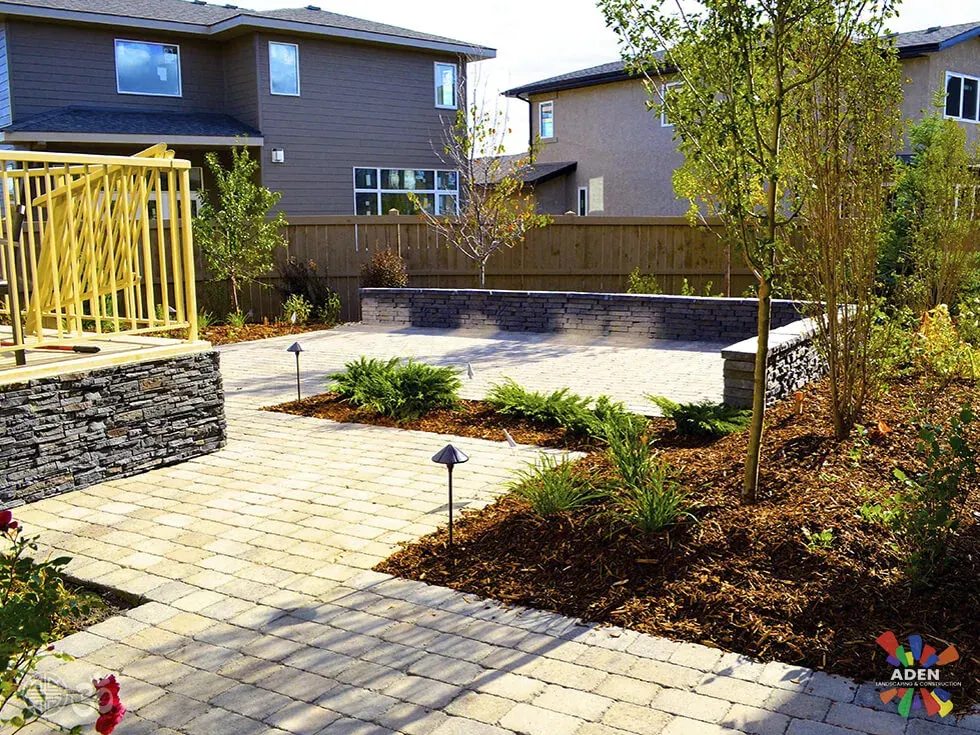
Pale paver field, stone-faced seat wall, beds planted the same week. The wall does two jobs at once: it holds the grade, and it is where people end up sitting.
 Paver PatioView full size
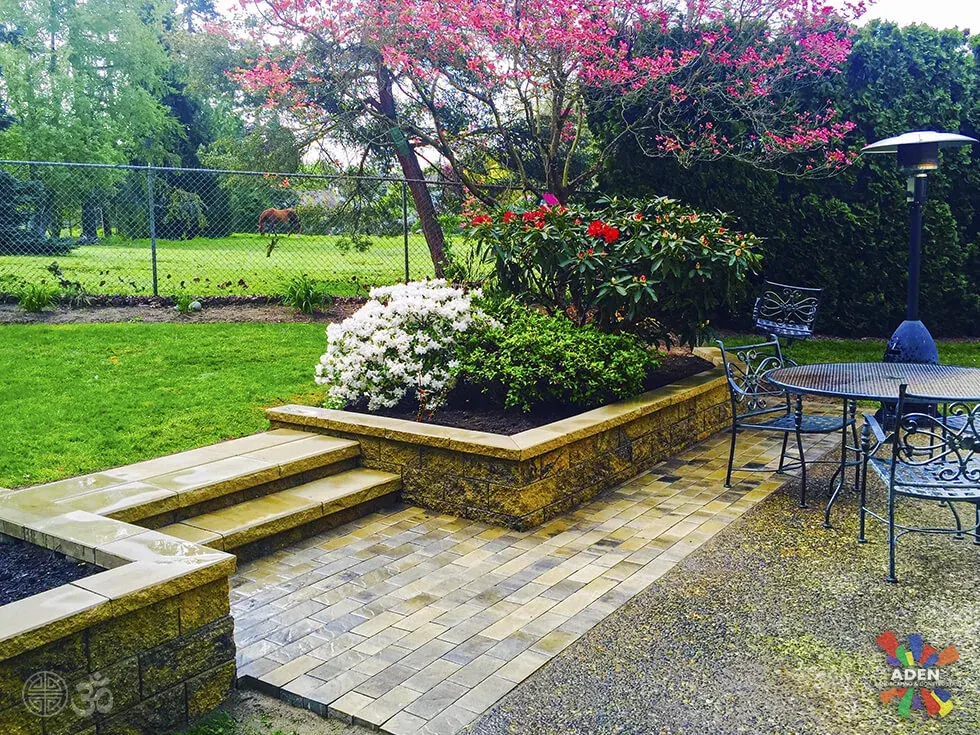
The bed wall doubles as the terrace edge and as somewhere to put a drink down. Two functions out of one course of stone is usually the cheapest line in the estimate.
 Outdoor LivingView full size
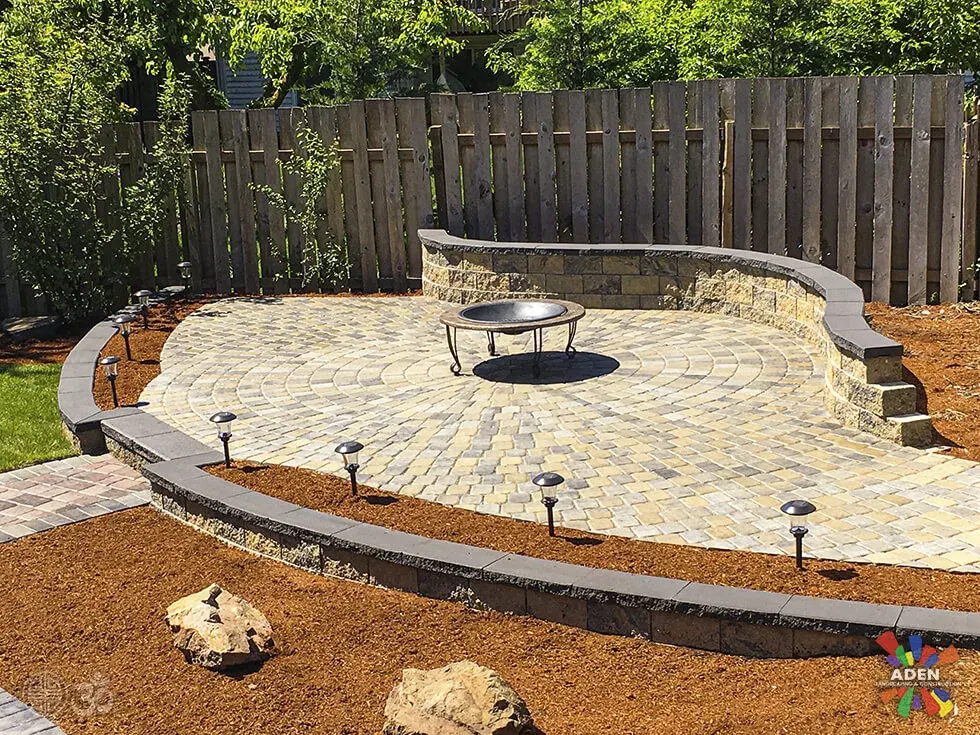
A circular paver terrace wrapped by a curved seat wall, lit at the edge and mulched beyond it. Every unit on that curve is cut on site; there is no kit for this shape.
 Outdoor LivingView full size
The wall follows the edge of the terrace rather than boxing it in, so the seating faces the garden instead of facing itself. Clipped hedging behind does the rest of the enclosing.
 StoneworkView full size
A low cut-stone wall holding a bed against the driveway edge. The cap is wide enough to sit on, which is the only reason anyone ever actually does.
In their words
Real Google reviews, unedited. We publish the ones that name the work rather than a generic five stars.
Aigul B
August 2024
We could not be happier with the patio cover, retaining wall and new turf that Aden landscaping put up for us Alex and his entire team were incredible, and we are very impressed and thankful. They were polite, professional and even worked through lunch to get everything done ASAP. Everyone was also early to every appointment, which is rare these days. They went above and beyond expectations and took care of everything we asked for. We're all very impressed by aden landscaping and they have certainly made a customer for life! Their pricing was very reasonable and they were well worth the money.
Where we build it
We work across Seattle, the Eastside and the north end — see every area we cover.
Before you call
Something not answered here? Call (425) 331-9811 and ask — we would rather talk it through than have you guess.
Eighteen inches to the top of the cap, measured from the surface you are sitting relative to — usually the patio rather than the ground. That is standard chair height and it is what makes a wall comfortable rather than technically sittable. Sixteen works for a wall people perch on briefly; twenty-four is a leaning wall rather than a seating one. If the wall is doubling as a retaining wall for a change of level, the seating height has to win, and the level change gets solved another way.
What they are holding. A retaining wall is holding back soil that wants to move, which makes it a structural element with drainage behind it and engineering above four feet. A seat wall is freestanding or holding a few inches of patio base, so it is doing almost no structural work. They are built differently as a result, and a seat wall built like a retaining wall is money spent on something nobody will see. See our retaining walls page for the structural version.
Almost never. A freestanding wall under four feet is exempt from a construction permit, and seat walls are eighteen inches by definition. The exception is a wall inside an Environmentally Critical Area, where the usual exemptions stop applying regardless of height. We check the parcel before quoting, but for a seat wall the answer is nearly always no.
Yes, and it is much cheaper done while the wall is being built. Hardscape lights sit under the cap course and wash light down the face onto the patio, so you get usable light with no visible fitting and nothing at eye level. The cable is run inside the wall as it goes up. Retrofitting the same thing means lifting caps and chasing a channel, which costs more and never looks quite as clean.
Block with a cap is the default and it is what most of these are. Natural stone looks better and costs roughly double. The thing that matters more than material is the cap: it wants a bullnose or eased edge and an overhang of an inch or so. A square-edged cap flush with the face is uncomfortable to sit on and lets water run straight down the wall.
About two feet of wall per person, so a twenty-foot run seats eight to ten comfortably. That is usually more than the same money spent on furniture, and it does not need storing. The practical limit is that people sit along a wall rather than facing each other, which is why these work best as an L or a curve rather than one straight run.
We come out, look at the site properly, and put a fixed written price together. No deposit, and nothing changes once the price is agreed.
Usually done alongside
Flat, dry, usable ground that stays where you put it.
$18–$120 per square foot, depending on the element
Turn an unusable bank into flat, usable ground.
$5–$45 per square foot of wall face
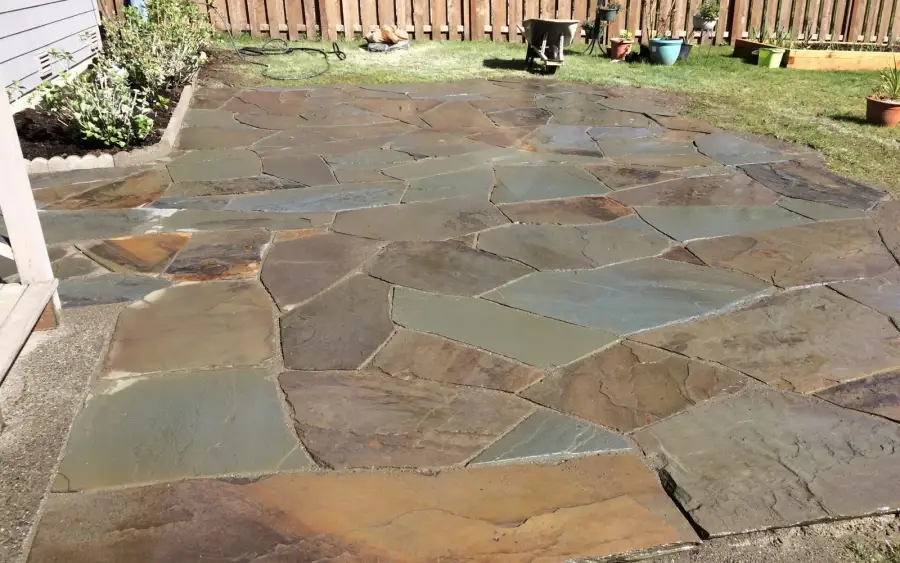
A patio you can actually use nine months of the year.
$20–$50 per square foot installed
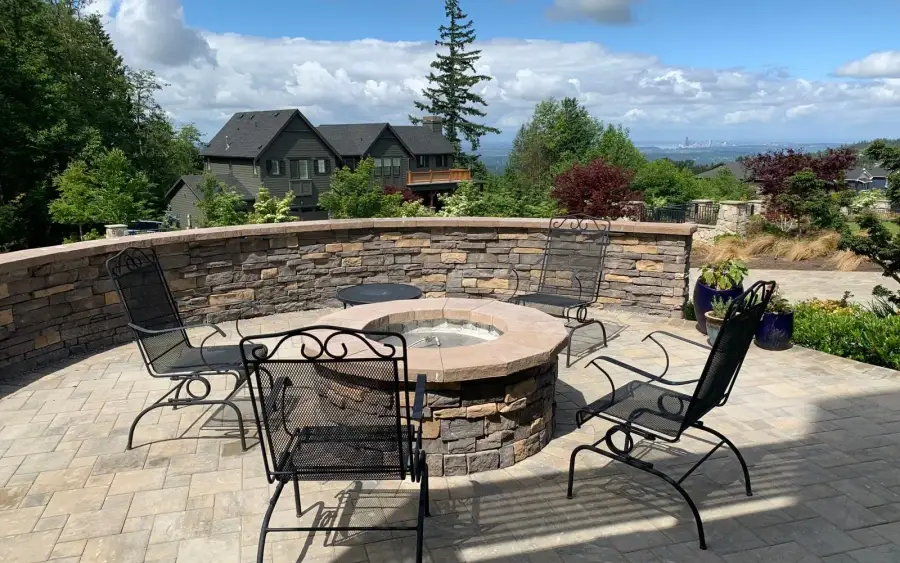
A garden that gets used on a cool Seattle evening.
$3,000–$18,000
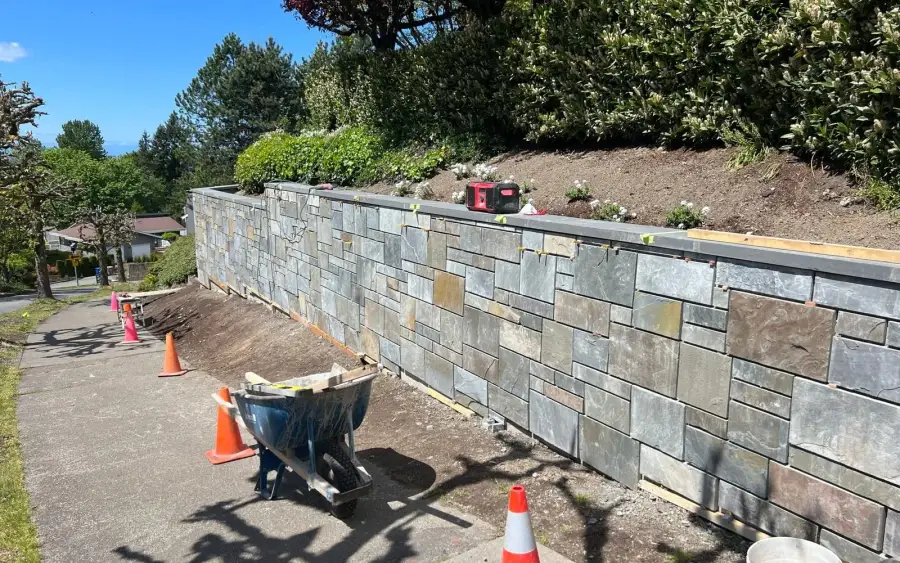
Walls, columns, steps and veneers built to last generations.
$45–$120 per square foot of finished face
Free estimate
Three minutes on the form. We reply during office hours — Monday – Friday, 9:00 AM – 7:00 PM.
Or call (425) 331-9811
Thank you — we have your details. We reply during office hours, Monday – Friday, 9:00 AM – 7:00 PM. If it is urgent, call (425) 331-9811.