
 Outdoor LivingView full size
Covered lounge, fire table & turf lawn
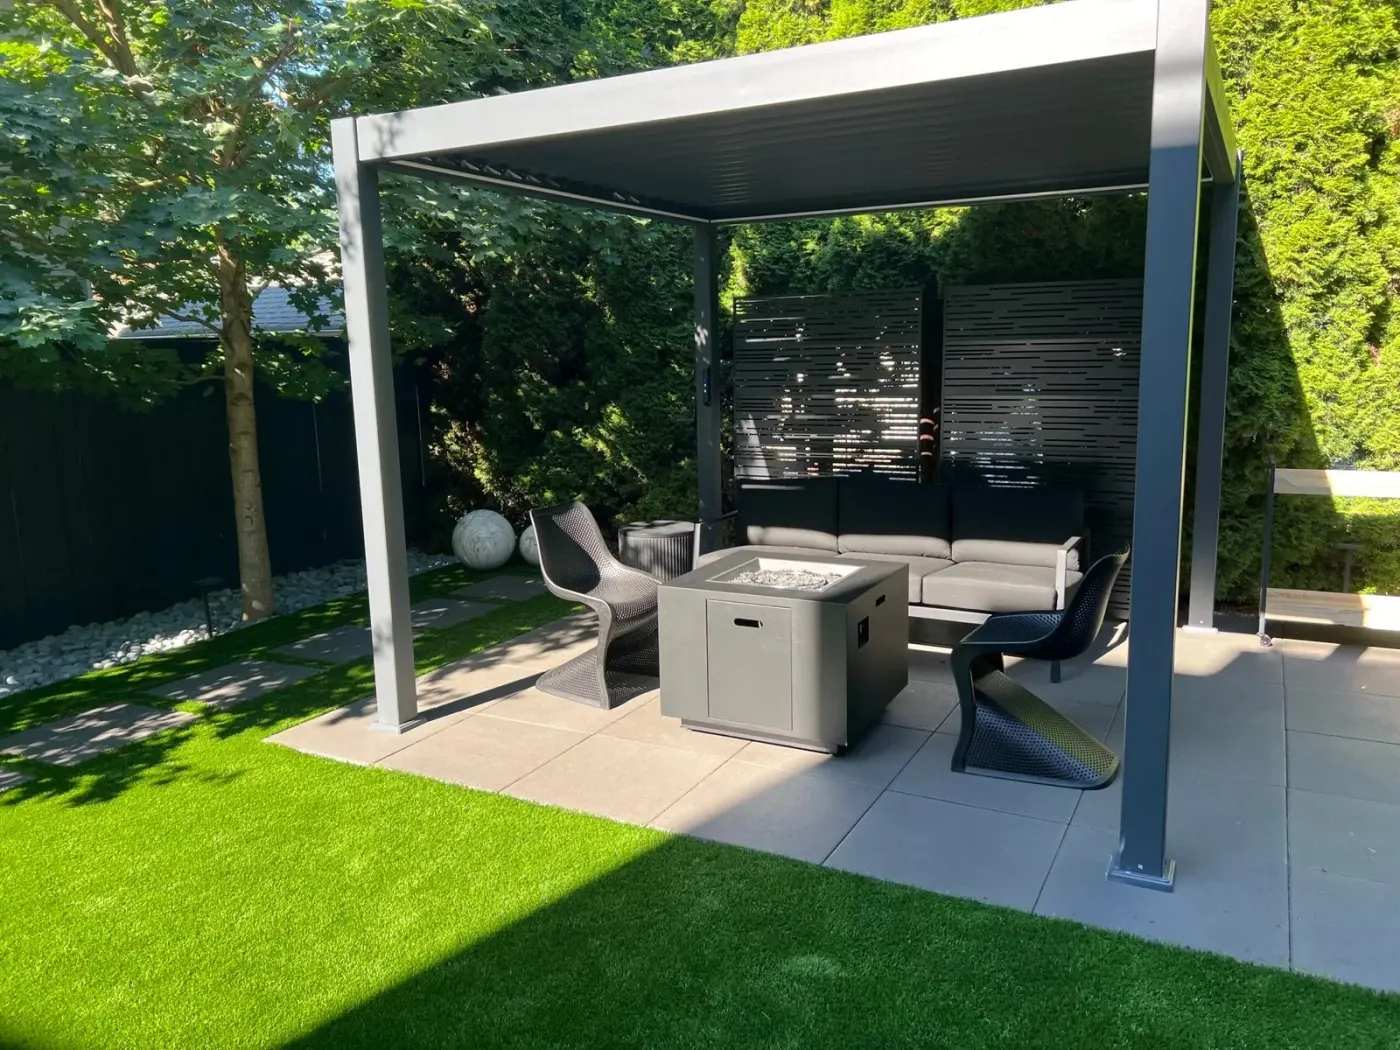
A modern pergola over a paved lounge, edged straight into a turf lawn that stays green all winter, with a plank path running the length of the lot.
2 photos
No down payment. You pay when the project is finished.
Monday – Friday, 9:00 AM – 7:00 PM · Capitol Hill, Seattle
Service
The difference between a patio that is still flat in ten years and one that is rocking by the third winter is entirely underneath it. On Seattle's glacial till, water does not drain away downward — it sits on the hardpan and moves sideways, straight through whatever base was put down. A patio built on four inches of loosely tipped gravel will pump, settle and heave. Ours are built on a properly excavated, compacted, free-draining base with edge restraint that stops the field spreading. Customers tell us the base prep is what they noticed, which is a strange compliment for the part of the job nobody sees.
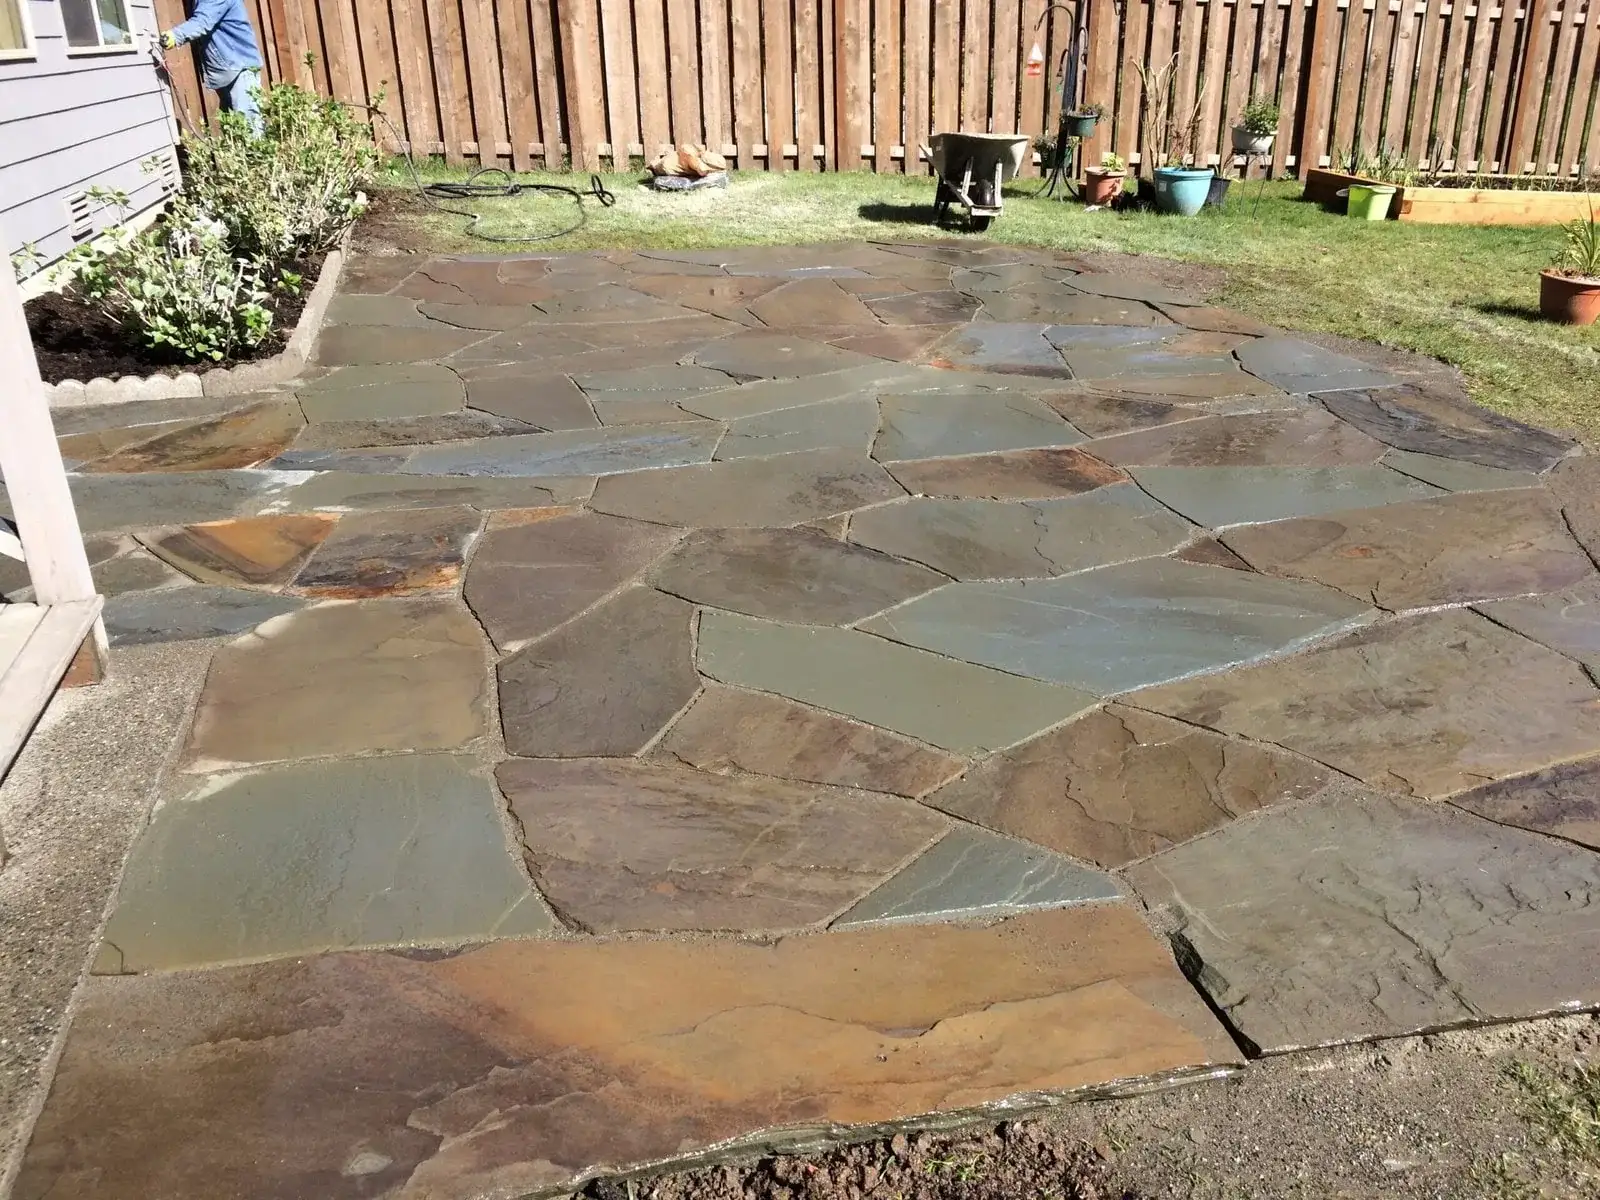
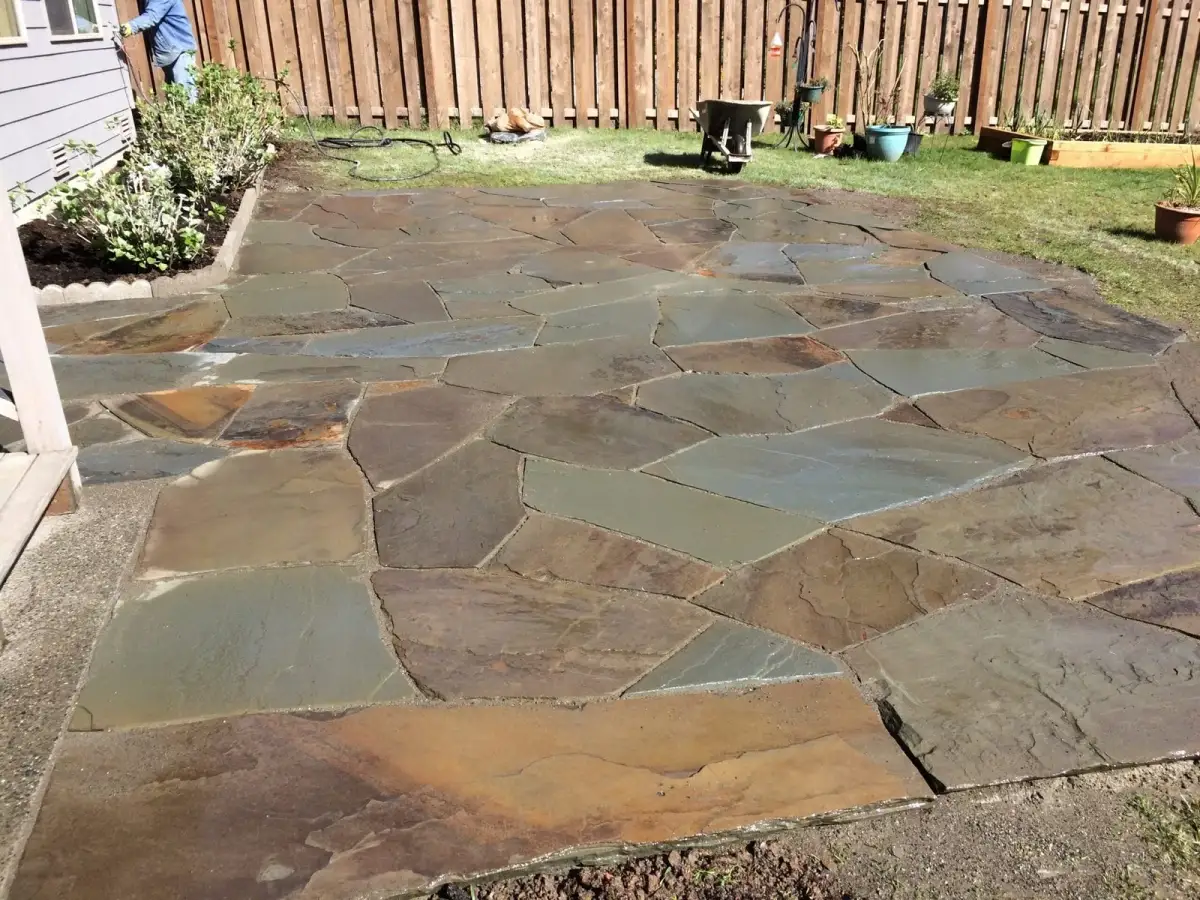
Hand-fitted natural flagstone patio in a fenced back garden
What is included
A patio you can actually use nine months of the year.
The most forgiving surface in this climate. Individually replaceable, tolerant of small ground movement, and available in formats from tight setts to large-format slabs.
Clean, modern and seamless, with the trade-off that it cracks where it wants to rather than where you would like. We control it with proper jointing rather than pretending it will not happen.
Hand-fitted irregular stone. The most labour-intensive surface we lay and the one that looks least like everyone else's garden.
Fewer joints and a calmer surface, at the cost of needing a flatter, more accurate base — a large unit telegraphs a bad screed in a way a small sett hides.
Built as part of the same job rather than added later, so the base, the levels and the drainage all belong to one plan.
Why people call us
How we build it
Seasonality. Peak season is March to September, when base material compacts properly and jointing sand can be dried in. We build outside that window, but a February install takes longer and costs more in lost days.
Before anything is dug we work out where the water is going to go. A patio should shed water away from the house at a fall you cannot feel underfoot but the rain can find.
Deeper than most people expect — the finished surface is the top of a build-up, not a layer laid on the lawn.
Crushed rock in compacted lifts. This is where the job is won or lost and it is the layer a cheap quote thins down.
A consistent bedding course over the compacted base, screeded rather than eyeballed.
Units laid to the pattern, cut cleanly at the edges, and locked in with edge restraint so the field cannot creep outward over time.
Jointing sand vibrated in so the surface acts as one interlocked field rather than a collection of loose units.
What it costs
That includes excavation, base preparation, edge restraint and drainage falls. Complex layouts, heavy cutting, natural stone and difficult access push toward the upper end and sometimes past it. Typical Seattle projects land between roughly $2,500 and $7,200.
That is a market range, not a quote. Your price is fixed in writing after we have seen the site, and it does not move once agreed.
No deposit is required to start. Payment comes after the work is finished — not before.
A fixed, accurate price is guaranteed before the job starts. We do not quote low and raise it mid-project.
A 0% interest payment plan is available for up to 6 months.
Hardscaping work carries a warranty. Vegetation is excluded.
Paver Patios we have built
Outdoor LivingView full sizeA modern pergola over a paved lounge, edged straight into a turf lawn that stays green all winter, with a plank path running the length of the lot.
2 photos
 Paver PatioView full size
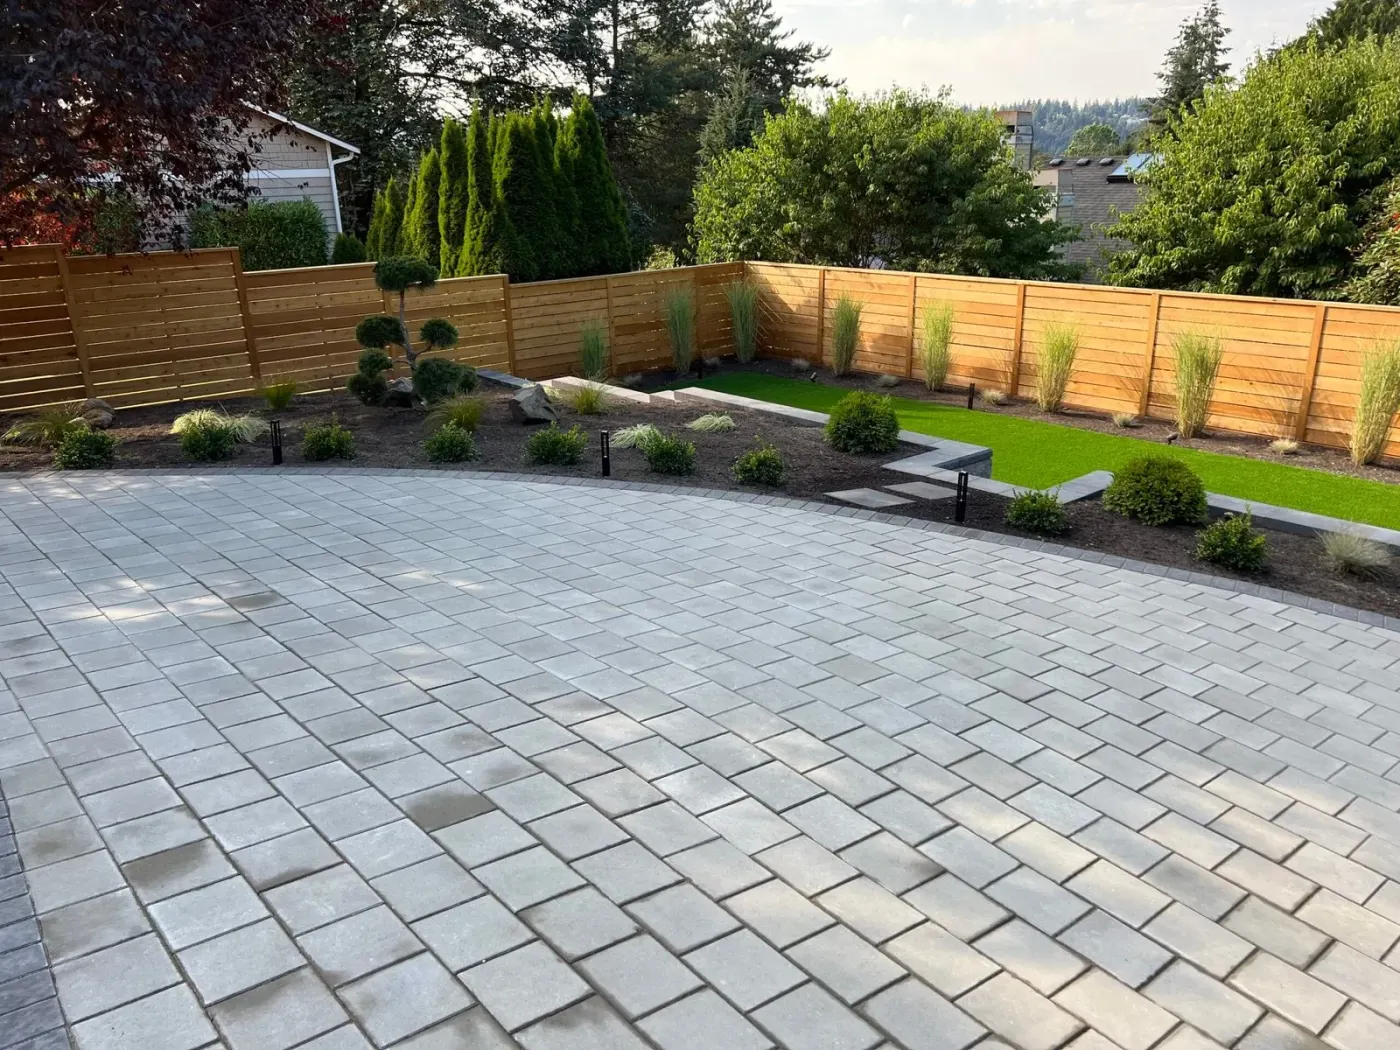
Patio, turf lawn, planting beds and a new cedar fence — the whole yard rebuilt as one project.
 FlagstoneView full size
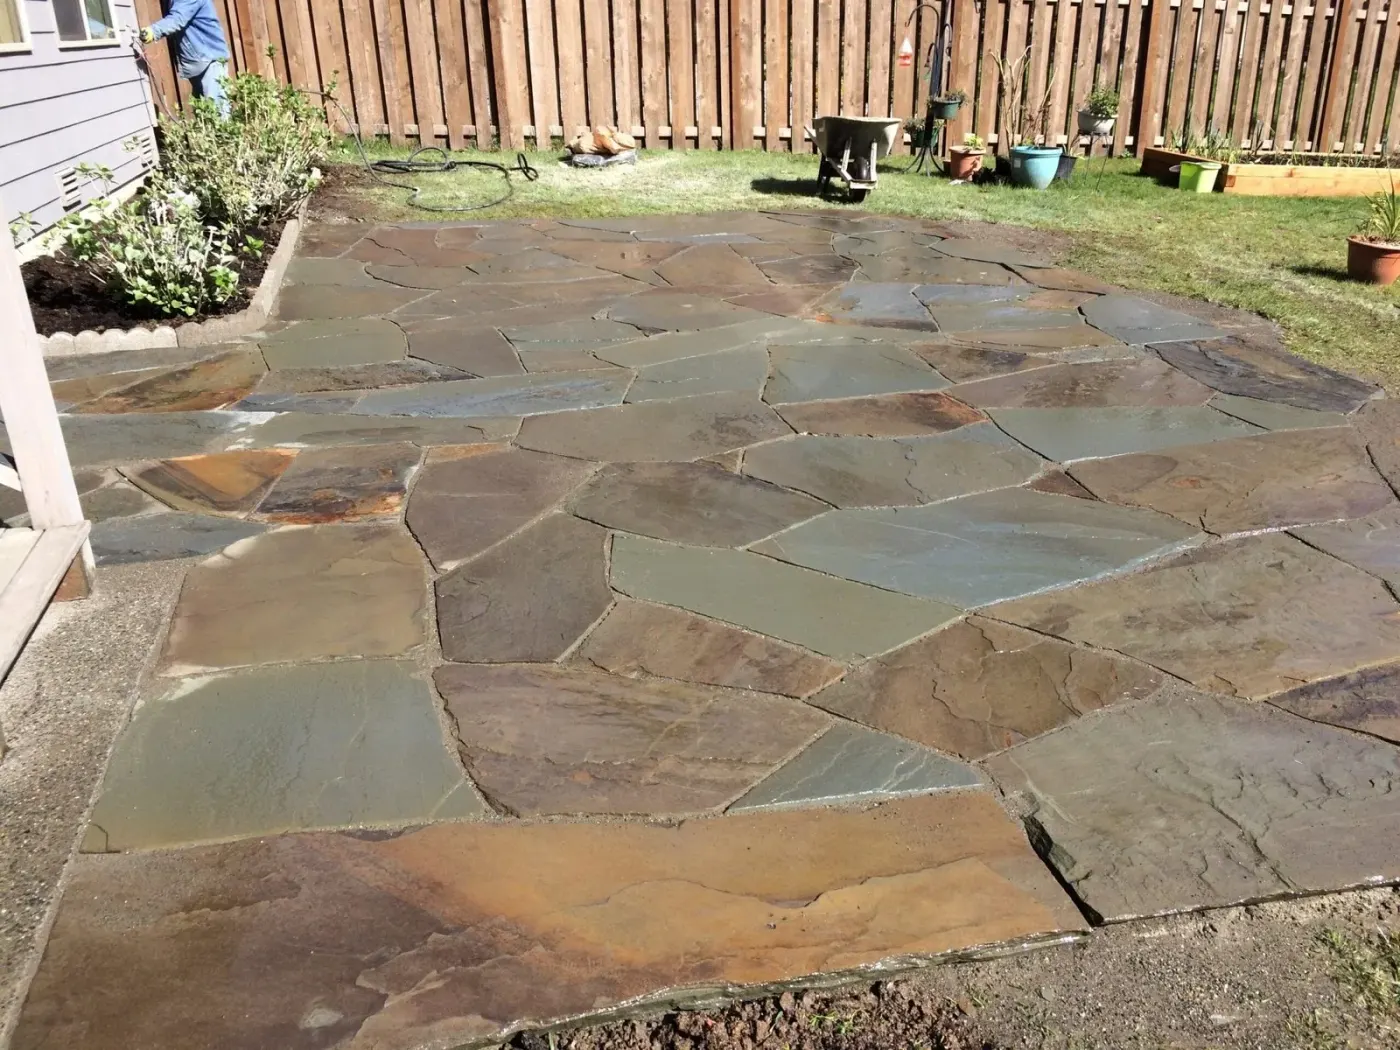
Hand-fitted flagstone laid tight, replacing a tired lawn that never drained properly.
 Outdoor LivingView full size
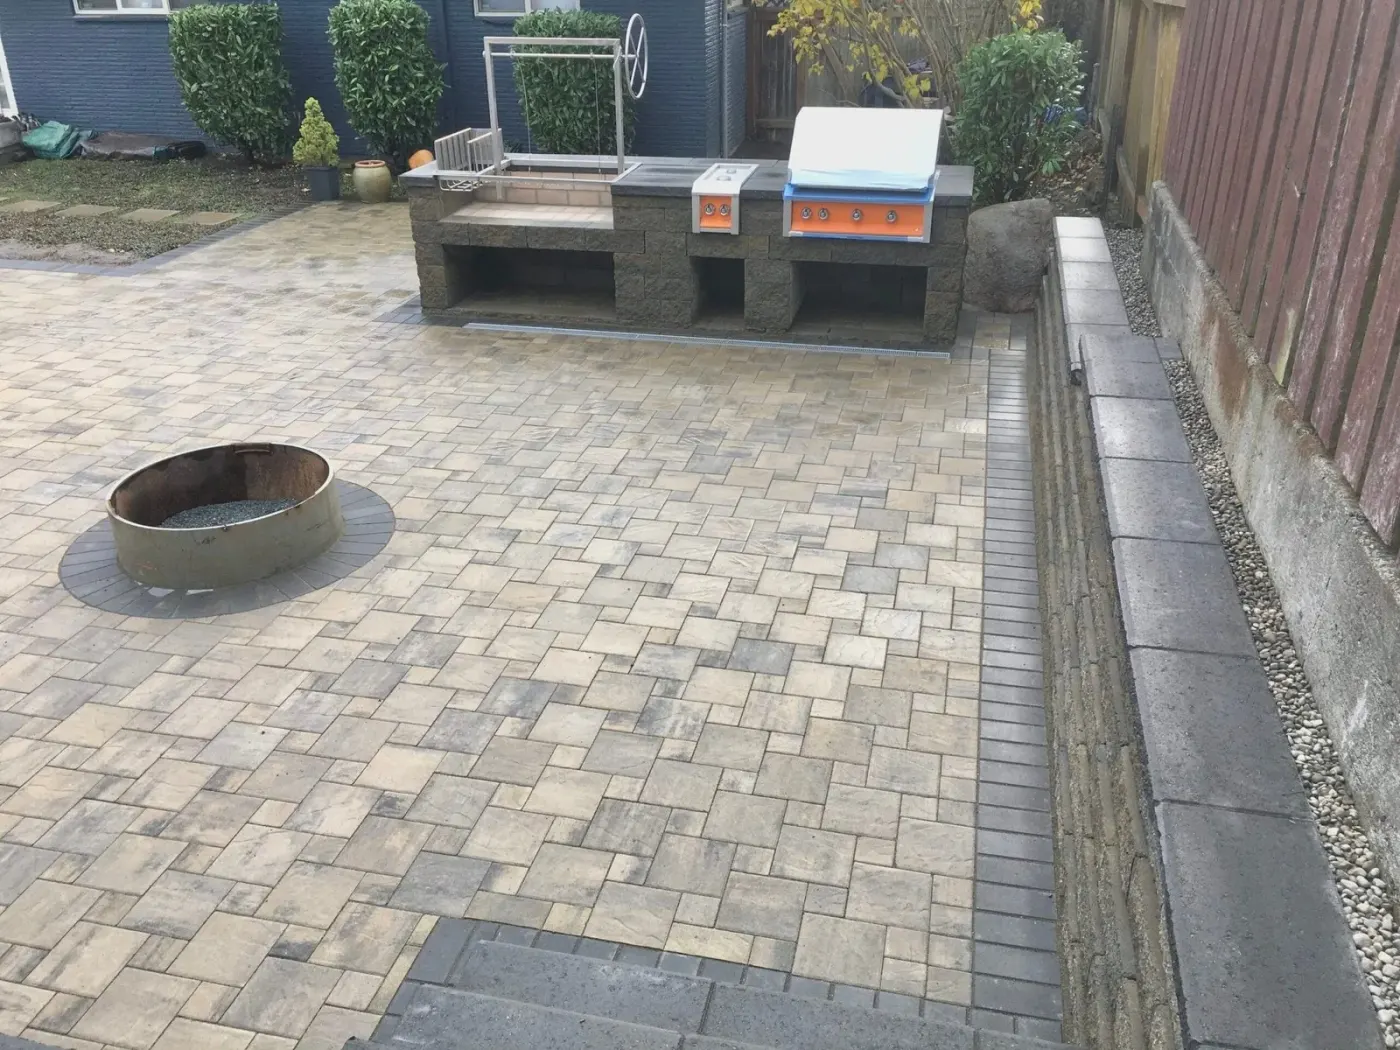
Built-in grill island and fire pit set into a paver patio with a matching seat wall.
 HardscapingView full size
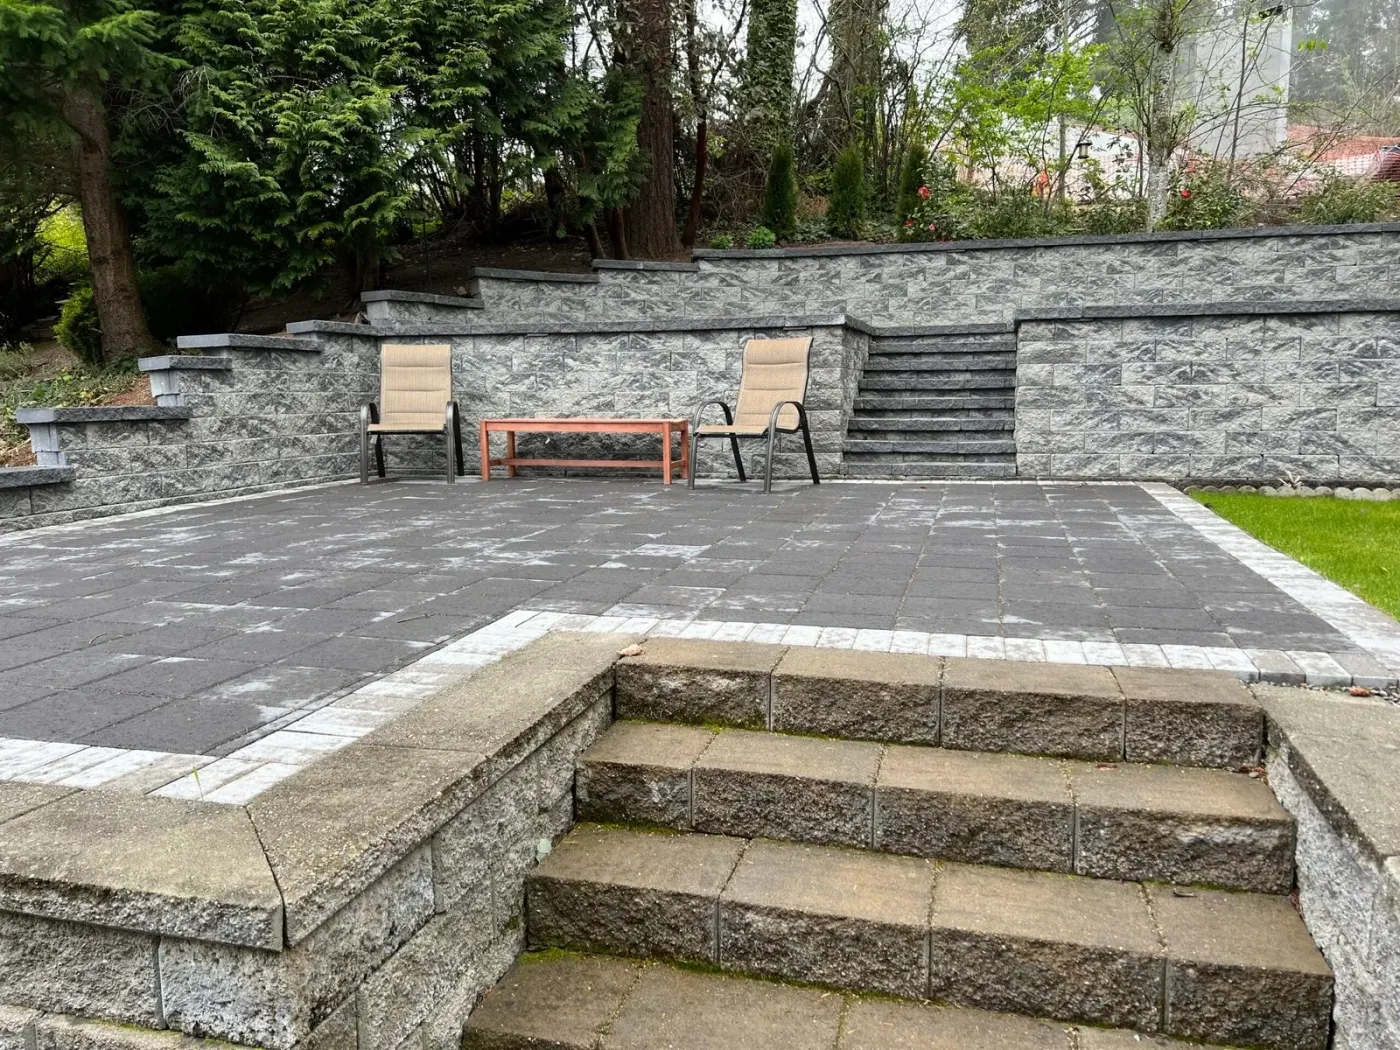
Grey stone terraces stepping down a steep back garden into a seating area.
 Artificial TurfView full size
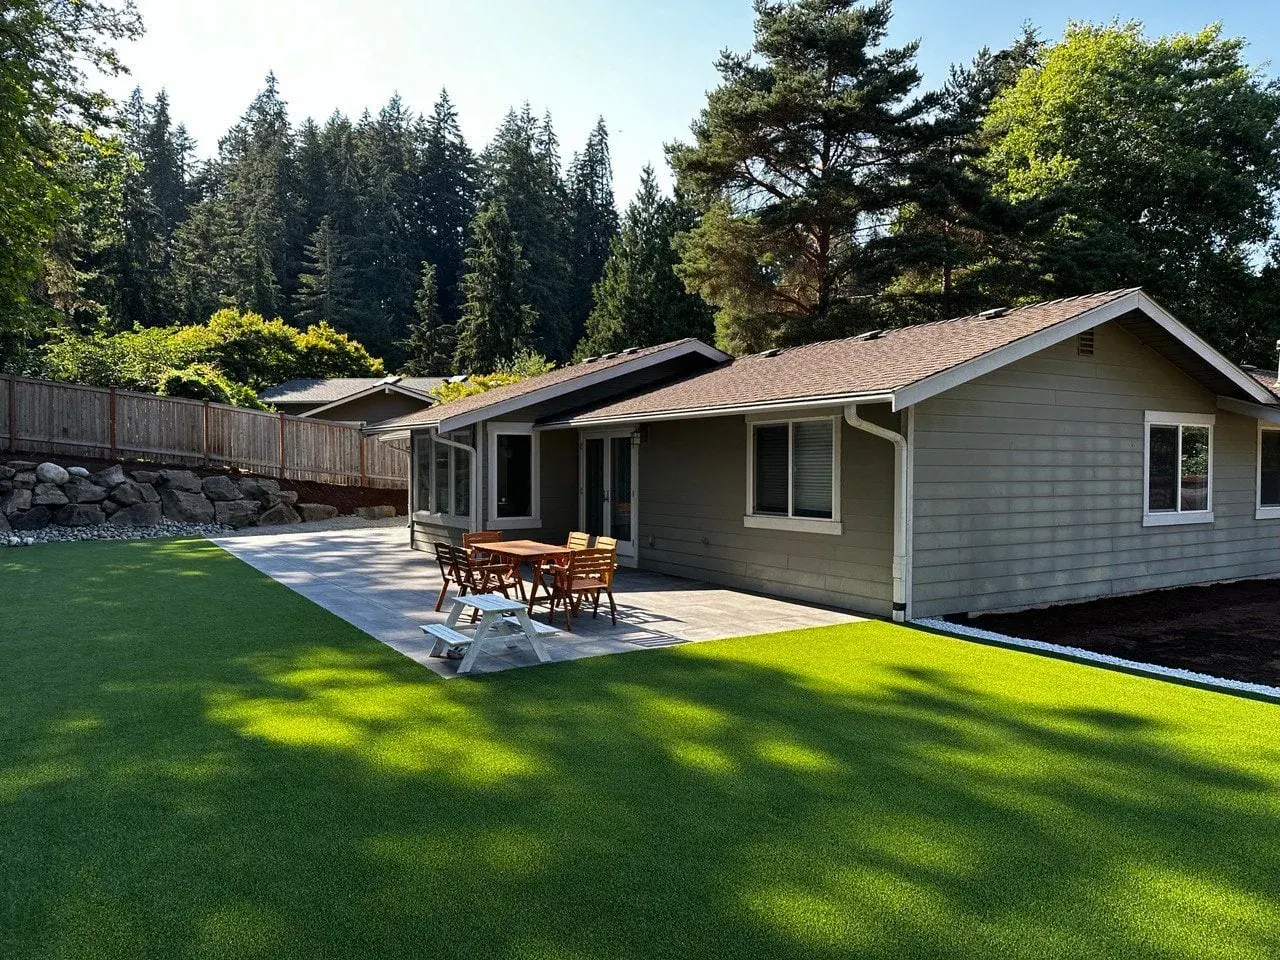
The back of the house opened onto mud. Now it opens onto a patio and a lawn that drains.
 Outdoor LivingView full size
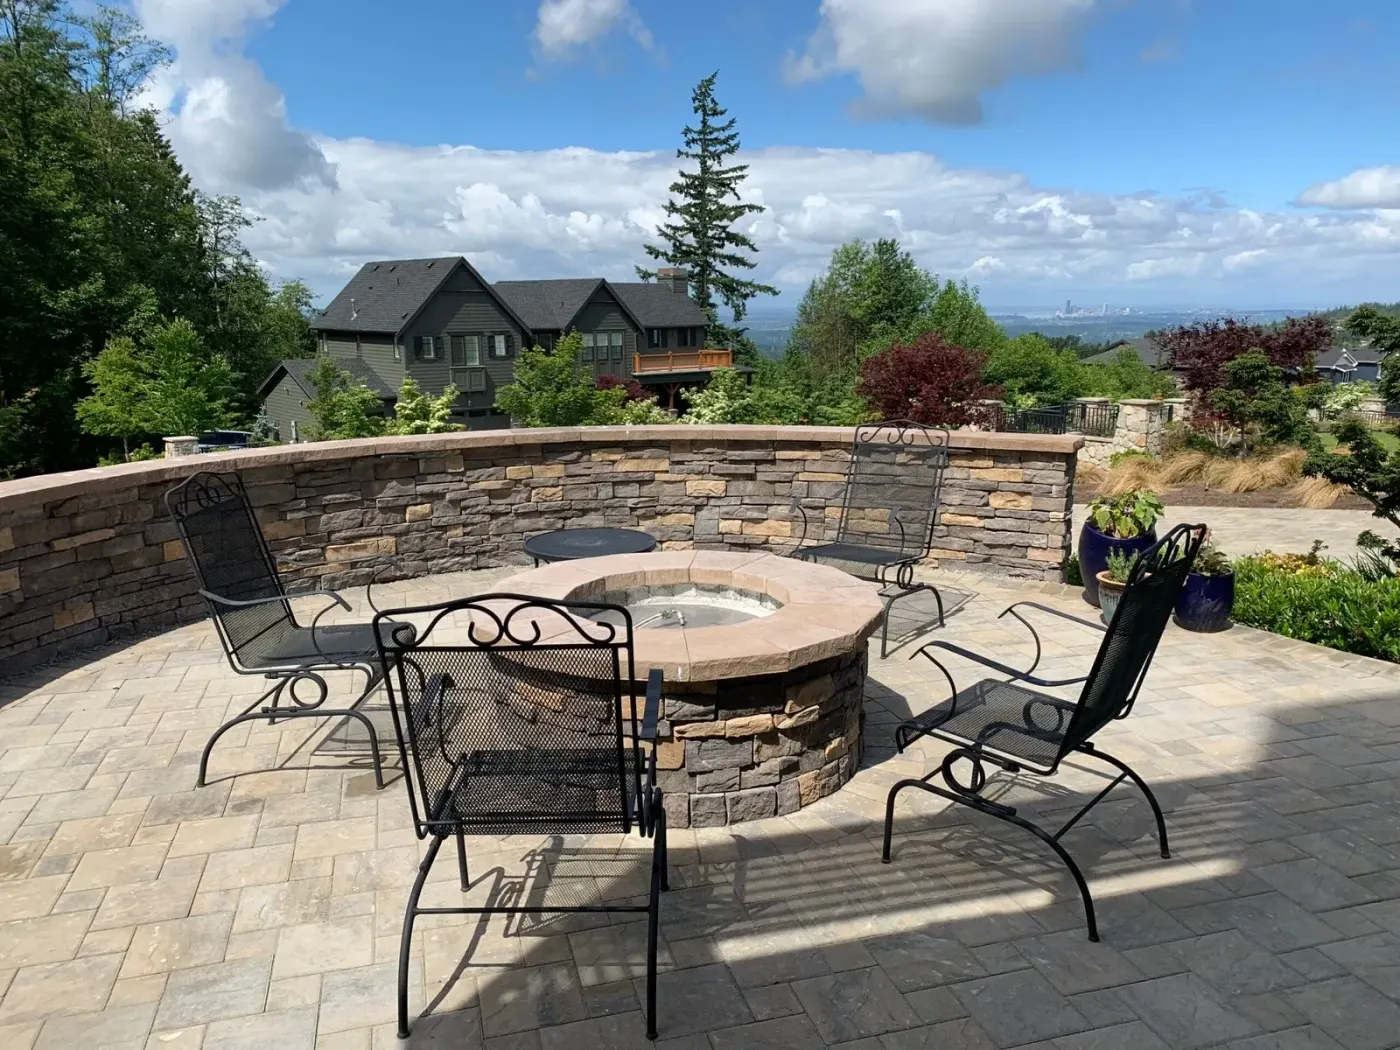
A circular seat wall and fire pit set at the top of the garden where the view is.
 Paver PatioView full size
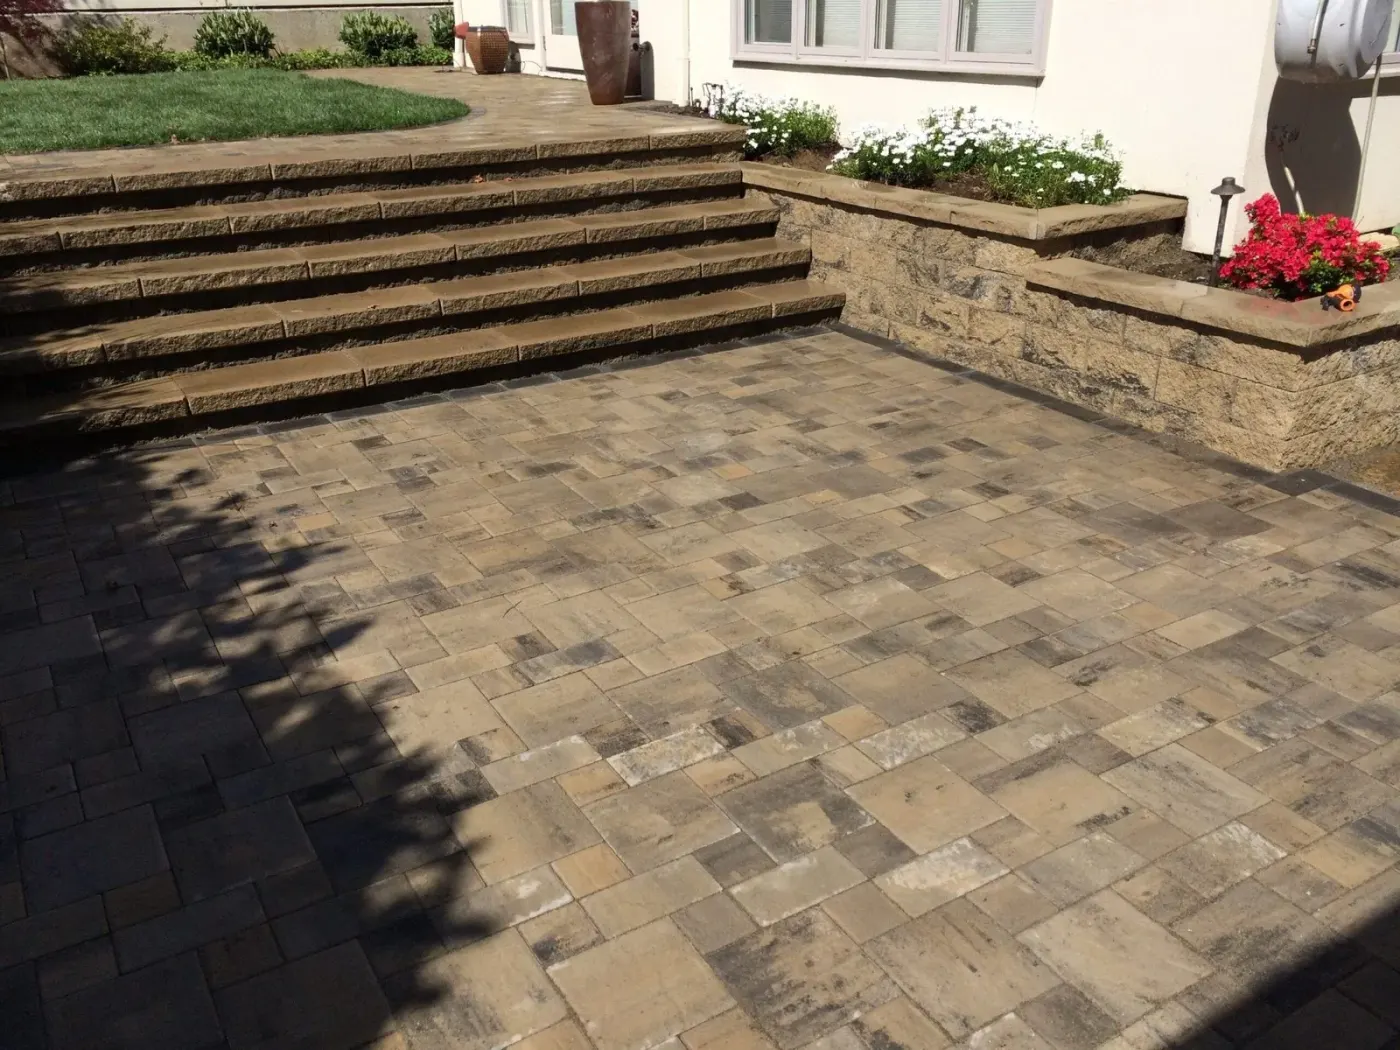
Two levels connected properly — paver patio below, steps up to the planted lawn above.
 FlagstoneView full size
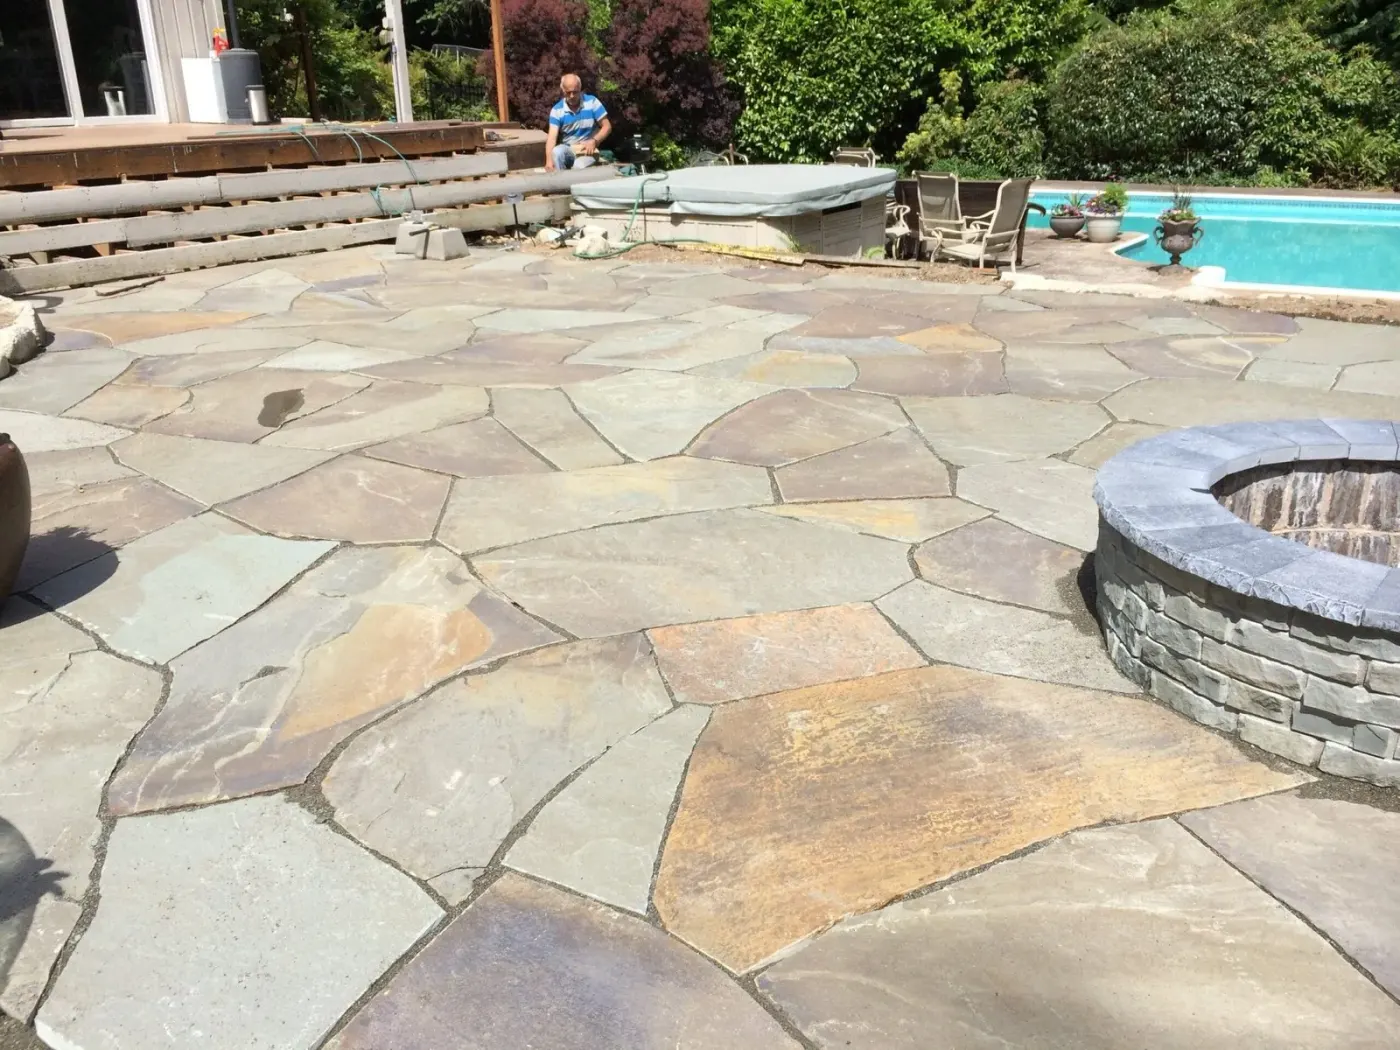
Irregular flagstone fitted around an existing hot tub and a new fire pit.
 Design & BuildView full size
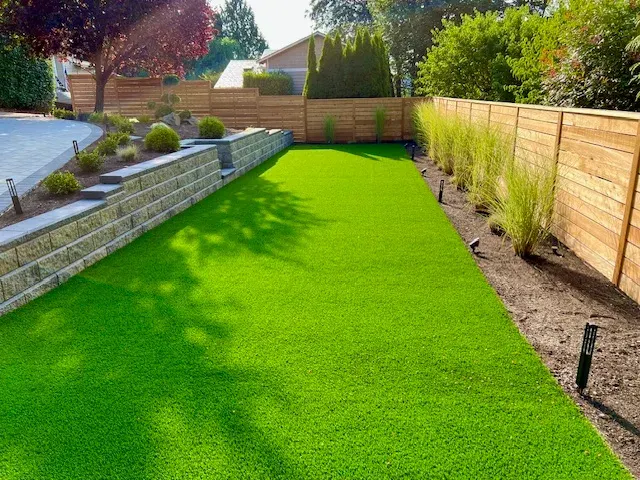
A sloping back garden cut into two usable levels — paver terrace at the top, level turf lawn below, and a block wall doing the work between them.
3 photos
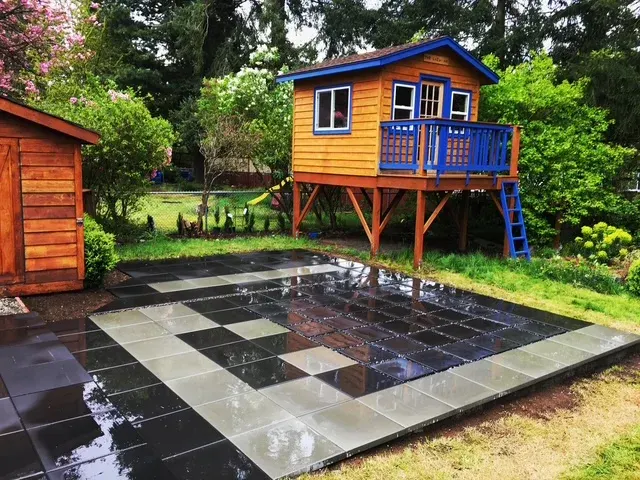 Paver PatioView full size
Large-format slabs laid as a chequerboard, squaring off the corner of the garden the playhouse stands in.
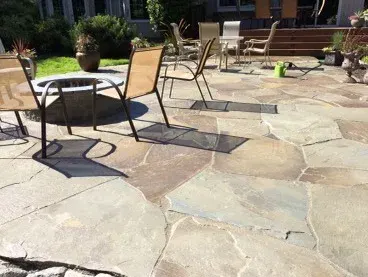 FlagstoneView full size
Hand-fitted flagstone laid tight, with a fire bowl and seating where the lawn used to sit wet.
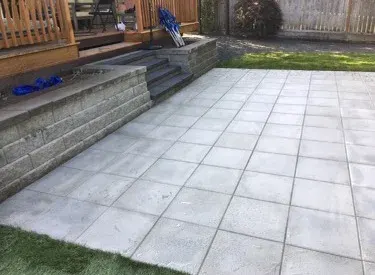 HardscapingView full size
Large-format slabs filling the dead ground under the deck, with a low wall holding the bank behind them.
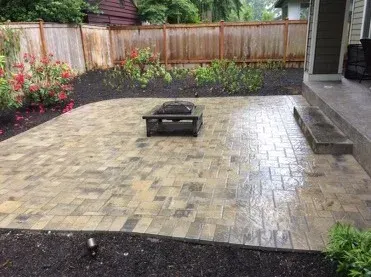 Paver PatioView full size
A paver patio the width of the garden, with new planting beds along the fence and lighting set into the edge.
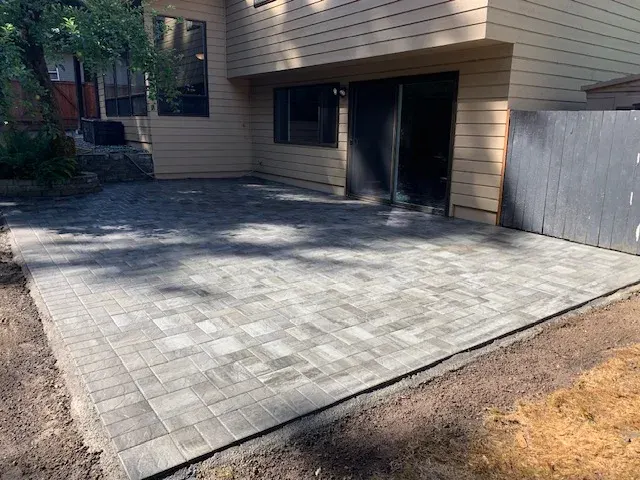 Paver PatioView full size
Photographed before the edges were backfilled. The base under a patio is what decides whether it is still flat in ten years, and it is the part nobody photographs.
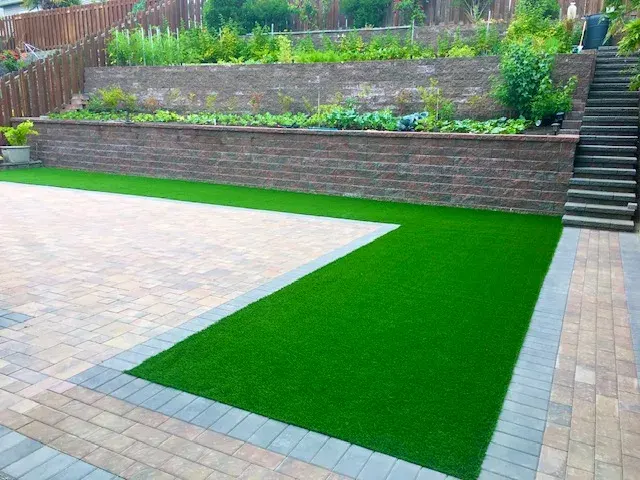 Retaining WallsView full size
A brick-faced wall the full width of the garden, carrying raised vegetable beds above a level turf lawn and paver terrace.
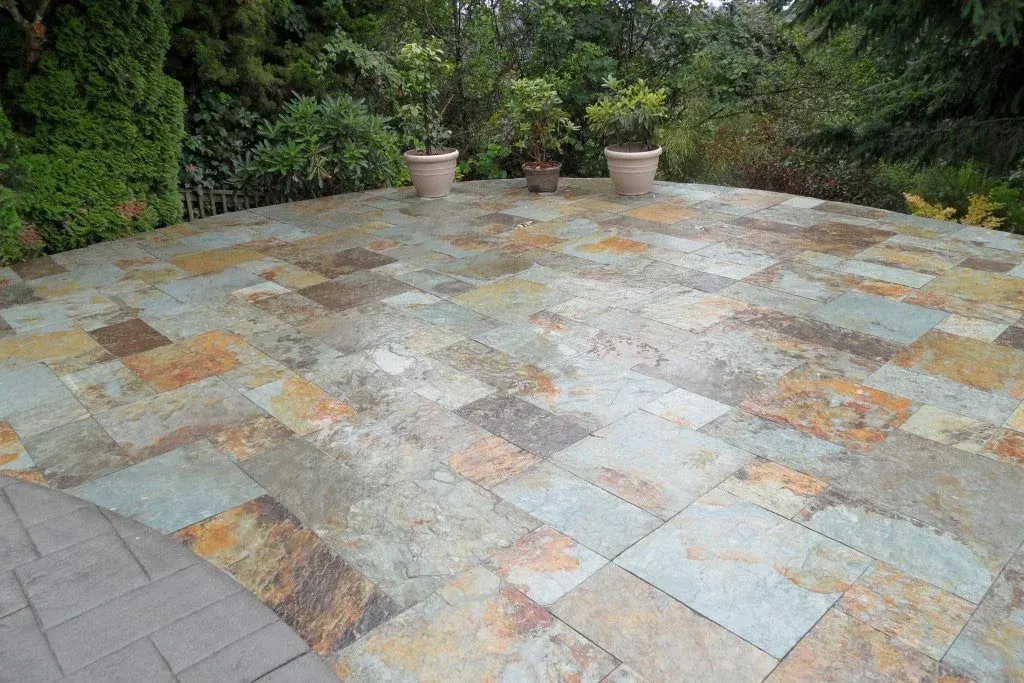 StoneworkView full size
Multi-tone slate laid in a random pattern, running out to a clipped hedge at the edge of the property.
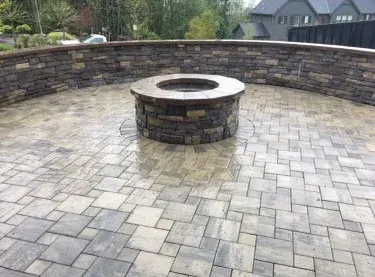 Outdoor LivingView full size
A curved seat wall wrapping a stone fire pit, set into a paver patio at the top of the garden.
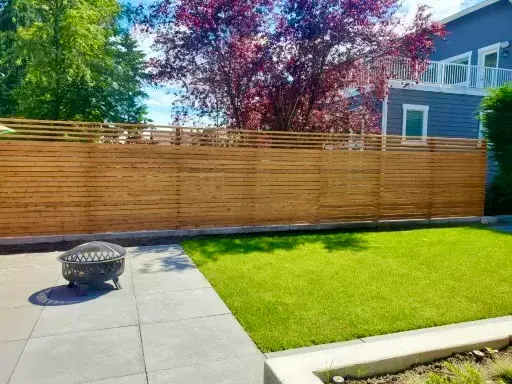 Design & BuildView full size
A small city garden done as one job — horizontal cedar screen for privacy from the neighbours, a concrete patio, and turf that stays green through the winter.
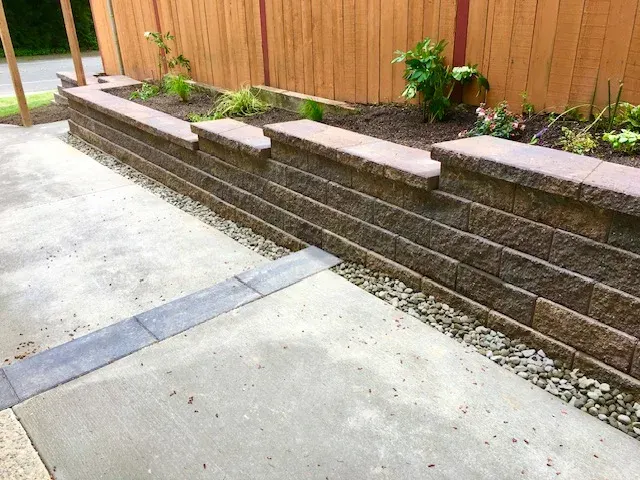 Retaining WallsView full size
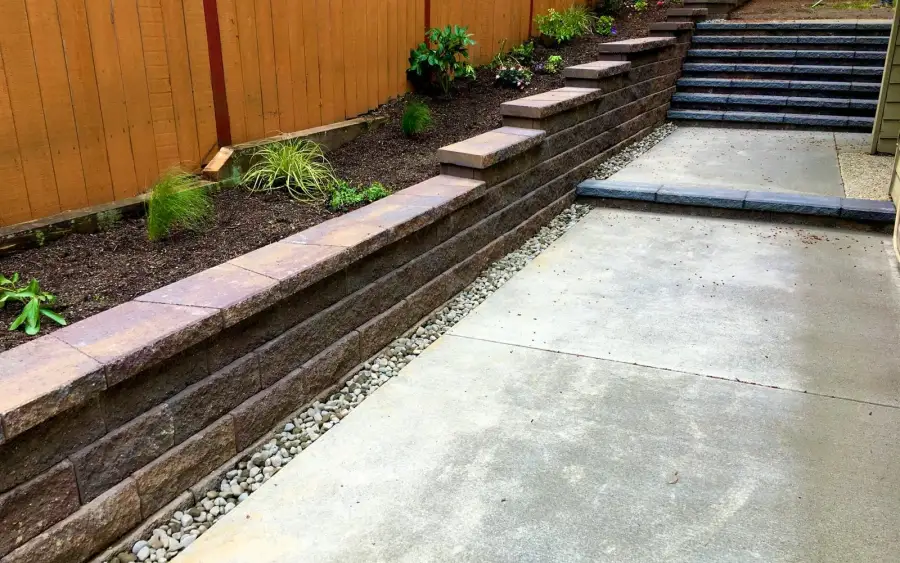
The rock strip between the wall and the slab is the part that matters: it takes the water down to daylight instead of leaving it standing behind the blocks.
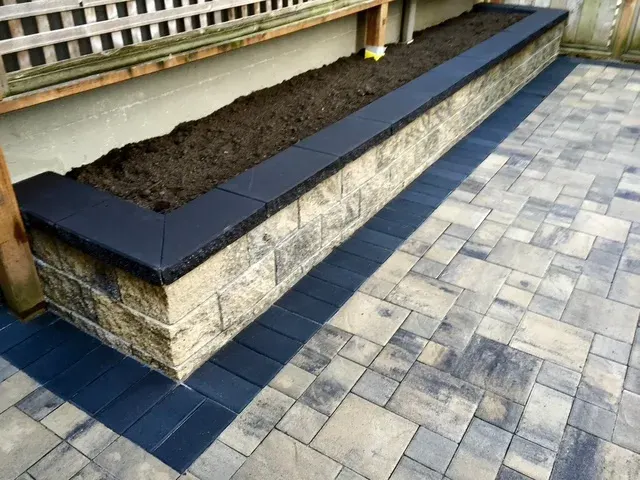 HardscapingView full size
A raised planter running the length of the terrace, capped in charcoal to pick up the darker banding in the paving.
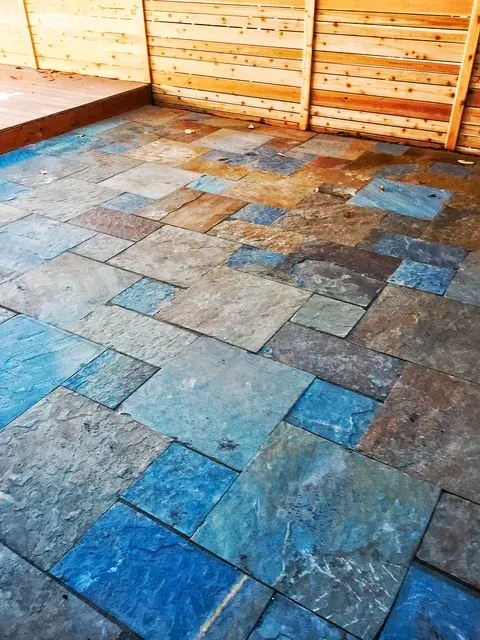 StoneworkView full size
Blue and rust slate laid in a random pattern, enclosed by a new horizontal cedar screen.
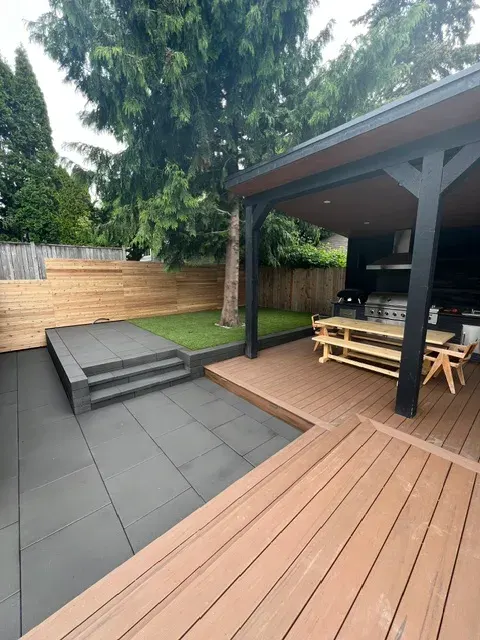 Outdoor LivingView full size
A back garden built as three connected rooms: a covered kitchen with the grill plumbed in, a warm-toned deck for the table, and a slab terrace stepping up to turf around the fir that was there first.
2 photos
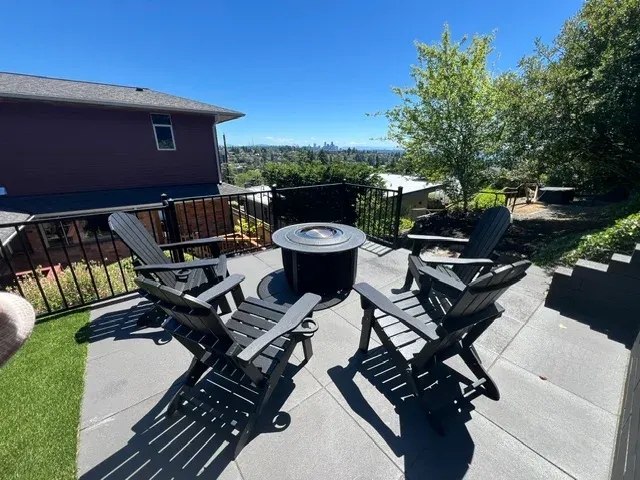 Design & BuildView full size
Magnolia gives up a downtown view if the garden is cut to face it. Slab terrace at the top of the slope for the fire table, charcoal block wall holding the bank behind, turf on the level below.
2 photos
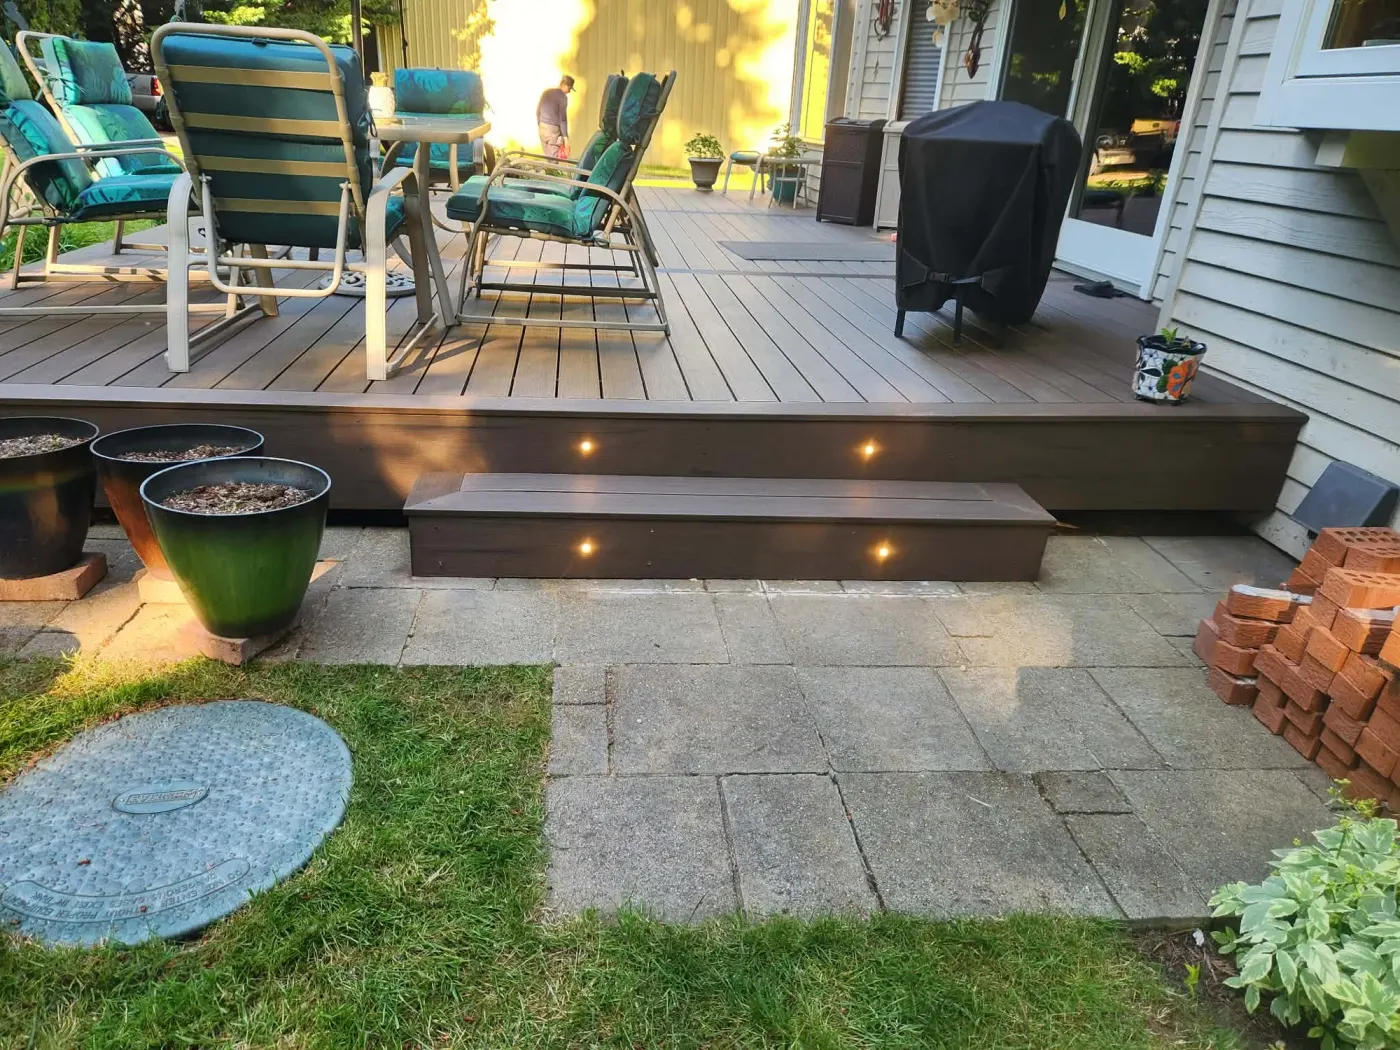 Outdoor LivingView full size
Warm lights set into the risers so the steps read after dark without a single fitting on a post. The deck runs the width of the house and lands on the existing paver patio.
2 photos
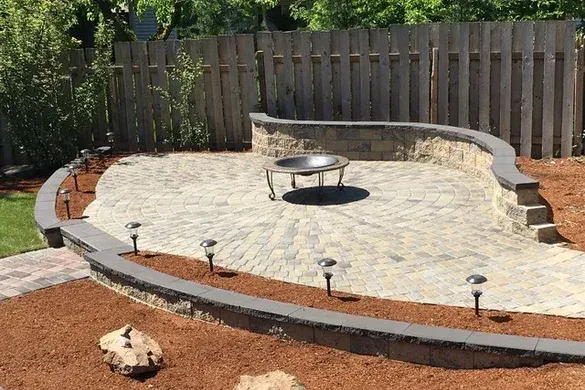 Paver PatioView full size
A circle is the hardest shape to lay well — every course has to be cut to the radius. Capped seat wall around the back, contrasting inner ring under the fire bowl, path lights set into the bed edge.
 Paver PatioView full size
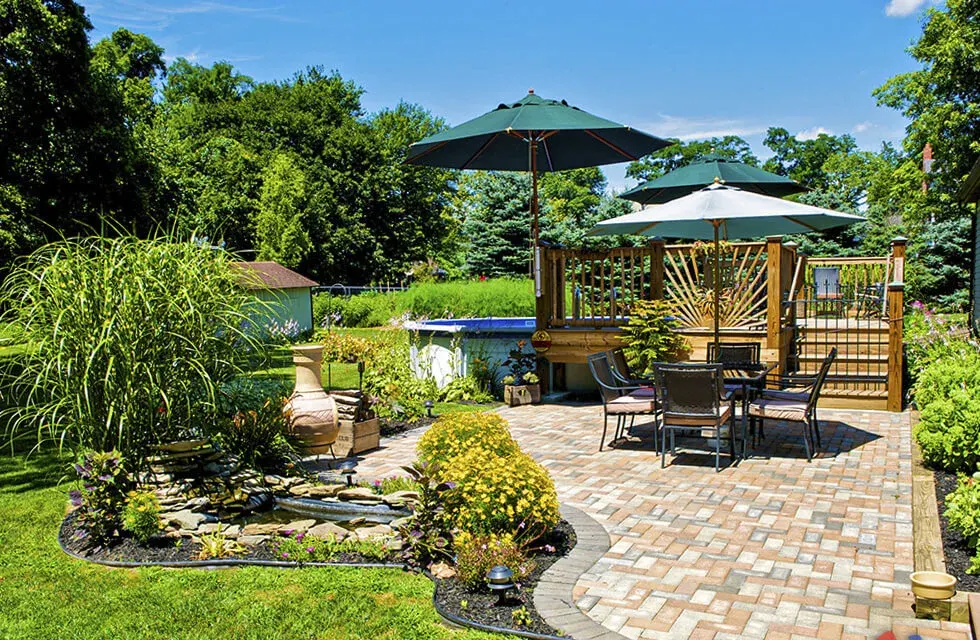
The dining patio, the water and the raised deck are one continuous route rather than three features dropped on a lawn — the curve of the patio edge sets up the planted bed and the pond sits inside it.
 Design & BuildView full size
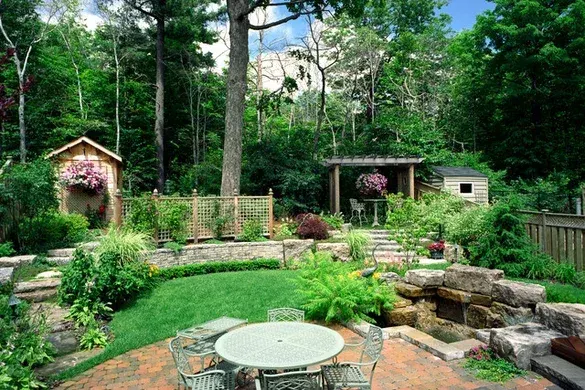
A whole garden built in one go on a wooded lot: brick terrace at the bottom, stone rockery holding the bank, a waterfall running through it, and a pergola marking the top level.
 Paver PatioView full size
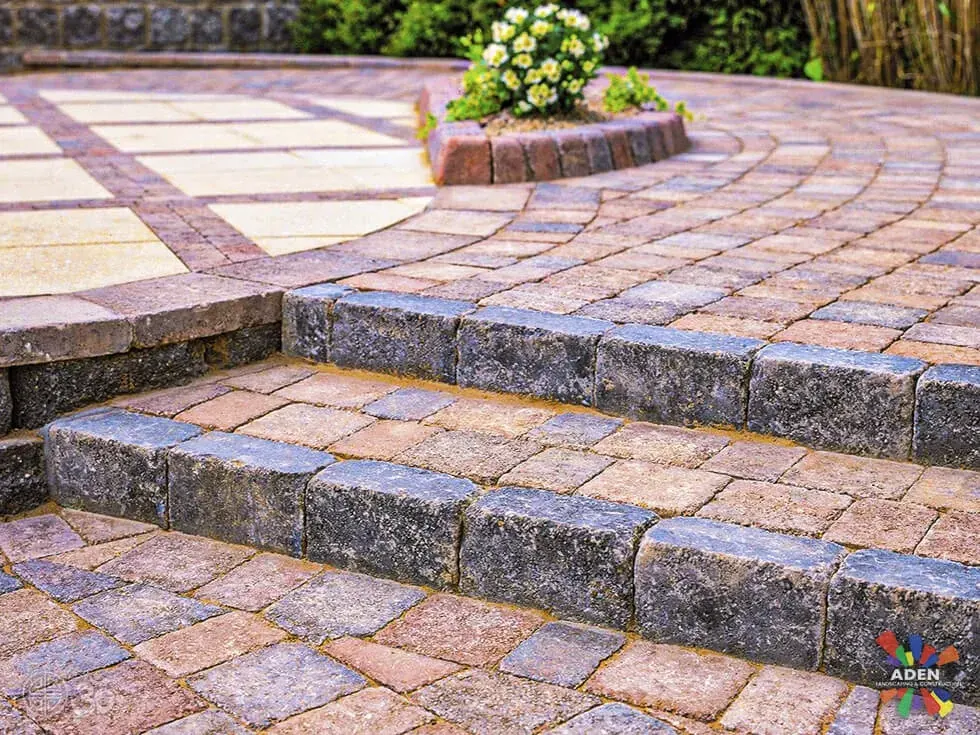
Close on the junction that decides whether a patio looks built or looks bought: step nosing, soldier course and field, all arriving on one line.
 Paver PatioView full size
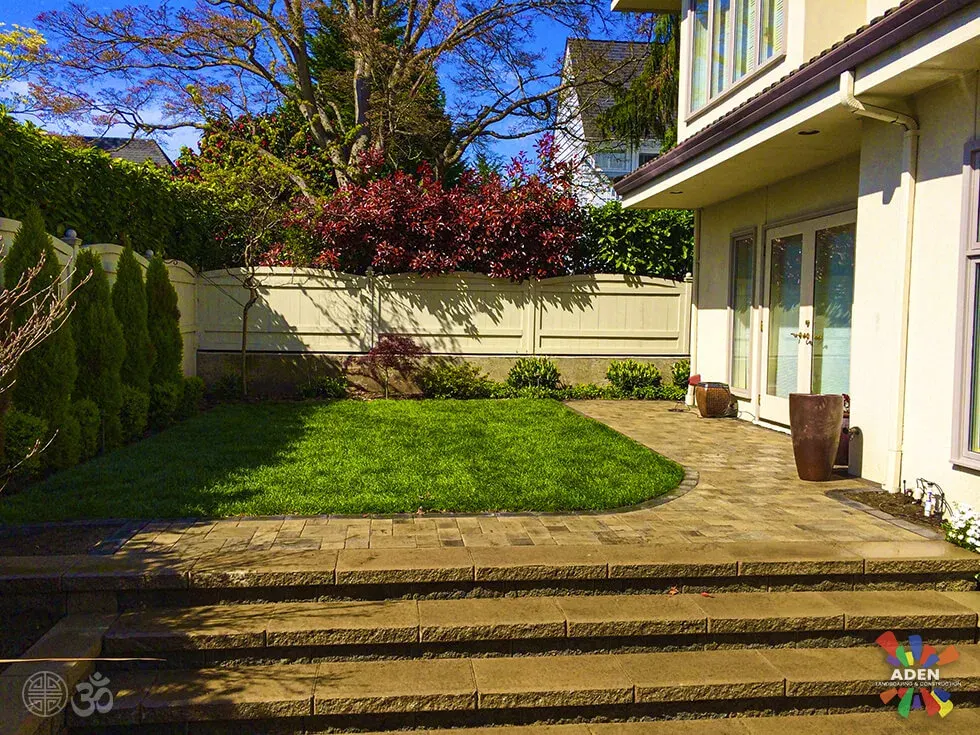
A wide run of paver steps down from the house to a terrace that stops where the lawn begins. Not every garden wants paving all the way to the fence.
In their words
Real Google reviews, unedited. We publish the ones that name the work rather than a generic five stars.
Denis Soltan
May 2026
Alex and Aden Landscaping did an amazing job on our patio made of pavers. Fast, professional, and high quality work. Much cheaper than system pavers quote I got earlier.
Jon Platner
May 2024
We recently hired Alex and team to install artificial turf and a paver patio in a new house we moved into. We're very happy with the quality of the work and outcome.
Vicki Yousoofian
June 2023
We had such a super experience with Aden Landscaping. We worked with Alex and his team on a patio project.
Andrew Chung
July 2019
I worked with Alex. Upfront, honest and very transparent about the work we requested. As an overview, this is what we requested and had done.
Where we build it
Before you call
Something not answered here? Call (425) 533-9734 and ask — we would rather talk it through than have you guess.
Deeper than the four inches often quoted. On our glacial till the subgrade does not drain, so the base has to do the draining and the load spreading at once. For a pedestrian patio we are typically excavating six to eight inches below the finished surface for the base build-up, plus the bedding layer and the paver itself. Where the ground is soft, where a vehicle will cross it, or where the lot is at the bottom of a slope taking water from uphill, it goes deeper and sometimes gains a geotextile separation layer. Anyone quoting a fixed depth without looking at your ground is guessing.
Pavers are the default recommendation and it is not a close call in this climate. They tolerate the small ground movement that our wet winters and till subsoil produce, and if a section does settle or a unit is damaged you lift and reset that part rather than breaking out a slab. Poured concrete looks cleaner and costs a little less to install, but it will crack eventually and repairs are visible forever. Flagstone is the most characterful and the most expensive, because every stone is cut and fitted by hand. If you want something that looks unlike your neighbour's garden and you have the budget, flagstone; otherwise pavers.
Almost always an inadequate base rather than a problem with the surface. If the base was too shallow, was not compacted in layers, or was laid straight onto undisturbed clay-heavy till with no drainage, water gets underneath, the fines wash out, and voids form. The patio then moves under load — the classic rocking slab. Re-laying the surface without addressing the base buys you a year or two. The real fix is lifting the units, rebuilding the base properly with a free-draining compacted build-up, and re-laying. On a well-built original, the pavers themselves are usually fine and get reused.
A fall of roughly a quarter-inch per foot away from the house, which is enough for water to leave and shallow enough that you will never notice it underfoot or feel a table rock. Getting the number right is the easy part; the two things that go wrong are direction and destination. A patio laid dead level ponds and grows algae on the side that never dries. One laid falling toward the building sends water at the foundation, which is worse than ponding. And a fall that carries water off the paving into a spot with nowhere to go has moved the puddle rather than removed it, so the falls get set alongside where the water is going — a border drain, a soakaway, or a run out to an existing route. On a lot at the bottom of a slope, taking someone else's uphill water into account matters more than the patio's own falls.
You can walk on a paver patio the day the jointing is compacted, and put furniture on it immediately. There is no curing period, which is one of the practical advantages over poured concrete — that wants several days before load and a good deal longer before it is fully cured. Maintenance is close to nothing: sweep it, wash it occasionally, and expect to top up the jointing sand somewhere between years three and five, sooner on a surface you pressure-wash regularly, because a pressure washer is what strips the joints. That is the whole list. There is no annual sealing requirement, no staining and no re-coating.
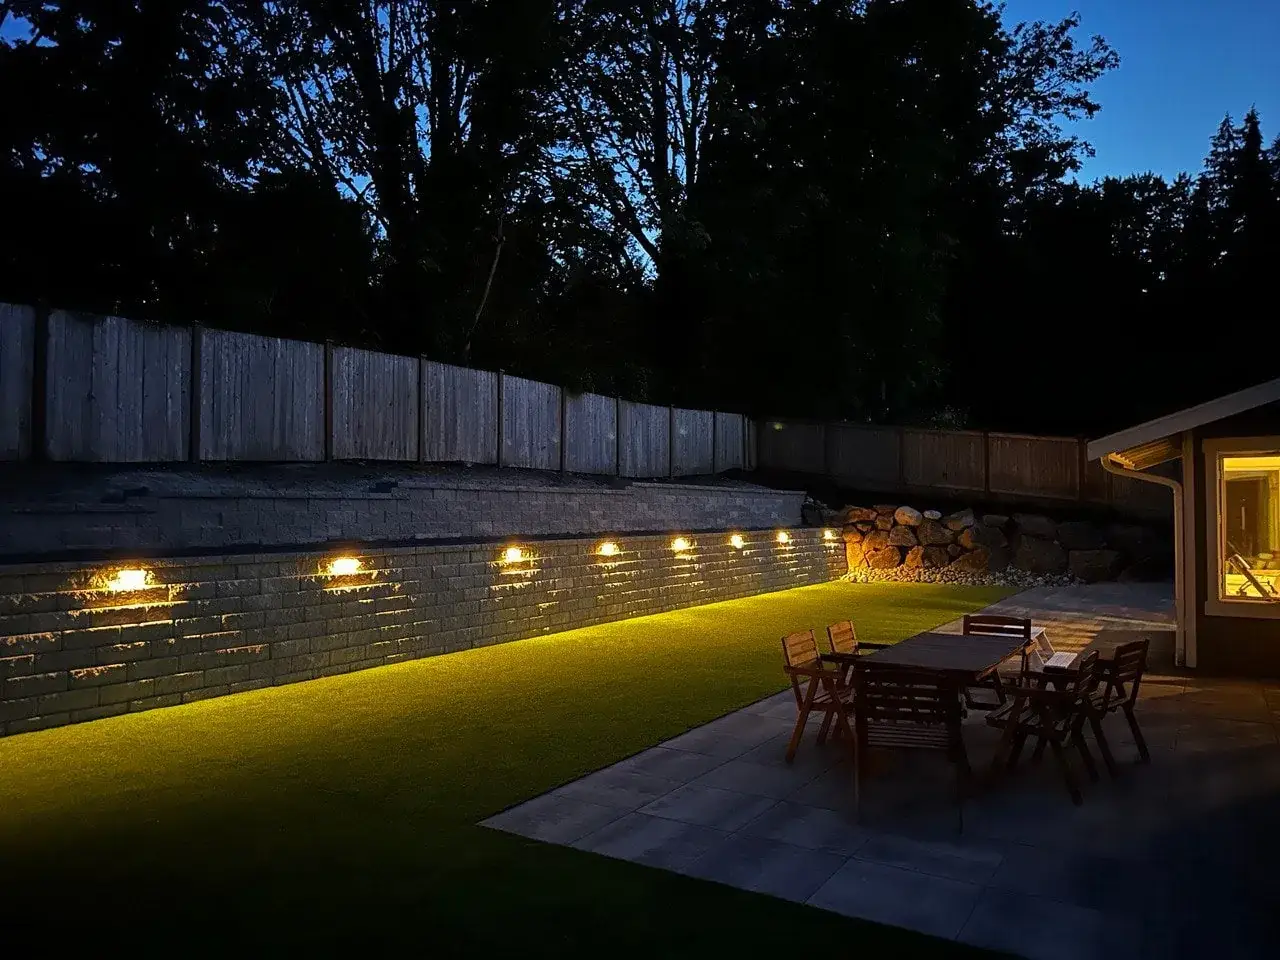
We come out, look at the site properly, and put a fixed written price together. No deposit, and nothing changes once the price is agreed.
Usually done alongside
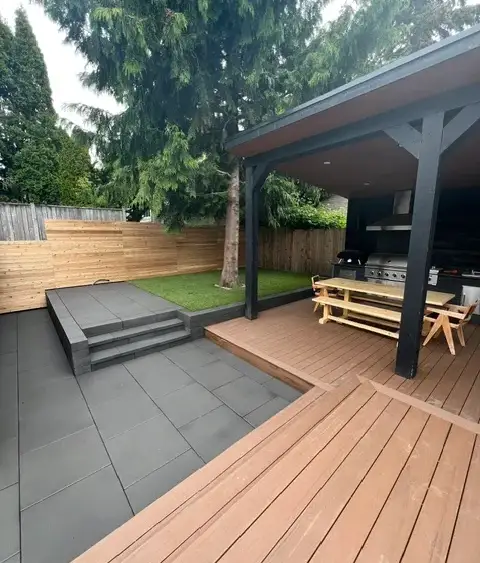
A deck whose substructure outlives the boards on top of it.
$35–$90 per square foot installed
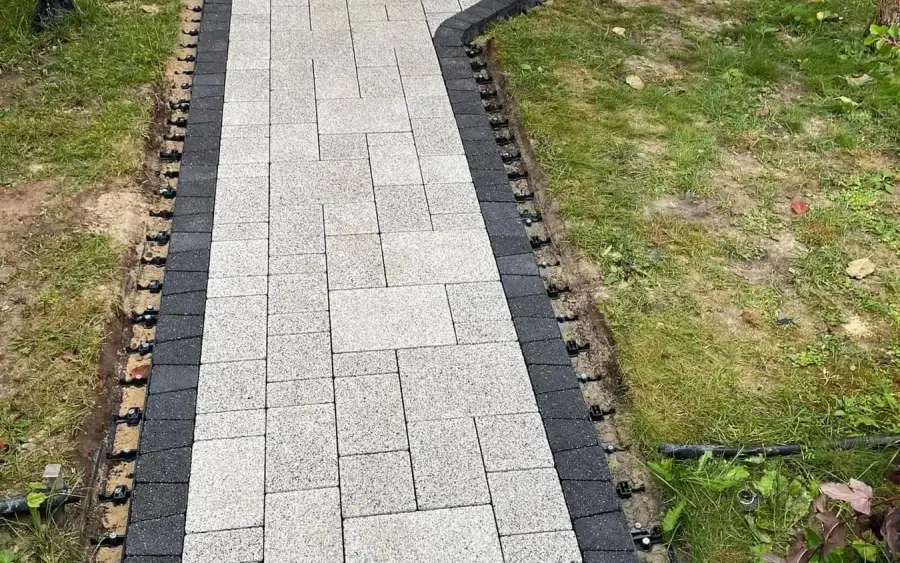
Get from the street to the door, and around the house, without mud.
$18–$45 per square foot installed
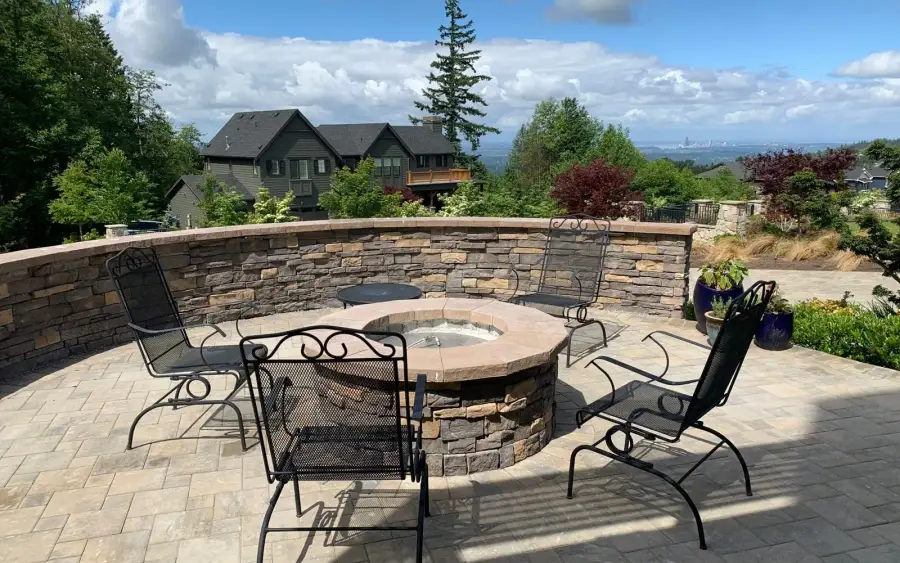
A garden that gets used on a cool Seattle evening.
$3,000–$18,000
Turn an unusable bank into flat, usable ground.
$5–$45 per square foot of wall face
Free estimate
Three minutes on the form. We reply during office hours — Monday – Friday, 9:00 AM – 7:00 PM.
Or call (425) 533-9734
Thank you — we have your details. We reply during office hours, Monday – Friday, 9:00 AM – 7:00 PM. If it is urgent, call (425) 533-9734.