
 Design & BuildView full size
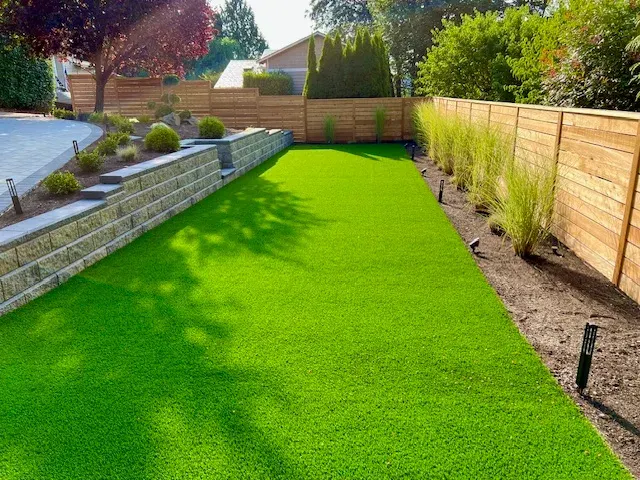
Paver terrace, block wall and turf lawn
A sloping back garden cut into two usable levels — paver terrace at the top, level turf lawn below, and a block wall doing the work between them.
3 photos
No down payment. You pay when the project is finished.
Monday – Friday, 9:00 AM – 7:00 PM · Capitol Hill, Seattle
Landscape Design · Bellevue
A Bellevue garden gives you enough space that the design question stops being how to fit things in and becomes how to give a large area structure. That is a harder problem than it sounds. The most common failure on these lots is not a shortage of budget but a scheme spread evenly across the whole property — a big lawn, a border around the edge, and nothing giving the eye a reason to move. What works here is dividing the space into areas that do different things, with real planting depth between them. The practical variables are the ground, which differs sharply between the hill lots and the Mercer Slough lowland, and the association, which frequently has views on the front.
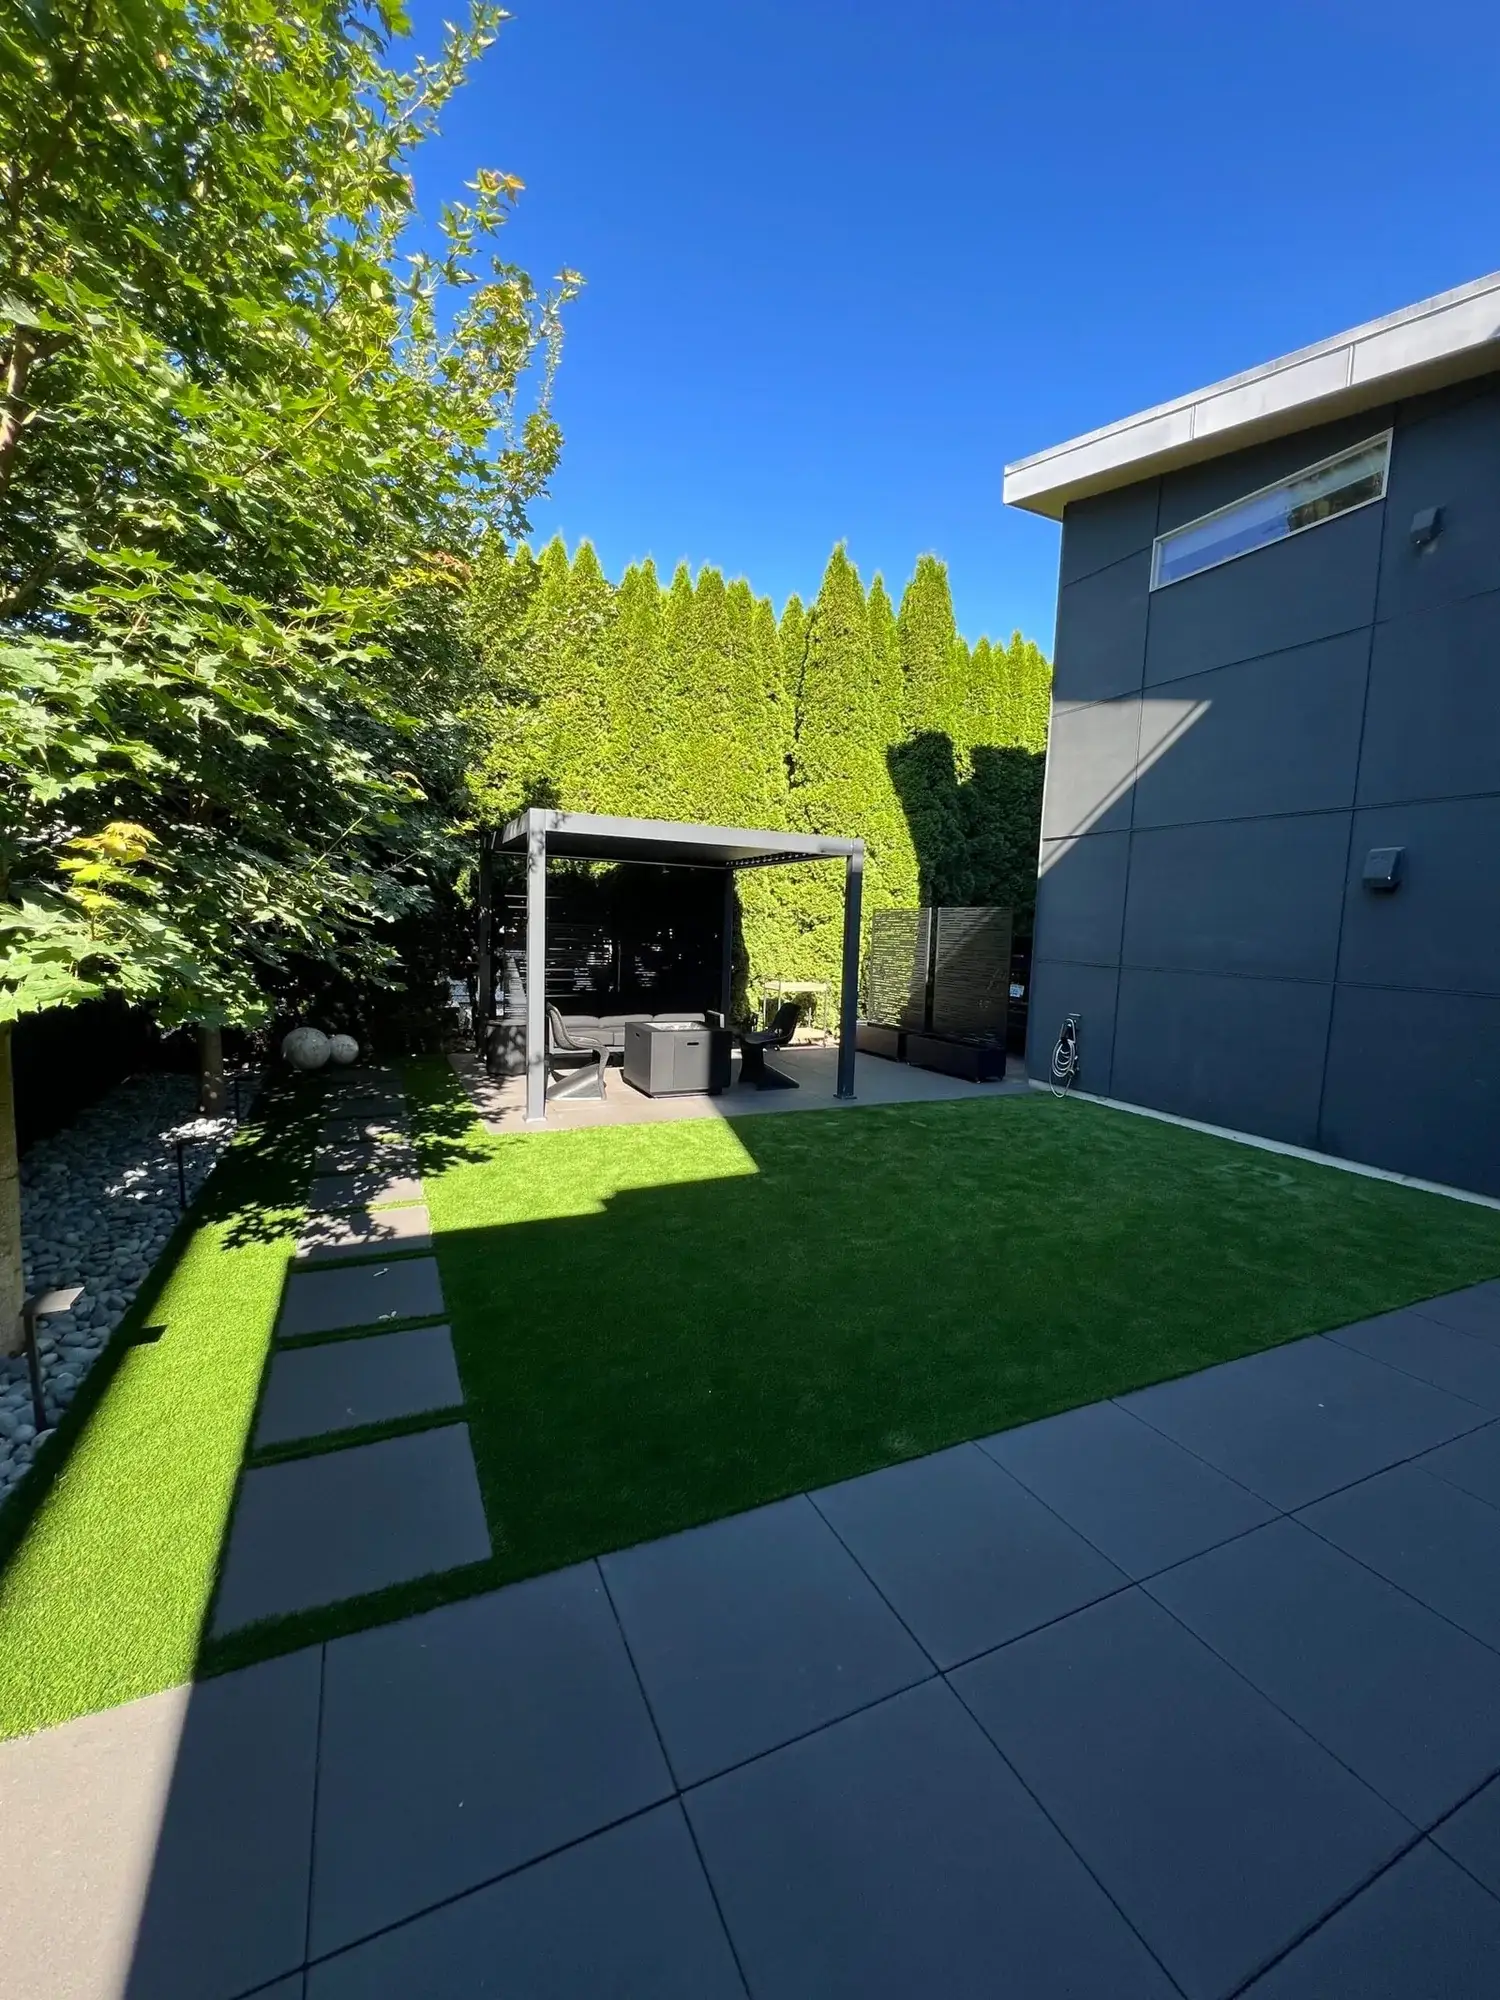
Large concrete paver planks set into an artificial turf lawn beside a dark modern house
What we get called about
Bellevue lots are larger than Seattle's and the access is usually far better — a driveway a machine can work from changes the cost per square foot of everything. What varies enormously here is the ground. A Somerset hill lot needs walls and slope management; a property on the low land near Mercer Slough sits on peat and organic soils that behave nothing like till and need a foundation approach to match. Two Bellevue addresses ten minutes apart can require opposite answers, which is why we look at the ground before quoting rather than pricing by postcode.
Worth knowing in Bellevue
Design the whole property even if you build a third of it. On a lot this size the expensive mistake is three good areas built at three different times that were never planned to relate to each other — and by then the route between them has usually been paved over.
The method
The sequence does not change between neighbourhoods — what changes is the ground it is applied to. Full detail on the landscape design service page.
What you want to use it for, who else uses it, what you hate about it now. Most of the useful information comes out of the second half of that conversation.
Grade, drainage, soil, existing trees and where a machine can get in. This is the half of design that never appears in a photograph and decides most of what is possible.
Where the paved area goes, how big it really needs to be, what the route through the garden is. Getting these wrong cannot be fixed with better planting.
Real products, real quantities, and a fixed written price with the assumptions stated so you can see what is included.
Clearing, drainage, structural, surfaces, irrigation and lighting sleeves, then planting and finishes. The order is the difference between a build and a rework.
What it costs in Bellevue
Bellevue design and installation typically runs $8,000 to $70,000, sitting higher in that range than a Seattle equivalent simply because there is more ground. The offsetting factor is access: a machine reaching the work and material staged beside it lowers the cost per square metre of everything structural, so the money goes further than the total suggests.
You pay after the project is fully completed.
The estimate you sign is the price you pay.
Spread the cost with no interest.
Covers hardscape work; vegetation excluded.
Local questions
General questions about this service are on the service page. These are the ones that only come up here.
By dividing it into areas with different jobs rather than treating it as one space. The default on a big lot is a large lawn with a border, and the result is a garden that looks impressive from the window and gets used in one corner. What changes it is a paved area sized properly for how you entertain, a lawn or turf area with a defined shape and purpose, planting deep enough to give the boundary presence, and a genuine route connecting them. On a lot this size there is also room for the thing most gardens cannot fit — somewhere to walk to.
Frequently the front of it, rarely the back. HOA coverage in Bellevue is far more extensive than in Seattle, and where one applies it commonly governs front-of-house appearance, hard surface materials, fence height and sometimes tree removal — so the frontage design is genuinely constrained while a screened rear garden usually is not. It is a scheduling item rather than an obstacle. We ask at the first visit and produce drawings and material specifications in a form that can go to a board without being redrawn, then plan the build behind approval.
With drainage and grade, and it is worth resisting the urge to go straight to the visible parts. Developer grading is done to shed water off the building fast, not to make a garden work, and the topsoil left behind is frequently a thin skim over subgrade that heavy plant has driven across for months. Planting into that fails. We establish where water leaves the lot, decompact and improve the ground that will carry planting, and set the levels before any surface goes down. It is the least photogenic stage and it decides the next twenty years.
Significantly, and it changes the design rather than just the construction. Most of the city is glacial till, where the familiar rules apply and drainage carries the hardscape. The low ground in and around the Mercer Slough basin has peat and organic soils, which compress under load in a way till does not — that affects footings, patio bases and what planting will thrive. Somerset and the Cougar Mountain flank are hill lots where the design starts with holding grade. Two Bellevue addresses fifteen minutes apart can genuinely need opposite approaches.
Serving Bellevue and surrounding neighbourhoods
Downtown Bellevue · Bridle Trails · Crossroads · Eastgate · Factoria · Lake Hills · Newport Hills · Somerset · West Bellevue · Enatai · Wilburton · Newport Shores
98004 · 98005 · 98006 · 98007 · 98008
Recent work
Design & BuildView full sizeA sloping back garden cut into two usable levels — paver terrace at the top, level turf lawn below, and a block wall doing the work between them.
3 photos
 Paver PatioView full size
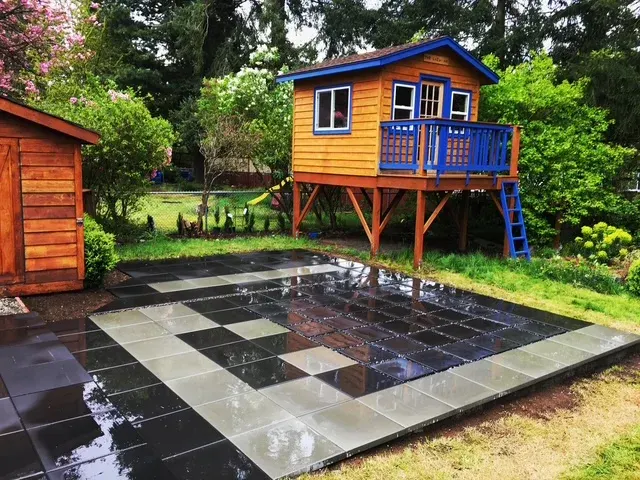
Large-format slabs laid as a chequerboard, squaring off the corner of the garden the playhouse stands in.
 WalkwaysView full size
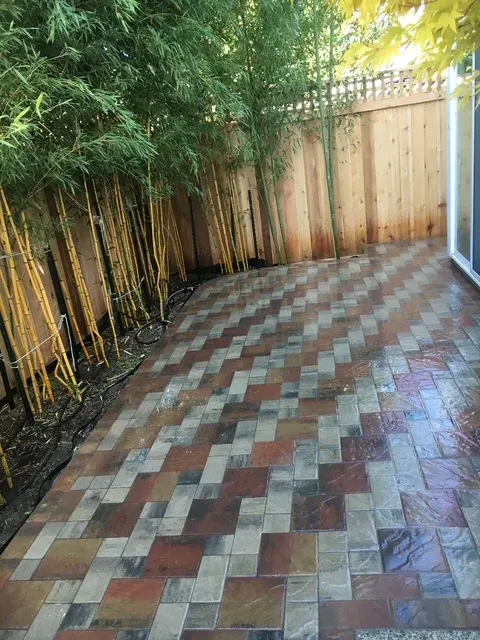
The strip down the side of the house nobody uses, turned into a proper route with a golden bamboo screen for privacy.
 Retaining WallsView full size
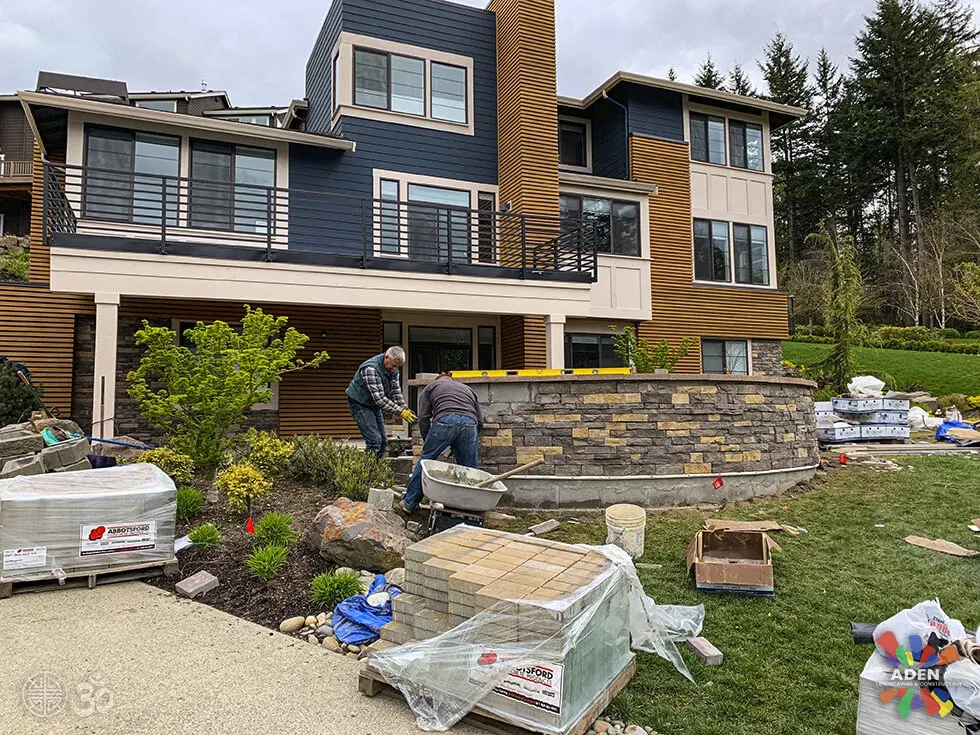
The crew setting veneer on the front terrace of a new build. The block core does the structural work and the stone is what you end up looking at — two different jobs, done in the right order.
We come out, look at the ground, and put a fixed written price together. No deposit, and it does not change once agreed.
Free estimate
Three minutes on the form. We reply during office hours, Monday – Friday, 9:00 AM – 7:00 PM, and we come out and look at the site before quoting anything.
Or call (425) 533-9734
Thank you — we have your details. We reply during office hours, Monday – Friday, 9:00 AM – 7:00 PM. If it is urgent, call (425) 533-9734.