
 Retaining WallsView full size
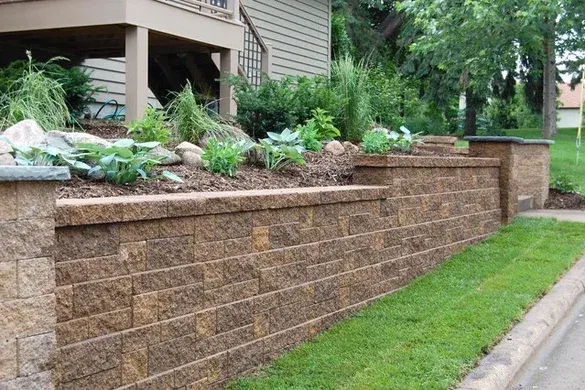
Capped block wall holding a raised front bed
A long run of split-face block turning the fall between house and street into a raised bed at standing height, capped flat so the whole length reads as one line.
No down payment. You pay when the project is finished.
Monday – Friday, 9:00 AM – 7:00 PM · Capitol Hill, Seattle
Retaining Walls · Mercer Island
Mercer Island is a dome, so the wall work here concentrates on the shoreline slopes that ring it rather than on the level crown through Island Crest. Those edges carry looser material than the flat centre and are more sensitive both to loading and to water, which makes a wall there a question about what the slope can carry rather than simply what the block can hold. The second island-specific factor is the canopy. These are the most heavily treed lots we work on, the city regulates removal on private property more protectively than most, and a wall footing excavated through a major root plate can kill a mature tree years after anyone would connect the two events.
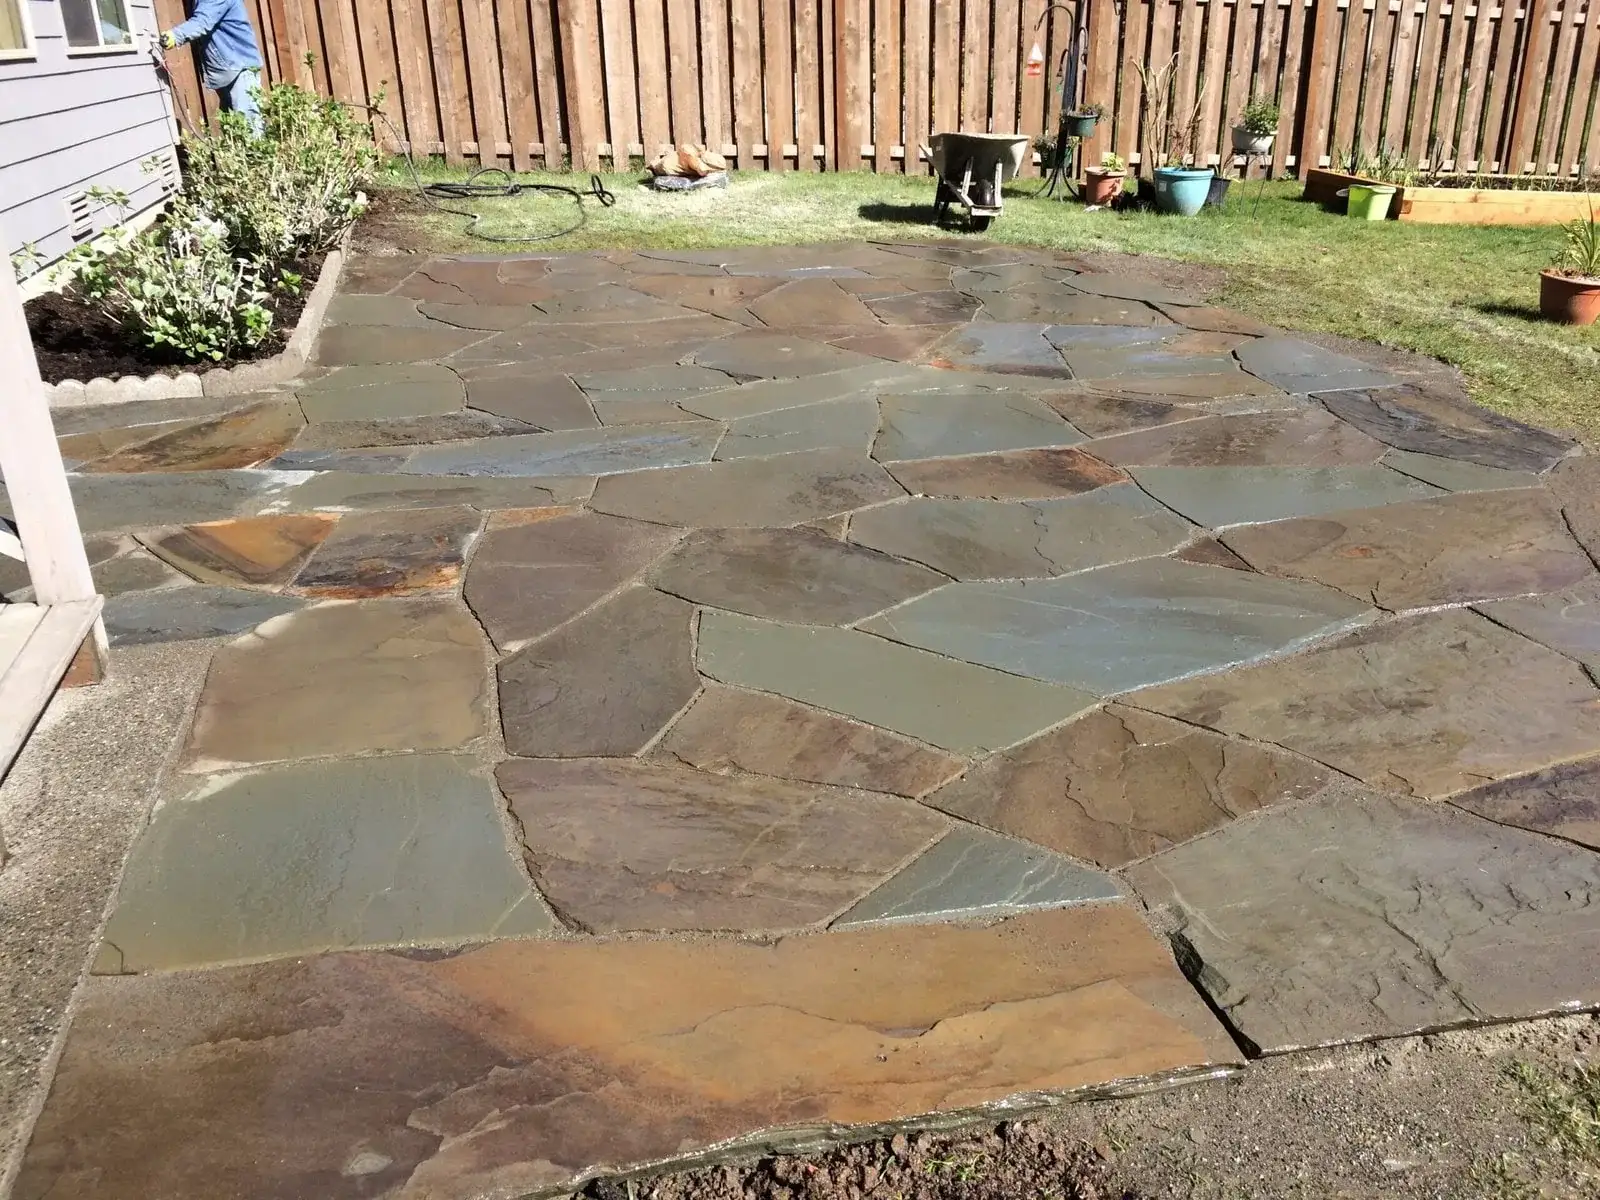
Hand-fitted natural flagstone patio in a fenced Mercer Island back garden
What we get called about
Mercer Island is large lots, mature trees and a shoreline slope on every edge, and the trees are the defining constraint. The city regulates removal on private property more tightly than most, and the canopy on these lots is dense enough that light and root plates govern where hard surfaces can realistically go. Toward the shoreline the ground steepens and slope stability becomes a design factor rather than a formality. Access is generally excellent, which is one reason island projects tend to be full renovations rather than piecemeal work.
Worth knowing on Mercer Island
Survey the trees before you draw the wall line. On an island lot the canopy is usually the most valuable thing in the garden and the hardest to replace, and a wall alignment shifted three feet at the design stage costs nothing — where the same shift after the trench is open costs a day and a redesign.
The method
The sequence does not change between neighbourhoods — what changes is the ground it is applied to. Full detail on the retaining walls service page.
We look up whether the property sits in an Environmentally Critical Area and what the grade actually is, because that decides the permit position before it decides anything else.
A level, compacted base trench below finished grade. This is the step that gets rushed on a cheap job and it is the step that determines whether the wall stays straight.
Levelled unit by unit. Every course above copies the first one, so an error here multiplies all the way up.
Perforated pipe at the footing, clean rock backfill placed course by course rather than dumped at the end, and geotextile separating rock from soil so it does not silt up.
Compacted in layers, not filled in one go. Settled backfill is what pulls a wall out of line a year later.
Capping units, any planting above, and the ground reinstated so the wall reads as part of the garden rather than an intervention.
What it costs on Mercer Island
Island access is excellent and the drive from our Capitol Hill base is short, so the labour side of a Mercer Island wall is efficient — these lots price in the middle of the $5 to $45 per square foot range rather than the top. What adds cost here is working around trees: hand excavation within root zones, adjusted wall alignments and shallower founding where a root plate cannot be cut are all slower than a machine cutting a straight trench.
You pay after the project is fully completed.
The estimate you sign is the price you pay.
Spread the cost with no interest.
Covers hardscape work; vegetation excluded.
Local questions
General questions about this service are on the service page. These are the ones that only come up here.
Sometimes, with a modified approach, and it needs establishing before the line is fixed. Most of the roots keeping a large tree alive sit in the top foot or so of soil and spread well beyond the branch line, so a conventional footing trench through that area severs a substantial share of them — and the tree may take several years to show it. The workable options are shifting the alignment outside the critical root area, hand excavation with root pruning kept minimal, or a shallower founding detail. The city's tree regulations may also bear on significant excavation within a root zone, so we check rather than assume.
The ground is looser than the crown and considerably more sensitive to what you put on it. Adding load above a slope and changing where surface water runs are the two mechanisms that turn stable ground into moving ground, and both are exactly what a retaining wall does. On these edge lots the design starts with what the slope can carry and where water is going, and only then with the wall. On the level ground through Island Crest none of this applies and the work is straightforward — which is why the first question is always where on the island you are.
Because the ground under a dense canopy dries far more slowly than open ground, and that is the condition a wall has to stand in. A closed canopy keeps sun and wind off the soil, and heavy needle and leaf litter mats down and sheds water rather than absorbing it, so ground behind a wall on a wooded island lot can stay saturated for weeks after rain has stopped. Saturated soil is heavier and pushes harder. The counterintuitive result is that a shaded wall frequently wants the same drainage specification as a wall on an open hillside taking more direct rainfall.
Woodland planting, and it performs far better than the alternatives people usually try first. Behind a wall under an established island canopy you have low light, soil that dries in summer because the trees take the water, and acidic needle litter — so the planting has to tolerate all three rather than just the shade. Sword fern, salal, evergreen huckleberry, hellebores and woodland groundcover thrive in exactly that combination. What does not work is a lawn or a sun-loving border, and reseeding one repeatedly is money spent arguing with the canopy.
Serving Mercer Island and surrounding neighbourhoods
North End · East Seattle · First Hill · Mercerwood · Island Crest · South End
98040
Recent work
Retaining WallsView full sizeA long run of split-face block turning the fall between house and street into a raised bed at standing height, capped flat so the whole length reads as one line.
 Retaining WallsView full size
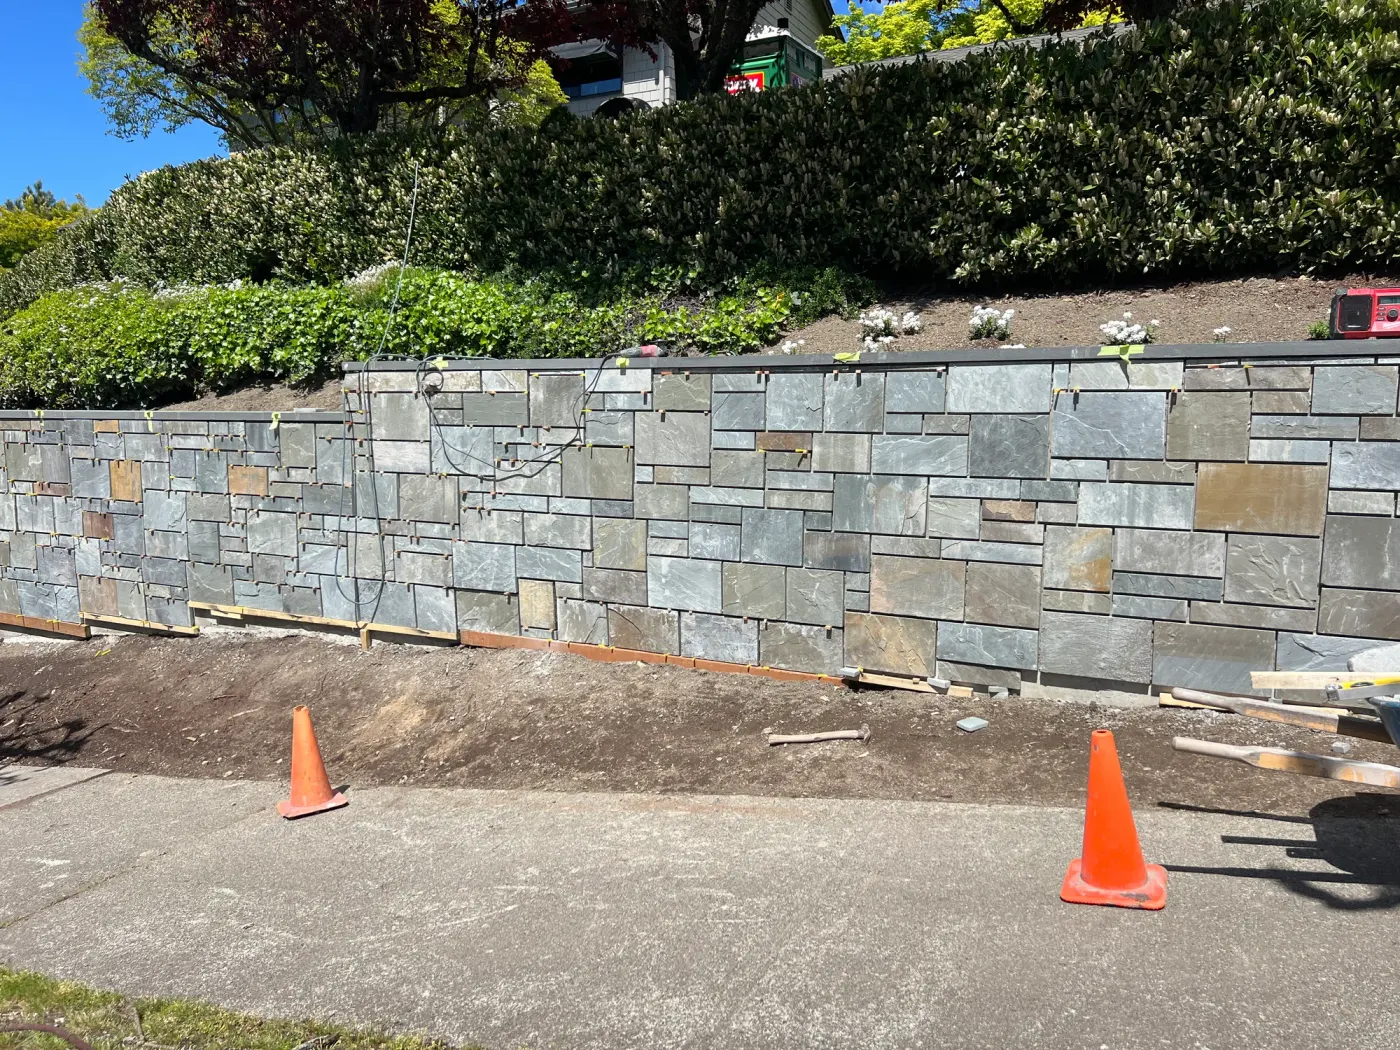
A long frontage wall going up in cut stone, cones out and the base course still showing. The bed above it was regraded to drain towards the street rather than back into the wall.
 StoneworkView full size
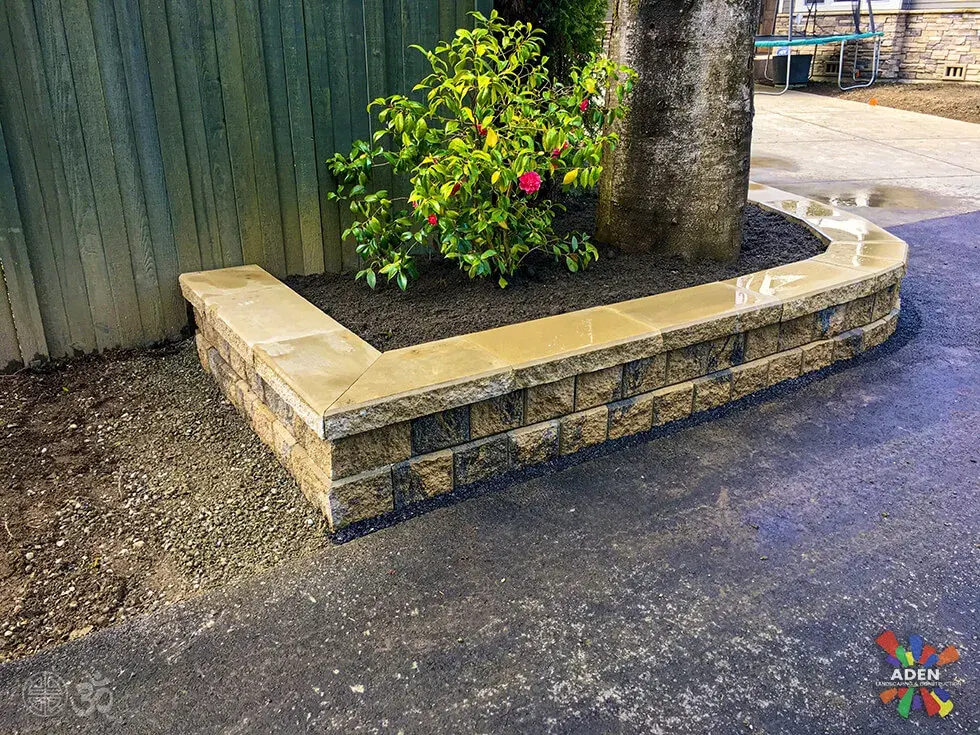
A low cut-stone wall holding a bed against the driveway edge. The cap is wide enough to sit on, which is the only reason anyone ever actually does.
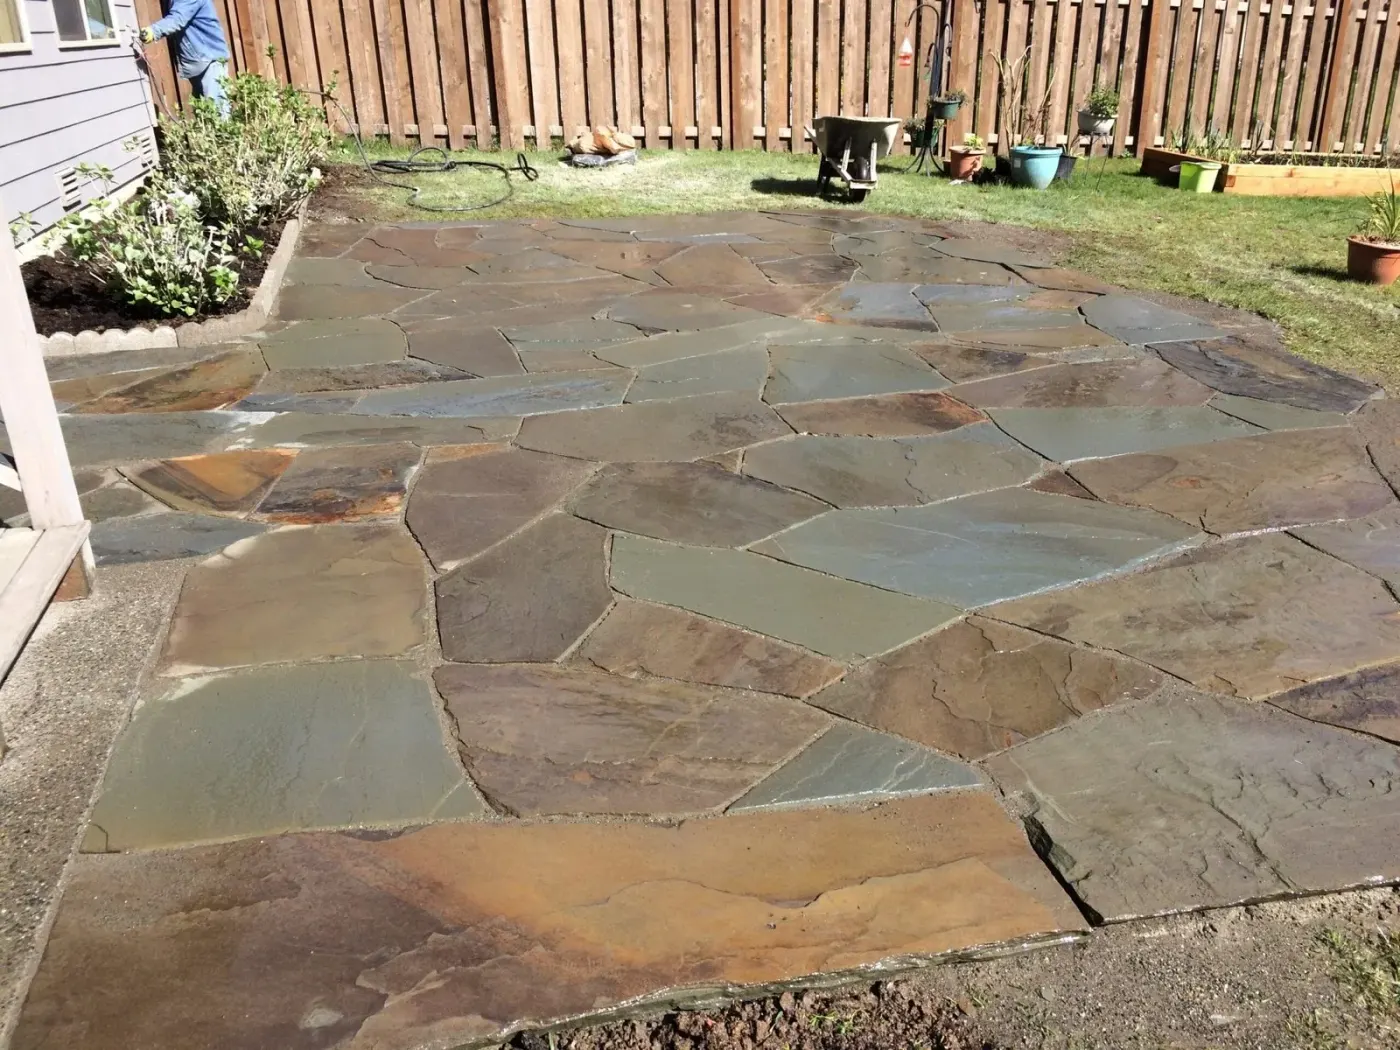 FlagstoneView full size
Hand-fitted flagstone laid tight, replacing a tired lawn that never drained properly.
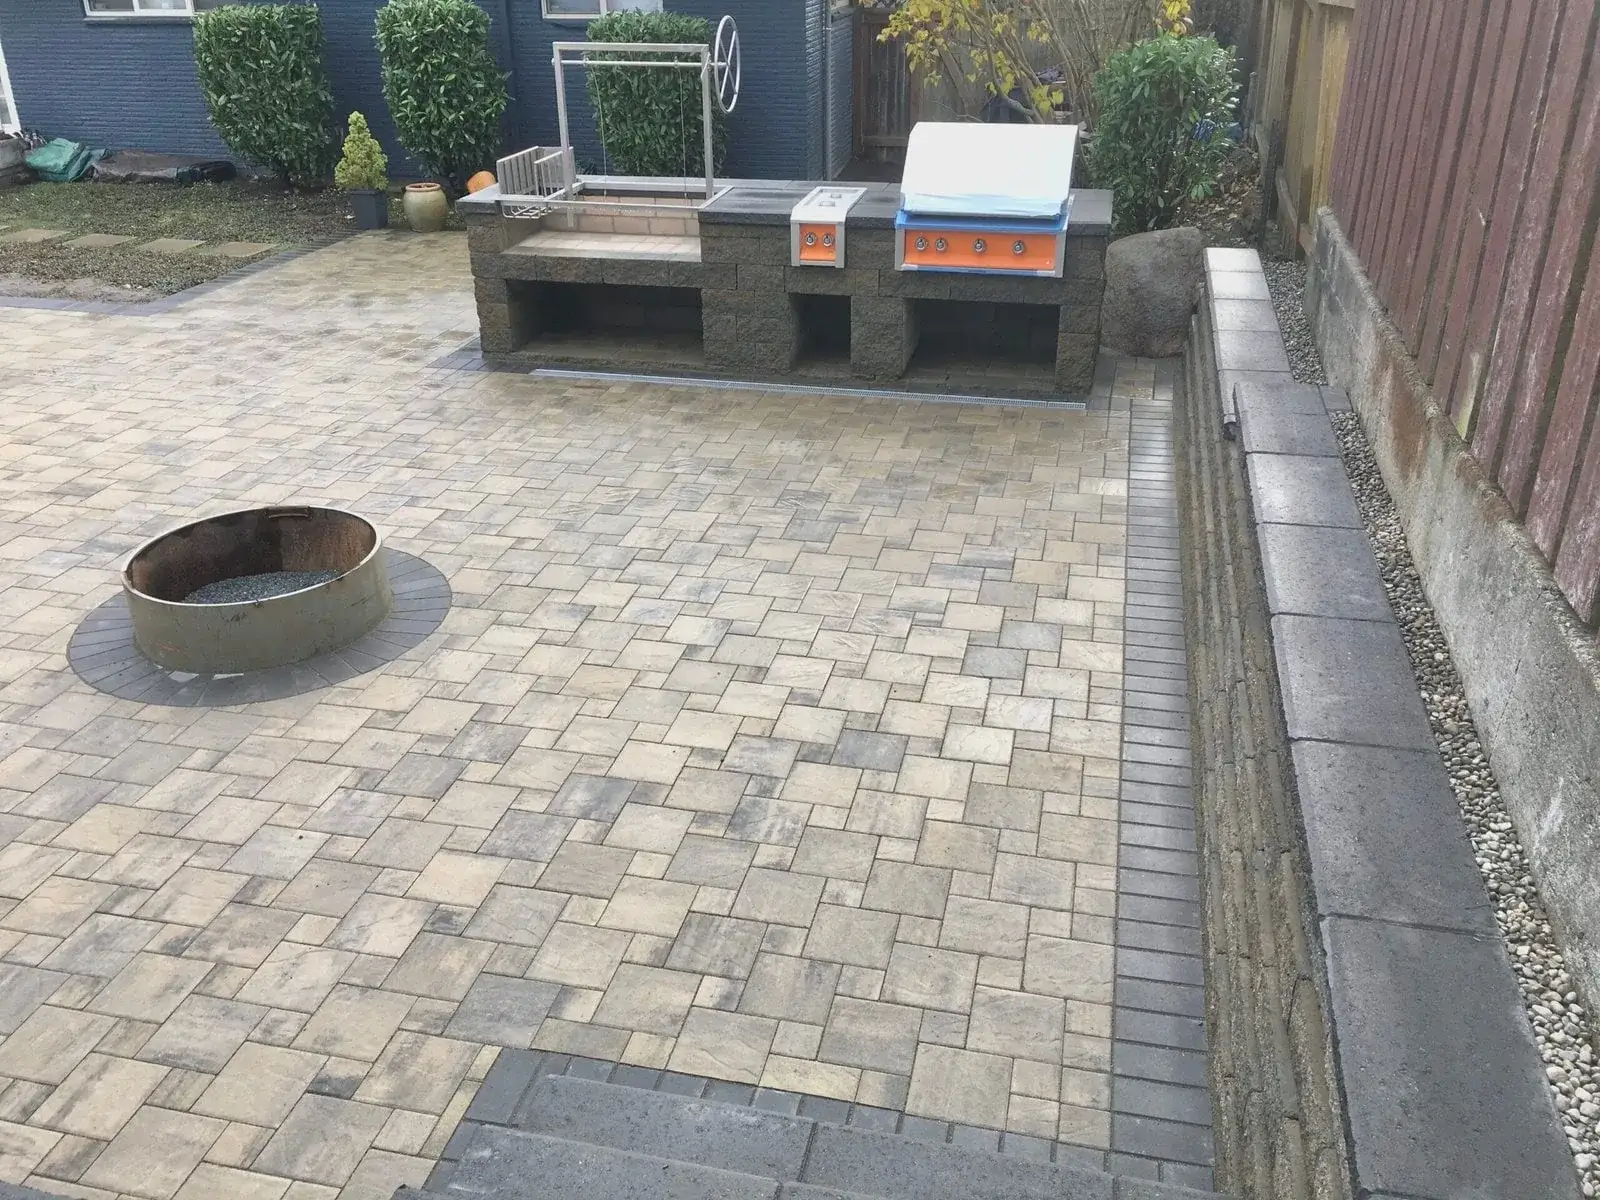
We come out, look at the ground, and put a fixed written price together. No deposit, and it does not change once agreed.
Free estimate
Three minutes on the form. We reply during office hours, Monday – Friday, 9:00 AM – 7:00 PM, and we come out and look at the site before quoting anything.
Or call (425) 533-9734
Thank you — we have your details. We reply during office hours, Monday – Friday, 9:00 AM – 7:00 PM. If it is urgent, call (425) 533-9734.