
 Retaining WallsView full size
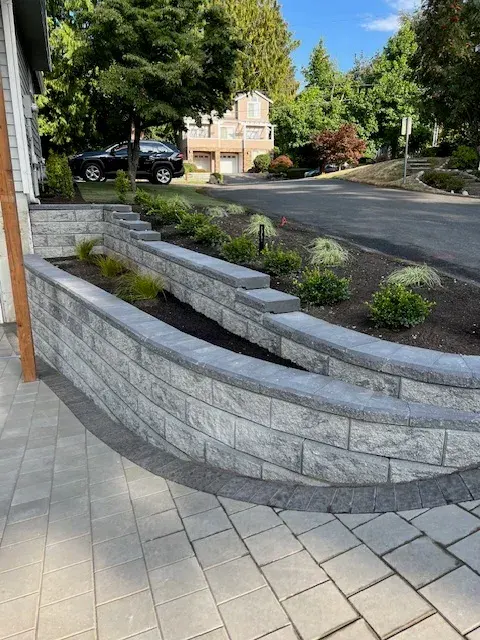
Curved front wall and planting
A curved wall along the front of the house holding the bank off the drive, with new planting behind it and a paved walk in front.
No down payment. You pay when the project is finished.
Monday – Friday, 9:00 AM – 7:00 PM · Capitol Hill, Seattle
Landscape Design · Redmond
Redmond gardens are big enough to need a plan and easy enough to build that most of the budget reaches the visible work. On the upland at Education Hill, Union Hill and Novelty Hill the lots run to a third of an acre and beyond, access is rarely a constraint, and the design problem is the one large properties always have: giving a big space structure rather than spreading a thin scheme across all of it. The two things that shape a Redmond project beyond that are the valley floor, where a high water table constrains what can be built and planted, and architectural review, which applies across a substantial share of the newer developments.
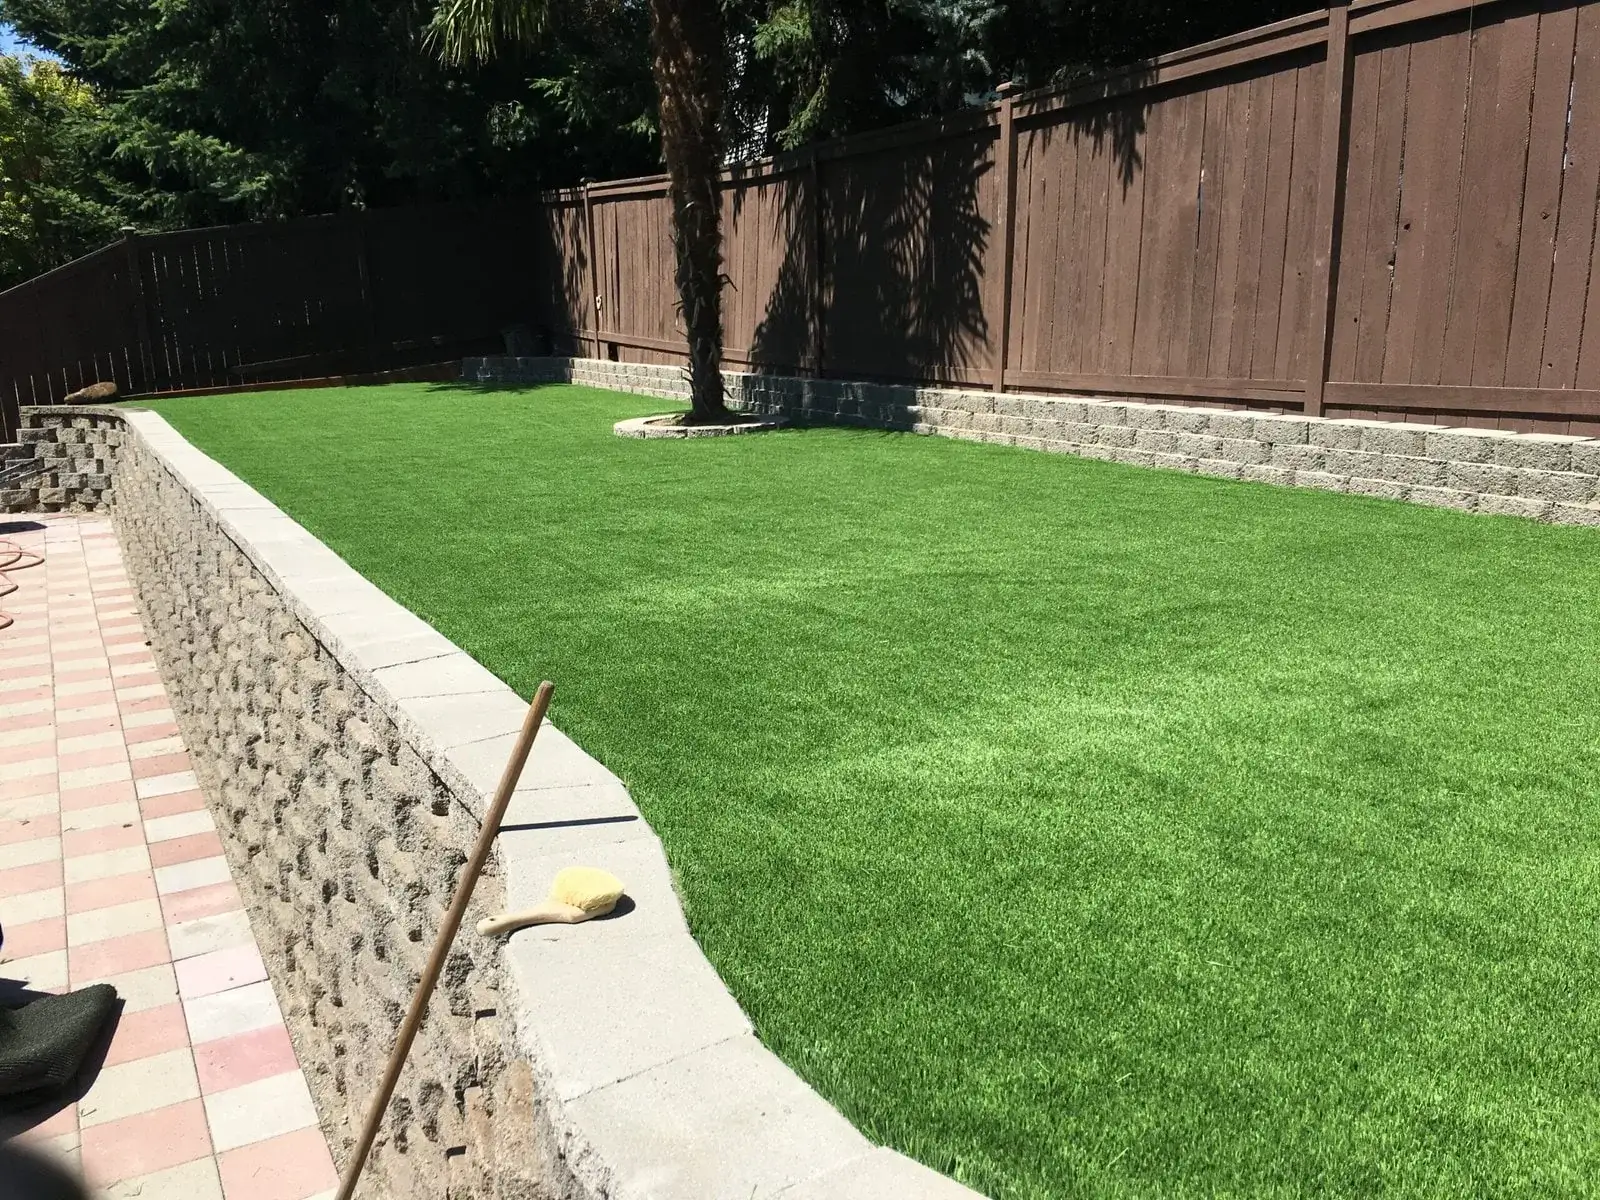
Artificial turf lawn held level by split-face block retaining walls with a paver walk alongside in Redmond
What we get called about
Redmond splits into two landscapes with different problems. On the valley floor near the Sammamish River the ground is flat and the water table is high, so drainage design is constrained by how much fall is available and where a system can legitimately discharge. Up on Education Hill, Union Hill and Novelty Hill the lots are large, the access is excellent and the work is design-led rather than remedial. The other Redmond factor is HOA density in the newer developments, where architectural review is a real scheduling item.
Worth knowing in Redmond
On a reviewed development, get the design finished in autumn rather than spring. Board approval, material lead times and the March build window stack up in that order, and a scheme finalised in February is usually a scheme built in August.
The method
The sequence does not change between neighbourhoods — what changes is the ground it is applied to. Full detail on the landscape design service page.
What you want to use it for, who else uses it, what you hate about it now. Most of the useful information comes out of the second half of that conversation.
Grade, drainage, soil, existing trees and where a machine can get in. This is the half of design that never appears in a photograph and decides most of what is possible.
Where the paved area goes, how big it really needs to be, what the route through the garden is. Getting these wrong cannot be fixed with better planting.
Real products, real quantities, and a fixed written price with the assumptions stated so you can see what is included.
Clearing, drainage, structural, surfaces, irrigation and lighting sleeves, then planting and finishes. The order is the difference between a build and a rework.
What it costs in Redmond
Redmond design and installation runs $8,000 to $70,000, sitting toward the upper half on the larger upland lots simply because of area. The labour component is efficient — a machine reaches everywhere and material stages beside the work — so more of the total goes into materials and planting than on a comparable Seattle project.
You pay after the project is fully completed.
The estimate you sign is the price you pay.
Spread the cost with no interest.
Covers hardscape work; vegetation excluded.
Local questions
General questions about this service are on the service page. These are the ones that only come up here.
With more definition than most owners initially want. The default on a big lot is a very large lawn with a border, and it produces a garden that is impressive from the window and used only near the house. What works is dividing it: a paved area sized properly for how you entertain, a lawn or turf area with a defined shape and purpose, planting deep enough to give the boundary presence, and a route that connects them rather than an edge that circles them. On a lot this size there is room for somewhere to walk to, which most gardens cannot offer.
Generally the hard surface materials and colours, fencing, front-of-house planting and any structure — which on a full design means most of the scheme. Redmond Ridge and several of the newer developments operate genuine architectural standards. Submissions are rarely refused where the specification is reasonable, but they take time, and the worst version is having materials on order for a spring start that the board has not yet approved. We produce the drawings and specifications in a submission-ready form and plan the build behind approval rather than around it.
Yes, and on a lot this size it is common — with the rule that everything buried goes in during the first phase. Drainage, irrigation sleeves under any future hard surface, and lighting conduit cost very little while the ground is open and a machine is on site, and a great deal once there is a finished patio and established planting above them. After that the order is structure, then surfaces, then planting and lighting. We design the whole property up front so the phases join properly rather than colliding.
Plants that tolerate ground staying wet for months, which is a genuinely different palette from the upland. The Sammamish Valley floor is alluvial with a water table close to the surface, so anything needing sharp drainage will struggle regardless of how well it is planted — and the usual response of adding topsoil to raise a bed only works if the water underneath has somewhere to go. The productive approach is planting for the conditions rather than against them, combined with drainage where a specific area genuinely needs to be drier. Up on Education Hill none of this applies.
Serving Redmond and surrounding neighbourhoods
Downtown Redmond · Education Hill · Grass Lawn · Overlake · Idylwood · Bear Creek · Union Hill · Novelty Hill · Sammamish Valley
98052 · 98053
Recent work
Retaining WallsView full sizeA curved wall along the front of the house holding the bank off the drive, with new planting behind it and a paved walk in front.
 Paver PatioView full size
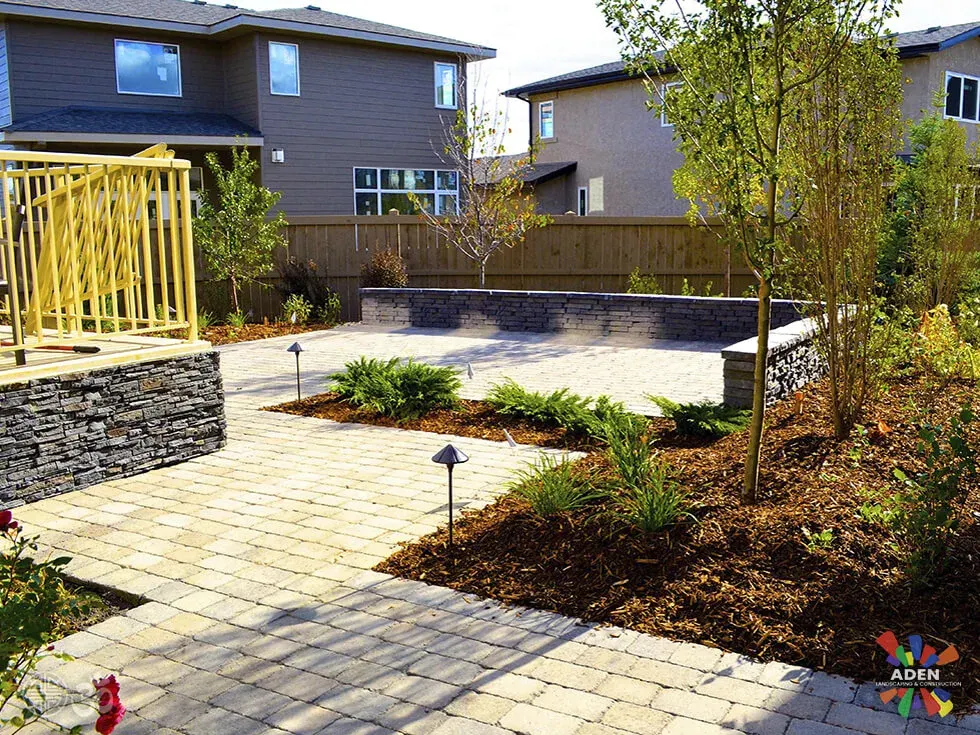
Pale paver field, stone-faced seat wall, beds planted the same week. The wall does two jobs at once: it holds the grade, and it is where people end up sitting.
 Landscape LightingView full size
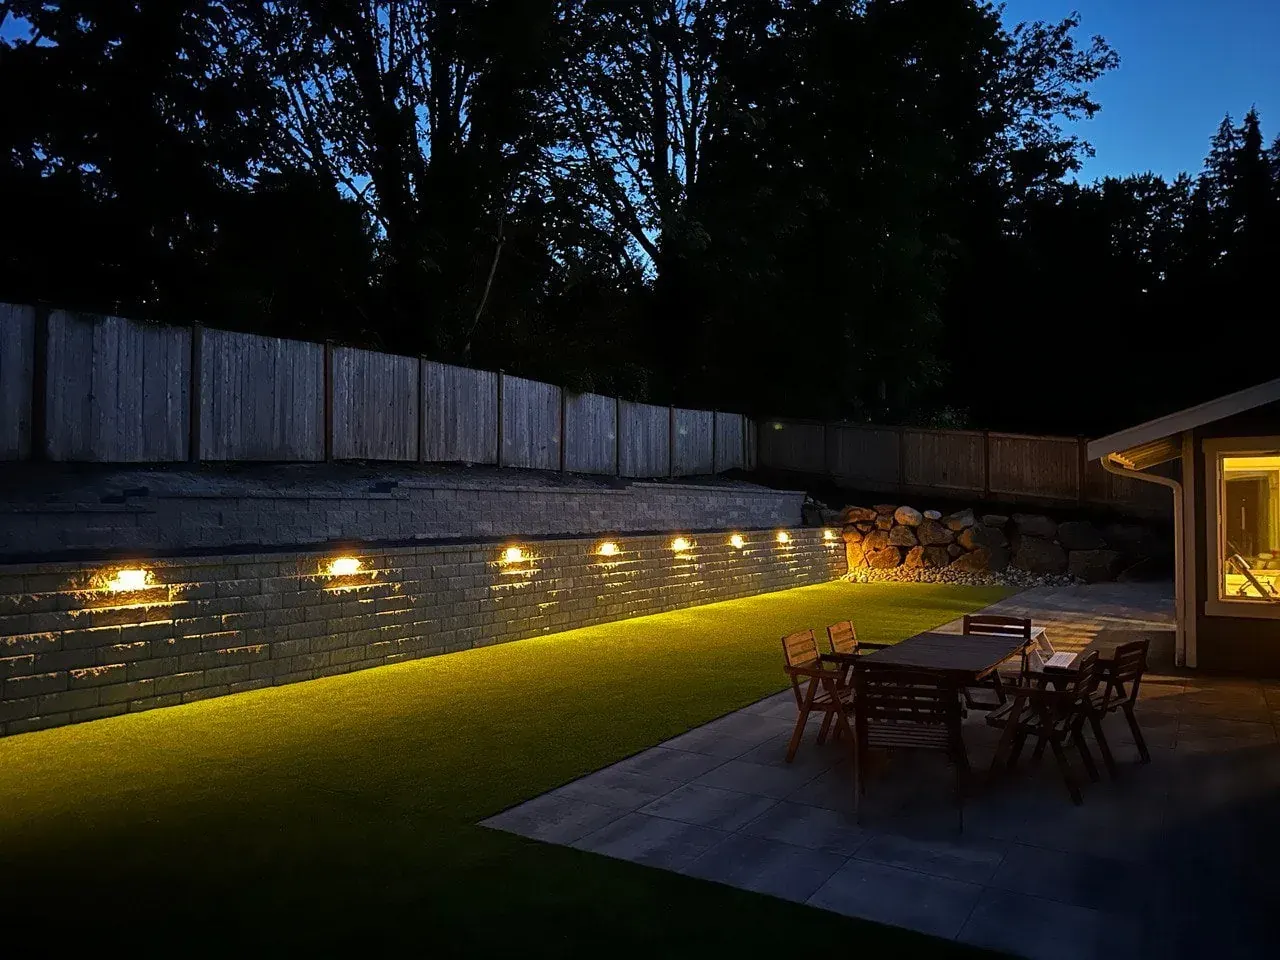
Low-voltage LED washing the retaining wall, with the patio lit for evening dining.
 HardscapingView full size
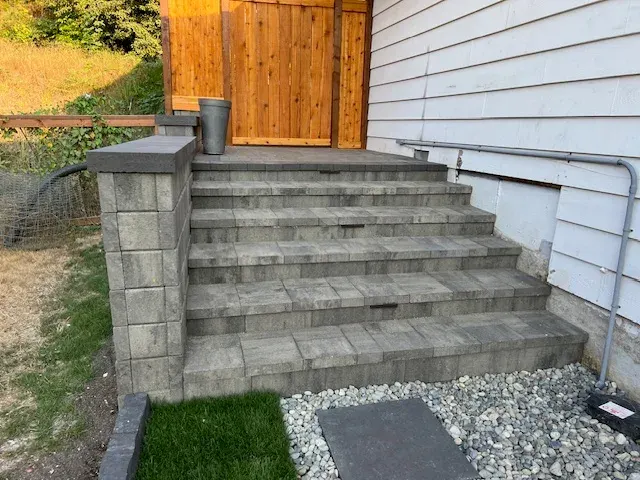
Wide block steps up the side of the house to a new gate, with a clean rock strip alongside to take the roof water away from the foundation.
We come out, look at the ground, and put a fixed written price together. No deposit, and it does not change once agreed.
Free estimate
Three minutes on the form. We reply during office hours, Monday – Friday, 9:00 AM – 7:00 PM, and we come out and look at the site before quoting anything.
Or call (425) 533-9734
Thank you — we have your details. We reply during office hours, Monday – Friday, 9:00 AM – 7:00 PM. If it is urgent, call (425) 533-9734.