
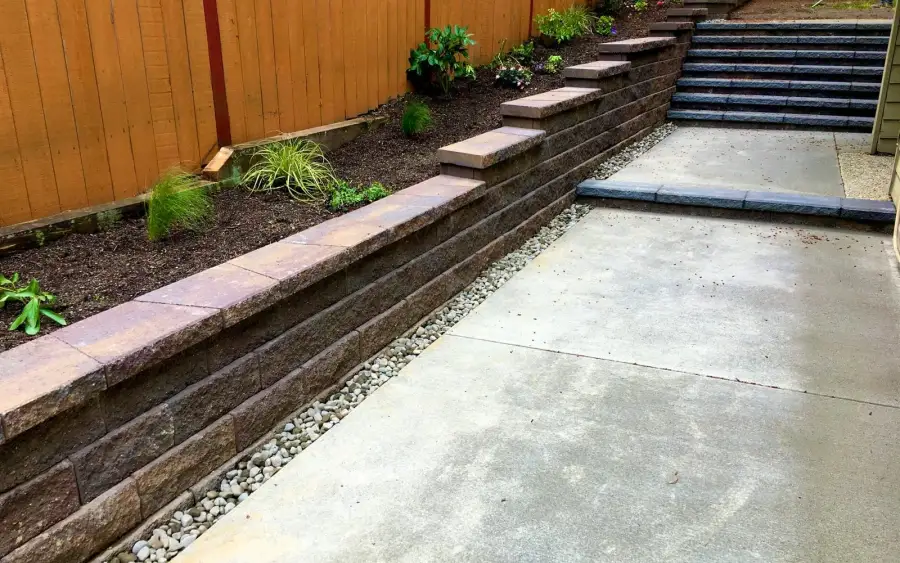
Retaining Walls & Rockeries
Turn an unusable bank into flat, usable ground.
- Interlocking block
- Poured concrete
- Natural rock & rockeries
$5–$45 per square foot of wall face
No down payment. You pay when the project is finished.
Monday – Friday, 9:00 AM – 7:00 PM · Capitol Hill, Seattle
Service
There is a height at which a wall stops being a stack of blocks and becomes a structure, and crossing it without noticing is the most expensive mistake in this trade. A gravity wall resists the soil behind it with its own mass alone, which works until the mass is no longer enough — then it rotates forward at the base and nothing short of a rebuild fixes it. A segmental wall solves the same problem differently: layers of geogrid run back from the block face into the retained soil, so the wall and the ground behind it act as one reinforced mass. It costs more, it needs a wider excavation than people expect, and above a certain height it needs an engineer and a permit. What it buys you is a tall wall that is designed rather than hoped for.
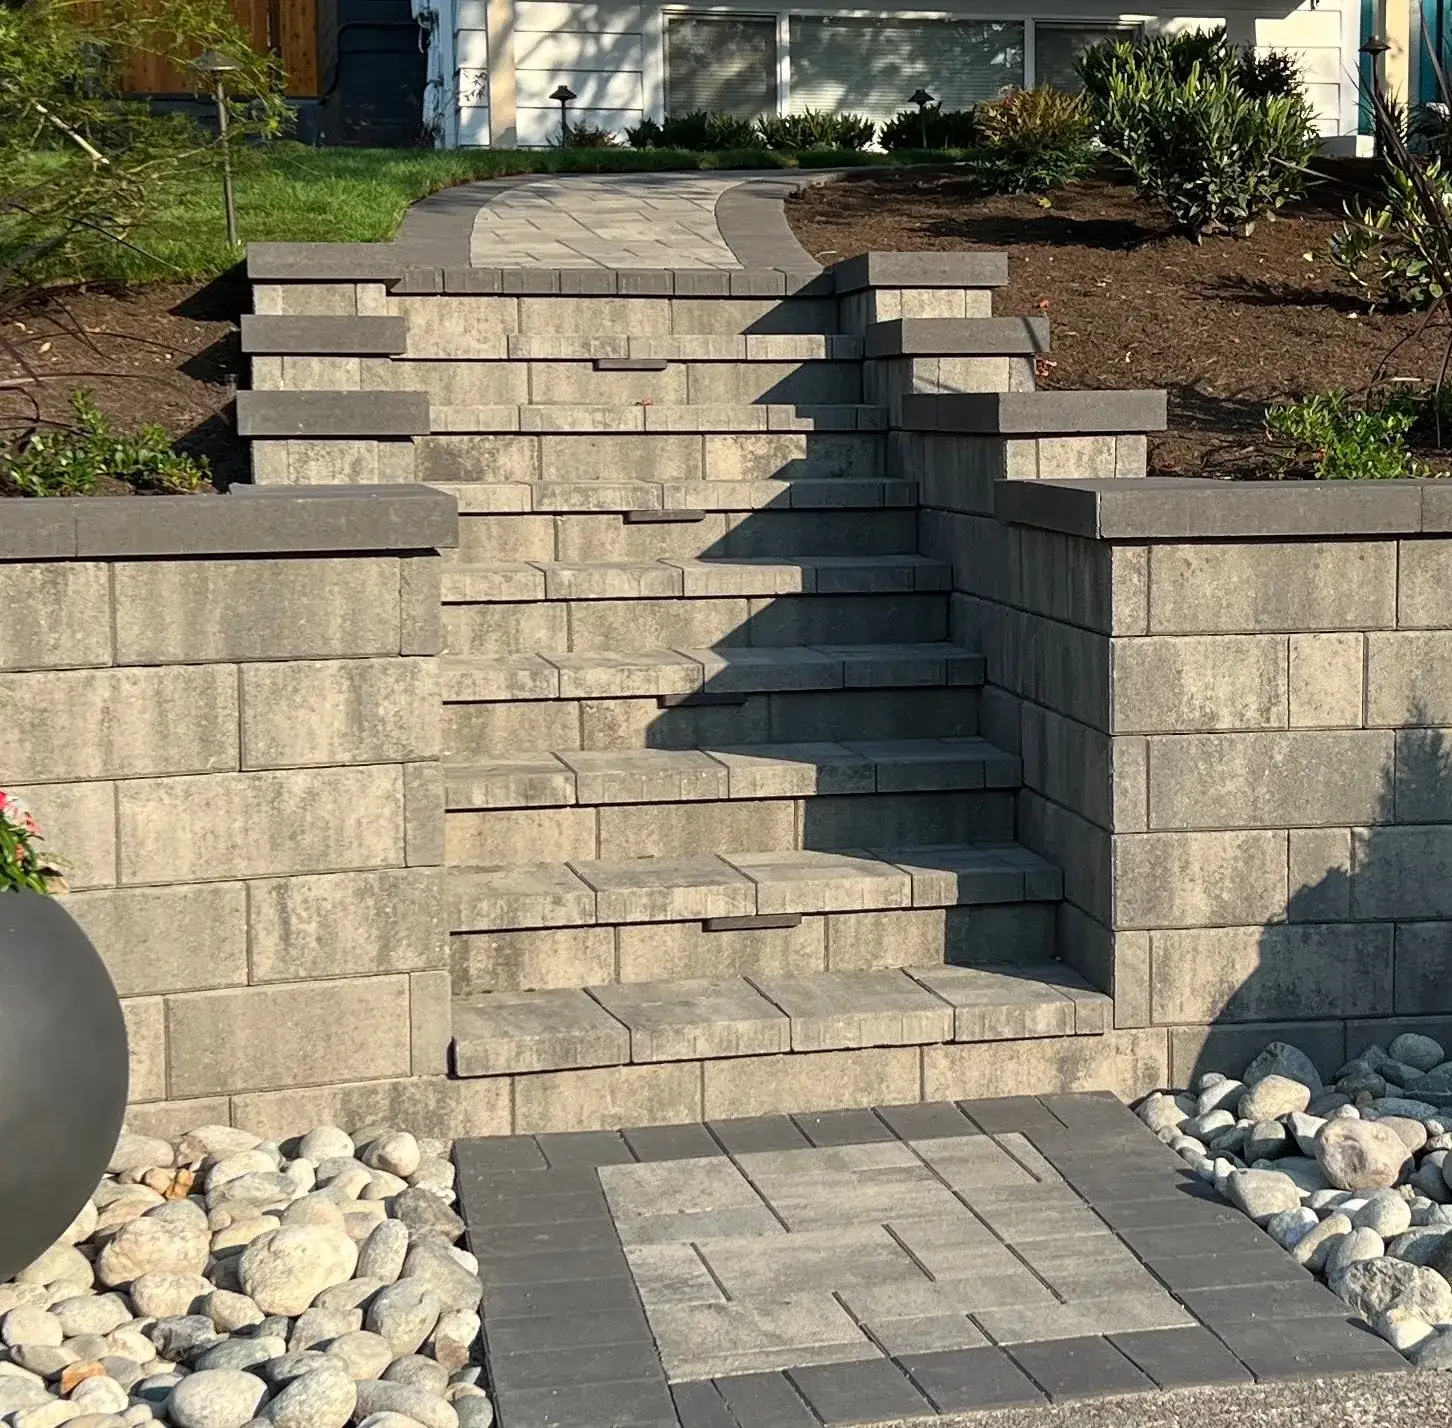
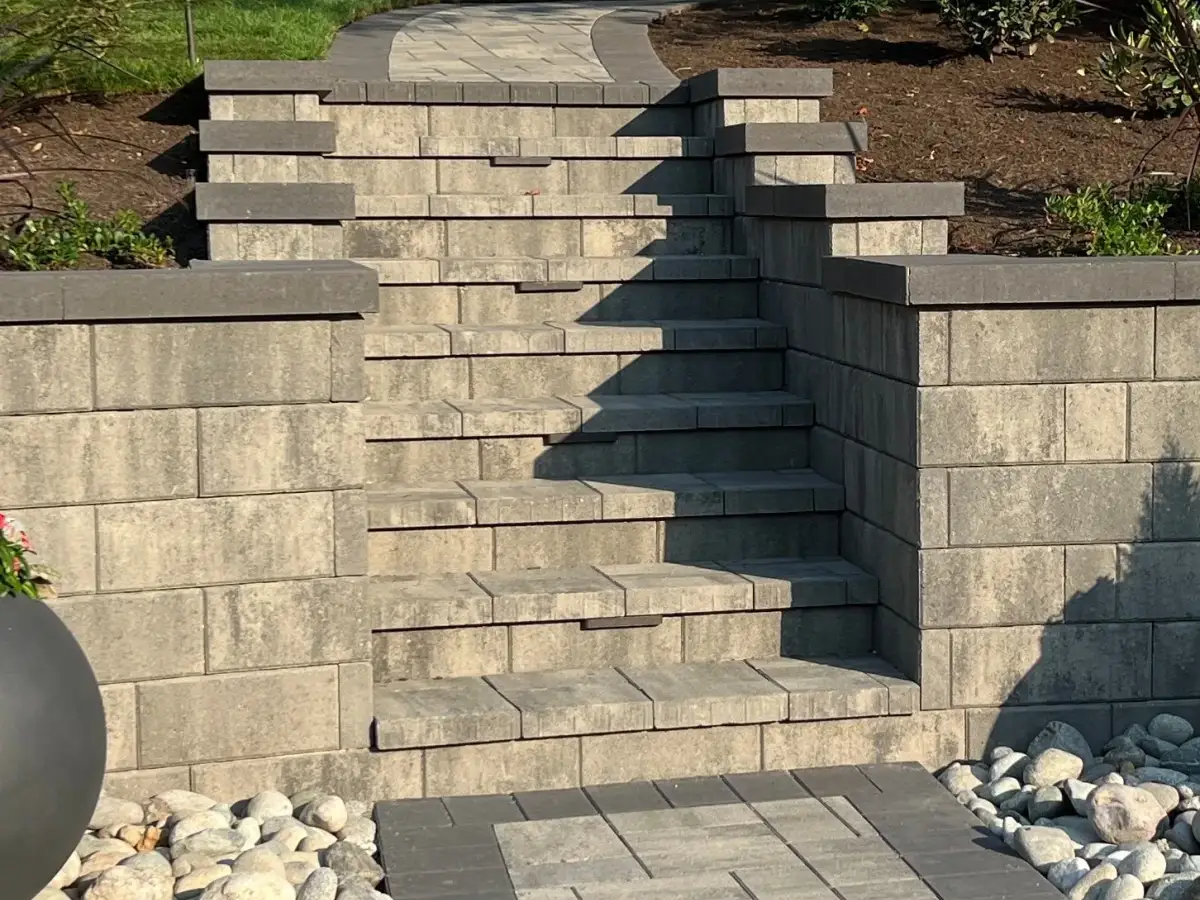
Tiered segmental block retaining wall with stone steps rising through a terraced Seattle garden
What is included
A tall wall that is actually designed for the load behind it.
Polymer grid laid in horizontal layers between block courses and extending well back into the retained fill. The spacing and the embedment length come off the engineer's drawing, not off a rule of thumb — both are a function of wall height, surcharge and the soil actually present.
Above the threshold your jurisdiction sets, the wall needs stamped drawings from a licensed engineer. We arrange that as part of the job rather than leaving you to find one, and we build to the drawing rather than to what looked right on site.
A wall can be internally perfect and still fail by the whole slope moving beneath it. On a steep lot the engineer checks the failure surface that passes under the base entirely, which is the calculation nobody sees and the one that matters most.
A chimney drain behind the face, free-draining backfill, and a pipe that discharges somewhere real. Water pressure behind a wall is a load the design accounts for — which is why a blocked outlet turns a compliant wall into an overloaded one.
Two shorter walls set back from each other are sometimes cheaper, better looking and easier to permit than one tall one. The catch is that the upper wall surcharges the lower one unless the setback is sufficient, so tiering is a design decision rather than a way around the height rules.
Why people call us
How we build it
Seasonality. Best built April to October. These walls involve large volumes of excavation and compacted backfill, and compaction in saturated soil does not achieve the density the design assumes — which matters more here than on a short garden wall because the design depends on it. We will build through winter where access is good and the soil drains, and say so where it does not.
We measure the exposed height and the retained height, which are rarely the same number, and establish what is behind the wall — a driveway, a pool, a neighbour's slope. That surcharge is what usually pushes a wall into the engineered category, not the height alone.
Each city in the service area sets its own trigger height and several measure it differently. We confirm the position for your address in writing before quoting, because discovering it mid-build means a stop-work notice.
Where the wall needs a stamp, the engineer specifies block, grid type, grid spacing, embedment depth and backfill. You get the drawing. It is also what protects you if the wall is ever questioned at resale.
The grid has to extend back into undisturbed or properly compacted soil, which means the dig goes much further into the slope than the wall face suggests. This is the stage where a cut-price build quietly saves money and buys a failure.
A compacted aggregate levelling pad, then block courses with grid laid at the designed intervals and tensioned before the next lift of backfill goes on. Each lift is compacted in turn.
Chimney drain, free-draining zone, pipe to a real discharge point, then the retained fill compacted in lifts and the cap course set. Inspection happens before anything is buried where a permit requires it.
What it costs
Segmental walls cost more per square foot than gravity walls and the gap widens with height, because the grid, the wider excavation and the engineering all scale. The engineer's fee is a separate line and we show it as one rather than burying it. Access is the other big variable — a wall a machine can reach costs substantially less to build than an identical wall reached by barrow.
That is a market range, not a quote. Your price is fixed in writing after we have seen the site, and it does not move once agreed.
No deposit is required to start. Payment comes after the work is finished — not before.
A fixed, accurate price is guaranteed before the job starts. We do not quote low and raise it mid-project.
A 0% interest payment plan is available for up to 6 months.
Hardscaping work carries a warranty. Vegetation is excluded.
Where we build it
We work across Seattle, the Eastside and the north end — see every area we cover.
Before you call
Something not answered here? Call (425) 331-9811 and ask — we would rather talk it through than have you guess.
The geogrid. A segmental retaining wall system uses dry-stacked concrete units with layers of polymer grid extending back from the face into the retained soil, so the wall and the ground behind it behave as a single reinforced mass rather than a face resisting a push. Visually the finished wall can look identical to a gravity wall of the same block — the difference is entirely in what was buried behind it and at what spacing. That is also why you cannot tell by looking whether an existing tall wall was built correctly, and why the drawings matter at resale.
There is a threshold and it varies by jurisdiction across this service area, with several cities measuring the height from a different datum than homeowners assume. Surcharge changes it too: a wall below the trigger height can still need engineering if it is holding up a driveway, a pool or a neighbour's slope. We establish the position for your specific parcel and put it in writing before quoting, rather than quoting a number here that would be wrong for someone reading it in the wrong city.
Rarely, and it is worth being blunt about why. Geogrid has to be laid between courses as the wall is built, extending back into the fill — there is no way to introduce it into a standing wall without taking the wall down. What can sometimes be done is reducing the load instead: regrading to cut the retained height, removing a surcharge, or building a second wall above with sufficient setback. Where a wall has already rotated, the honest answer is almost always a rebuild, and we would rather say that at the estimate than discover it halfway through.
Because the structure is not the wall face, it is the reinforced soil mass behind it, and the grid has to reach back far enough to be anchored in ground that is not moving. On a six-foot wall that reach is typically measured in feet, not inches, and every layer needs the fill above it compacted in a controlled lift. This is the single most common place a cheap quote saves money, because once the backfill is in, nobody can see how far the grid went or whether it went in at all. If you are comparing quotes on a tall wall, the embedment length on the drawing is the number to compare.
Sometimes, and it is always worth pricing both. Two shorter walls can fall below an engineering threshold individually, use lighter blocks, and look better on a long slope than one tall face. But the upper wall applies a surcharge to the lower one unless it is set back far enough, and "far enough" is a calculation rather than a guess — set them too close and you have built one tall wall with a decorative step in it, carrying loads neither was designed for. We model both options where the slope allows a genuine choice.
We come out, look at the site properly, and put a fixed written price together. No deposit, and nothing changes once the price is agreed.
Usually done alongside
Turn an unusable bank into flat, usable ground.
$5–$45 per square foot of wall face
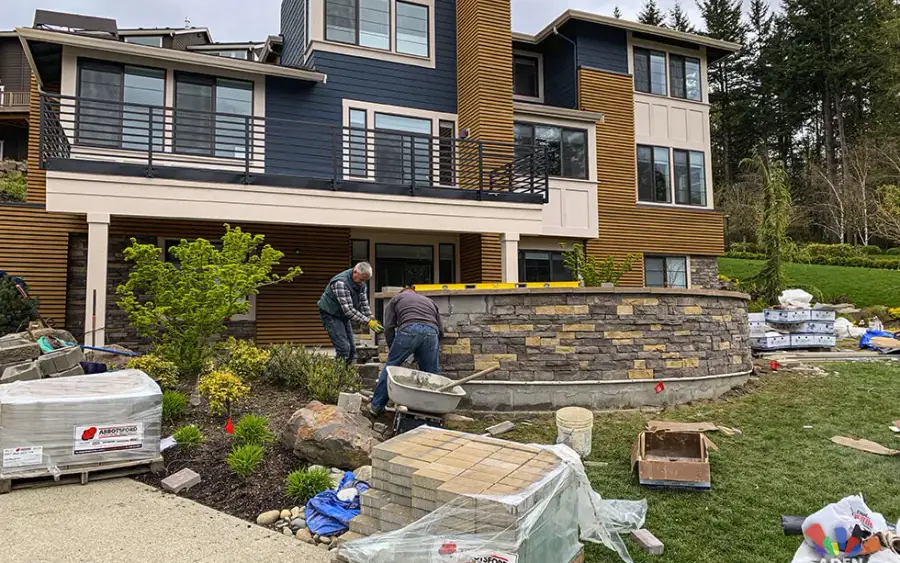
An honest answer on whether your wall can be saved.
$1,500–$30,000 depending on repair or rebuild
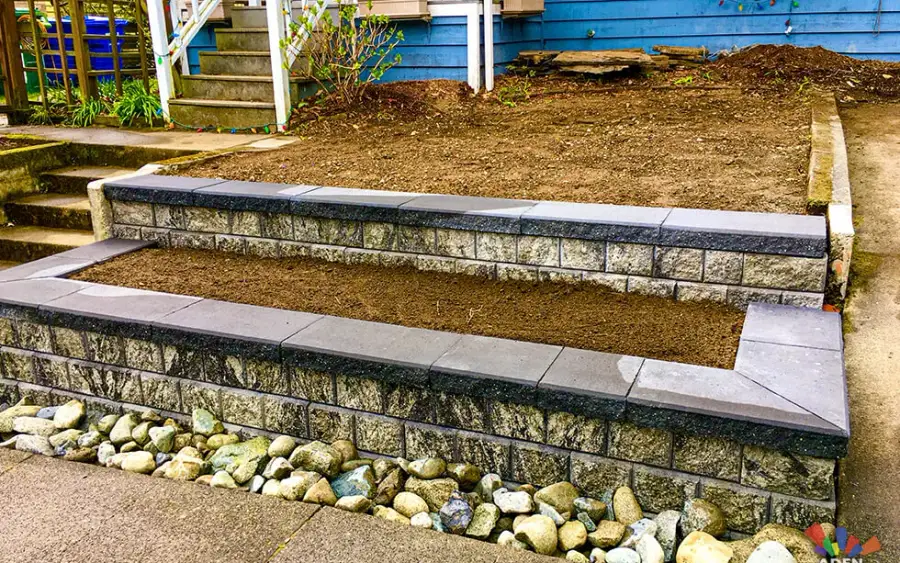
Flat, dry, usable ground that stays where you put it.
$18–$120 per square foot, depending on the element
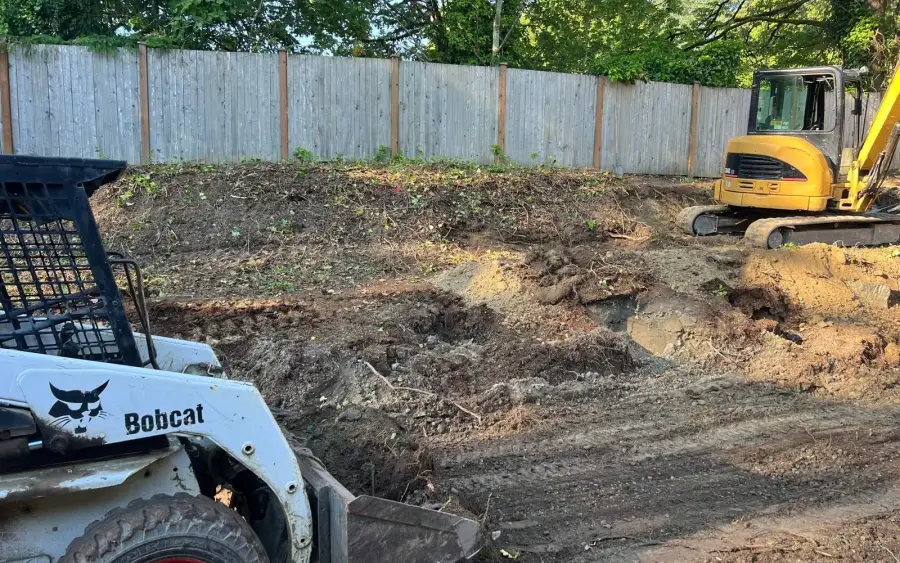
A yard that drains through a Seattle winter instead of holding it.
$10–$25 per linear foot
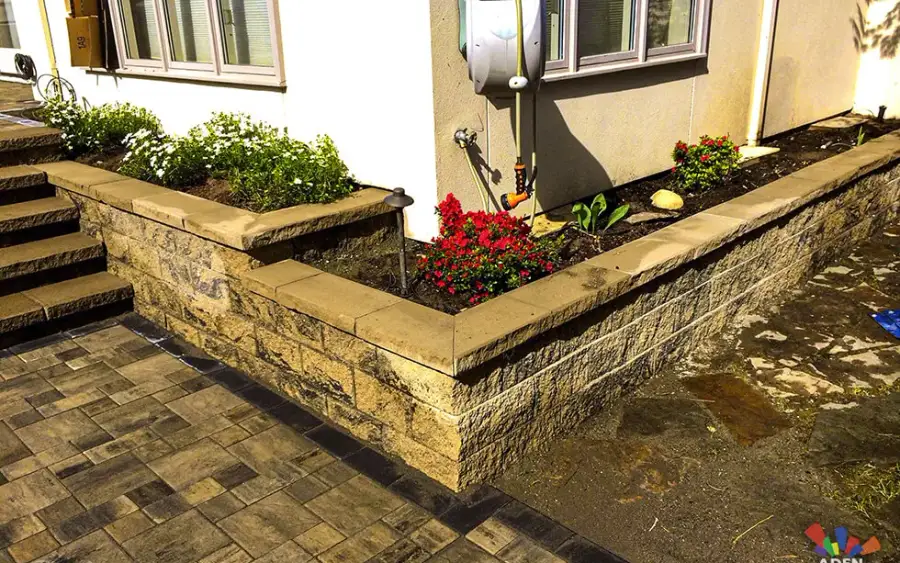
Planting at a height you can reach, in soil that stays put.
$55–$130 per linear foot
Free estimate
Three minutes on the form. We reply during office hours — Monday – Friday, 9:00 AM – 7:00 PM.
Or call (425) 331-9811
Thank you — we have your details. We reply during office hours, Monday – Friday, 9:00 AM – 7:00 PM. If it is urgent, call (425) 331-9811.