
 Outdoor LivingView full size
Outdoor kitchen and fire pit
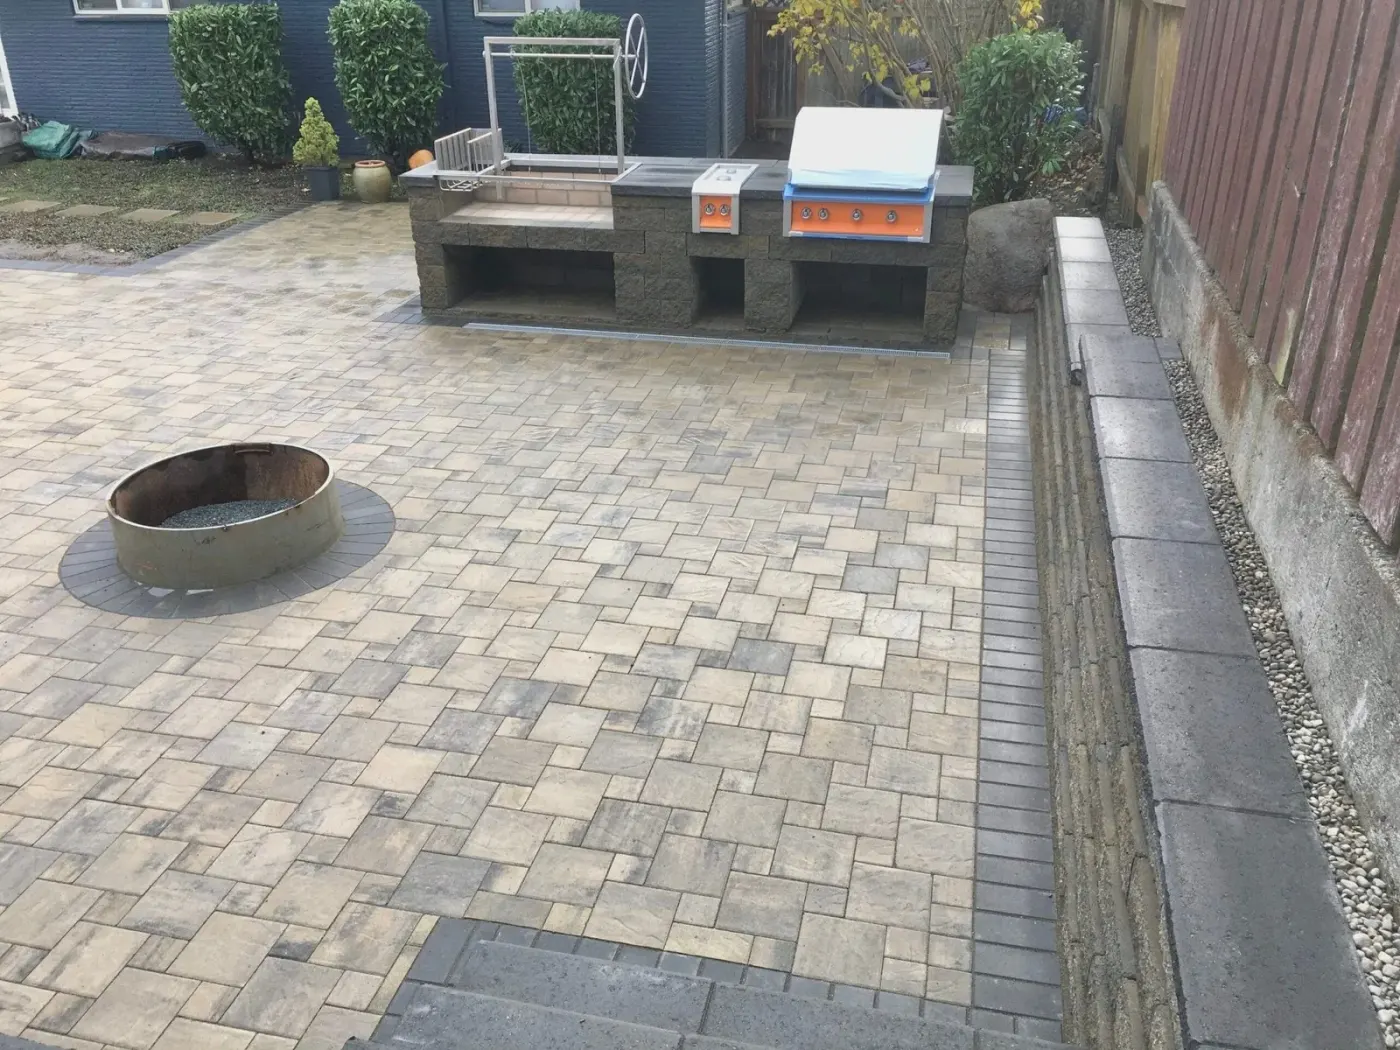
Built-in grill island and fire pit set into a paver patio with a matching seat wall.
No down payment. You pay when the project is finished.
Monday – Friday, 9:00 AM – 7:00 PM · Capitol Hill, Seattle
Service
A fire feature earns its keep in this climate more than in a warmer one. Seattle evenings cool off sharply even in July, and the practical effect of a fire is that people stay outside for another two hours and use the garden a couple of months either side of the season they otherwise would. The design point that matters is that a fire pit is not an object you place on a finished patio — it is a feature the patio should be laid out around. Seating distance, prevailing wind, how far it sits from the house and from anything combustible, and where people walk past it all need deciding before the paving pattern is set.
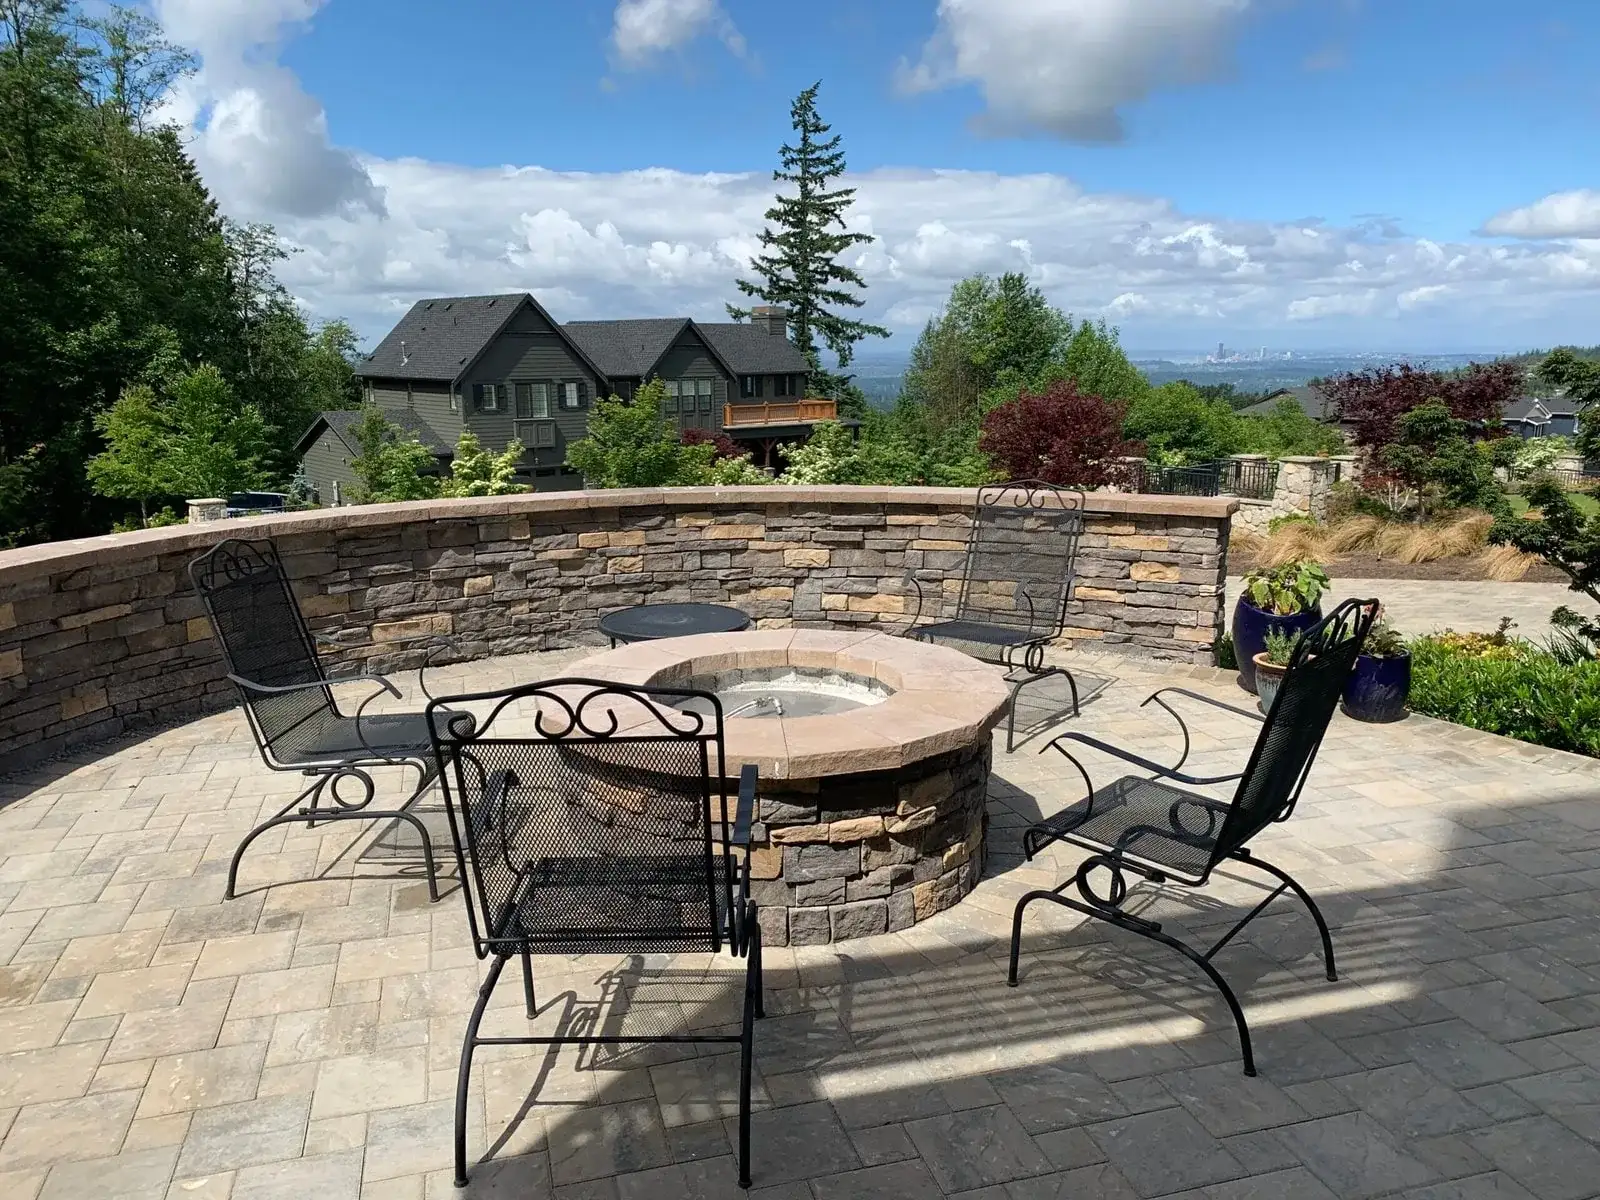
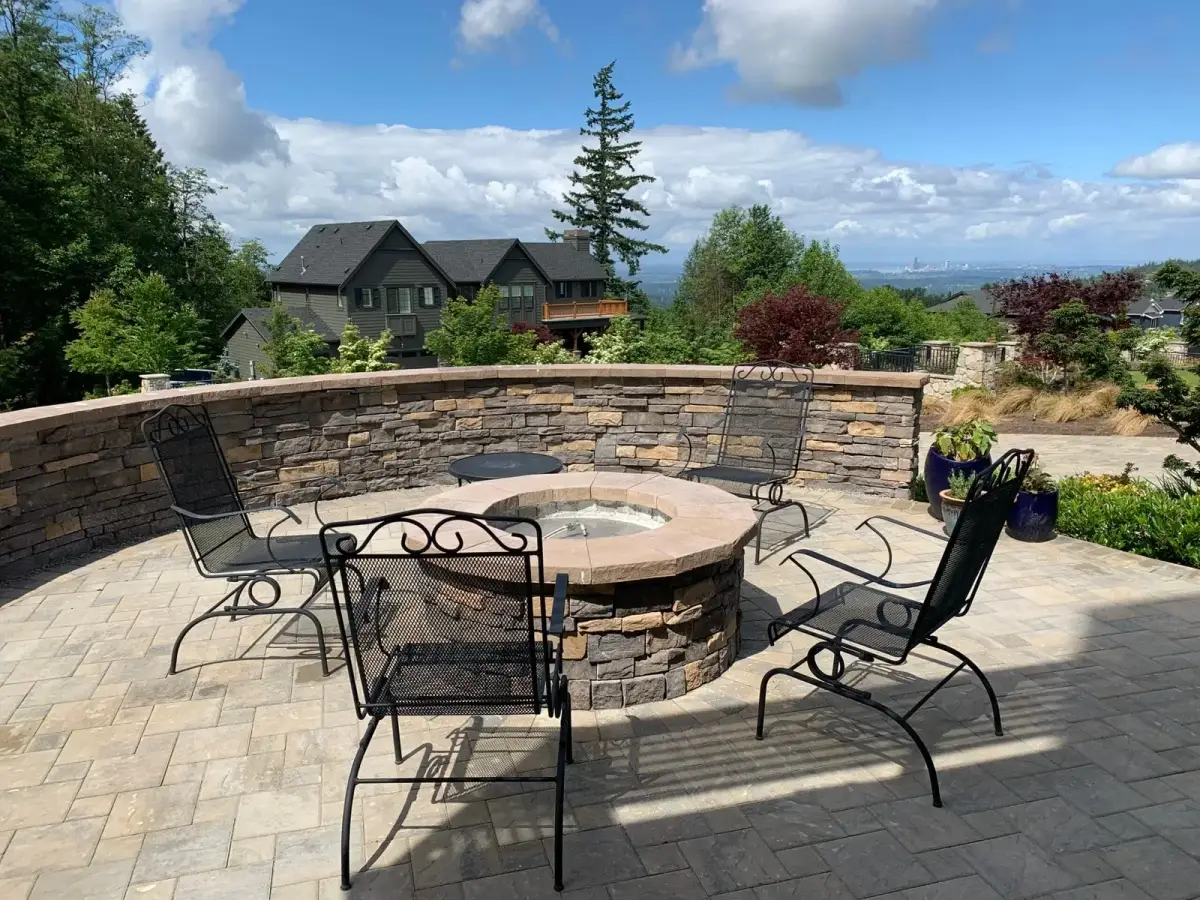
Circular stone fire pit and curved seat wall on a paver patio overlooking a valley view
What is included
A garden that gets used on a cool Seattle evening.
Masonry or block-built, sized so the seating circle around them is comfortable rather than cramped. Built into the patio layout, with the surrounding paving cut to it.
A vertical masonry structure with a chimney. Considerably more building than a fire pit, and the right answer where you want a focal point and shelter from wind on one side.
Gas gives instant control, no smoke and no fuel storage; wood gives the thing most people actually want from a fire. Gas needs a line run at build stage — retrofitting one under a finished patio is expensive.
A curved low wall around a fire pit is the cheapest way to seat six people permanently and it stops the area filling with chairs nobody puts away.
Where a permanent feature is not right — a small garden, a rental, a client who is not certain — a fire table on a properly built surface gets most of the benefit with none of the commitment.
Why people call us
How we build it
Seasonality. Built during the hardscape season, March to September, alongside the patio it belongs to. Enquiries peak in late summer and autumn, when people have just spent a season noticing the garden empties at dusk — which usually means building it the following spring. Booking a design in autumn for a spring build is the schedule that works.
Which way smoke will blow across your own seating and the neighbours', and safe clearance from the house, fences, structures and overhanging branches. Decided first, because it cannot be adjusted later.
The usable area is the ring around the fire, not the pit itself. Get this dimension wrong and you build something people sit too close to or shout across.
Gas line, and any lighting or power, sleeved and run while the ground is open. This is the single most expensive thing to retrofit.
A structural core with a fire-rated inner face and the decorative masonry outside it. The visible stone is not what contains the heat.
Paving cut to the feature and any seat wall built off the same base, so the finished area reads as one build rather than a pit dropped into a patio.
What it costs
A block-built fire pit with a seat wall around it sits at the lower end. A full masonry outdoor fireplace with a chimney is a substantially larger build and sits at the top. Gas adds the cost of running and connecting a line, which is modest during a patio build and considerable as a retrofit. Where these are built as part of a patio project the shared excavation and base work makes them meaningfully cheaper than as a standalone job.
That is a market range, not a quote. Your price is fixed in writing after we have seen the site, and it does not move once agreed.
No deposit is required to start. Payment comes after the work is finished — not before.
A fixed, accurate price is guaranteed before the job starts. We do not quote low and raise it mid-project.
A 0% interest payment plan is available for up to 6 months.
Hardscaping work carries a warranty. Vegetation is excluded.
Fire Features we have built
Outdoor LivingView full sizeBuilt-in grill island and fire pit set into a paver patio with a matching seat wall.
 Outdoor LivingView full size
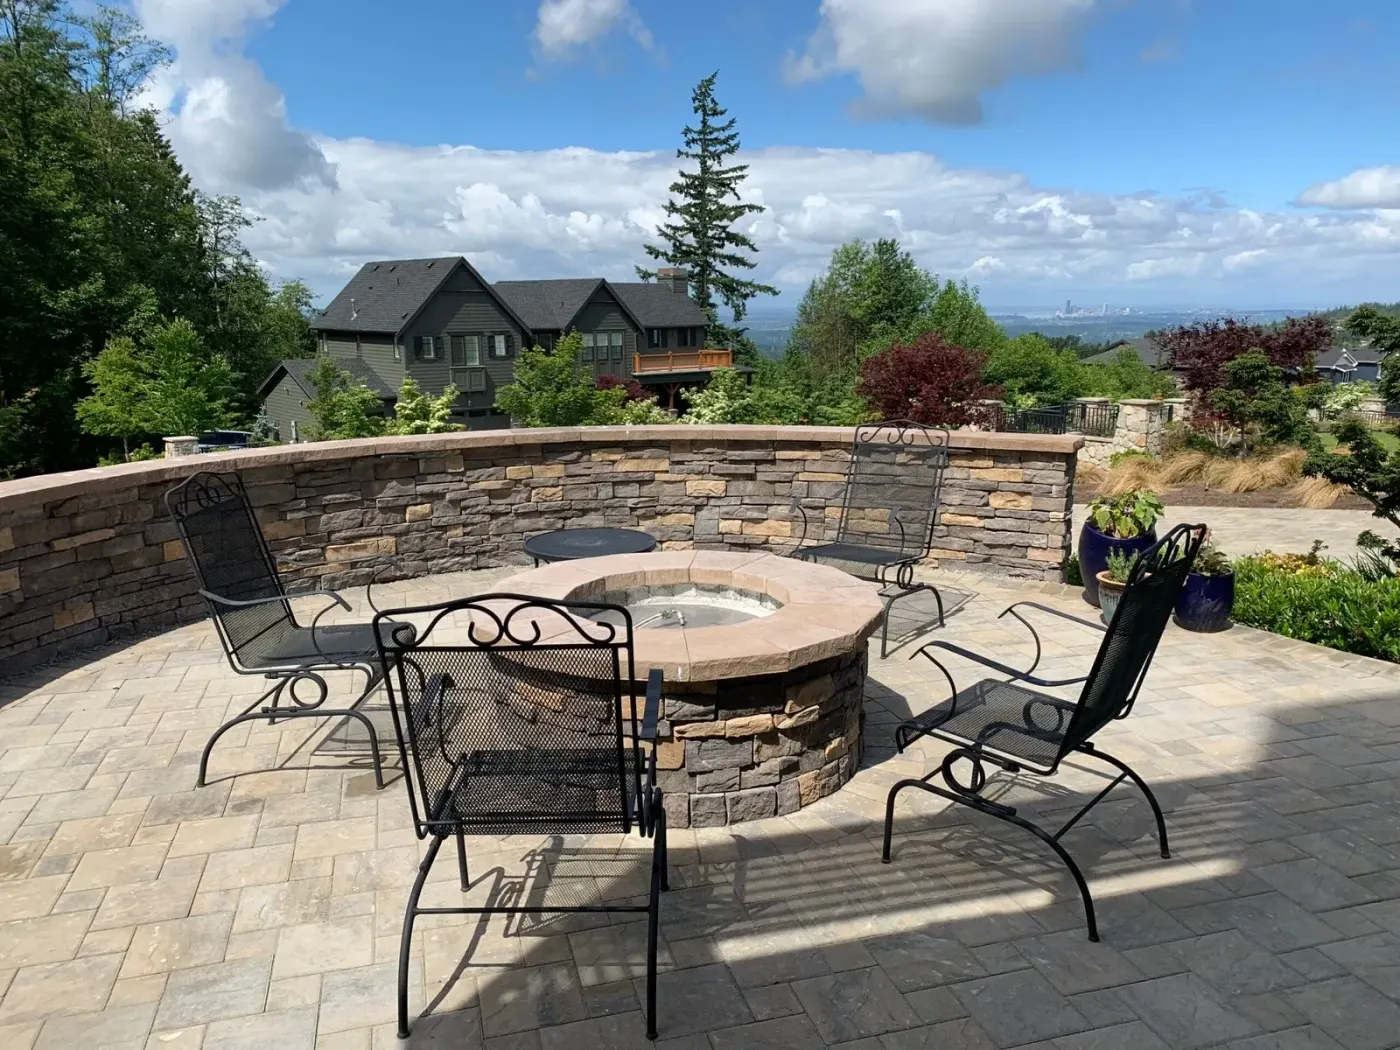
A circular seat wall and fire pit set at the top of the garden where the view is.
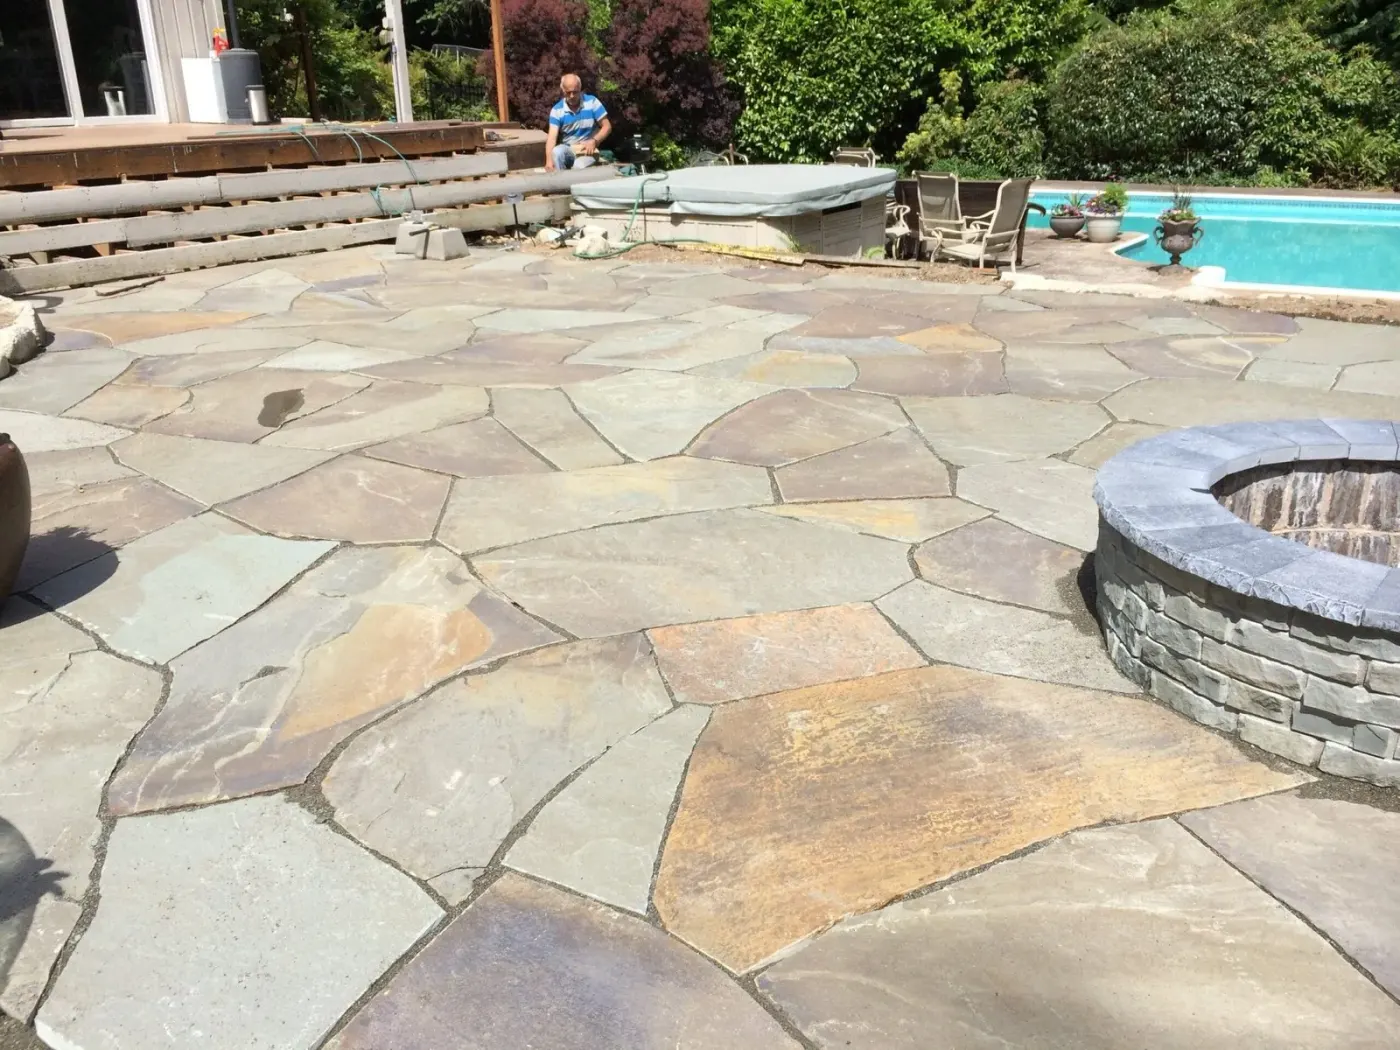 FlagstoneView full size
Irregular flagstone fitted around an existing hot tub and a new fire pit.
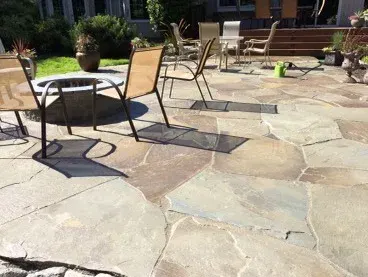 FlagstoneView full size
Hand-fitted flagstone laid tight, with a fire bowl and seating where the lawn used to sit wet.
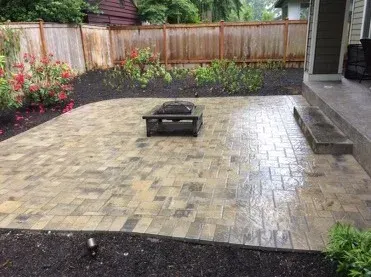 Paver PatioView full size
A paver patio the width of the garden, with new planting beds along the fence and lighting set into the edge.
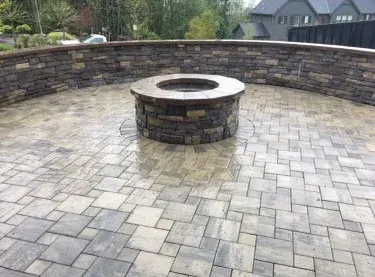 Outdoor LivingView full size
A curved seat wall wrapping a stone fire pit, set into a paver patio at the top of the garden.
 Design & BuildView full size
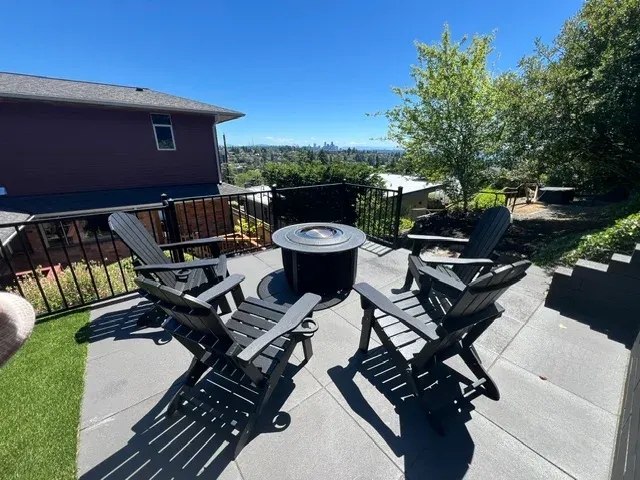
Magnolia gives up a downtown view if the garden is cut to face it. Slab terrace at the top of the slope for the fire table, charcoal block wall holding the bank behind, turf on the level below.
2 photos
 Paver PatioView full size
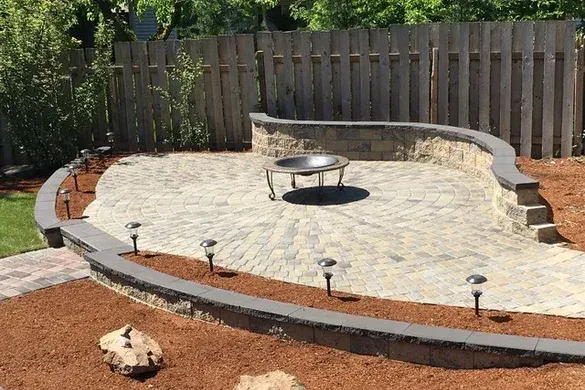
A circle is the hardest shape to lay well — every course has to be cut to the radius. Capped seat wall around the back, contrasting inner ring under the fire bowl, path lights set into the bed edge.
 Paver PatioView full size
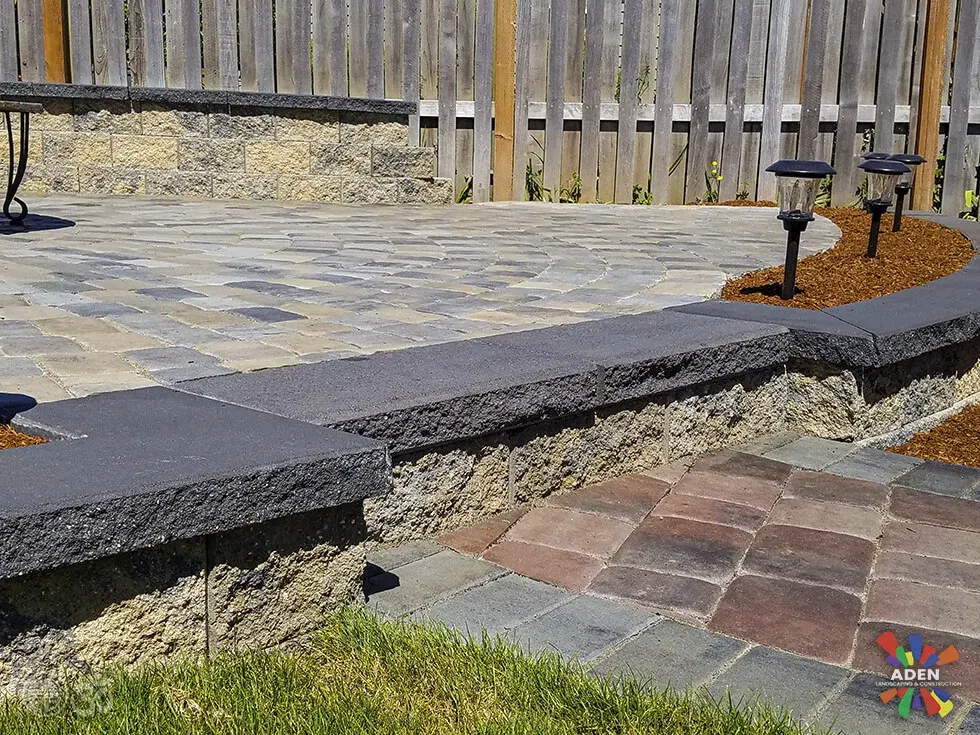
A raised paver terrace with a charcoal cap course, bollard lights along the edge and a fire bowl in the middle. The step down to the lawn is one clean uninterrupted line.
2 photos
 Outdoor LivingView full size
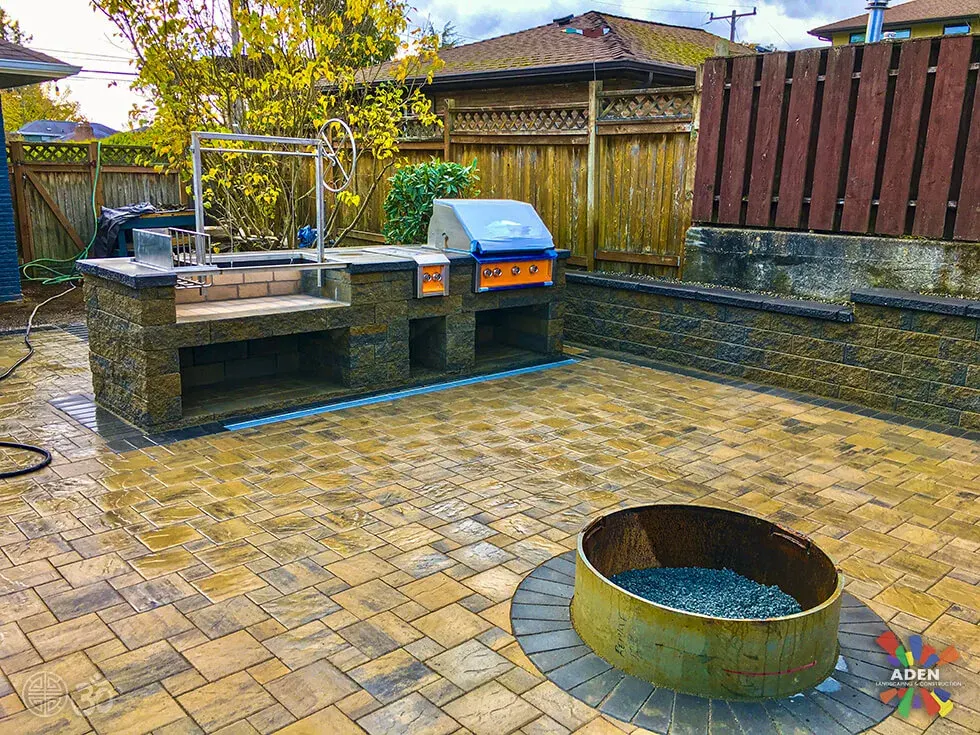
Two built-in grills, a run of stone-faced counter, and a copper fire bowl set into the paving. The gas line and the drainage went in before a single paver did — they always have to.
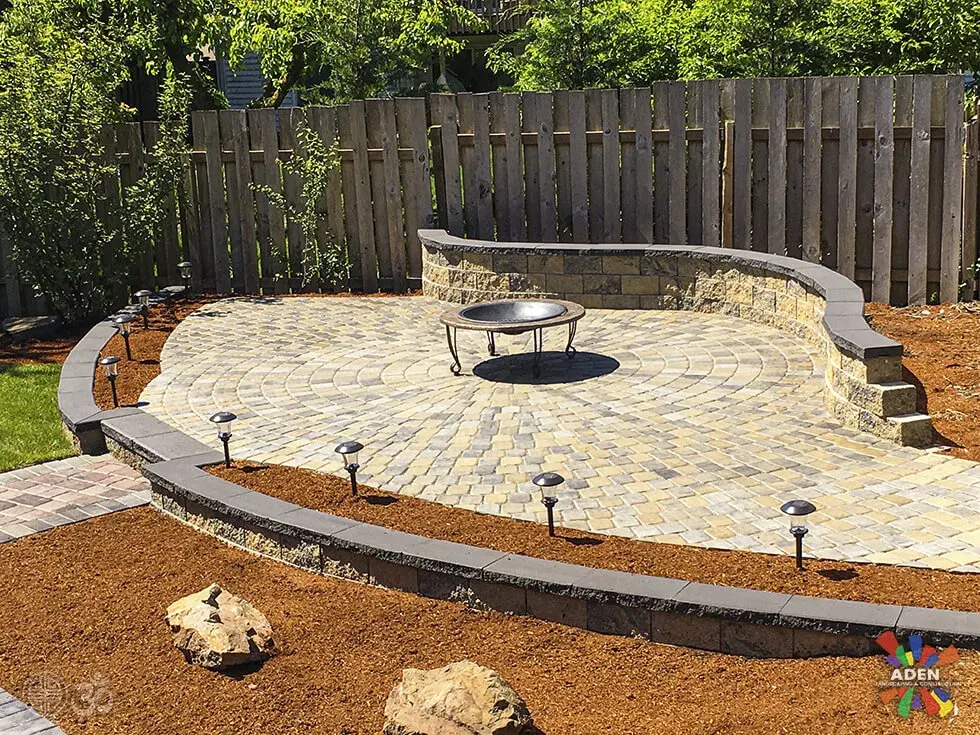 Outdoor LivingView full size
A circular paver terrace wrapped by a curved seat wall, lit at the edge and mulched beyond it. Every unit on that curve is cut on site; there is no kit for this shape.
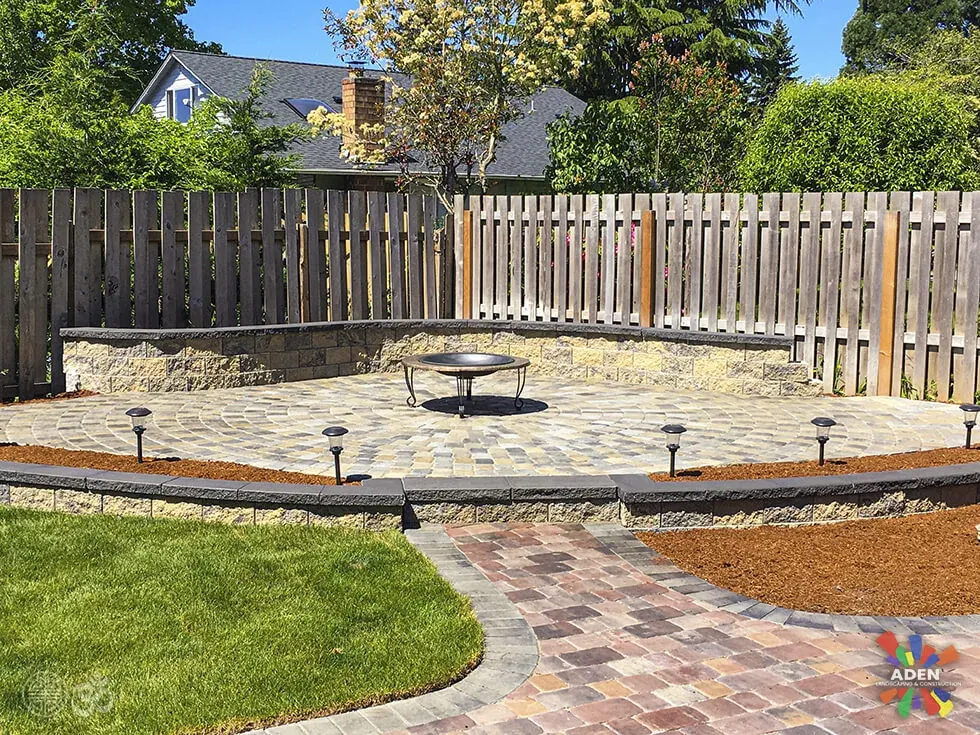 Outdoor LivingView full size
The terrace sits away from the house, so it needed a route to it. The walk uses the same family of paver in a smaller unit, which reads as connected rather than as matching.
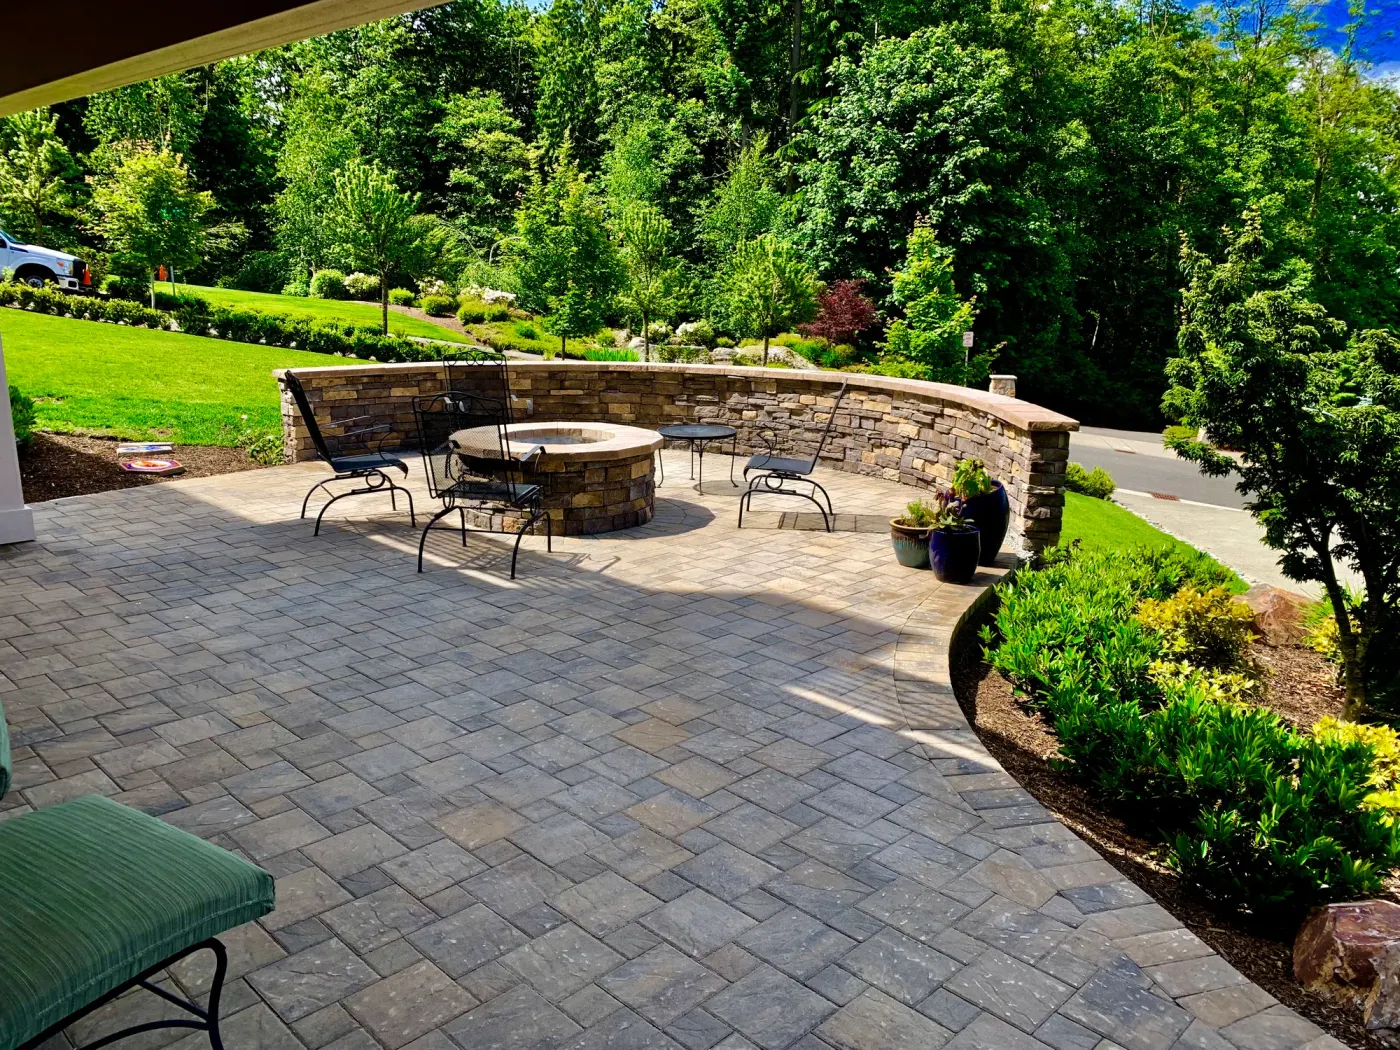 Outdoor LivingView full size
The wall follows the edge of the terrace rather than boxing it in, so the seating faces the garden instead of facing itself. Clipped hedging behind does the rest of the enclosing.
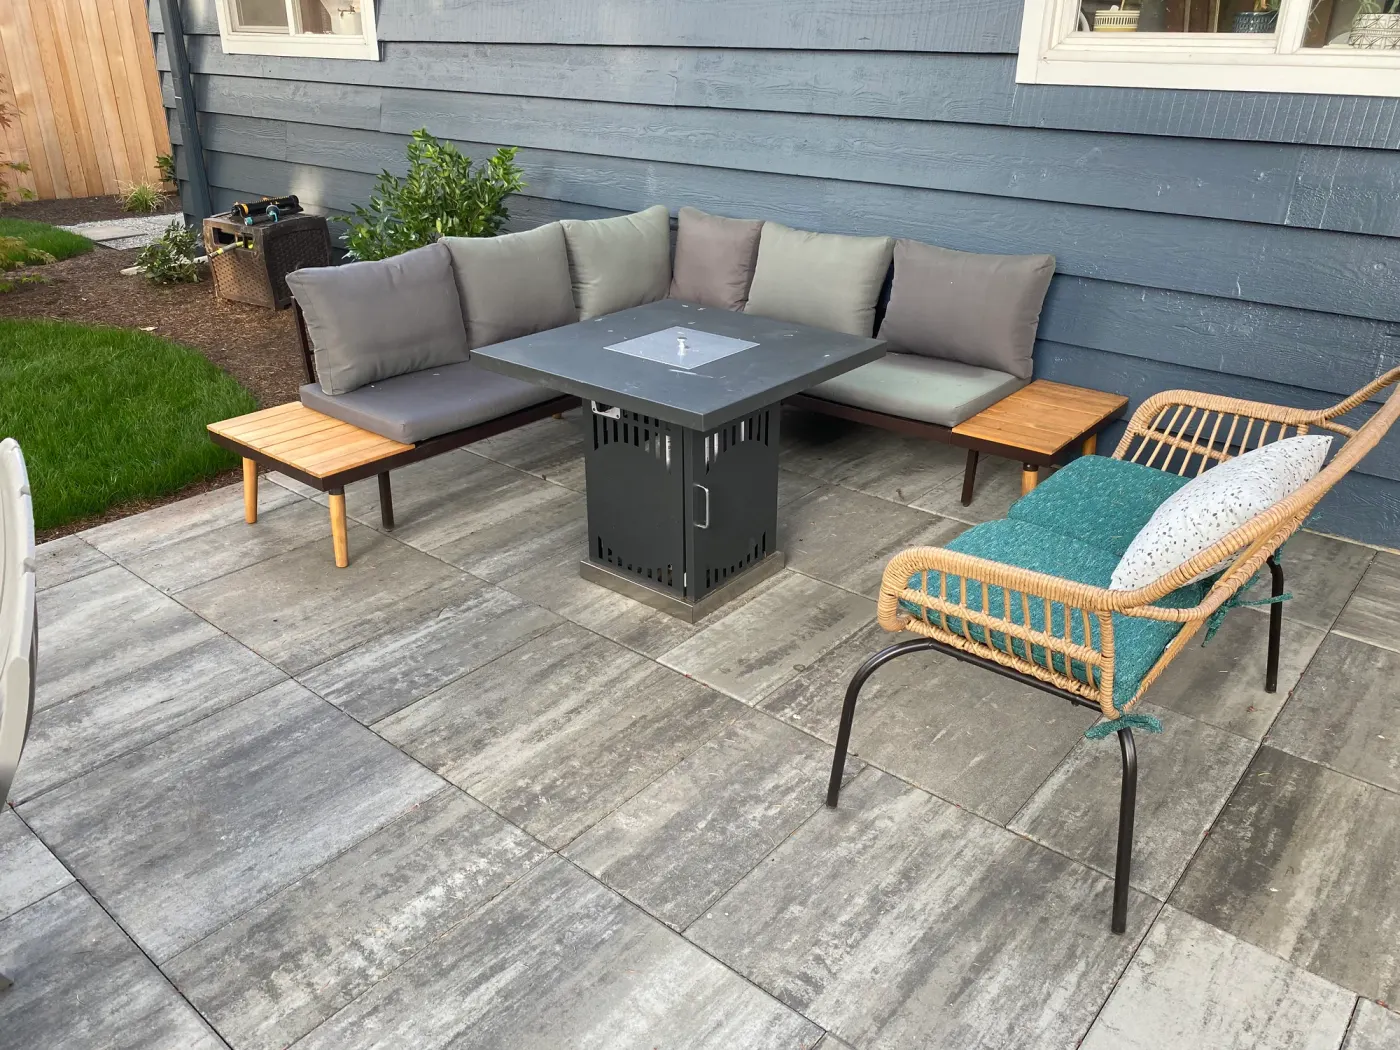 Paver PatioView full size
Large-format grey slabs laid tight against the house, sized for a corner sofa and a fire table with room to walk behind both. The joint lines run parallel to the wall rather than square to the garden, so the terrace reads as part of the building.
Where we build it
Before you call
Something not answered here? Call (425) 533-9734 and ask — we would rather talk it through than have you guess.
Gas is the more practical choice and wood is the one people usually want, so it comes down to how you will actually use it. Gas lights instantly, has no smoke to blow across a neighbour's garden in a dense city lot, produces no ash to clear, and needs no dry fuel store — which in this climate is not a trivial consideration, because wood left outside here is wet wood. Wood gives real heat, the sound and the smell, and costs less to build. The practical constraint is that a gas line has to be run at build stage; adding one under a finished patio means lifting it. If there is any chance you will want gas, run the line even if you build for wood now.
Further than most people place them, and the specifics depend on your jurisdiction and the fuel type, so we confirm the local requirement for your address rather than working to a rule of thumb. The general principles hold everywhere: real clearance from the building, from combustible fencing and from overhanging branches — which on a Seattle lot with mature conifers is frequently the binding constraint rather than the house. Anything under a covered structure needs specific consideration for ventilation and heat, and is not simply a matter of distance. Getting this settled before the patio is laid out is straightforward; discovering it afterwards is not.
Substantially bigger than the pit, and this is the dimension most home-built fire features get wrong. The usable feature is the ring of space around the fire, and it needs to hold seating at a comfortable distance from the heat plus a circulation route behind that seating so people are not squeezing between chairs and the fire to get past. In practice a fire pit that is three or four feet across wants a paved area of roughly eighteen to twenty feet in diameter around it to work properly for six people. Squeezing that into a small garden usually means choosing between a fire feature and a dining area rather than fitting both.
Yes, and how disruptive it is depends on what you want. A freestanding fire bowl or table needs nothing but a sound level surface and sensible clearances, and is genuinely a same-day change. A built-in pit means cutting into the existing paving and building off the base underneath, which works well if that base is adequate and less well if it is not — and we would rather find that out before starting. The expensive retrofit is gas: running a line under an existing patio means lifting and relaying a route across it, which frequently costs more than the fire feature itself.
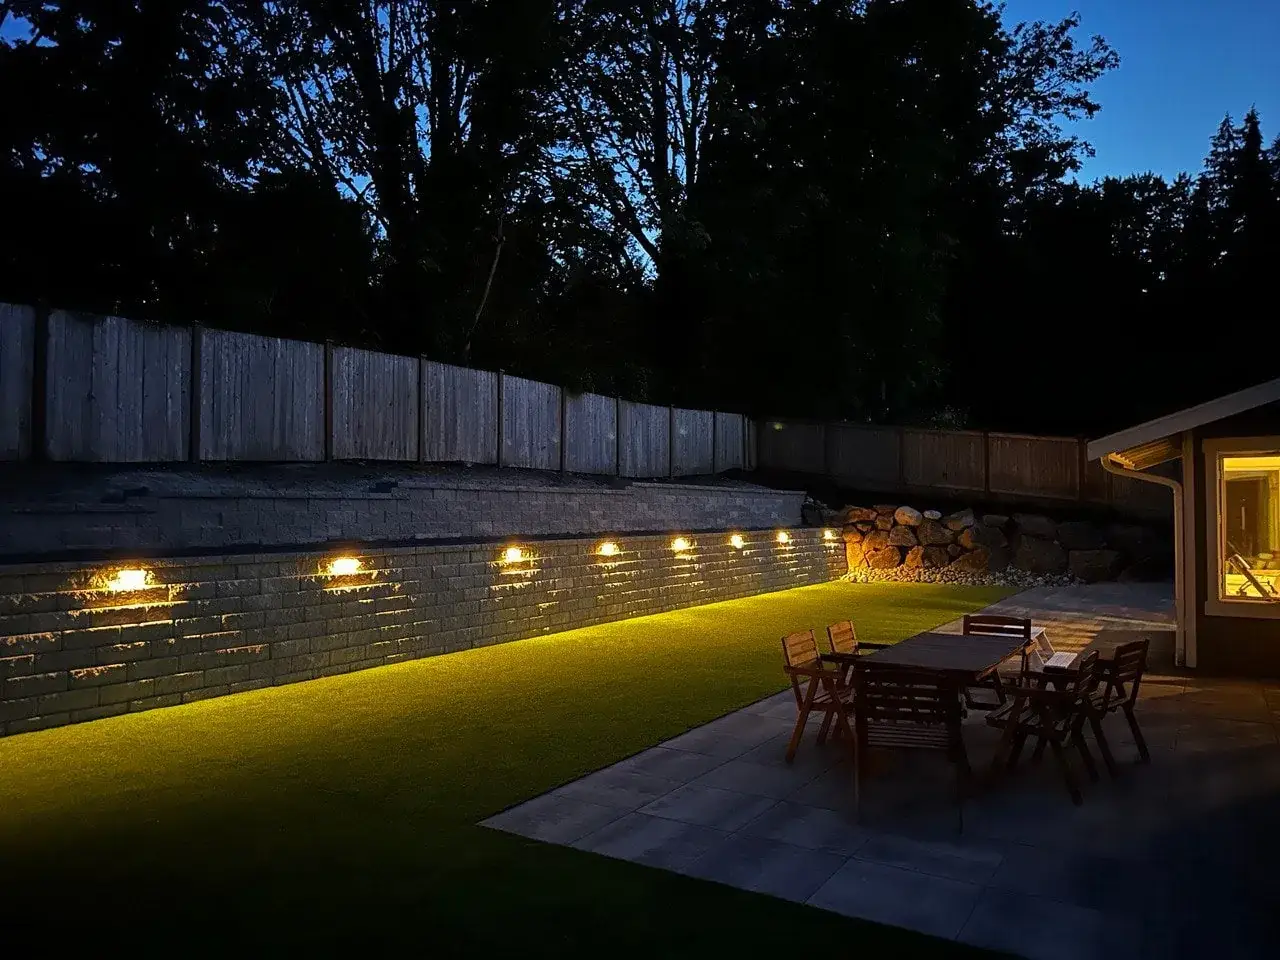
We come out, look at the site properly, and put a fixed written price together. No deposit, and nothing changes once the price is agreed.
Usually done alongside
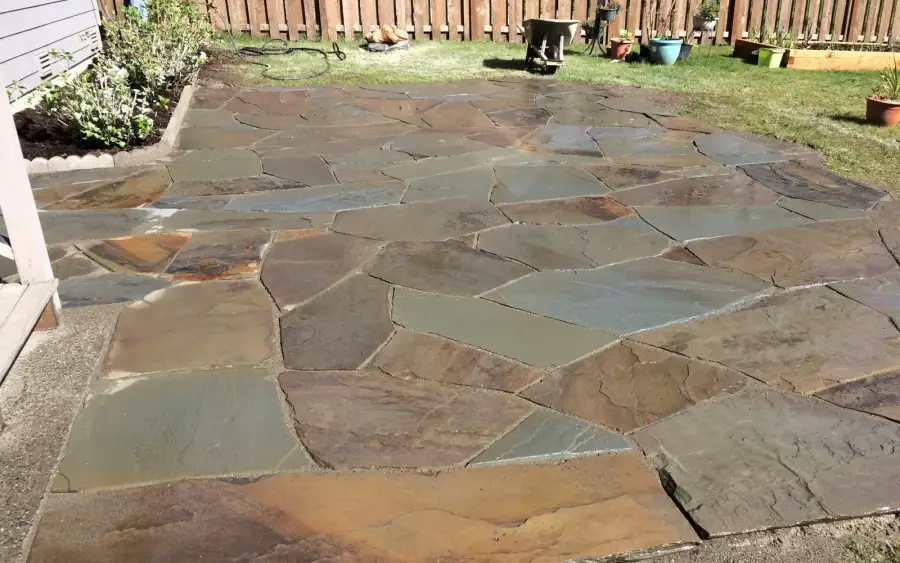
A patio you can actually use nine months of the year.
$20–$50 per square foot installed
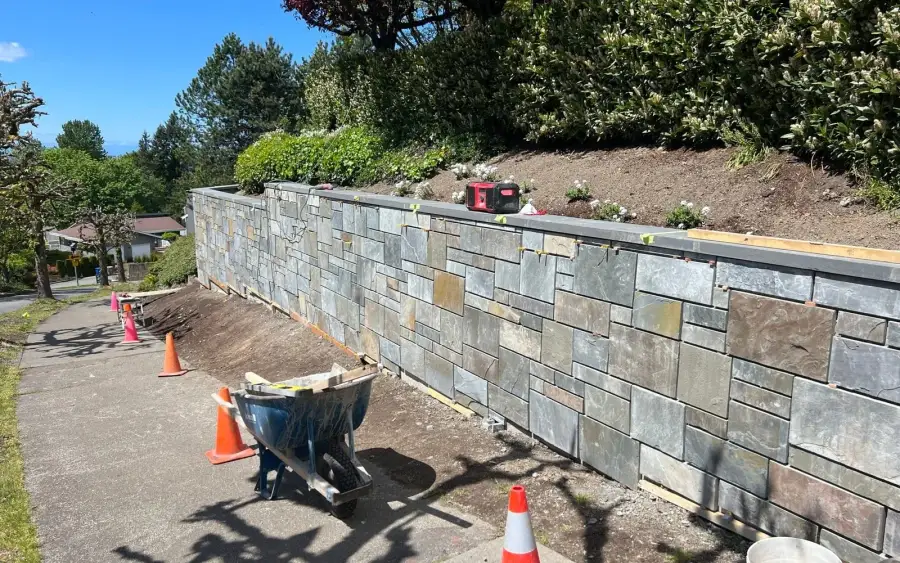
Walls, columns, steps and veneers built to last generations.
$45–$120 per square foot of finished face
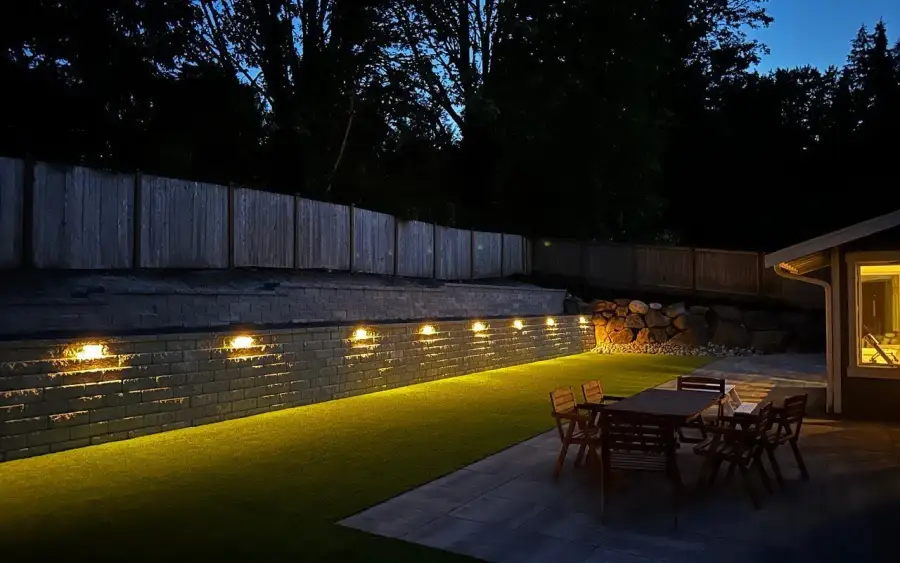
Use and see the garden through eight months of dark evenings.
$2,500–$9,000 for a typical residential system
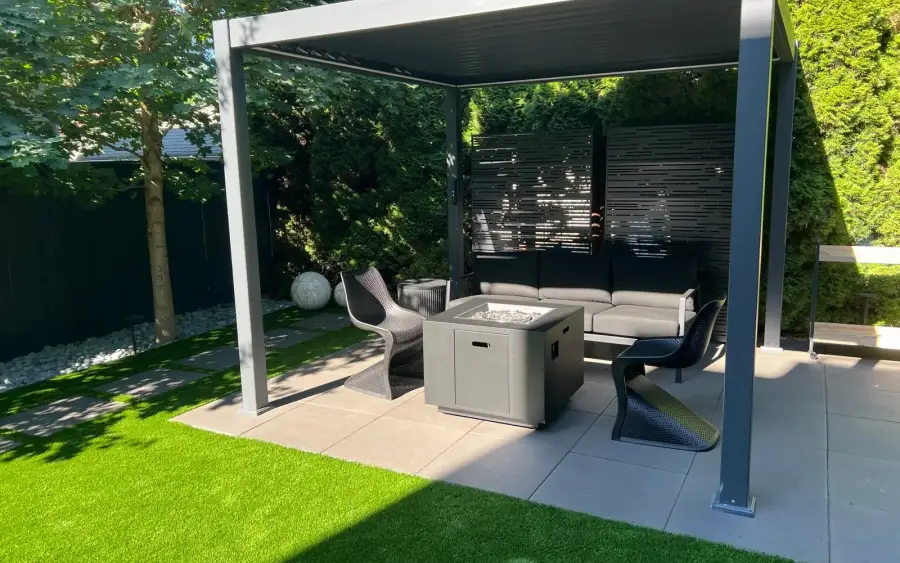
Privacy, shelter and shade — built to stand up to the weather.
$45–$120 per linear foot for fencing; $6,000–$25,000 for a pergola or gazebo
Free estimate
Three minutes on the form. We reply during office hours — Monday – Friday, 9:00 AM – 7:00 PM.
Or call (425) 533-9734
Thank you — we have your details. We reply during office hours, Monday – Friday, 9:00 AM – 7:00 PM. If it is urgent, call (425) 533-9734.