
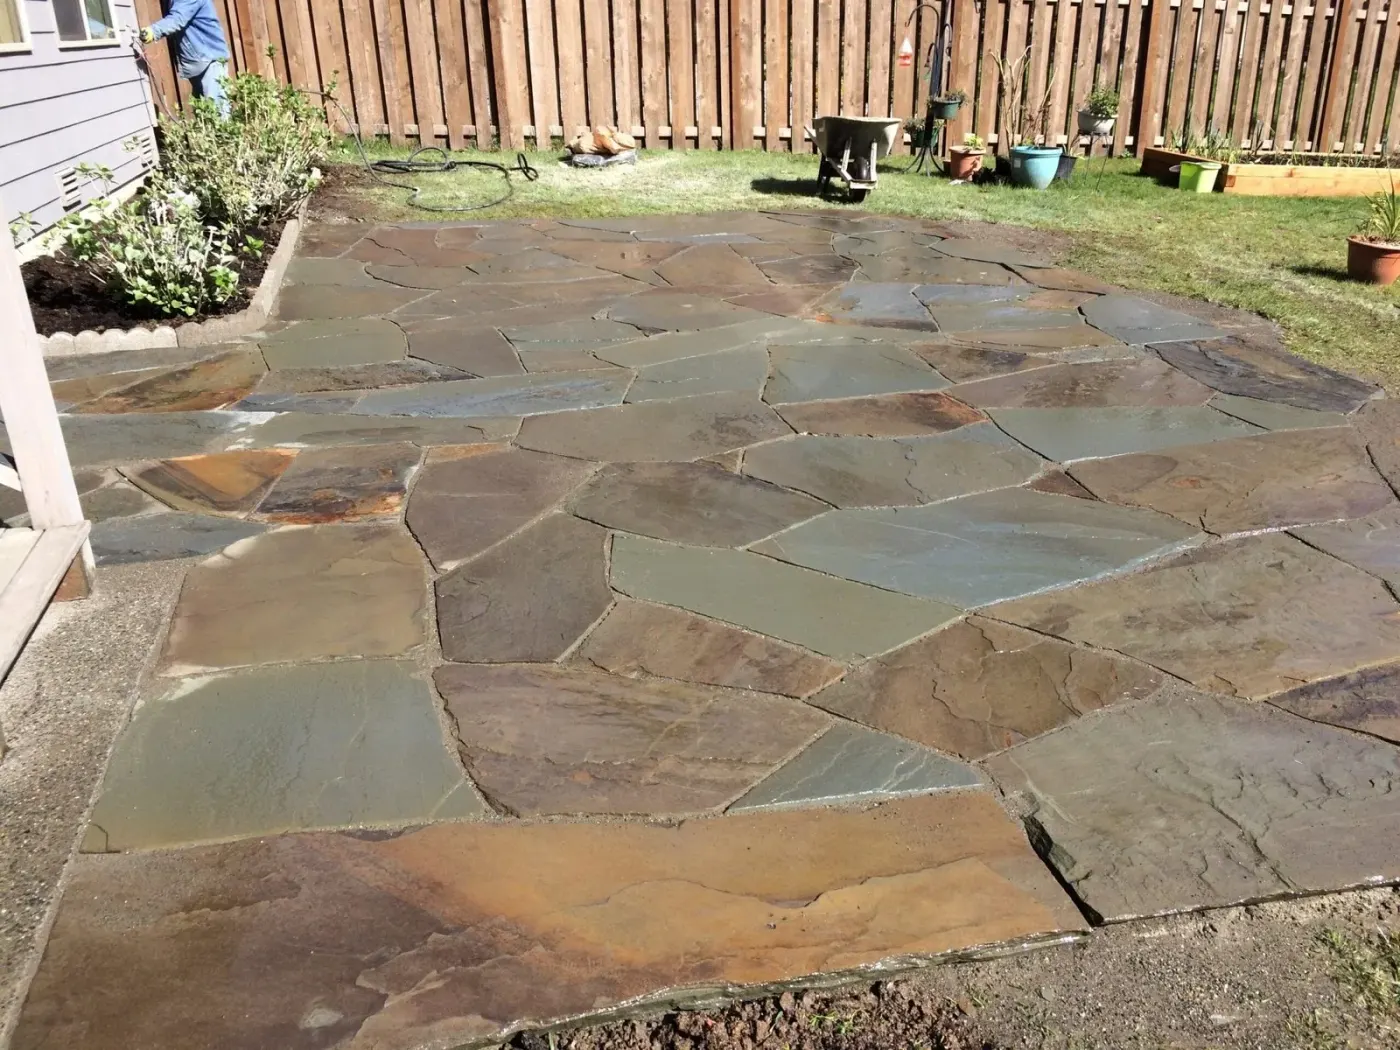
 FlagstoneView full size
Natural flagstone patio
Hand-fitted flagstone laid tight, replacing a tired lawn that never drained properly.
No down payment. You pay when the project is finished.
Monday – Friday, 9:00 AM – 7:00 PM · Capitol Hill, Seattle
Decks & Structures · Mercer Island
A hot tub is the single heaviest thing most people ever put on a deck, and it is the one most often added without telling anybody. Filled and occupied, a spa can weigh several tons concentrated into a footprint of a few square feet — which is a completely different load case from furniture spread across a whole surface, and not one a standard deck frame is designed for. On Mercer Island this comes up more than anywhere else we work, usually as a question about where a tub could go on an existing deck. The honest answer is almost always that the framing beneath it has to be designed for it, and that this is far cheaper decided now than discovered later.
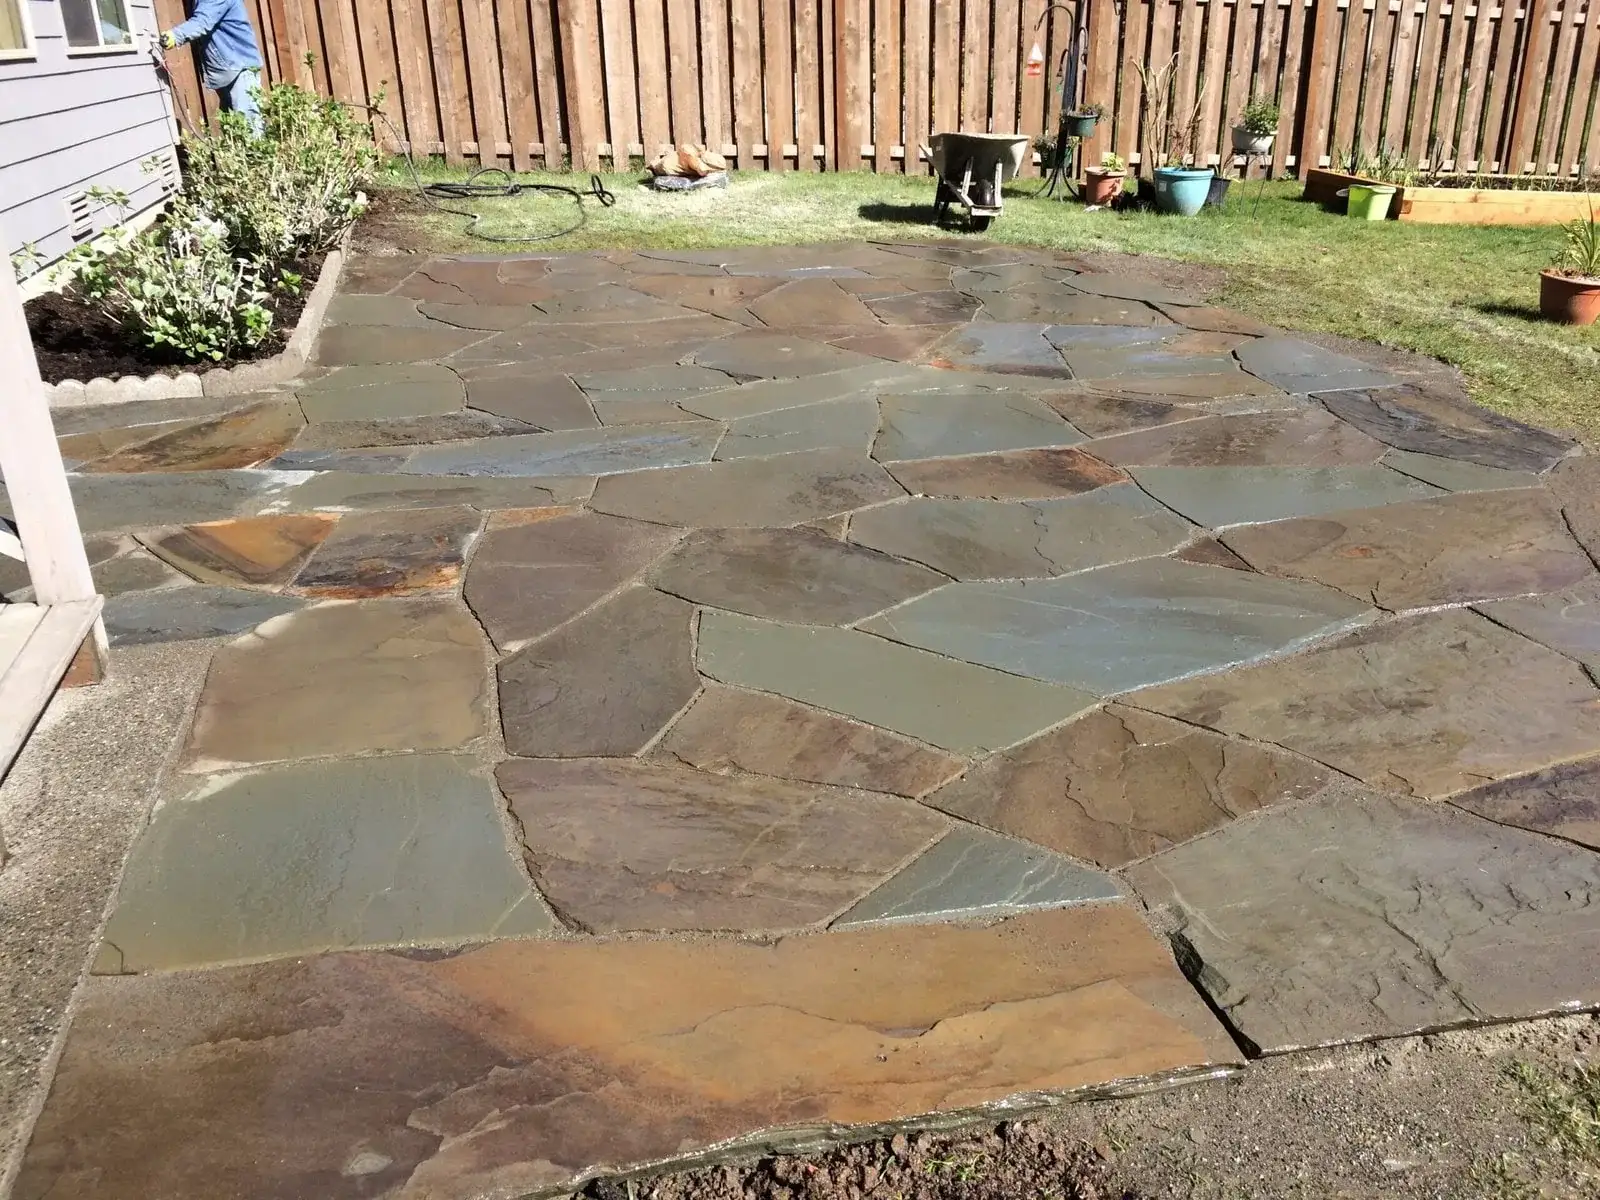
Hand-fitted natural flagstone patio in a fenced Mercer Island back garden
What we get called about
Mercer Island is large lots, mature trees and a shoreline slope on every edge, and the trees are the defining constraint. The city regulates removal on private property more tightly than most, and the canopy on these lots is dense enough that light and root plates govern where hard surfaces can realistically go. Toward the shoreline the ground steepens and slope stability becomes a design factor rather than a formality. Access is generally excellent, which is one reason island projects tend to be full renovations rather than piecemeal work.
Worth knowing on Mercer Island
If a hot tub is even a possibility one day, say so before the deck is framed. Designing one bay to carry it adds very little at build stage; adding that capacity afterwards means working overhead beneath a finished deck, and sometimes taking part of it up.
The load is the thing everybody underestimates. A filled spa with people in it concentrates several tons into a small footprint — where a deck is normally designed for a modest load spread evenly across the whole surface. Those are different problems, and a frame perfectly adequate for one can be nowhere near adequate for the other.
Carrying it properly means closer joist spacing under that footprint, additional beams to gather the load, and usually dedicated footings directly beneath rather than relying on the general structure. It is confined structural work rather than a stronger deck everywhere, which is why it is affordable when planned and awkward when not.
Two details get forgotten and both cause trouble later. Service access: a tub eventually needs a pump or a heater reached, and decking built tight around it means lifting boards to do that — removable sections solve it and cost nothing at build. And drainage: the area around a spa is permanently wet, so the surface there wants to shed water and be something that does not become slippery, which is a material decision rather than an afterthought.
The method
The sequence does not change between neighbourhoods — what changes is the ground it is applied to. Full detail on the decks & structures service page.
A dining deck, a route between levels and a sun trap are different structures at different heights. Deciding that first is what stops a deck being the wrong size in the right place.
Footing depth, how posts meet the ground, and how the frame ties into the building. That connection is the most common failure point on decks we are called out to replace.
Structure first, then the details that let it dry: spacing, flashing where the frame meets the house, and drainage below where the deck is over usable space.
Boards run to suit the sightline rather than the shortest cut list, with border and inlay detail where a large deck needs the joint hidden.
Riser lights and rail detail go in once the levels are final, because both are fixed to the finished structure rather than the frame.
What it costs on Mercer Island
Mercer Island decks run $35 to $90 per square foot, with spa-rated framing priced as its own item rather than absorbed into the rate. Reinforcing an area for a tub means closer joists, additional beams and frequently dedicated footings beneath that specific footprint — real structural work confined to a small area. Building it in at construction is a fraction of what retrofitting under a finished deck costs.
You pay after the project is fully completed.
The estimate you sign is the price you pay.
Spread the cost with no interest.
Covers hardscape work; vegetation excluded.
Local questions
General questions about this service are on the service page. These are the ones that only come up here.
Only after somebody has looked underneath, and the honest answer is frequently no without reinforcement. The load a filled spa concentrates into a small area is far beyond what a deck framed for furniture and people is designed for, and the fact that a deck feels solid tells you nothing about how it behaves under that kind of point load. What has to be checked is joist size and spacing under the proposed position, what beam is beneath, and whether there is a footing under that point or a span. Where the structure is not adequate, reinforcing one bay is usually possible and is a genuine job rather than a small adjustment.
That is worth answering before it is ordered, because it has stopped more spa installations than structure has. A tub is delivered as one rigid unit and it has to reach its position without being tilted beyond what the shell tolerates — which on a raised deck reached through a side gate is frequently not possible by hand. The realistic routes are a crane over the house, a temporary removal of railing or fence sections, or positioning the tub at a point the deck can be built out to afterwards. We work the delivery route out at design stage on any project involving a spa rather than assuming it can be solved on the day.
Something that stays safe wet and does not mind being wet constantly, which points firmly at composite with a textured surface. The area immediately around a tub is splashed every time it is used and rarely dries fully, so a smooth surface becomes genuinely slippery and a timber one takes more punishment there than anywhere else on the deck. The other consideration is the fall: that area wants to shed water deliberately rather than hold it, both for safety and to keep the frame beneath from sitting permanently damp. Both are straightforward when the tub position is known at design stage.
With removable deck sections designed in from the start. Every spa eventually needs a pump, heater or control reached, and decking built tight and permanently fixed around one turns a routine service call into a carpentry job. The solution is simple — a section of decking on a removable frame at the access panel, indistinguishable from the rest of the surface until it needs lifting — and it costs almost nothing when the deck is being built. Retrofitting access into finished decking is possible and always looks like what it is, which is why it is worth raising while the tub position is still on paper.
Serving Mercer Island and surrounding neighbourhoods
North End · East Seattle · First Hill · Mercerwood · Island Crest · South End
98040
Recent work
FlagstoneView full sizeHand-fitted flagstone laid tight, replacing a tired lawn that never drained properly.
 Retaining WallsView full size
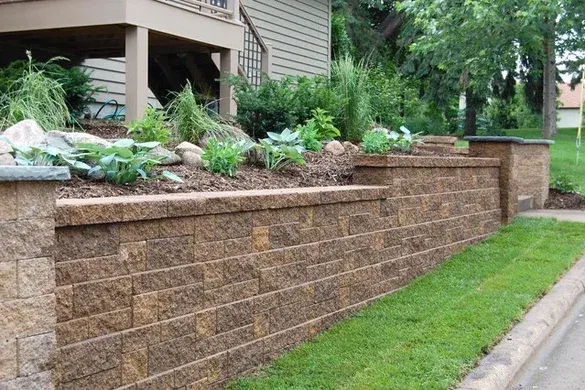
A long run of split-face block turning the fall between house and street into a raised bed at standing height, capped flat so the whole length reads as one line.
 Retaining WallsView full size
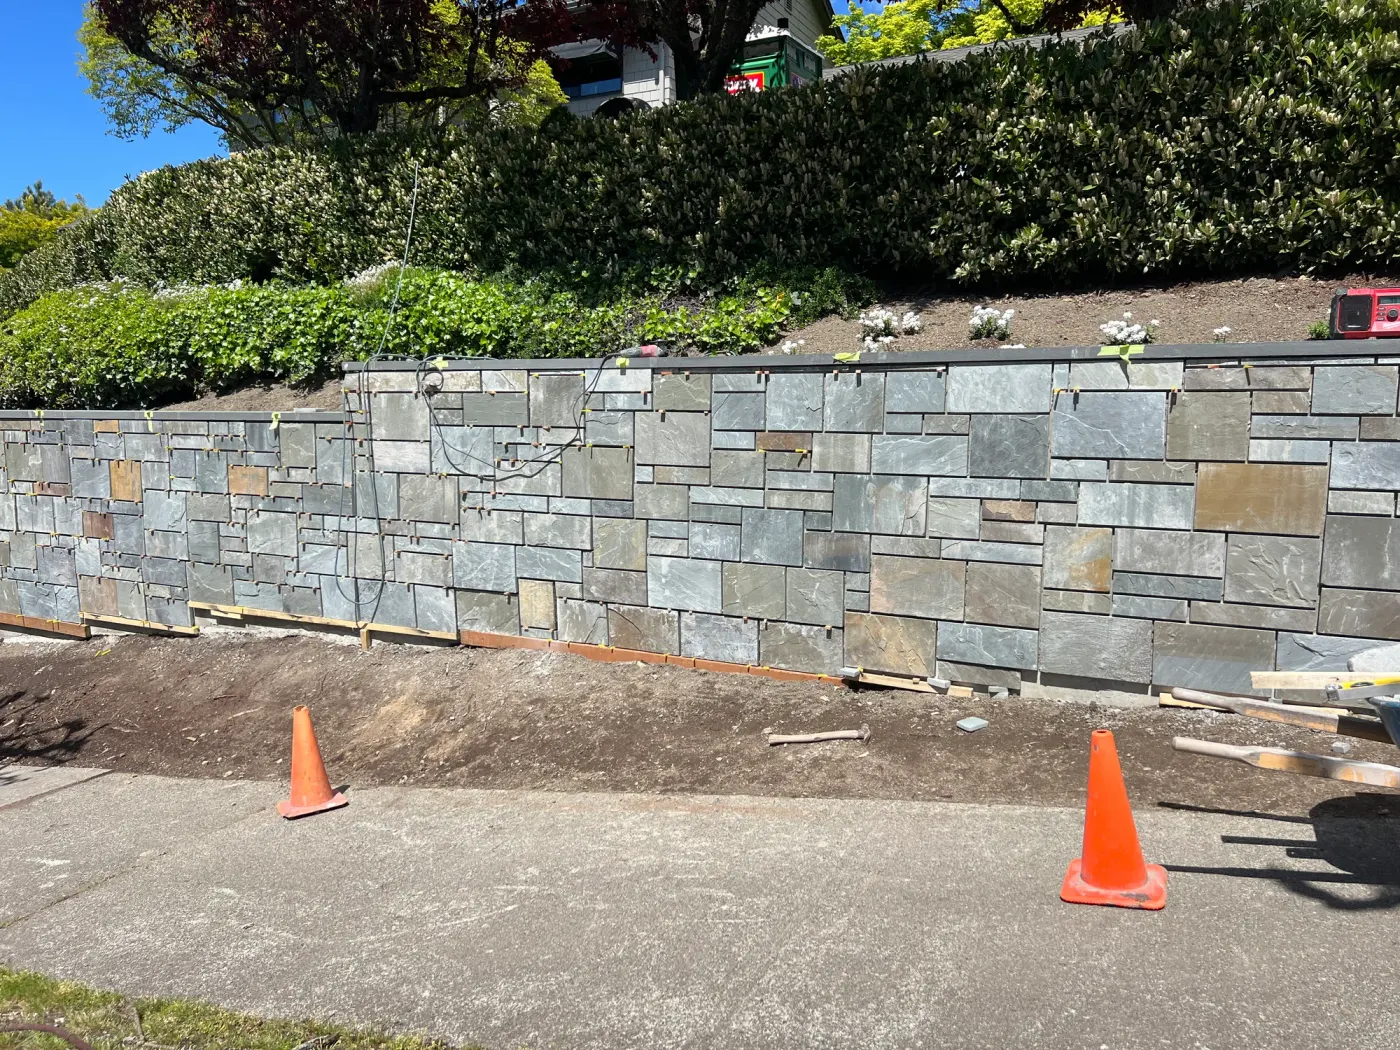
A long frontage wall going up in cut stone, cones out and the base course still showing. The bed above it was regraded to drain towards the street rather than back into the wall.
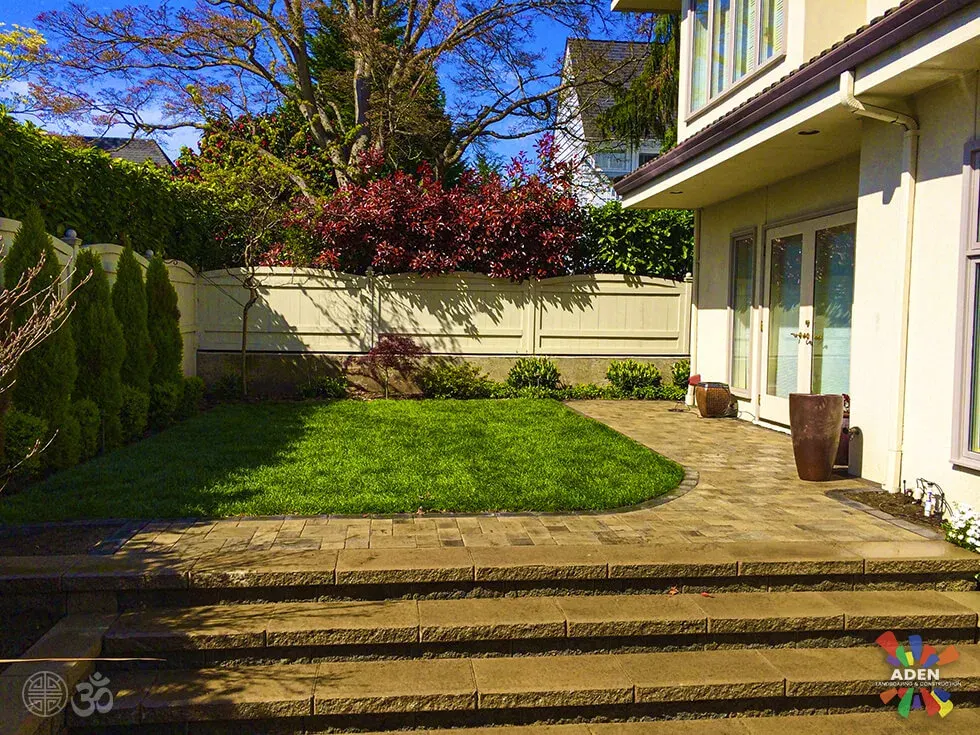 Paver PatioView full size
A wide run of paver steps down from the house to a terrace that stops where the lawn begins. Not every garden wants paving all the way to the fence.
We come out, look at the ground, and put a fixed written price together. No deposit, and it does not change once agreed.
Free estimate
Three minutes on the form. We reply during office hours, Monday – Friday, 9:00 AM – 7:00 PM, and we come out and look at the site before quoting anything.
Or call (425) 533-9734
Thank you — we have your details. We reply during office hours, Monday – Friday, 9:00 AM – 7:00 PM. If it is urgent, call (425) 533-9734.