
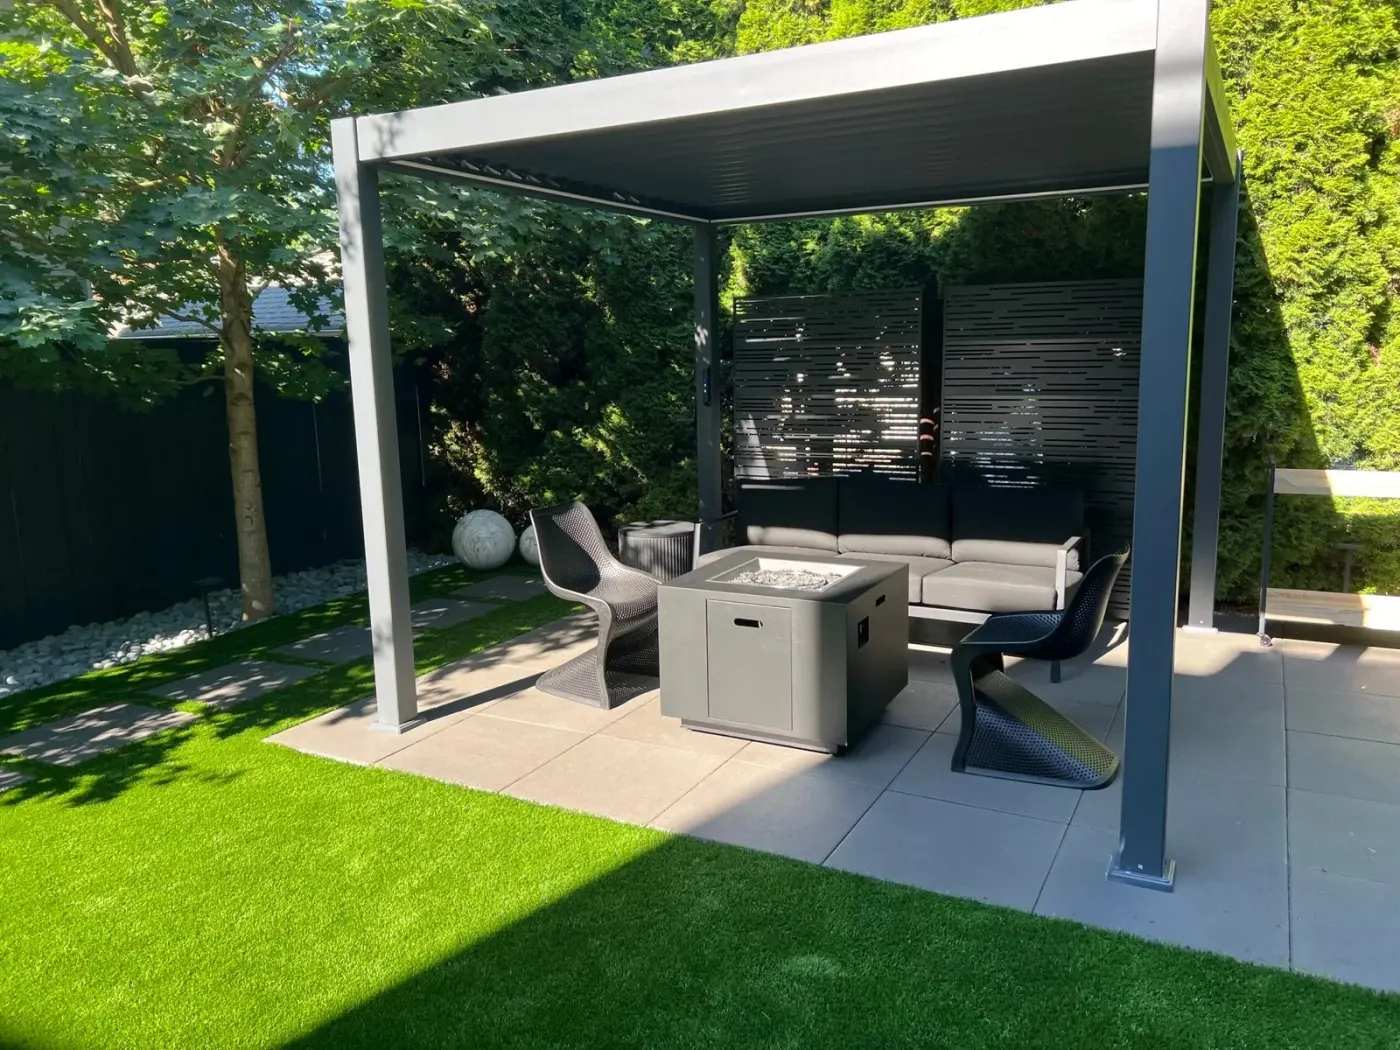
 Outdoor LivingView full size
Covered lounge, fire table & turf lawn
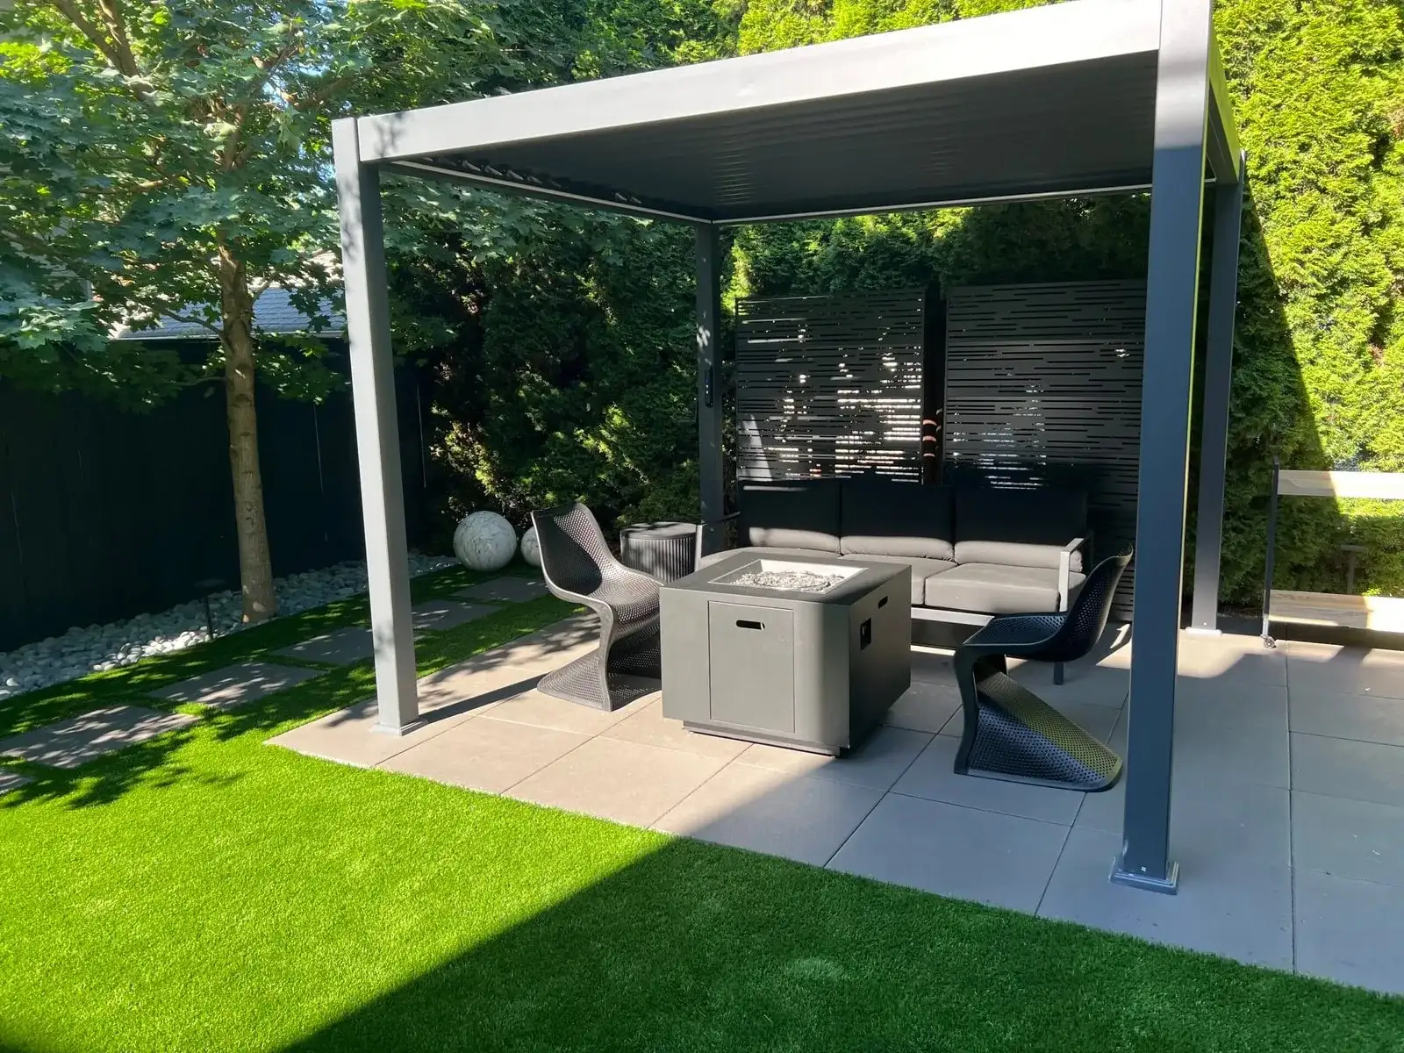
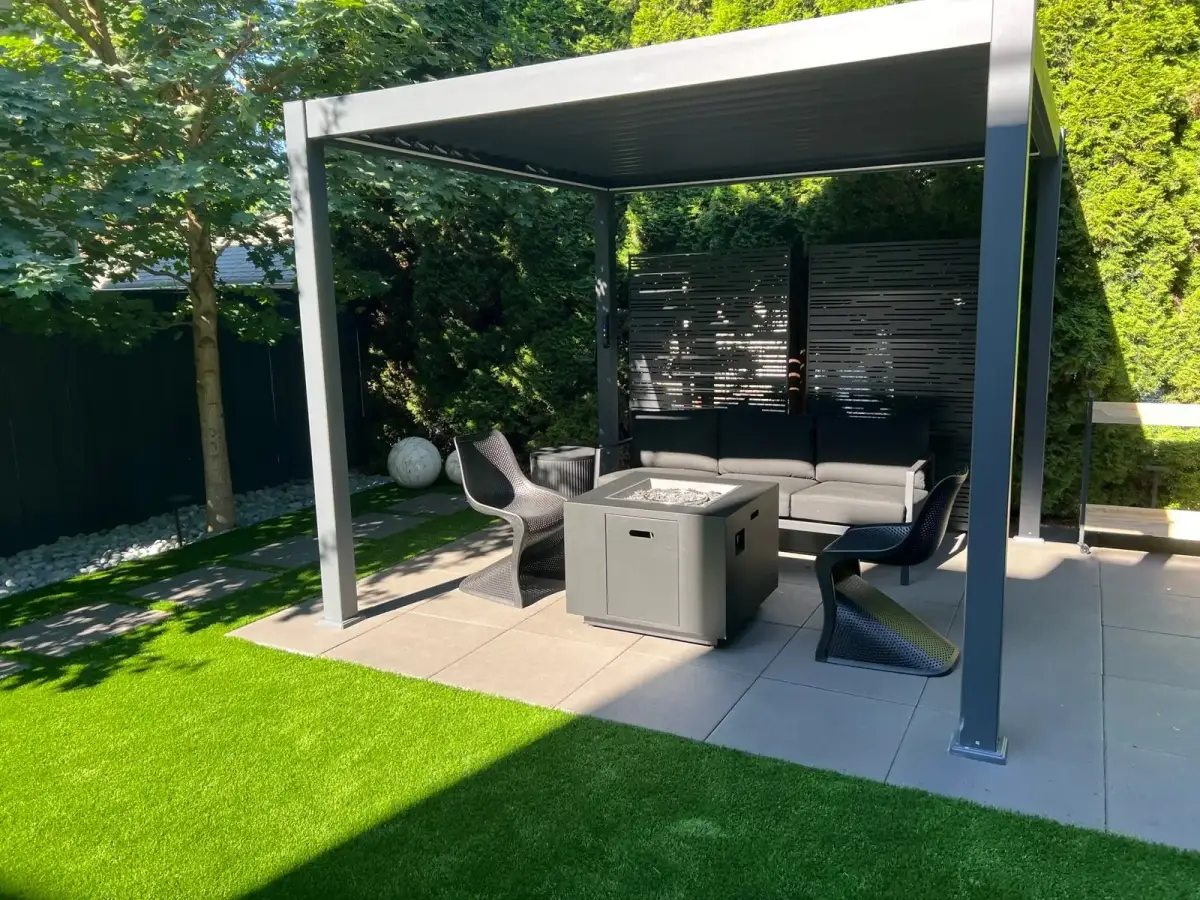
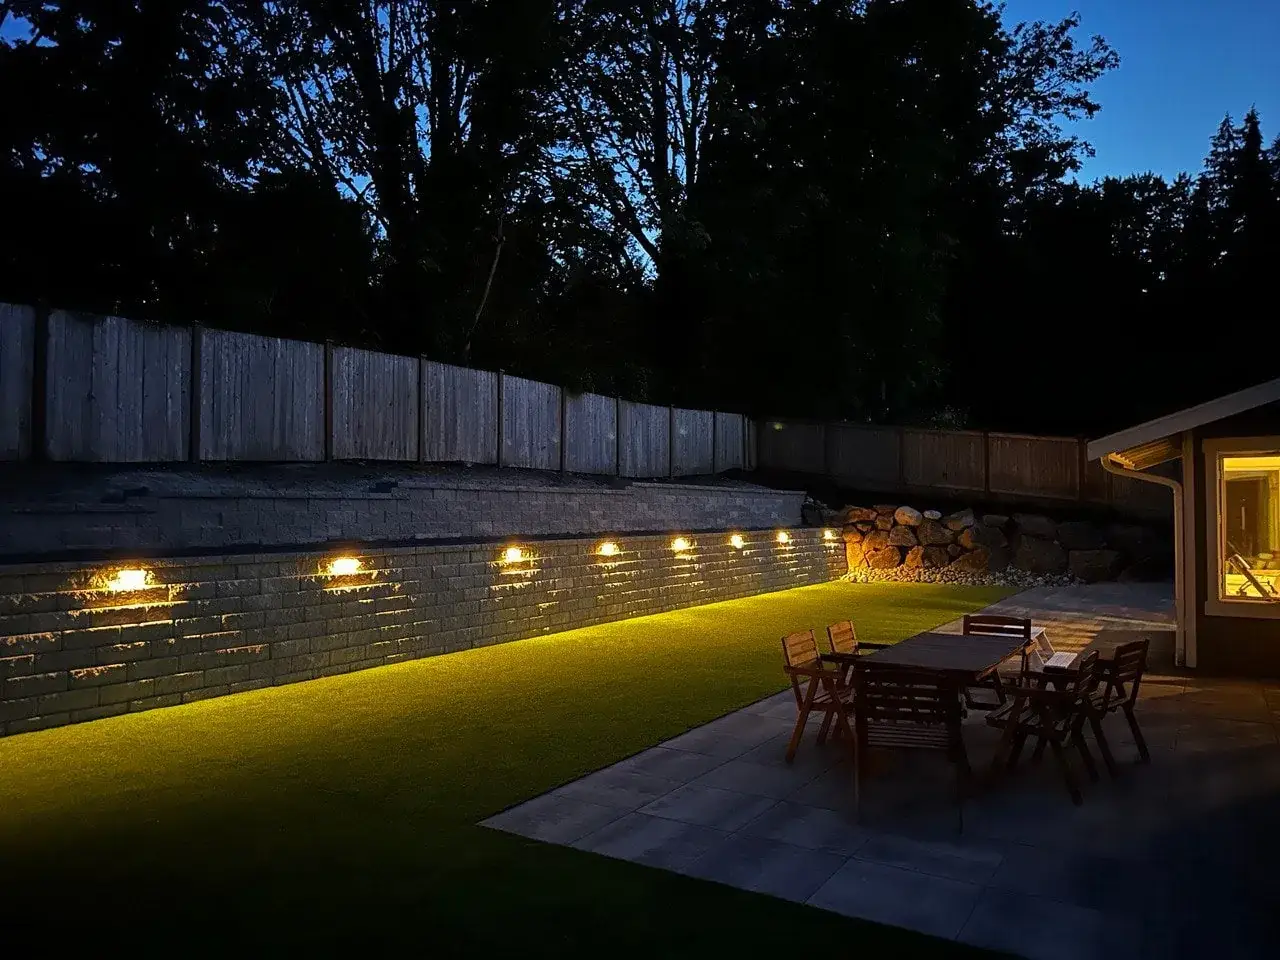
A modern pergola over a paved lounge, edged straight into a turf lawn that stays green all winter, with a plank path running the length of the lot.
2 photos
No down payment. You pay when the project is finished.
Monday – Friday, 9:00 AM – 7:00 PM · Capitol Hill, Seattle
Service
Structures are what turn a garden into a place you use rather than one you look at. A pergola over a patio is the difference between a surface that works three months a year and one that works eight, because it is not heat we need shelter from here — it is drizzle. A fence at the right height and the right density is what makes a small city garden feel like a room instead of a goldfish bowl. And both live in a climate that is relentlessly hard on timber: constant moisture, ground contact, and long periods where nothing dries out. Which is why most of the decisions on these jobs are about posts, fixings and detailing rather than about the visible frame.
Modern aluminium pergola over an outdoor lounge with a fire table beside an artificial turf lawn
What is included
Privacy, shelter and shade — built to stand up to the weather.
Cedar in board, horizontal slat, lattice-topped and privacy formats. Post setting and post protection are what decide whether a fence lasts eight years or twenty-five in this climate.
Timber or powder-coated aluminium, freestanding or attached. In Seattle the useful ones are the covered versions, because shelter from rain buys far more usable days than shade from sun.
A roofed structure that makes a corner of the garden usable through the winter. Foundation and drainage under it are designed as part of the build.
Built rather than flat-packed, set on a proper base, with a floor clear of standing ground water so the contents are still dry in February.
Smaller structural pieces that mark a route or hide a bin store. Usually the cheapest change that makes a garden read as designed.
Why people call us
How we build it
Seasonality. Buildable year-round, and one of the few things we can do productively in a wet February when the ground is too saturated for excavation. Post setting is the one weather-sensitive stage. Timber structures are best stained in a dry spell, so a summer or early autumn finish gives a better result than a January one.
Where the line actually runs, what height is permitted, and — in HOA neighbourhoods, which is much of the Eastside — what the association allows. Cheaper to establish before the posts go in.
Post depth and setting method chosen for the ground and the load. This is the single point of failure on almost every fence and pergola we get called to replace.
On a sloping Seattle lot a fence either steps down in level bays or rakes with the ground, and the choice changes the look substantially. We agree it before building.
End grain sealed, no timber sitting in standing water, gaps that let air move through. Rot in this climate starts at the details, not in the middle of a board.
Stain or seal where specified, hardware fitted and adjusted, off-cuts and old material removed rather than stacked behind the shed.
What it costs
Fence pricing moves with height, style and how much the ground slopes — a raking fence on a hillside lot takes far more setting out than a level run. Structures vary most on whether they are covered: an open pergola is a frame, a roofed one is a small building with a drainage requirement, and the price reflects that.
That is a market range, not a quote. Your price is fixed in writing after we have seen the site, and it does not move once agreed.
No deposit is required to start. Payment comes after the work is finished — not before.
A fixed, accurate price is guaranteed before the job starts. We do not quote low and raise it mid-project.
A 0% interest payment plan is available for up to 6 months.
Hardscaping work carries a warranty. Vegetation is excluded.
Structures & Fences we have built
Outdoor LivingView full sizeA modern pergola over a paved lounge, edged straight into a turf lawn that stays green all winter, with a plank path running the length of the lot.
2 photos
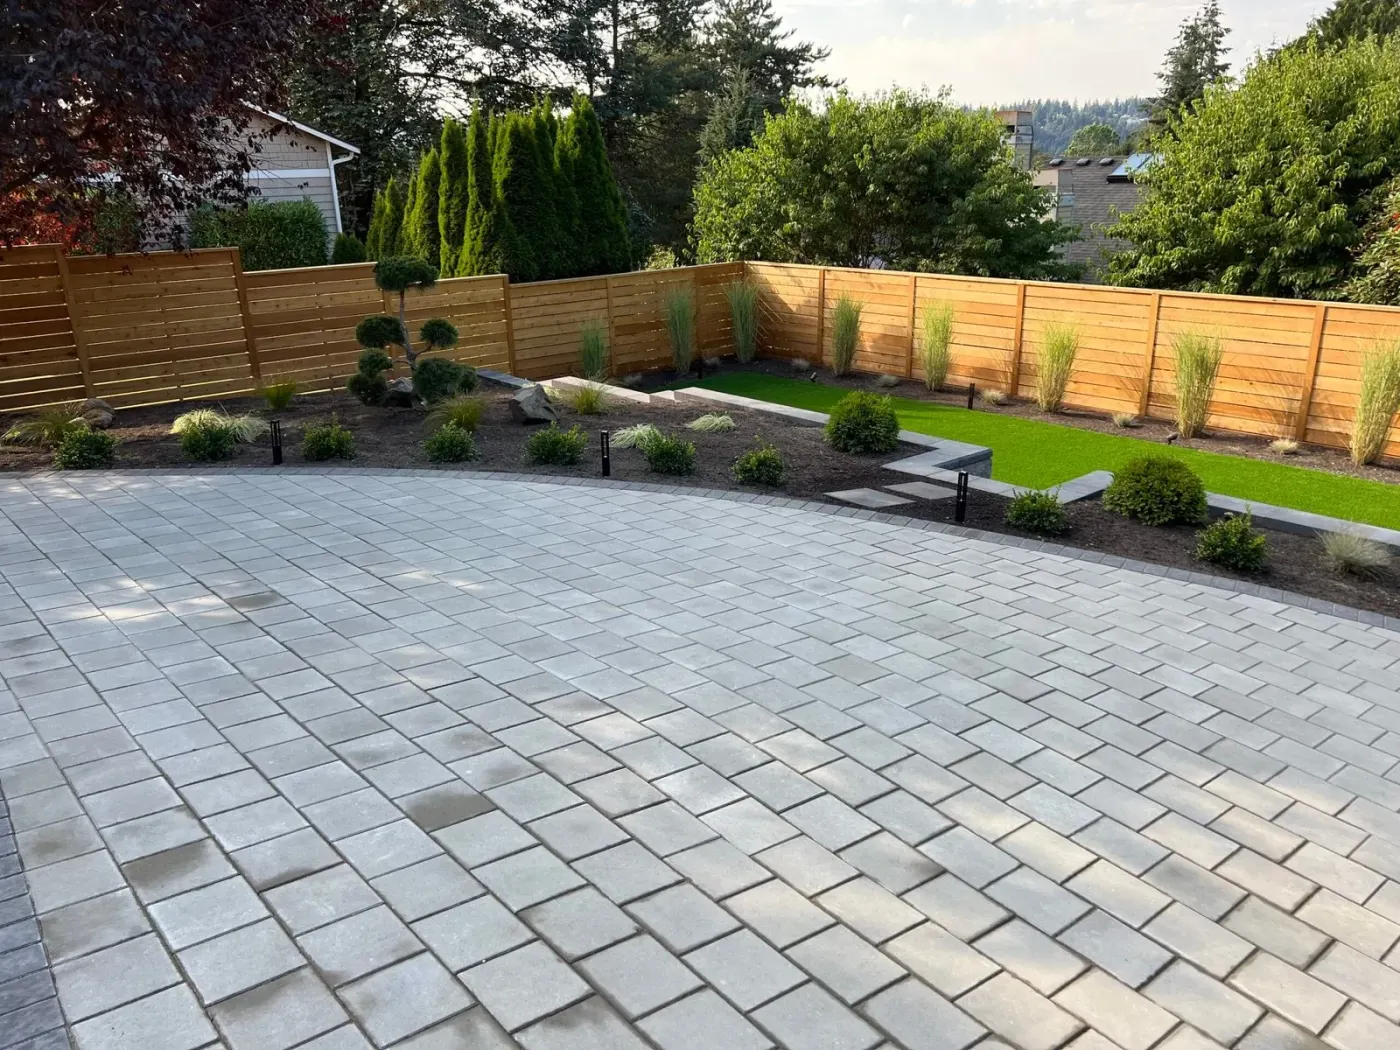 Paver PatioView full size
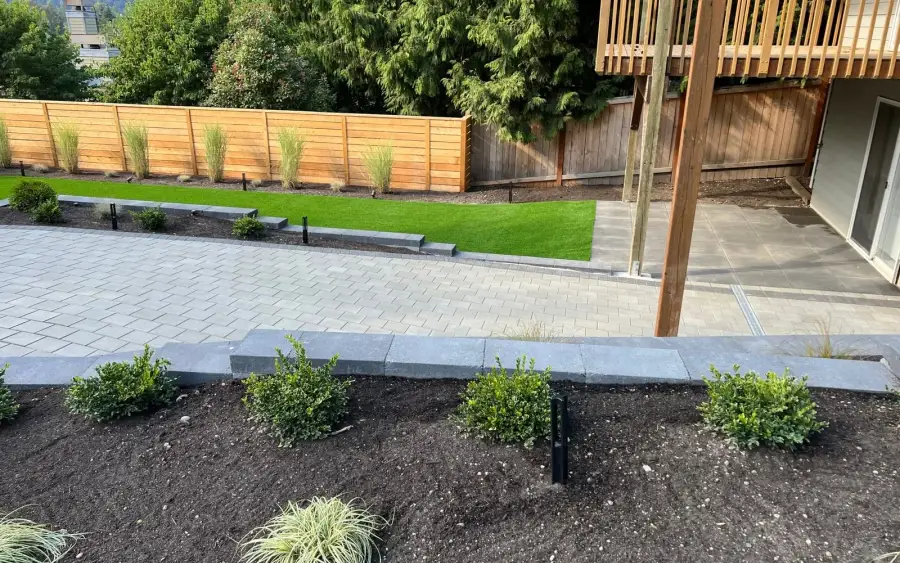
Patio, turf lawn, planting beds and a new cedar fence — the whole yard rebuilt as one project.
 Design & BuildView full size
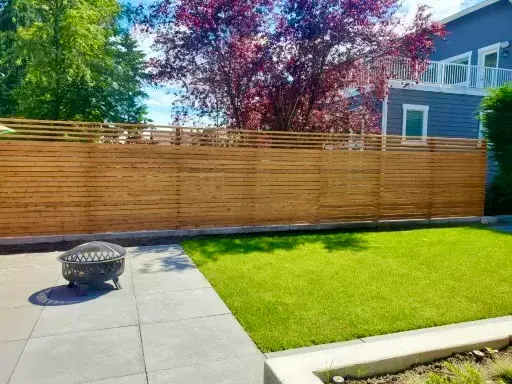
A small city garden done as one job — horizontal cedar screen for privacy from the neighbours, a concrete patio, and turf that stays green through the winter.
 StoneworkView full size
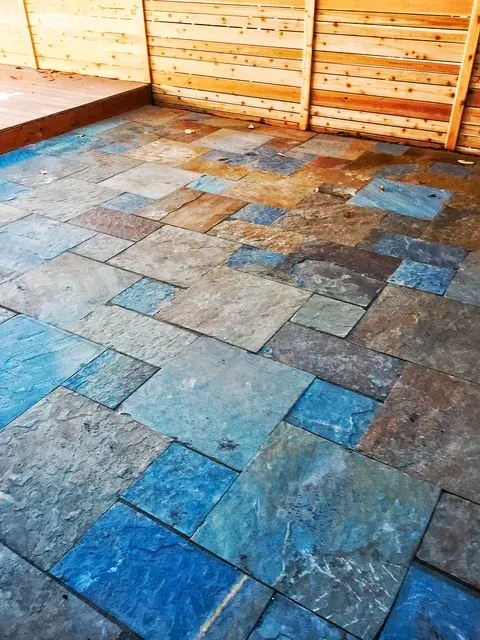
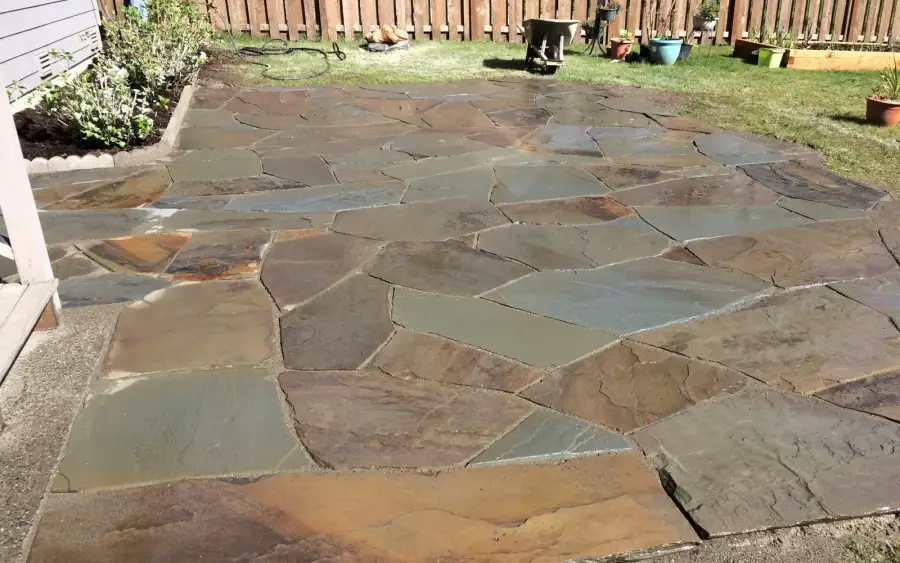
Blue and rust slate laid in a random pattern, enclosed by a new horizontal cedar screen.
 Outdoor LivingView full size
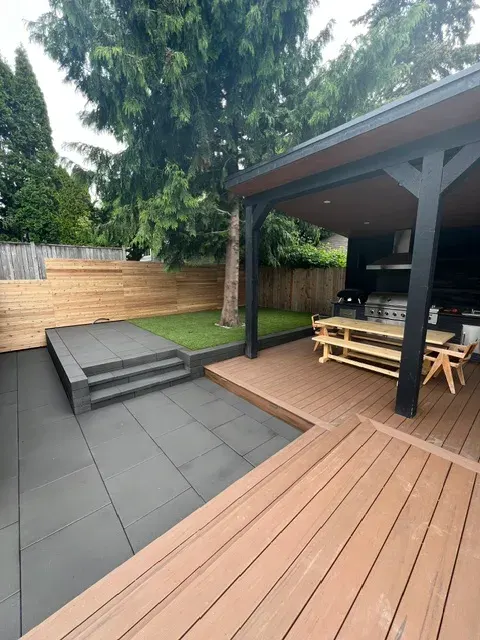
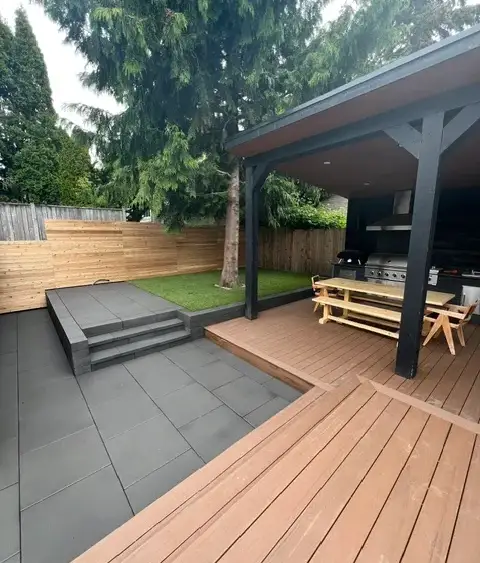
A back garden built as three connected rooms: a covered kitchen with the grill plumbed in, a warm-toned deck for the table, and a slab terrace stepping up to turf around the fir that was there first.
2 photos
 DeckingView full size
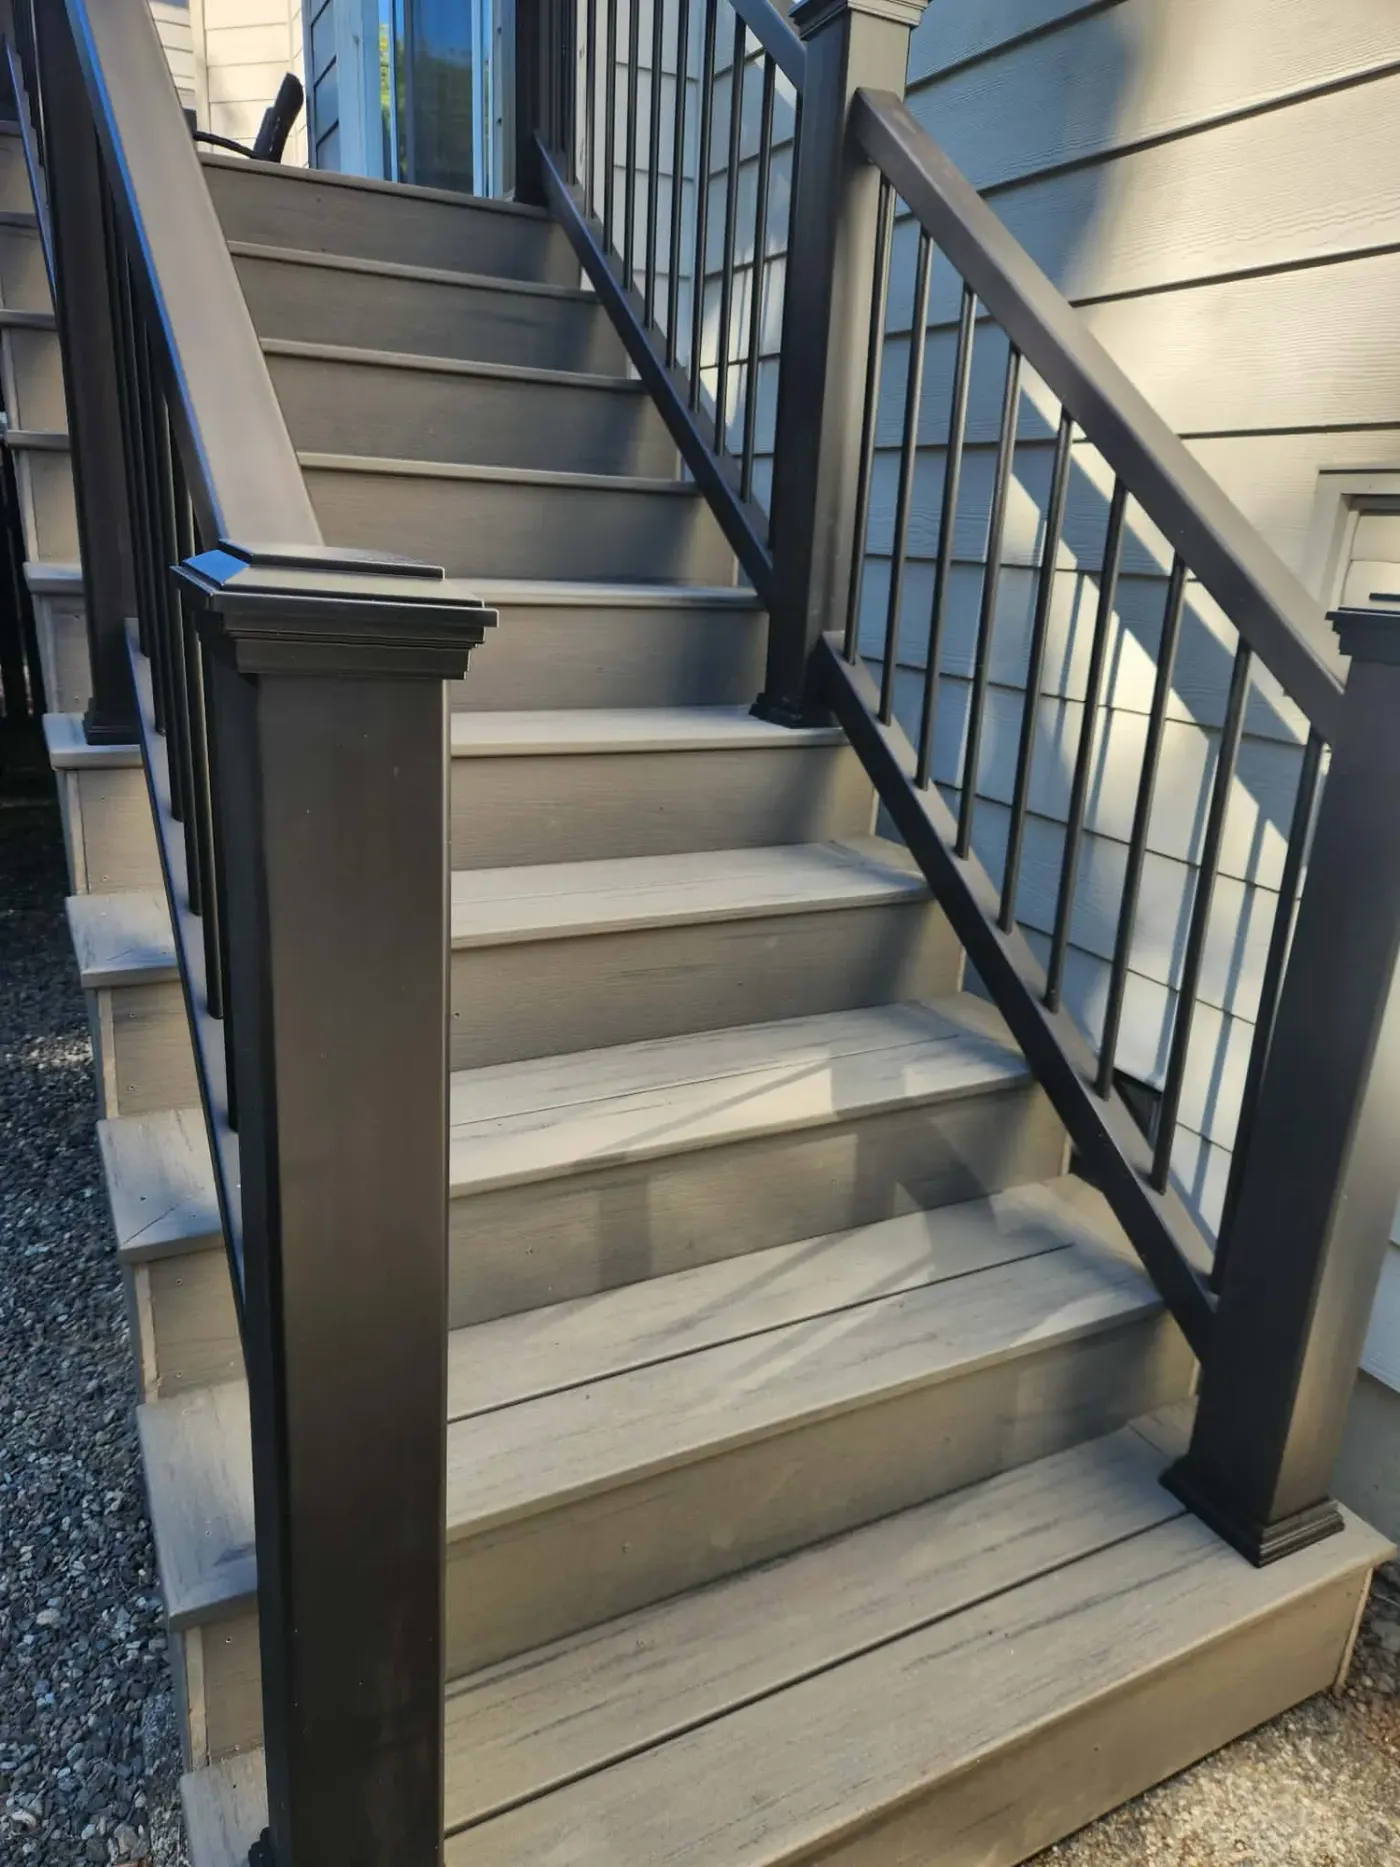
A run of stairs turning onto a landing at the side door, in composite boards with a powder-coated aluminium rail — the entrance that gets used every day rather than the one guests see.
 DeckingView full size
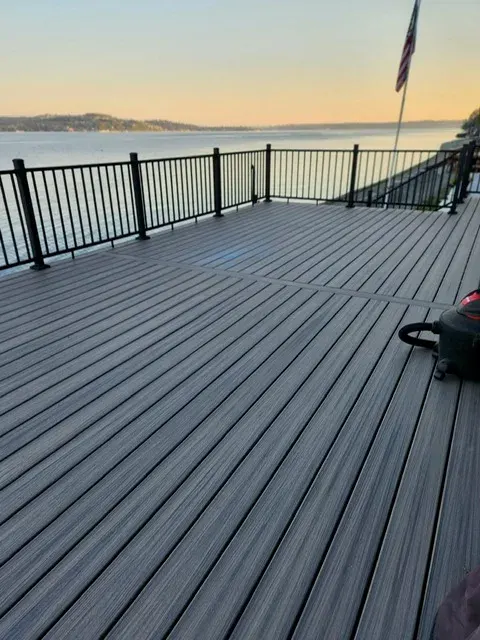
Everything on this one was decided by the sightline: boards run towards the water, and the railing is slim black metal picket so the view carries straight through it.
 DeckingView full size
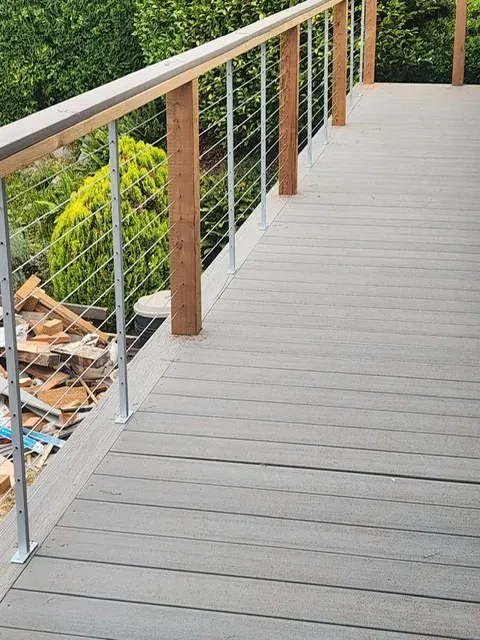
A raised walk connecting two levels of a narrow side garden. Cedar posts with stainless cable infill keep the hedge visible instead of walling it off behind balusters.
 DeckingView full size
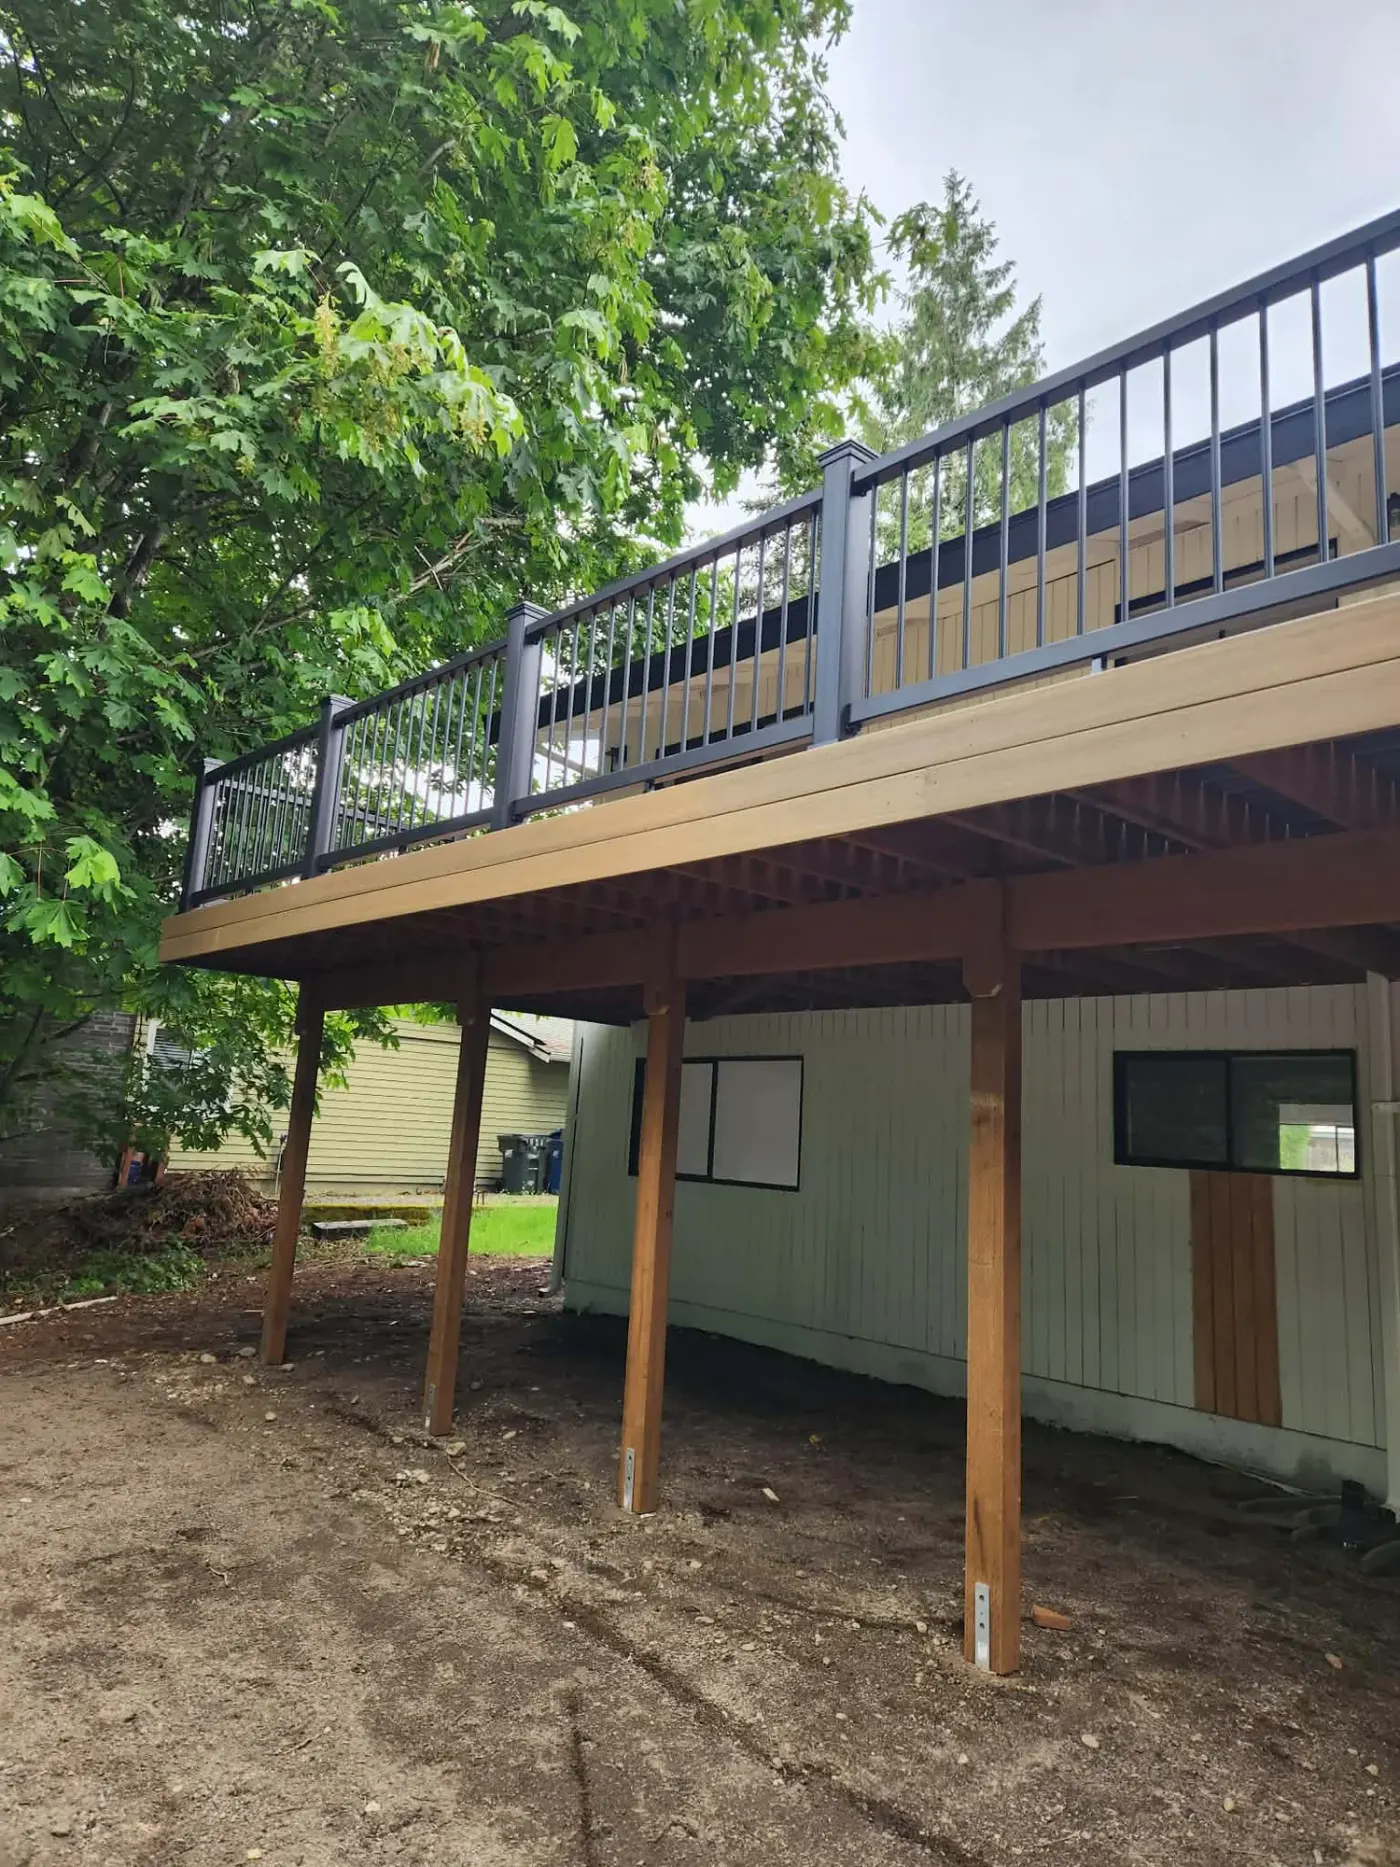
Second-storey deck on cedar posts spanning the back of the house. Framed to leave the space underneath usable and dry rather than writing off the whole footprint.
 DeckingView full size
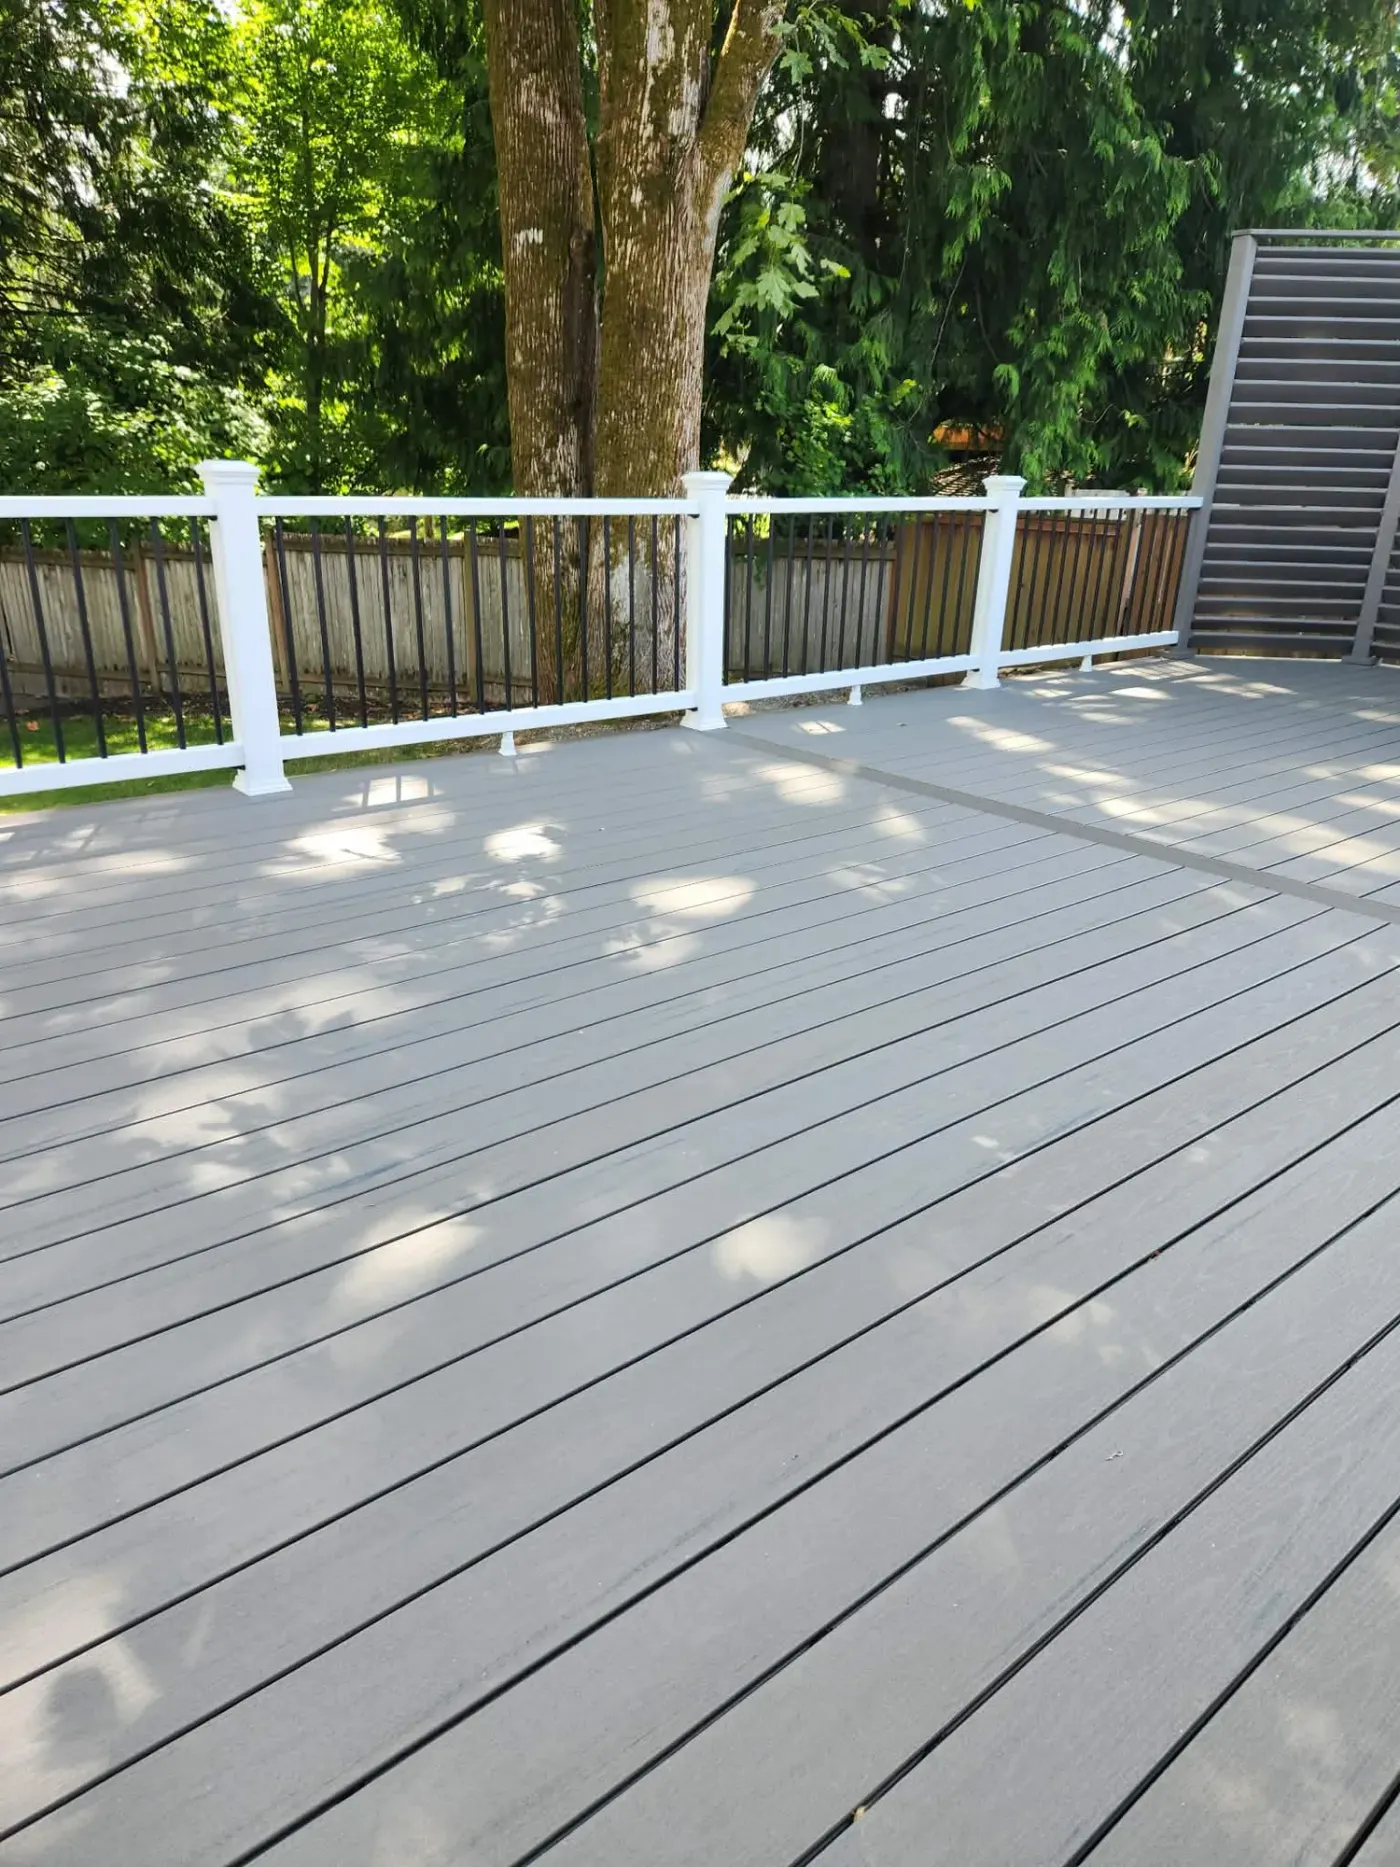
A big single-level deck sized for a table and still leaving room to walk around it, with white posts and black metal balusters picking up the trim on the house.
 DeckingView full size
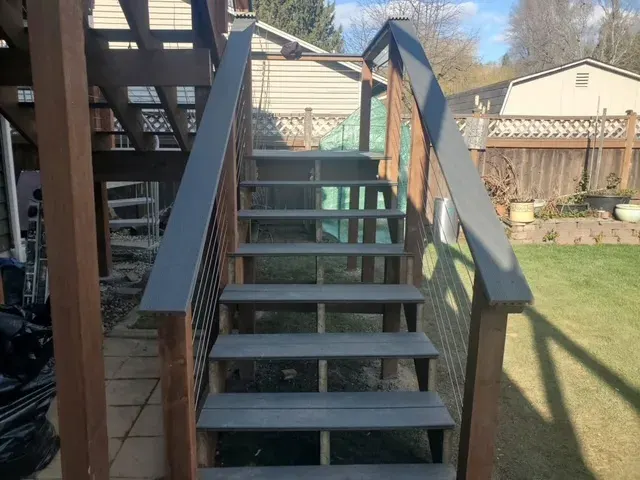
The missing link on a raised deck that had no proper way down. Cedar posts, stainless cable and a wide tread depth, so it is a route rather than a ladder.
 DeckingView full size
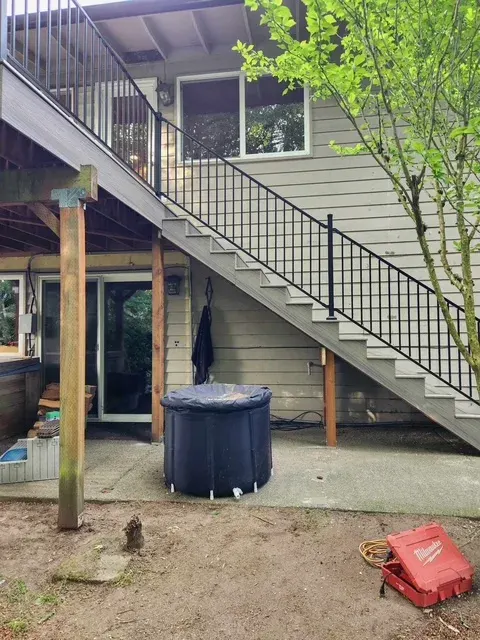
A West Seattle split-level where the only way to the bottom of the garden was through the house. A full-height run of stairs off the deck fixed that.
 Paver PatioView full size
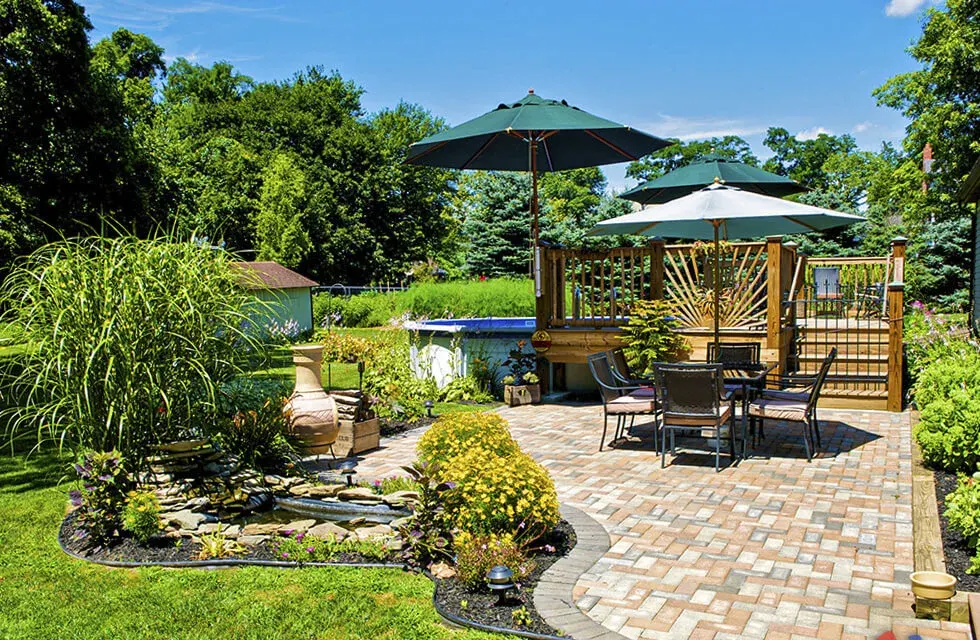
The dining patio, the water and the raised deck are one continuous route rather than three features dropped on a lawn — the curve of the patio edge sets up the planted bed and the pond sits inside it.
 Design & BuildView full size
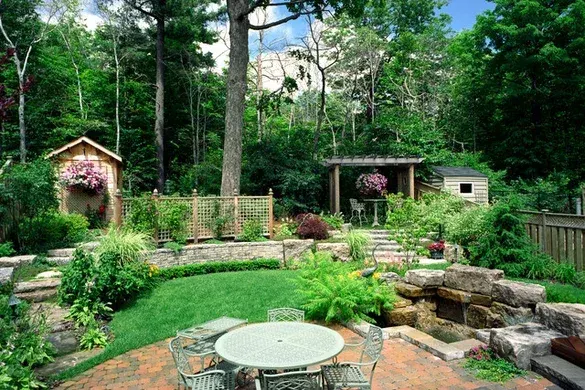
A whole garden built in one go on a wooded lot: brick terrace at the bottom, stone rockery holding the bank, a waterfall running through it, and a pergola marking the top level.
 Paver PatioView full size
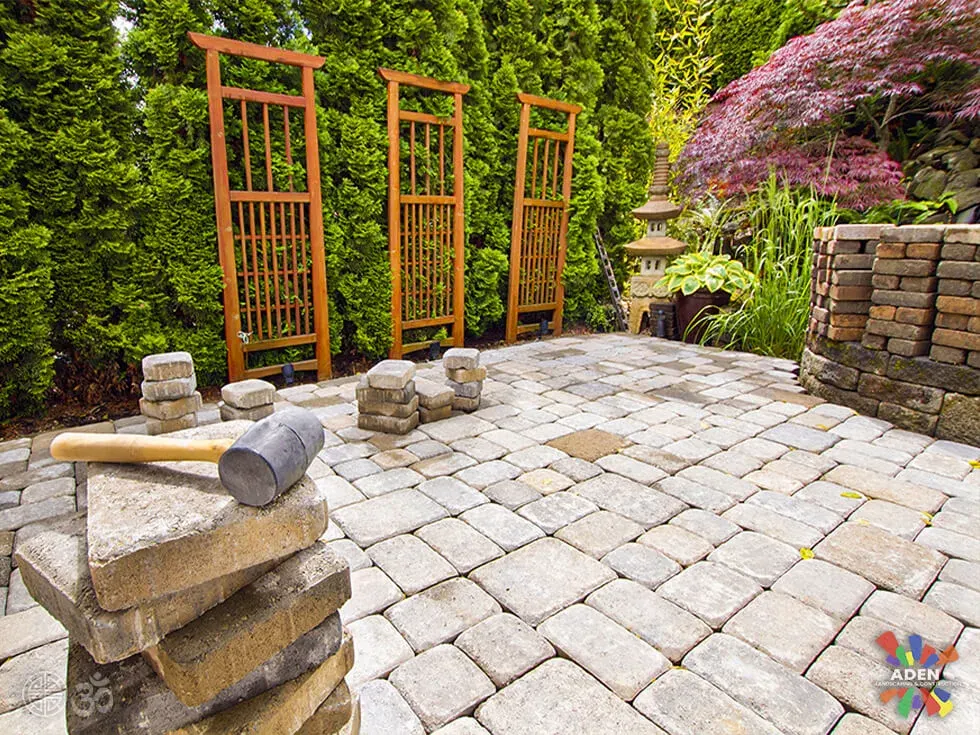
Mallet still on the wall, block still stacked. The cedar screens went in alongside the paving rather than after it, so their posts sit under the surface instead of on top of it.
 Outdoor LivingView full size
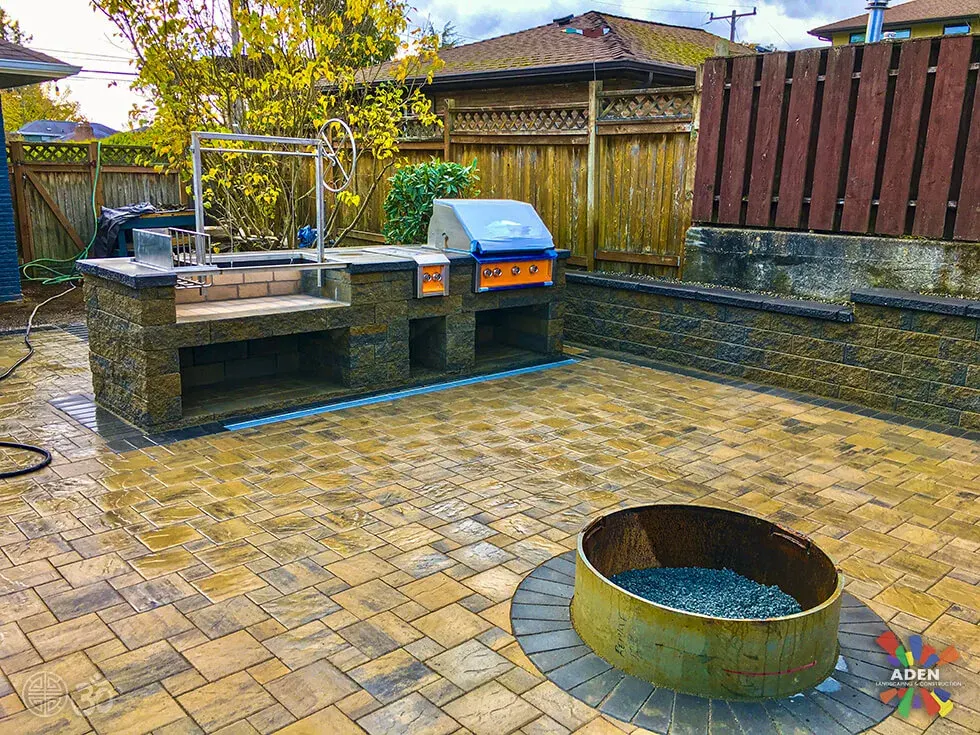
Two built-in grills, a run of stone-faced counter, and a copper fire bowl set into the paving. The gas line and the drainage went in before a single paver did — they always have to.
 Outdoor LivingView full size
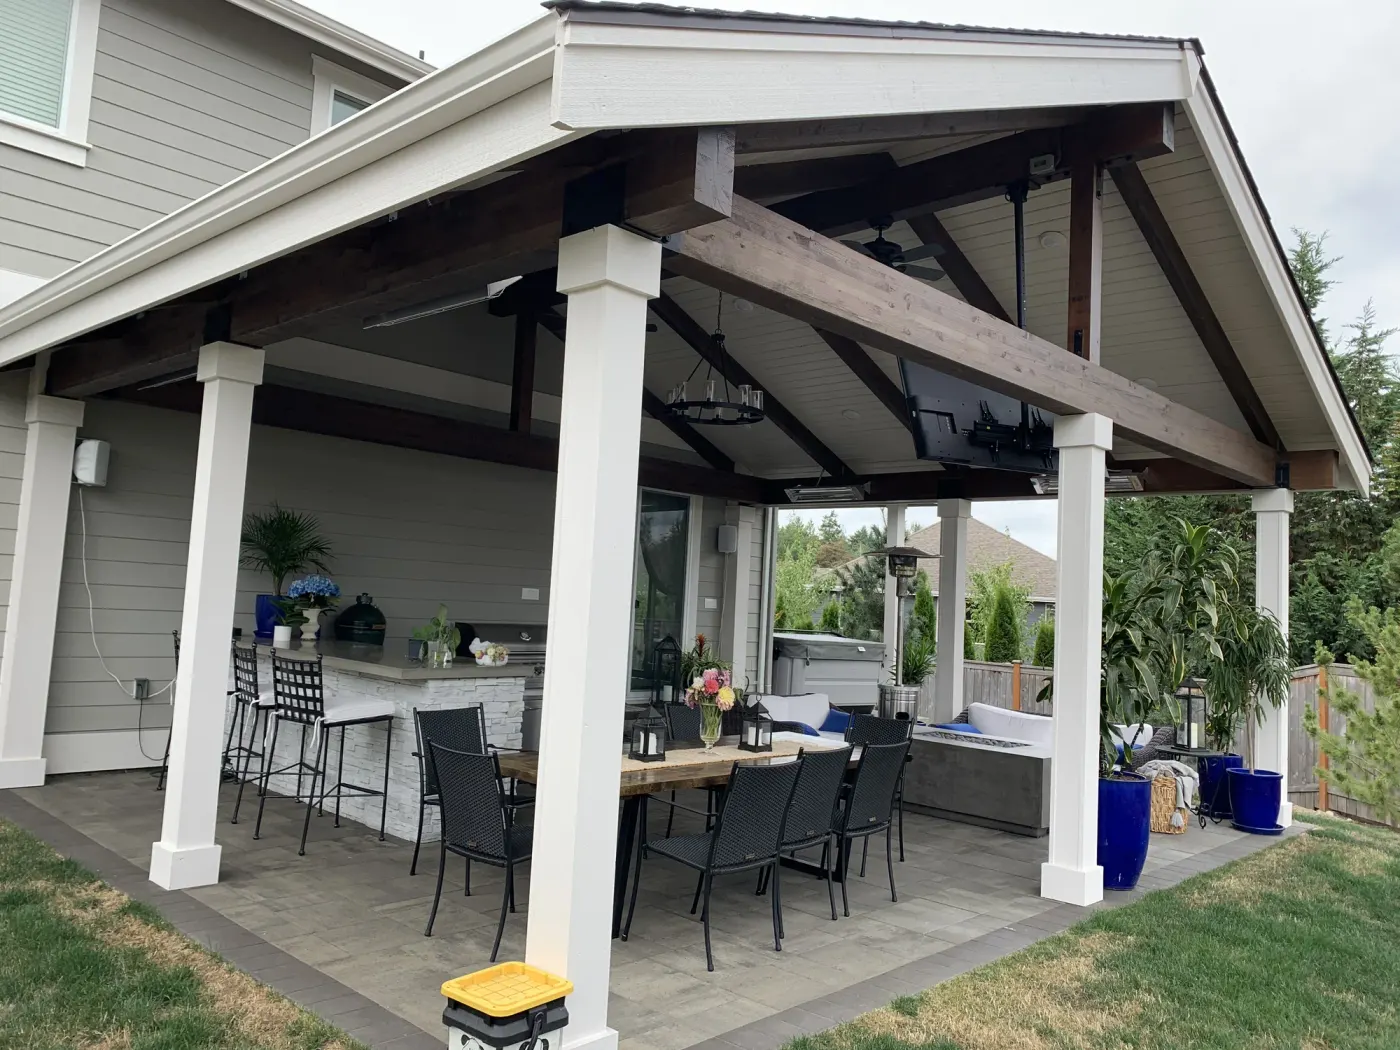
A gabled pavilion on white posts with stained beams overhead, a stone-faced bar with stools along the house wall, and a paver terrace running out under all of it. Built as one structure rather than a roof added over an existing patio, which is why the posts land on the paving instead of interrupting it.
 Landscape LightingView full size
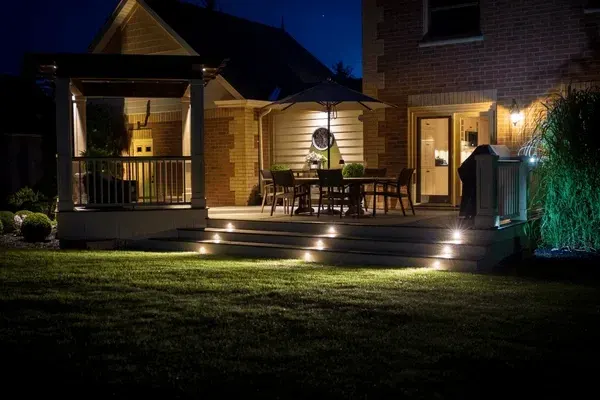
Recessed step lights, warm downlights under the roof, and nothing at all pointing at the lawn. A lit garden works because of what it leaves dark.
Where we build it
Before you call
Something not answered here? Call (425) 533-9734 and ask — we would rather talk it through than have you guess.
In Seattle, six feet is the general limit for a fence in a rear or side yard without a permit, with lower limits in front yard setbacks and additional restrictions where a fence would obstruct sight lines at a driveway or corner. Height is measured from existing grade, which matters on a sloped lot where the ground falls along the run. The rules differ in the Eastside cities and again in HOA neighbourhoods, where the association may specify style and material as well as height. We confirm the position for your specific address before quoting, because moving a completed fence is an expensive correction.
A well-built cedar fence in this climate should give you twenty years or more; a poorly built one starts leaning at eight. The difference is almost entirely below ground. Posts fail first, at the point where they meet the soil, because that zone is permanently damp and gets the most oxygen — so post material, setting method and drainage around the base are what determine the lifespan. Above ground the details matter more than the timber grade: end grain sealed, boards not sitting in contact with the ground, and enough air movement that a wet fence dries between rainfalls. The boards are rarely what fails.
A covered one, very much so. An open-slat pergola is designed for sun, and Seattle has a limited amount of that — it will look good and buy you a modest amount of dappled shade in July. A pergola with a solid or louvred roof does something considerably more valuable here, which is make a patio usable in drizzle. That converts an outdoor room from a summer amenity into something you can use most of the year, and it is the single change that most reliably increases how often people actually use the garden they paid for. Where budget is tight we would rather cover a smaller area than leave a bigger one open.
Usually, and it is worth doing where a shared boundary is involved. Matching an existing style and height keeps the run reading as one fence rather than two adjacent ones, and it avoids the awkward conversation later. What we would flag first is the condition of what you are matching into: tying new work into posts that are already failing means the new section inherits a problem in a few years. Where that is the case we will say so and price both options. Boundary fences also benefit from an agreed conversation with the neighbour before, rather than after, the posts go in.
We come out, look at the site properly, and put a fixed written price together. No deposit, and nothing changes once the price is agreed.
Usually done alongside
A deck whose substructure outlives the boards on top of it.
$35–$90 per square foot installed
A patio you can actually use nine months of the year.
$20–$50 per square foot installed
A yard designed as one thing, not six jobs stitched together.
$8,000–$70,000 for a full design and installation
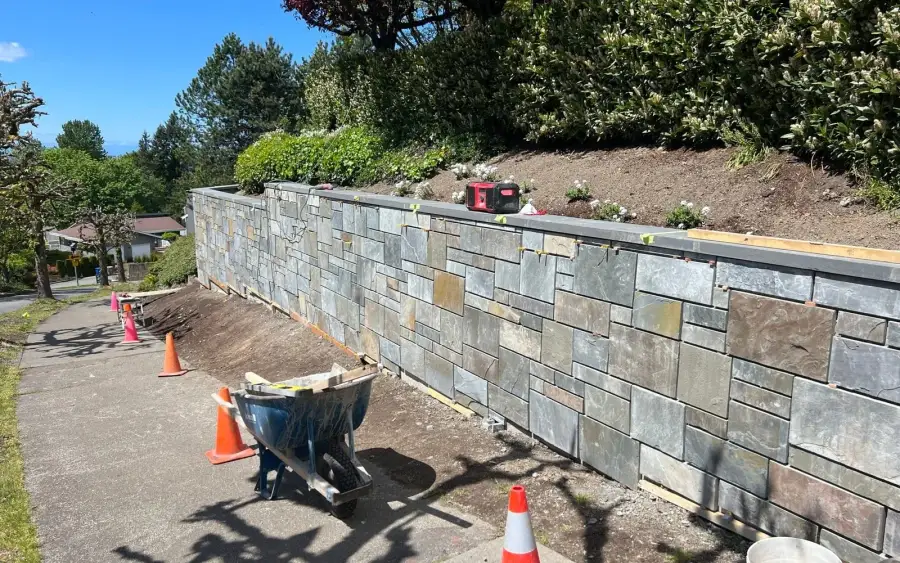
Walls, columns, steps and veneers built to last generations.
$45–$120 per square foot of finished face
Free estimate
Three minutes on the form. We reply during office hours — Monday – Friday, 9:00 AM – 7:00 PM.
Or call (425) 533-9734
Thank you — we have your details. We reply during office hours, Monday – Friday, 9:00 AM – 7:00 PM. If it is urgent, call (425) 533-9734.