
 DeckingView full size
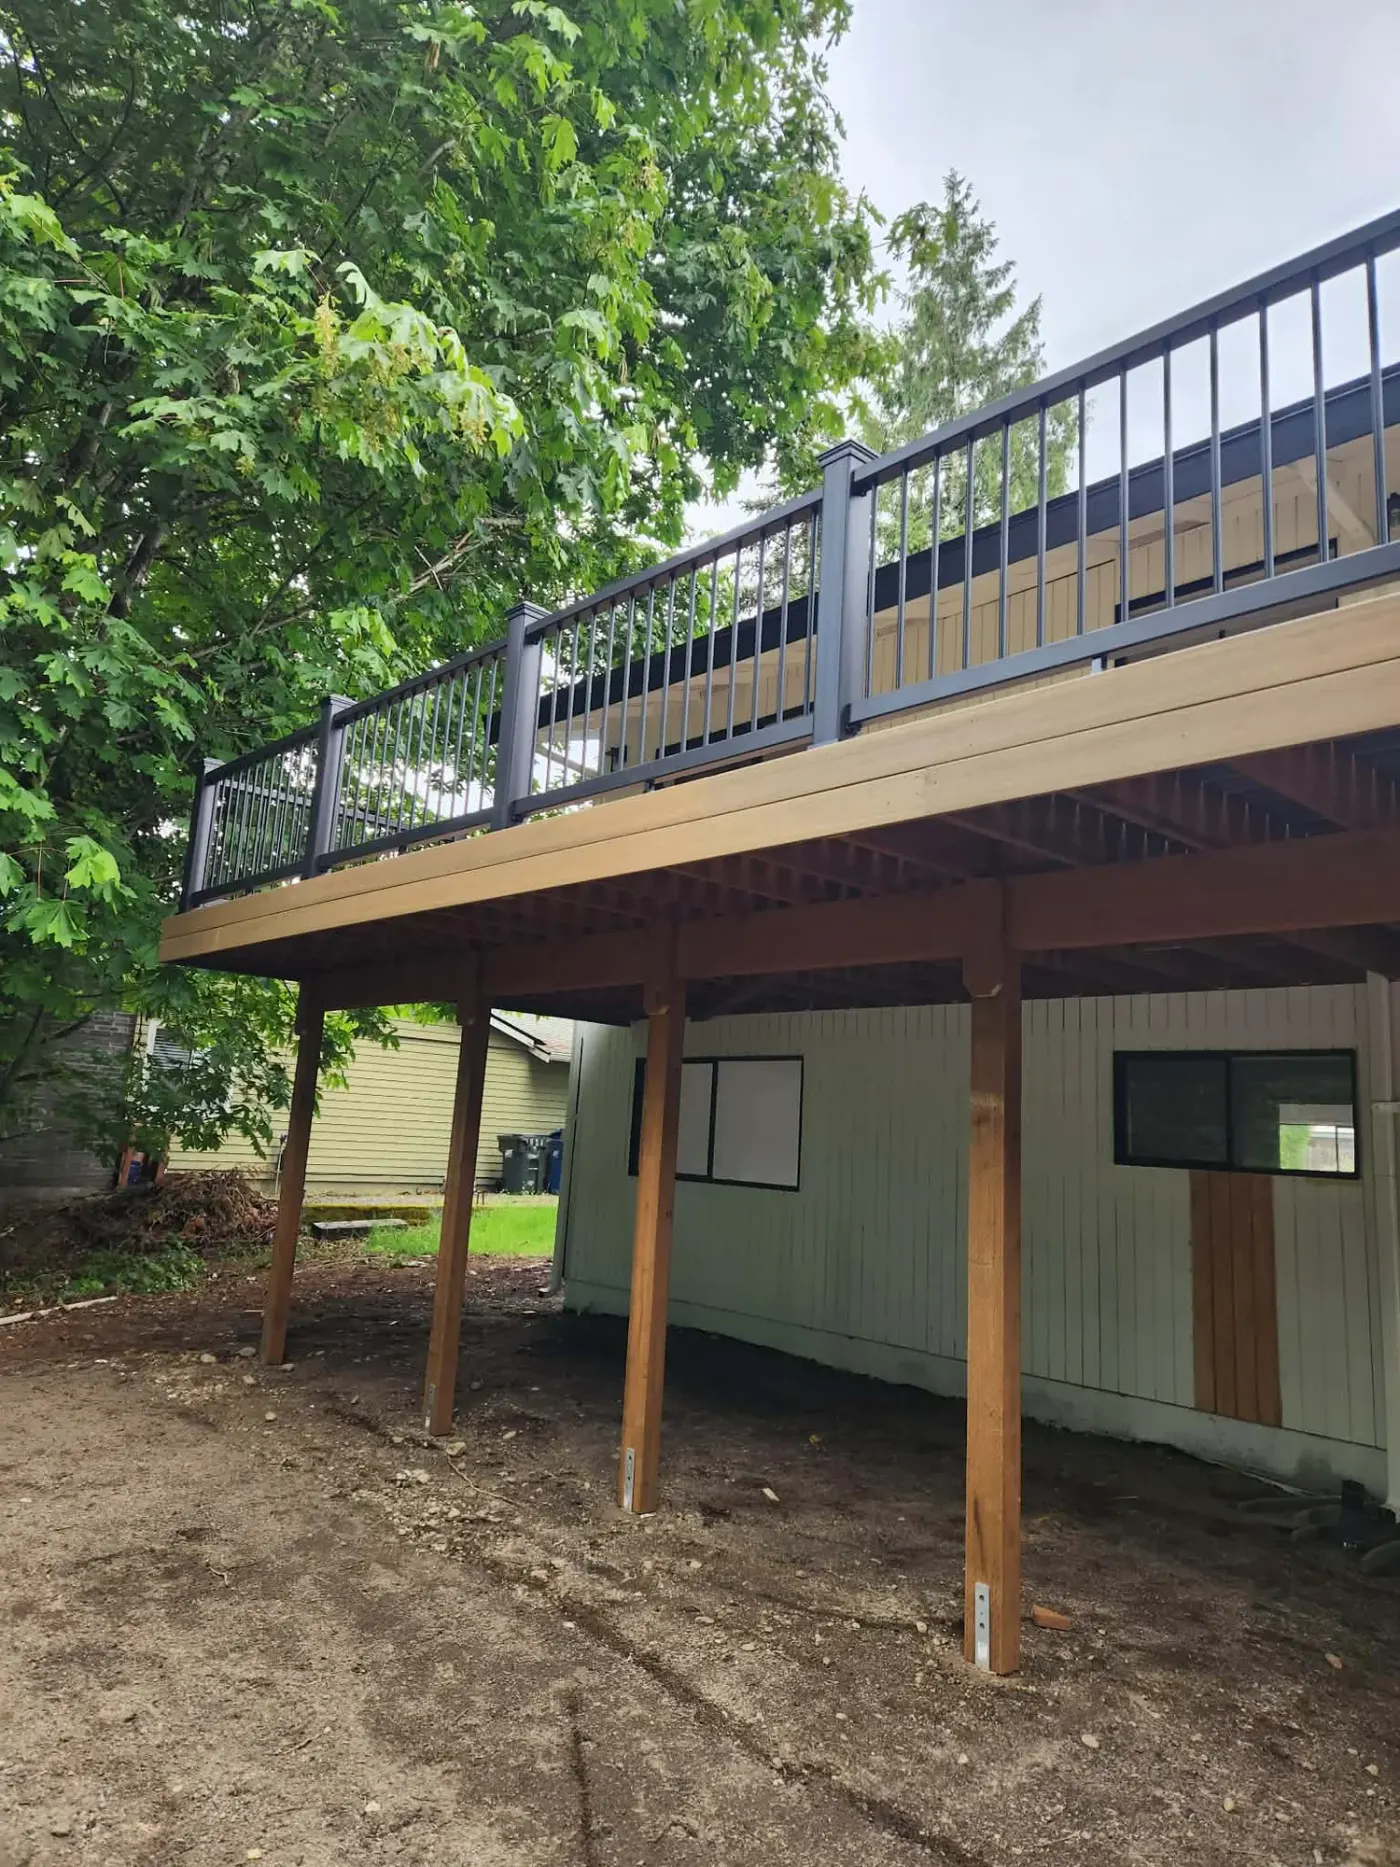
Elevated deck over a daylight basement
Second-storey deck on cedar posts spanning the back of the house. Framed to leave the space underneath usable and dry rather than writing off the whole footprint.
No down payment. You pay when the project is finished.
Monday – Friday, 9:00 AM – 7:00 PM · Capitol Hill, Seattle
Decks & Structures · Redmond
The honest problem with a Redmond deck is not building it — it is that an uncovered one is usable for a fraction of the year. This region gives you a reliable stretch of dry evenings in mid-summer and very little either side of it, so a large open deck spends most of its life being looked at through a window. Covering some or all of it changes that arithmetic completely, and it is the single change that most reliably increases how often a deck actually gets used. It is also a structure in its own right rather than an upgrade to the deck beneath it, which means it has to be considered while the deck is being framed rather than added once the boards are down.
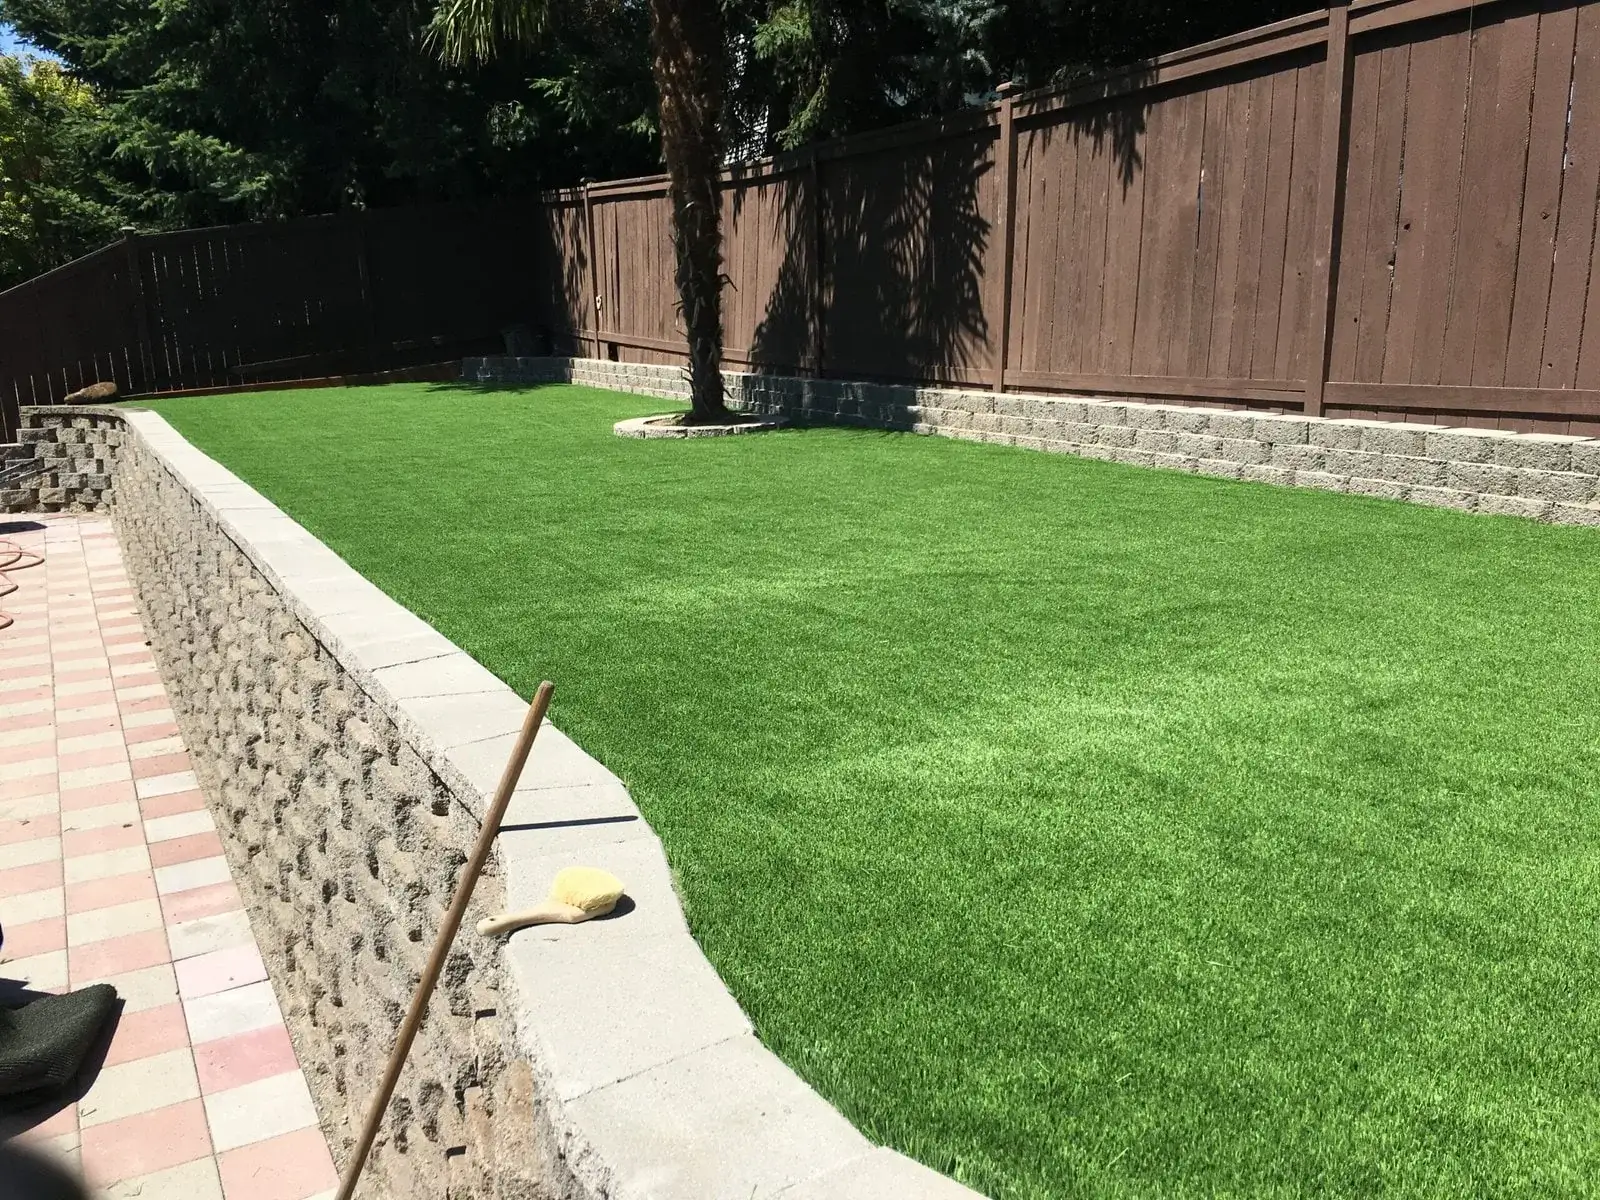
Artificial turf lawn held level by split-face block retaining walls with a paver walk alongside in Redmond
What we get called about
Redmond splits into two landscapes with different problems. On the valley floor near the Sammamish River the ground is flat and the water table is high, so drainage design is constrained by how much fall is available and where a system can legitimately discharge. Up on Education Hill, Union Hill and Novelty Hill the lots are large, the access is excellent and the work is design-led rather than remedial. The other Redmond factor is HOA density in the newer developments, where architectural review is a real scheduling item.
Worth knowing in Redmond
If a cover is even a possibility later, say so before the deck is framed. Sizing the footings and posts for a roof at build stage adds very little; retrofitting a structure onto framing that was never intended to carry one means opening up finished work.
The method
The sequence does not change between neighbourhoods — what changes is the ground it is applied to. Full detail on the decks & structures service page.
A dining deck, a route between levels and a sun trap are different structures at different heights. Deciding that first is what stops a deck being the wrong size in the right place.
Footing depth, how posts meet the ground, and how the frame ties into the building. That connection is the most common failure point on decks we are called out to replace.
Structure first, then the details that let it dry: spacing, flashing where the frame meets the house, and drainage below where the deck is over usable space.
Boards run to suit the sightline rather than the shortest cut list, with border and inlay detail where a large deck needs the joint hidden.
Riser lights and rail detail go in once the levels are final, because both are fixed to the finished structure rather than the frame.
What it costs in Redmond
Redmond decks run $35 to $90 per square foot, and a covered structure is priced separately on top of that because it is a separate structure. Posts, beams and a roof have to be carried by footings and framing designed for them, so covering an area is meaningfully more than roofing it. Covering part of a deck rather than all of it is usually the better value and frequently the better design.
You pay after the project is fully completed.
The estimate you sign is the price you pay.
Spread the cost with no interest.
Covers hardscape work; vegetation excluded.
Local questions
General questions about this service are on the service page. These are the ones that only come up here.
Part of it, in nearly every case, and the reason is that the two areas do different jobs. A covered section gives you somewhere to sit in the rain, keep furniture dry and use a heater or a grill through the shoulder months. An open section gives you the sun when it appears, which in this climate people want more of rather than less. Covering everything also darkens the rooms behind it, because the structure sits directly outside the windows on that elevation. A covered zone at one end with open deck beside it costs less than a full cover and is the arrangement people report using most.
Sometimes, and it depends on what is underneath rather than on the deck surface. A roof adds significant permanent load plus wind uplift, and that load has to travel through posts into footings sized to take it — so the question is whether the existing footings and framing were built with any of that in mind, which on a deck framed as a deck they usually were not. Where they were not, the practical answer is often independent posts for the cover carried on their own footings, passing through or beside the deck rather than bearing on it. That is a real job but a considerably smaller one than rebuilding.
Something that keeps the rain off without turning the space behind it dark, which usually means a solid or louvred roof rather than an open-slat pergola. An open pergola is designed for sun control and this region does not have a sun problem for most of the year — it will look good and buy you very little. A solid roof is the most effective and the most enclosing; a louvred system costs more and lets you have both, opening for the summer weeks and closing for everything else. Where a solid roof would darken a room behind it, translucent panels in part of the structure are a reasonable compromise.
Frequently, and considerably more often than for the deck itself. A covered structure has height and a roofline, which is exactly what architectural committees on the newer Redmond plats tend to concern themselves with — where a low deck might pass without comment, a roofed structure visible above a fence line usually needs submission. Because a covered build is also the more expensive half of the project, finding out after design is a costly way to learn. We ask about association requirements at the first visit and, where they apply, put the submission together before anything is ordered.
Serving Redmond and surrounding neighbourhoods
Downtown Redmond · Education Hill · Grass Lawn · Overlake · Idylwood · Bear Creek · Union Hill · Novelty Hill · Sammamish Valley
98052 · 98053
Recent work
DeckingView full sizeSecond-storey deck on cedar posts spanning the back of the house. Framed to leave the space underneath usable and dry rather than writing off the whole footprint.
 DeckingView full size
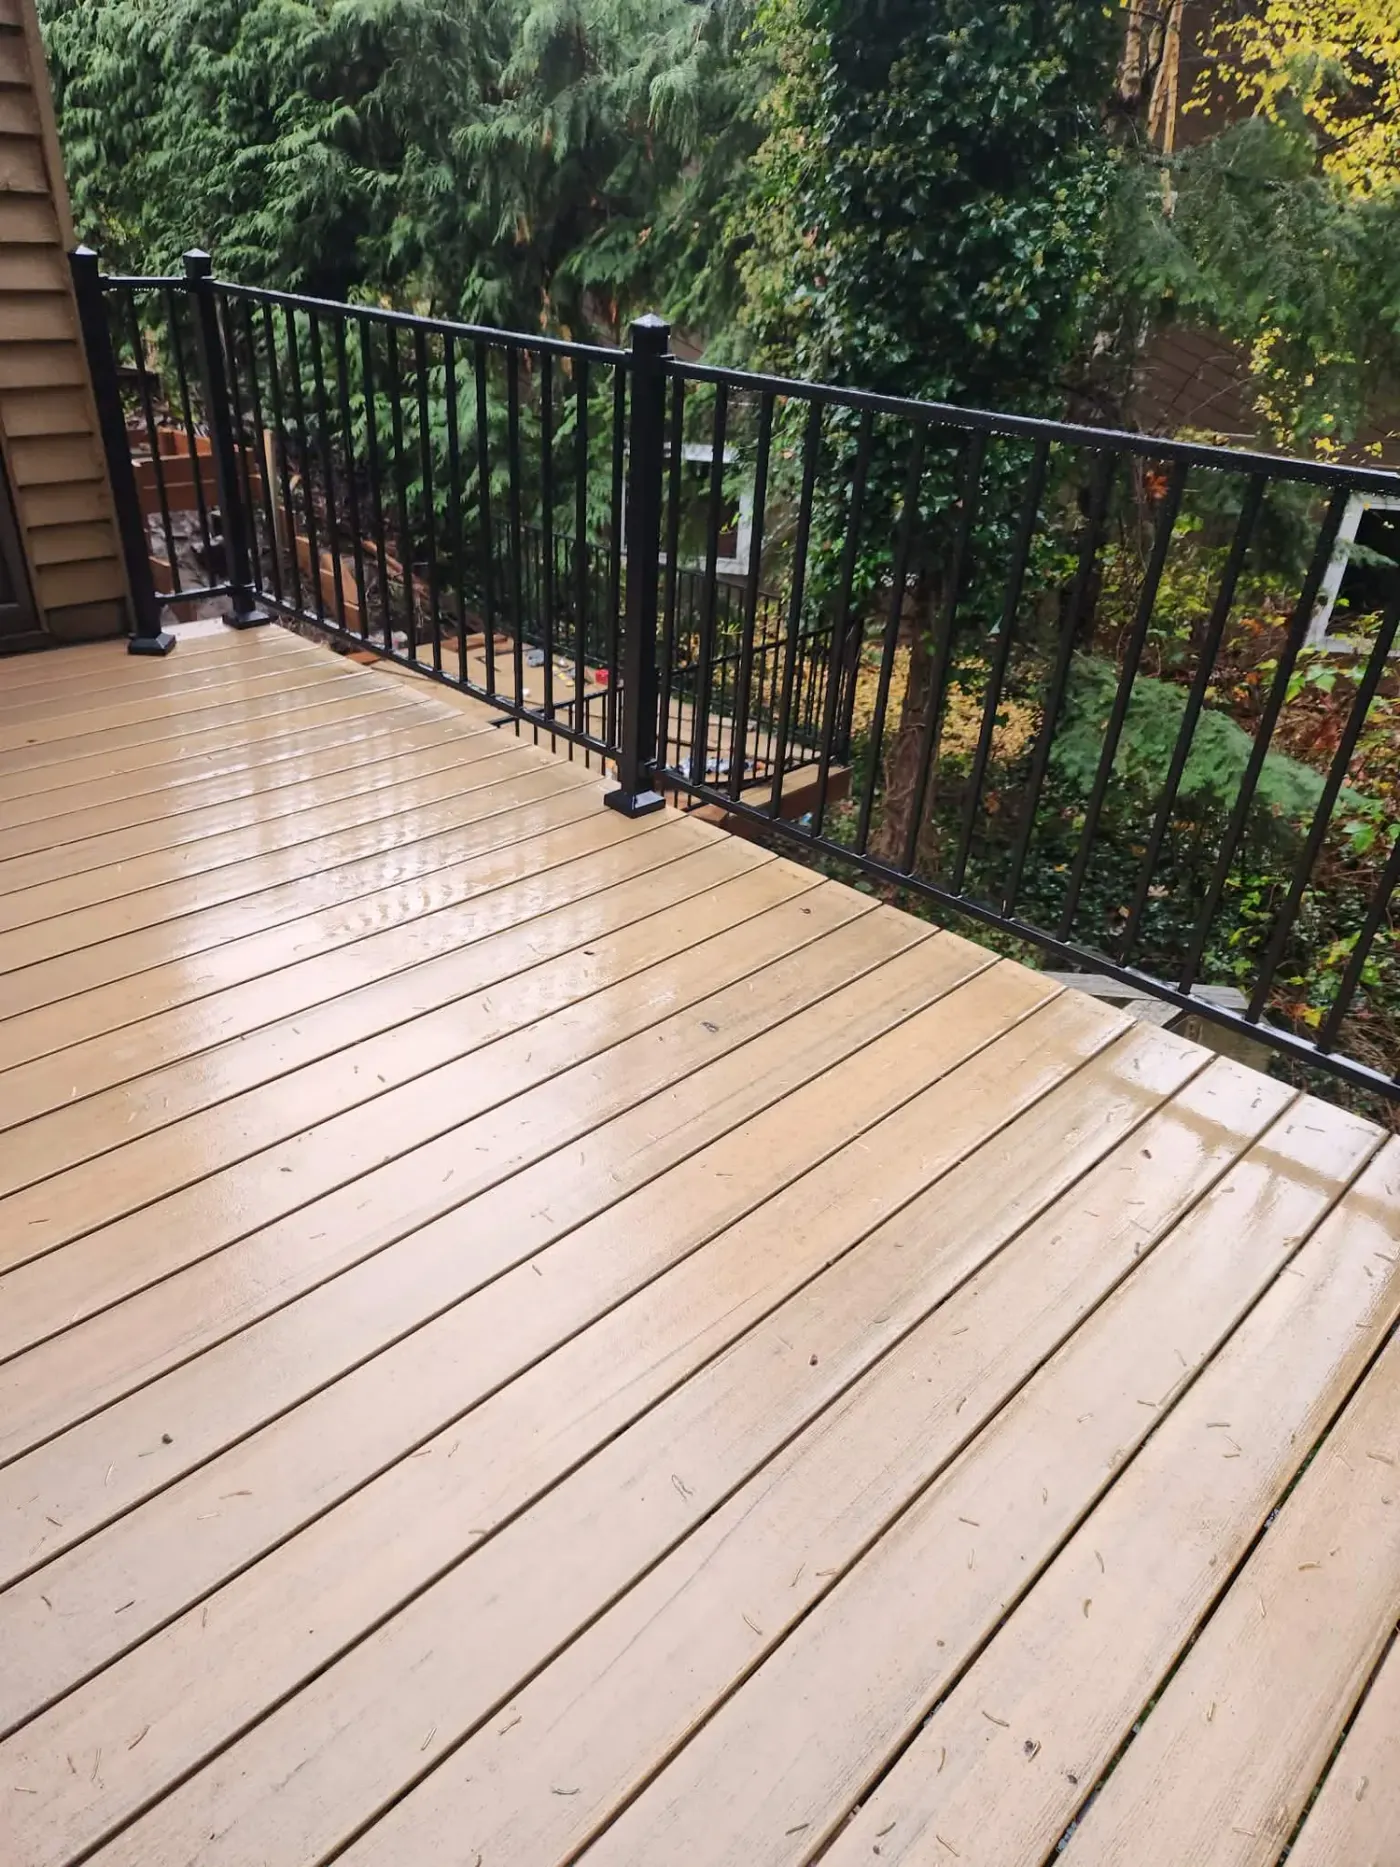
Photographed in the rain on purpose. Composite handles nine months of Puget Sound wet without the annual sand-and-seal a cedar deck in this position would need.
 HardscapingView full size
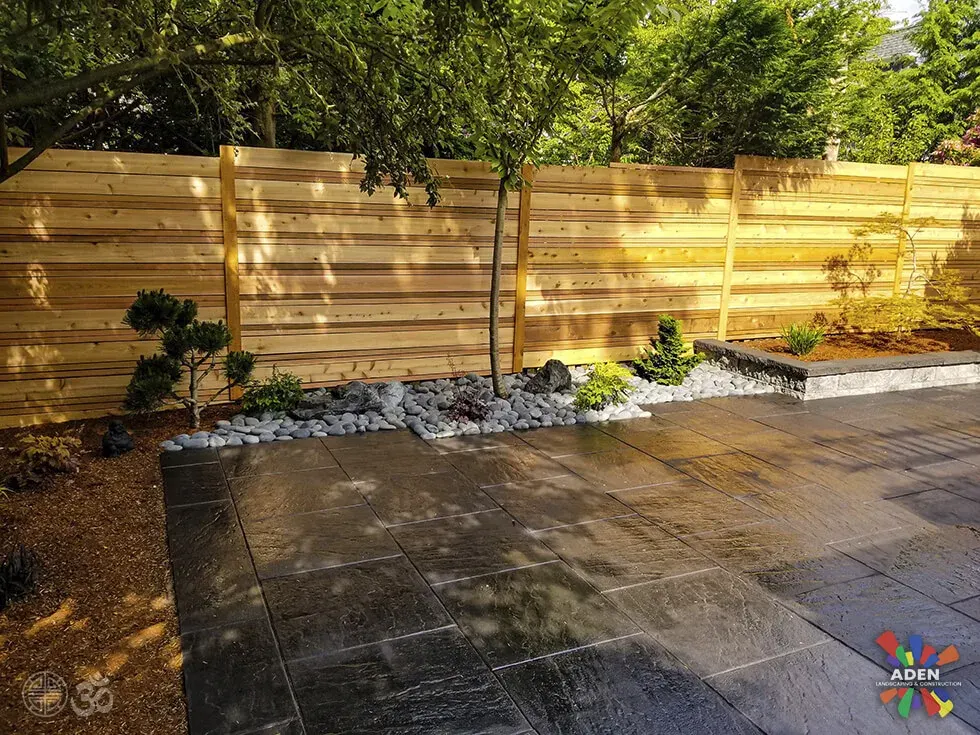
Large-format slabs and a horizontal cedar screen, photographed the day it rained. The screen stands on its own posts so the paving could run underneath it rather than stop at it.
 Landscape LightingView full size
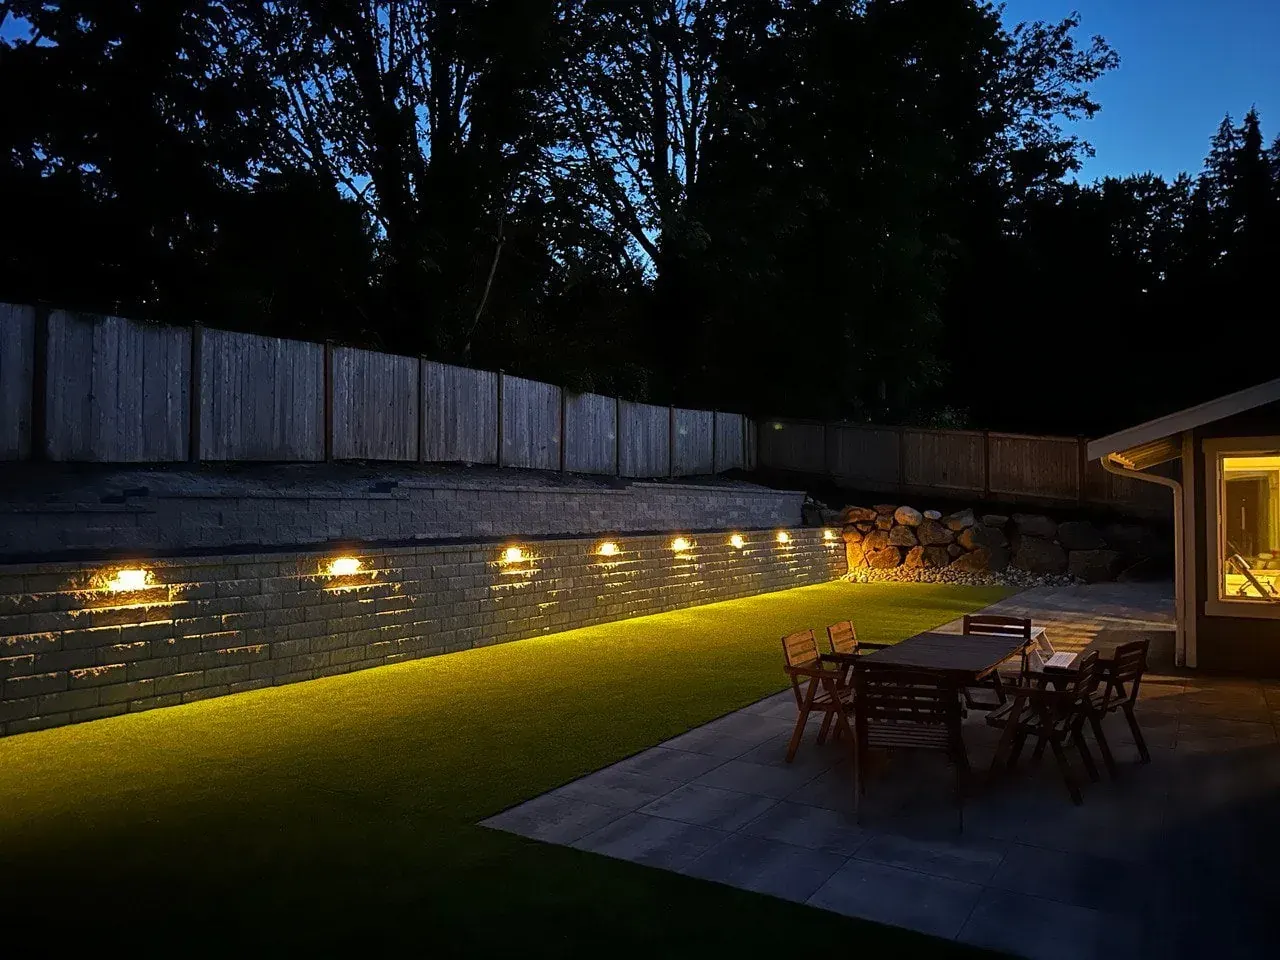
Low-voltage LED washing the retaining wall, with the patio lit for evening dining.
We come out, look at the ground, and put a fixed written price together. No deposit, and it does not change once agreed.
Free estimate
Three minutes on the form. We reply during office hours, Monday – Friday, 9:00 AM – 7:00 PM, and we come out and look at the site before quoting anything.
Or call (425) 533-9734
Thank you — we have your details. We reply during office hours, Monday – Friday, 9:00 AM – 7:00 PM. If it is urgent, call (425) 533-9734.