
 DeckingView full size
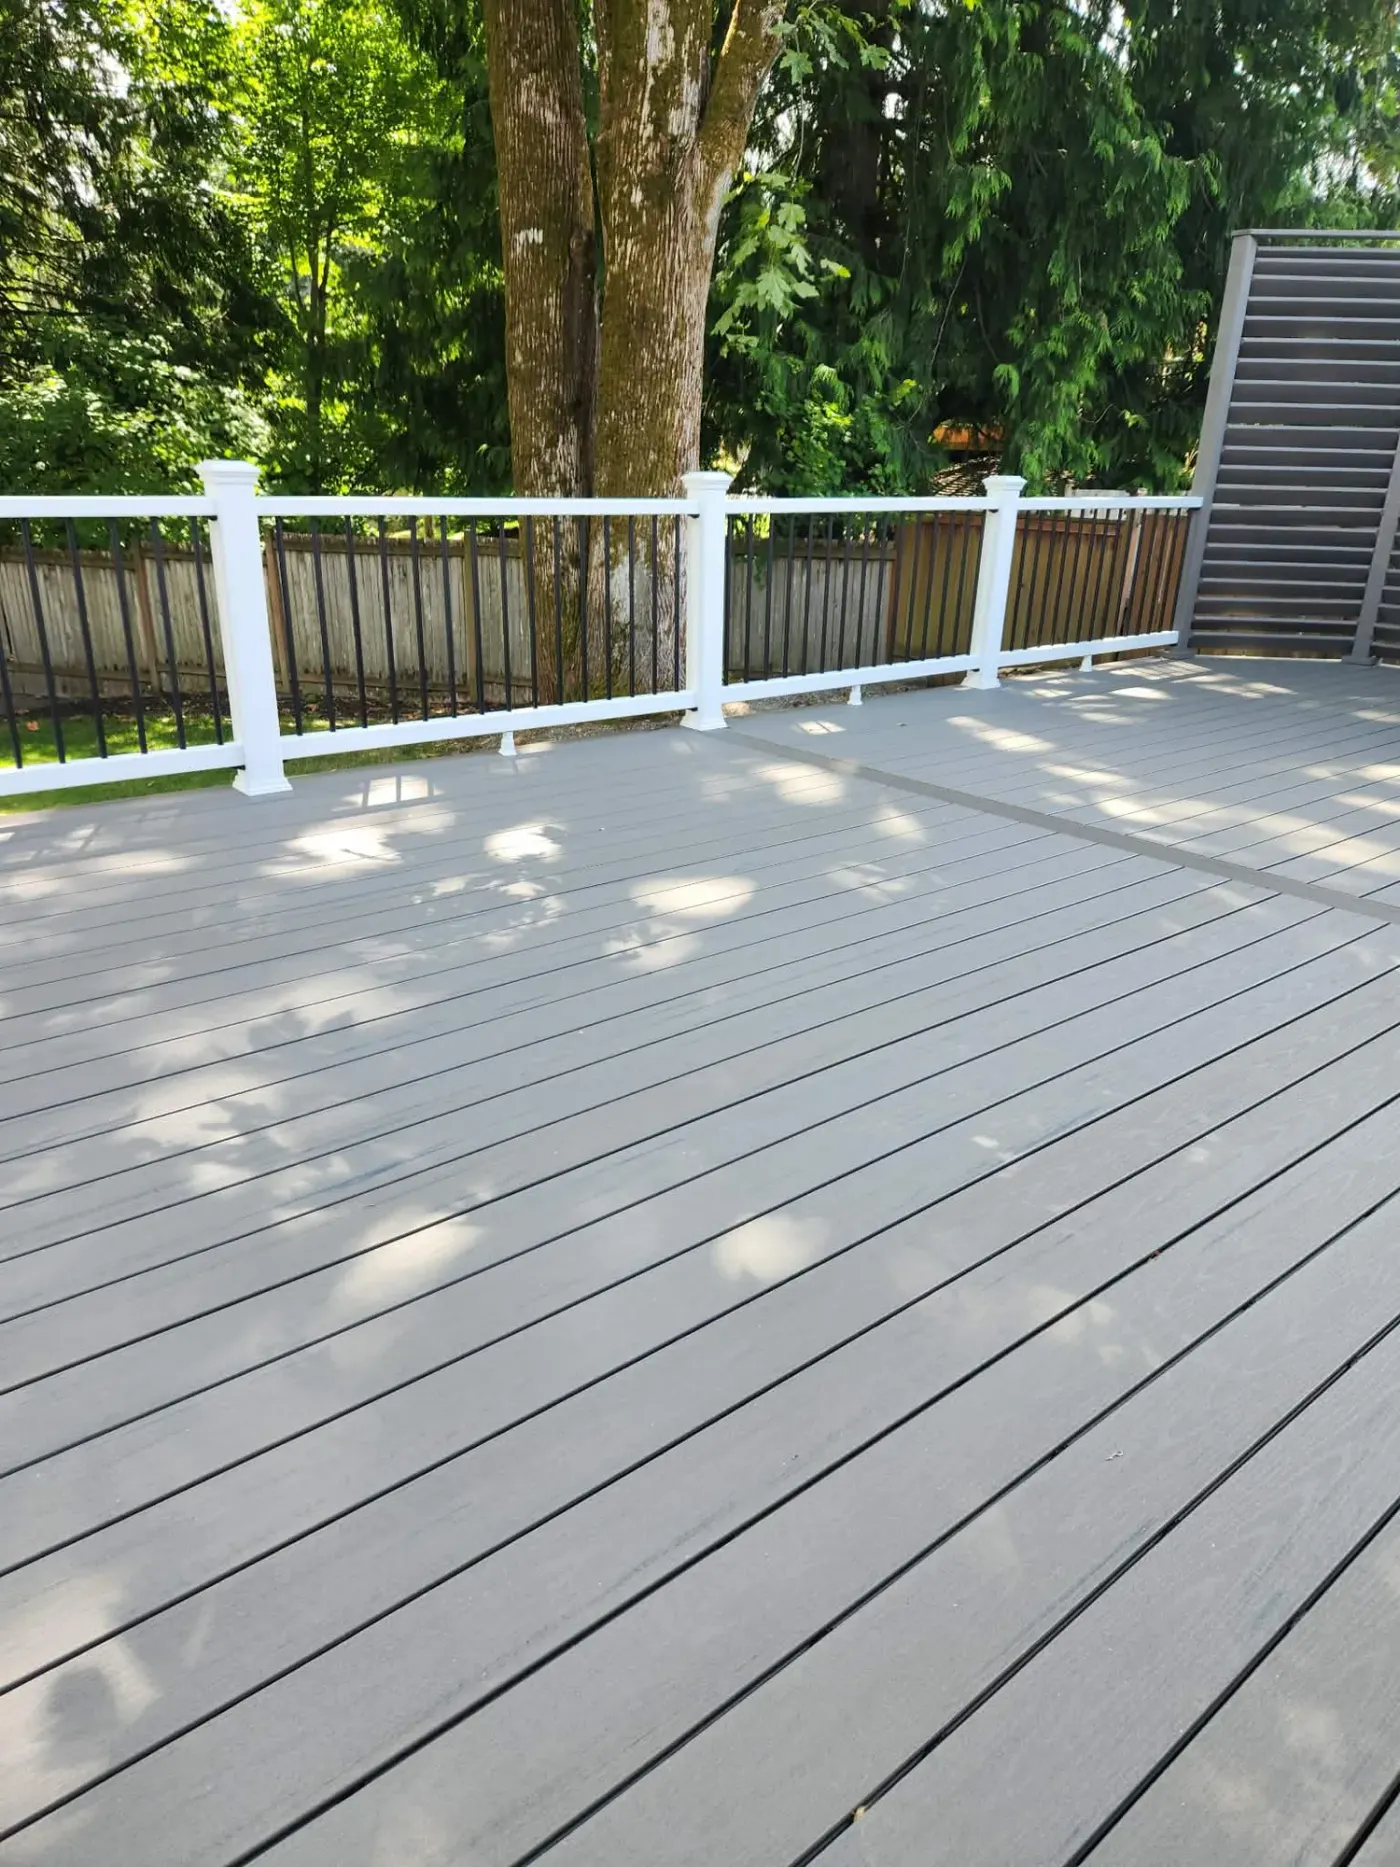
Wide grey deck under the maples
A big single-level deck sized for a table and still leaving room to walk around it, with white posts and black metal balusters picking up the trim on the house.
No down payment. You pay when the project is finished.
Monday – Friday, 9:00 AM – 7:00 PM · Capitol Hill, Seattle
Decks & Structures · Sammamish
Sammamish has one of the highest concentrations of homeowners associations in the region, and on the plateau plats a deck is a submission before it is a construction project. That is not an obstacle so much as a sequence: material, colour, railing style and often height have to clear an architectural committee, and a committee meets when it meets. A deck is also more likely to need approval than a patio, because it has height and a visible profile — the things covenants most often concern themselves with. Designs that go in with the right information attached tend to come back approved; designs that go in as an afterthought tend to come back with questions and lose a month.
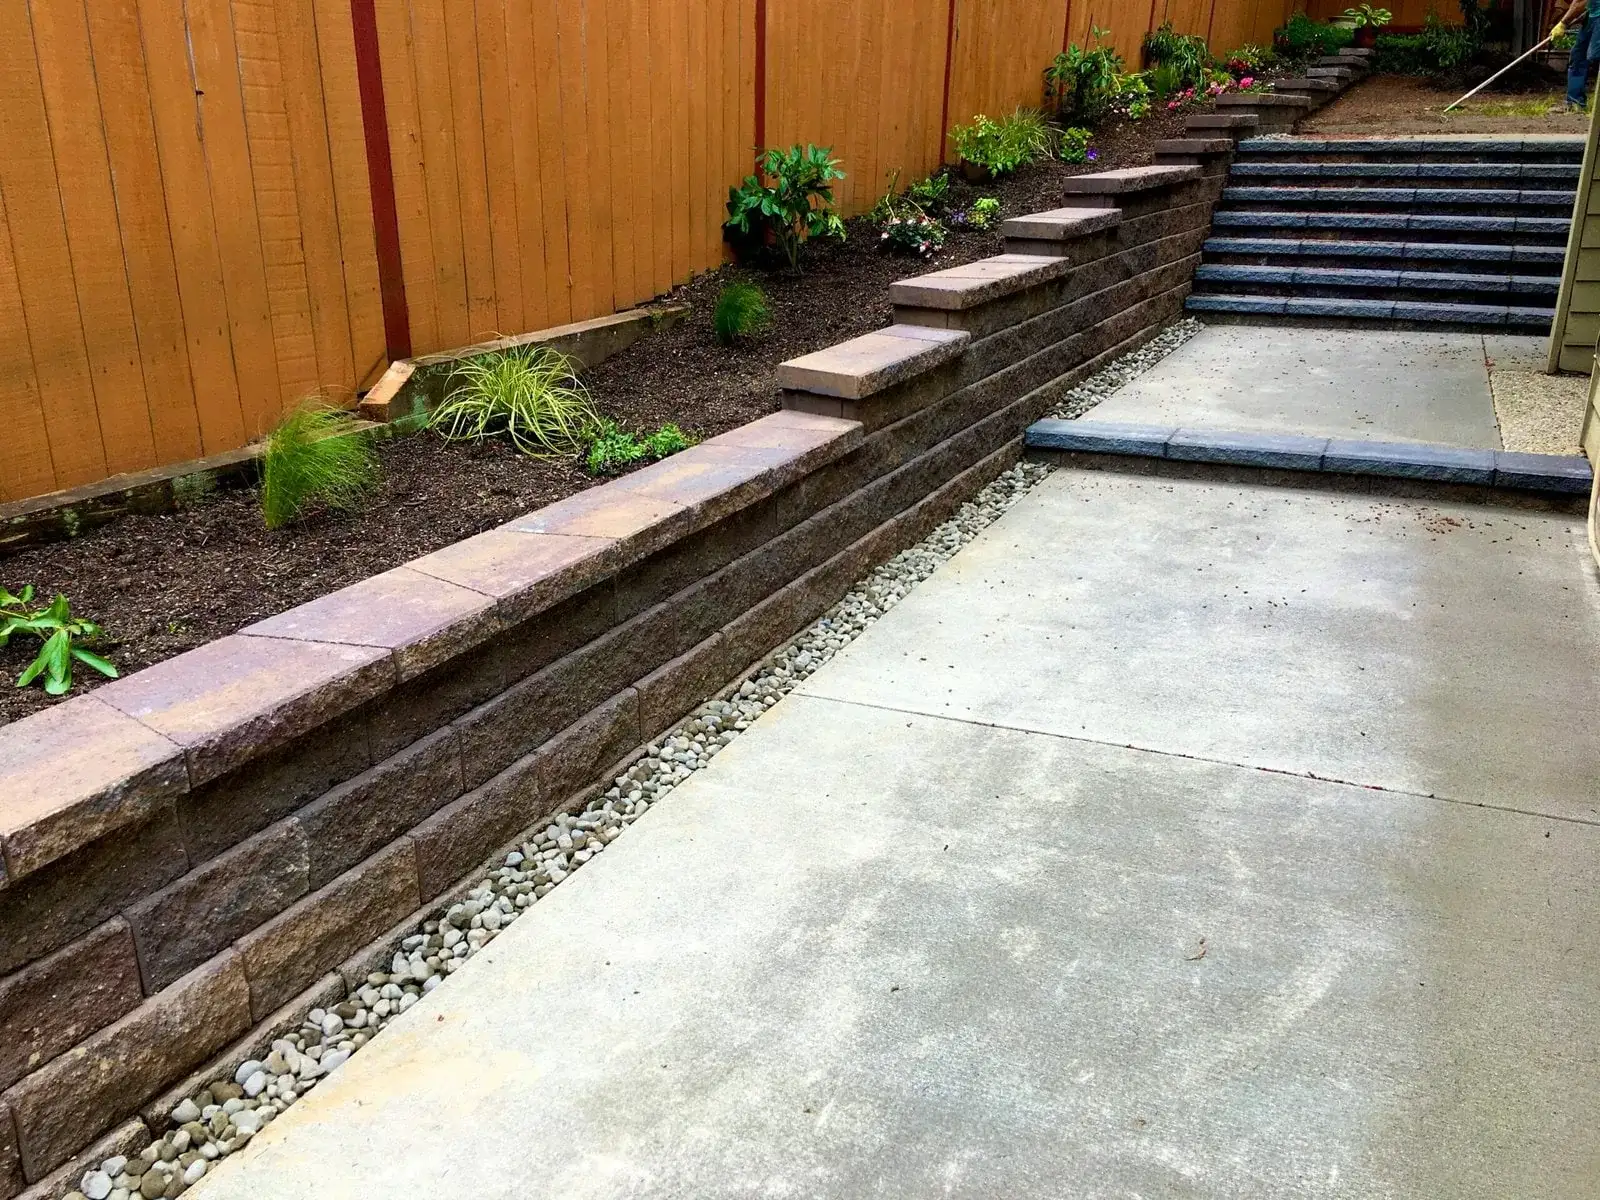
Two-tier block retaining wall with stone steps and new planting on a sloped Sammamish side yard
What we get called about
Sammamish has the big flat-ish lots that most of this market does not, and the catch that comes with them: a plateau holds water rather than shedding it, and seasonally saturated pockets turn up in places that look perfectly ordinary in July. That makes drainage the first question on a surprising number of these properties. The second Sammamish fact is HOA density — Klahanie, Trossachs, Sahalee and most newer developments have architectural standards that apply to fencing, materials and front-of-house work, so approval is a scheduling item on nearly every project.
Worth knowing in Sammamish
Submit with physical samples rather than photographs. Composite and stain colours read differently outdoors, and a committee looking at a real sample in daylight makes a decision; a committee looking at a printed swatch asks a question and you wait another month.
Covenants vary a great deal between plats, so the only reliable step is to read your own rather than to rely on what a neighbour was allowed to build. Some govern only what is visible from the street; others govern the whole lot. A few maintain approved material and colour lists, which makes the whole process straightforward.
What committees consistently want is the same short set: what the deck is made of, what colour, how high, what the railing looks like, and roughly where it sits. Physical samples and a dimensioned sketch answer nearly all of that. None of it requires a contractor to be under contract, which is why the submission is worth preparing before quotes rather than after.
The usual failure is timing rather than refusal. A committee meeting monthly can add five weeks to a project quoted as starting immediately, and in a region with a compressed build window those weeks matter. We raise association requirements at the first visit for that reason, and where they apply we put the submission together as part of the design rather than leaving it with you.
The method
The sequence does not change between neighbourhoods — what changes is the ground it is applied to. Full detail on the decks & structures service page.
A dining deck, a route between levels and a sun trap are different structures at different heights. Deciding that first is what stops a deck being the wrong size in the right place.
Footing depth, how posts meet the ground, and how the frame ties into the building. That connection is the most common failure point on decks we are called out to replace.
Structure first, then the details that let it dry: spacing, flashing where the frame meets the house, and drainage below where the deck is over usable space.
Boards run to suit the sightline rather than the shortest cut list, with border and inlay detail where a large deck needs the joint hidden.
Riser lights and rail detail go in once the levels are final, because both are fixed to the finished structure rather than the frame.
What it costs in Sammamish
Sammamish decks run $35 to $90 per square foot. Association requirements rarely change the cost of the structure, but they routinely change the schedule, and a schedule change here is a cost of a different kind — an approval cycle that pushes a summer build into the autumn means working in wetter conditions with shorter days. Where a specific railing system is mandated, that can move the number, because railing is priced by the linear foot.
You pay after the project is fully completed.
The estimate you sign is the price you pay.
Spread the cost with no interest.
Covers hardscape work; vegetation excluded.
Local questions
General questions about this service are on the service page. These are the ones that only come up here.
Generally yes, and it is worth knowing why rather than treating it as arbitrary. Covenants tend to concern themselves with what changes the appearance of a property from outside it, and a deck has height, a railing and a visible profile where a ground-level patio has none of those. That means a rear deck can require submission on a plat where an identical patio would not, and it means a raised deck almost always does. The specifics are in your own documents, and the safest assumption on the Sammamish plateau is that a deck needs approval until you have read that it does not.
Less than most people expect, but in the right form. Typically: the material and its colour, the height above grade, the railing type, the approximate dimensions and where on the lot it sits. A simple dimensioned sketch and a physical sample of the decking and railing answer nearly all of that, and submissions with samples attached are approved first time far more often than those with printed images. Where a plat has an approved materials list, choosing from it removes most of the risk entirely — which is worth checking before falling in love with something that is not on it.
Closely, and exactly only if the product is still made — which after ten or fifteen years it often is not. Stains and composite ranges are discontinued and reformulated regularly, so matching usually means finding the nearest current equivalent and testing it on an offcut in daylight rather than trusting a colour name. Weathering helps: a near match that looks slightly fresh on the day it is finished blends within a season or two. Where nothing sensible matches, some committees will approve a deliberate alternative more readily than a poor approximation, and it is worth asking.
Earlier than you think, and the driver is the meeting calendar rather than the design. A committee that meets monthly can consume five weeks before a submission is even considered, and a single round of questions doubles that. Since the practical building season here runs roughly March to October for most trades — decks being one of the few that carry on regardless — an approval cycle started in May can push a build into the autumn. We would rather have the conversation in winter, get the submission in early, and have the approval sitting ready when the schedule opens up.
Serving Sammamish and surrounding neighbourhoods
Pine Lake · Beaver Lake · Klahanie · Trossachs · Inglewood Hill · Sahalee
98074 · 98075
Recent work
DeckingView full sizeA big single-level deck sized for a table and still leaving room to walk around it, with white posts and black metal balusters picking up the trim on the house.
 Retaining WallsView full size
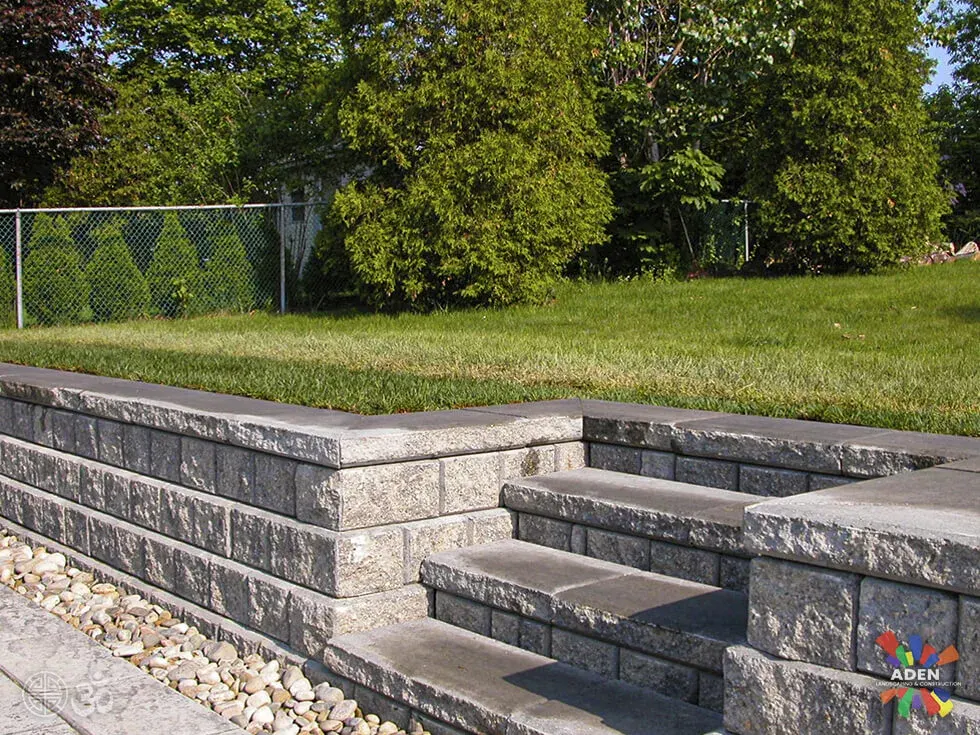
Two tiers of block wall with steps between them, turning a bank into planting beds and a level path.
 Retaining WallsView full size
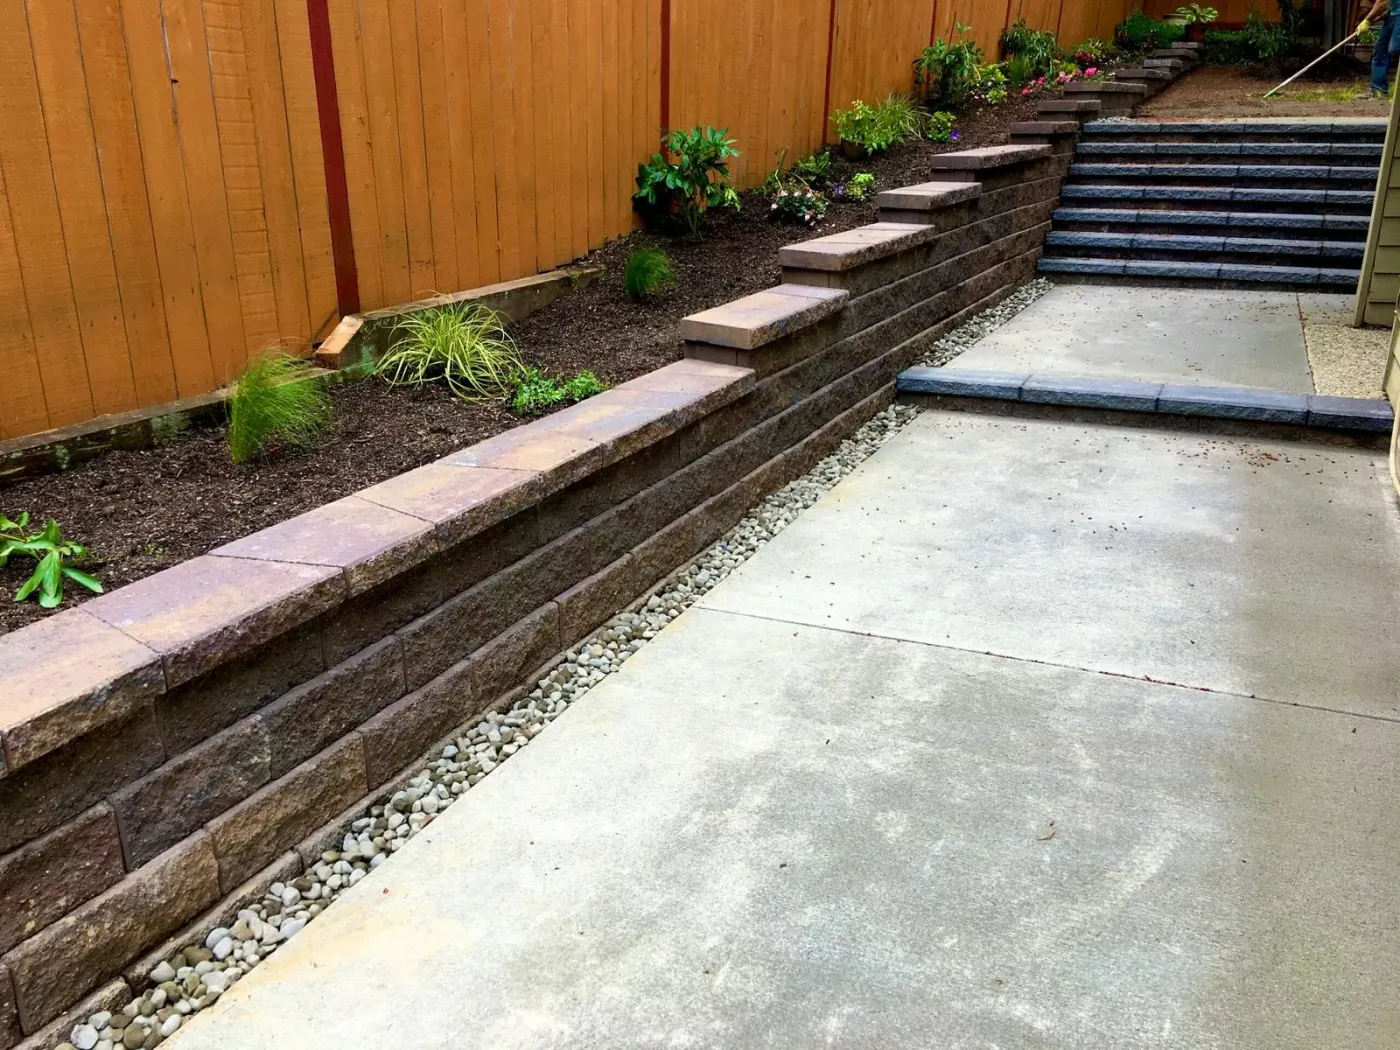
The white rock along the toe is the part that decides whether this wall is still straight in ten years. Water gets a route out rather than somewhere to push.
 Outdoor LivingView full size
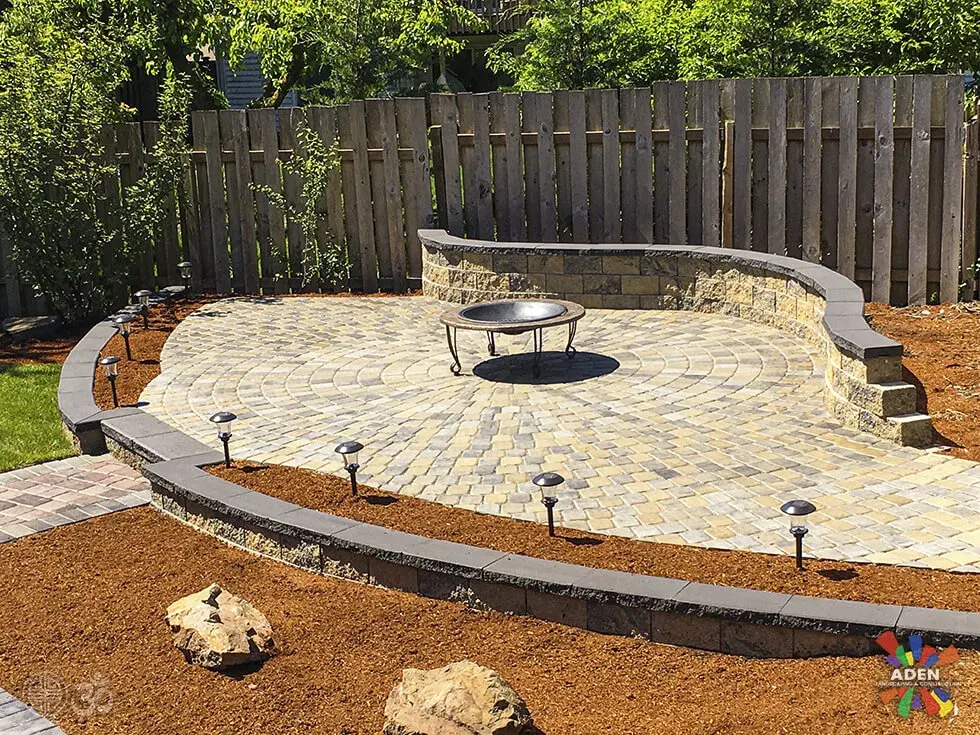
A circular paver terrace wrapped by a curved seat wall, lit at the edge and mulched beyond it. Every unit on that curve is cut on site; there is no kit for this shape.
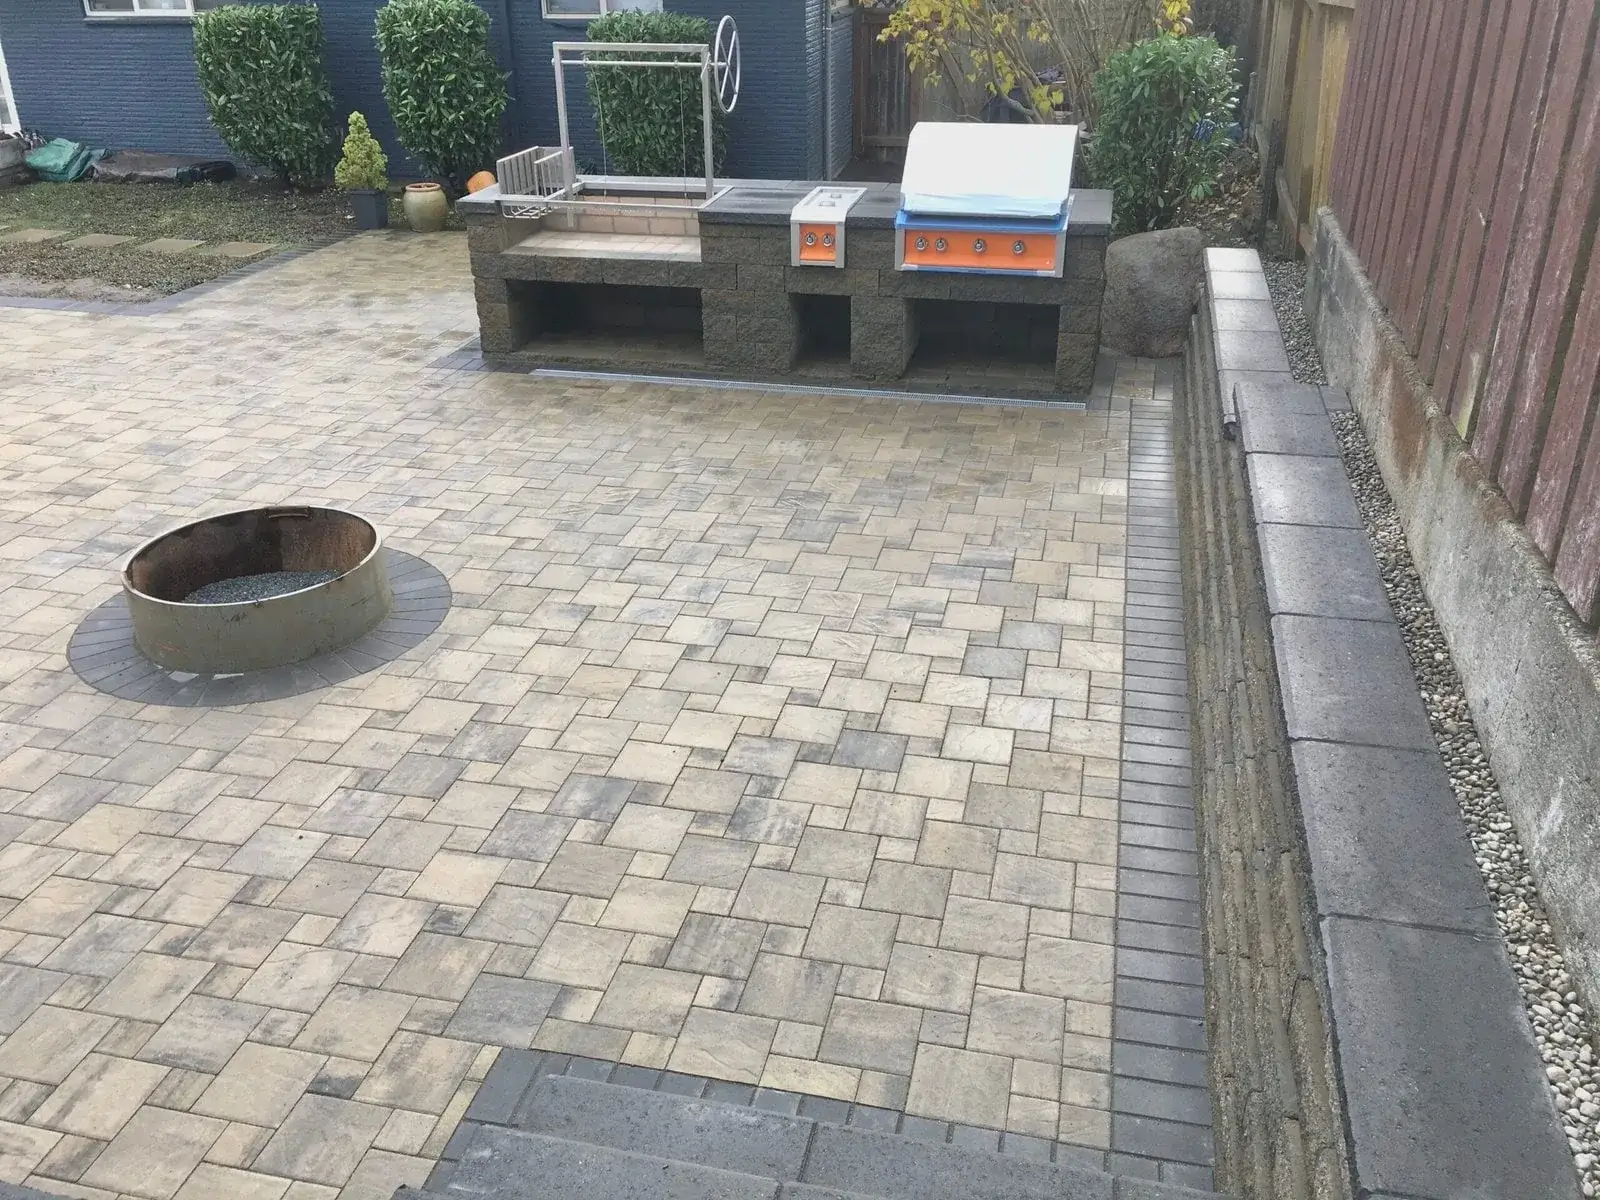
We come out, look at the ground, and put a fixed written price together. No deposit, and it does not change once agreed.
Free estimate
Three minutes on the form. We reply during office hours, Monday – Friday, 9:00 AM – 7:00 PM, and we come out and look at the site before quoting anything.
Or call (425) 533-9734
Thank you — we have your details. We reply during office hours, Monday – Friday, 9:00 AM – 7:00 PM. If it is urgent, call (425) 533-9734.