
 Design & BuildView full size
Paver terrace, block wall and turf lawn
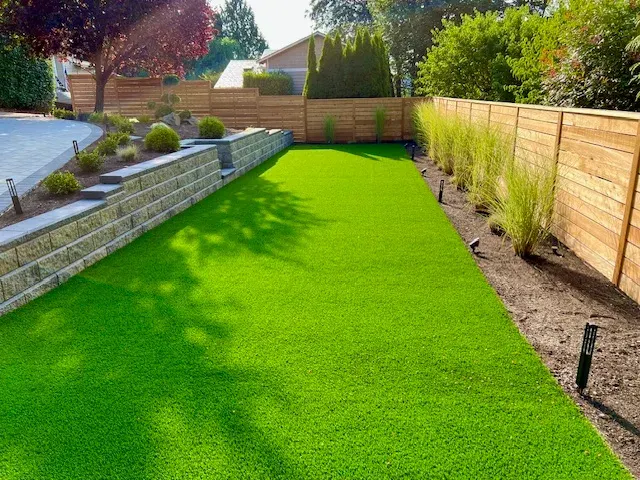
A sloping back garden cut into two usable levels — paver terrace at the top, level turf lawn below, and a block wall doing the work between them.
3 photos
No down payment. You pay when the project is finished.
Monday – Friday, 9:00 AM – 7:00 PM · Capitol Hill, Seattle
Decks & Structures · Bellevue
Bellevue decks tend to be larger, and size changes which decisions matter. On a small deck the material choice is mostly aesthetic, because any surface is quick to clean and cheap to re-seal. On a large one it is a standing commitment: a cedar deck of real size needs cleaning and sealing on a cycle, and the honest question is not whether cedar looks better on the day it is finished — it does — but whether that maintenance will still be happening in year five. The second thing size brings is the railing. Railing is priced per linear foot, and on a big elevated deck the run around it can be a surprising share of the total, which makes it a specification decision rather than an afterthought.
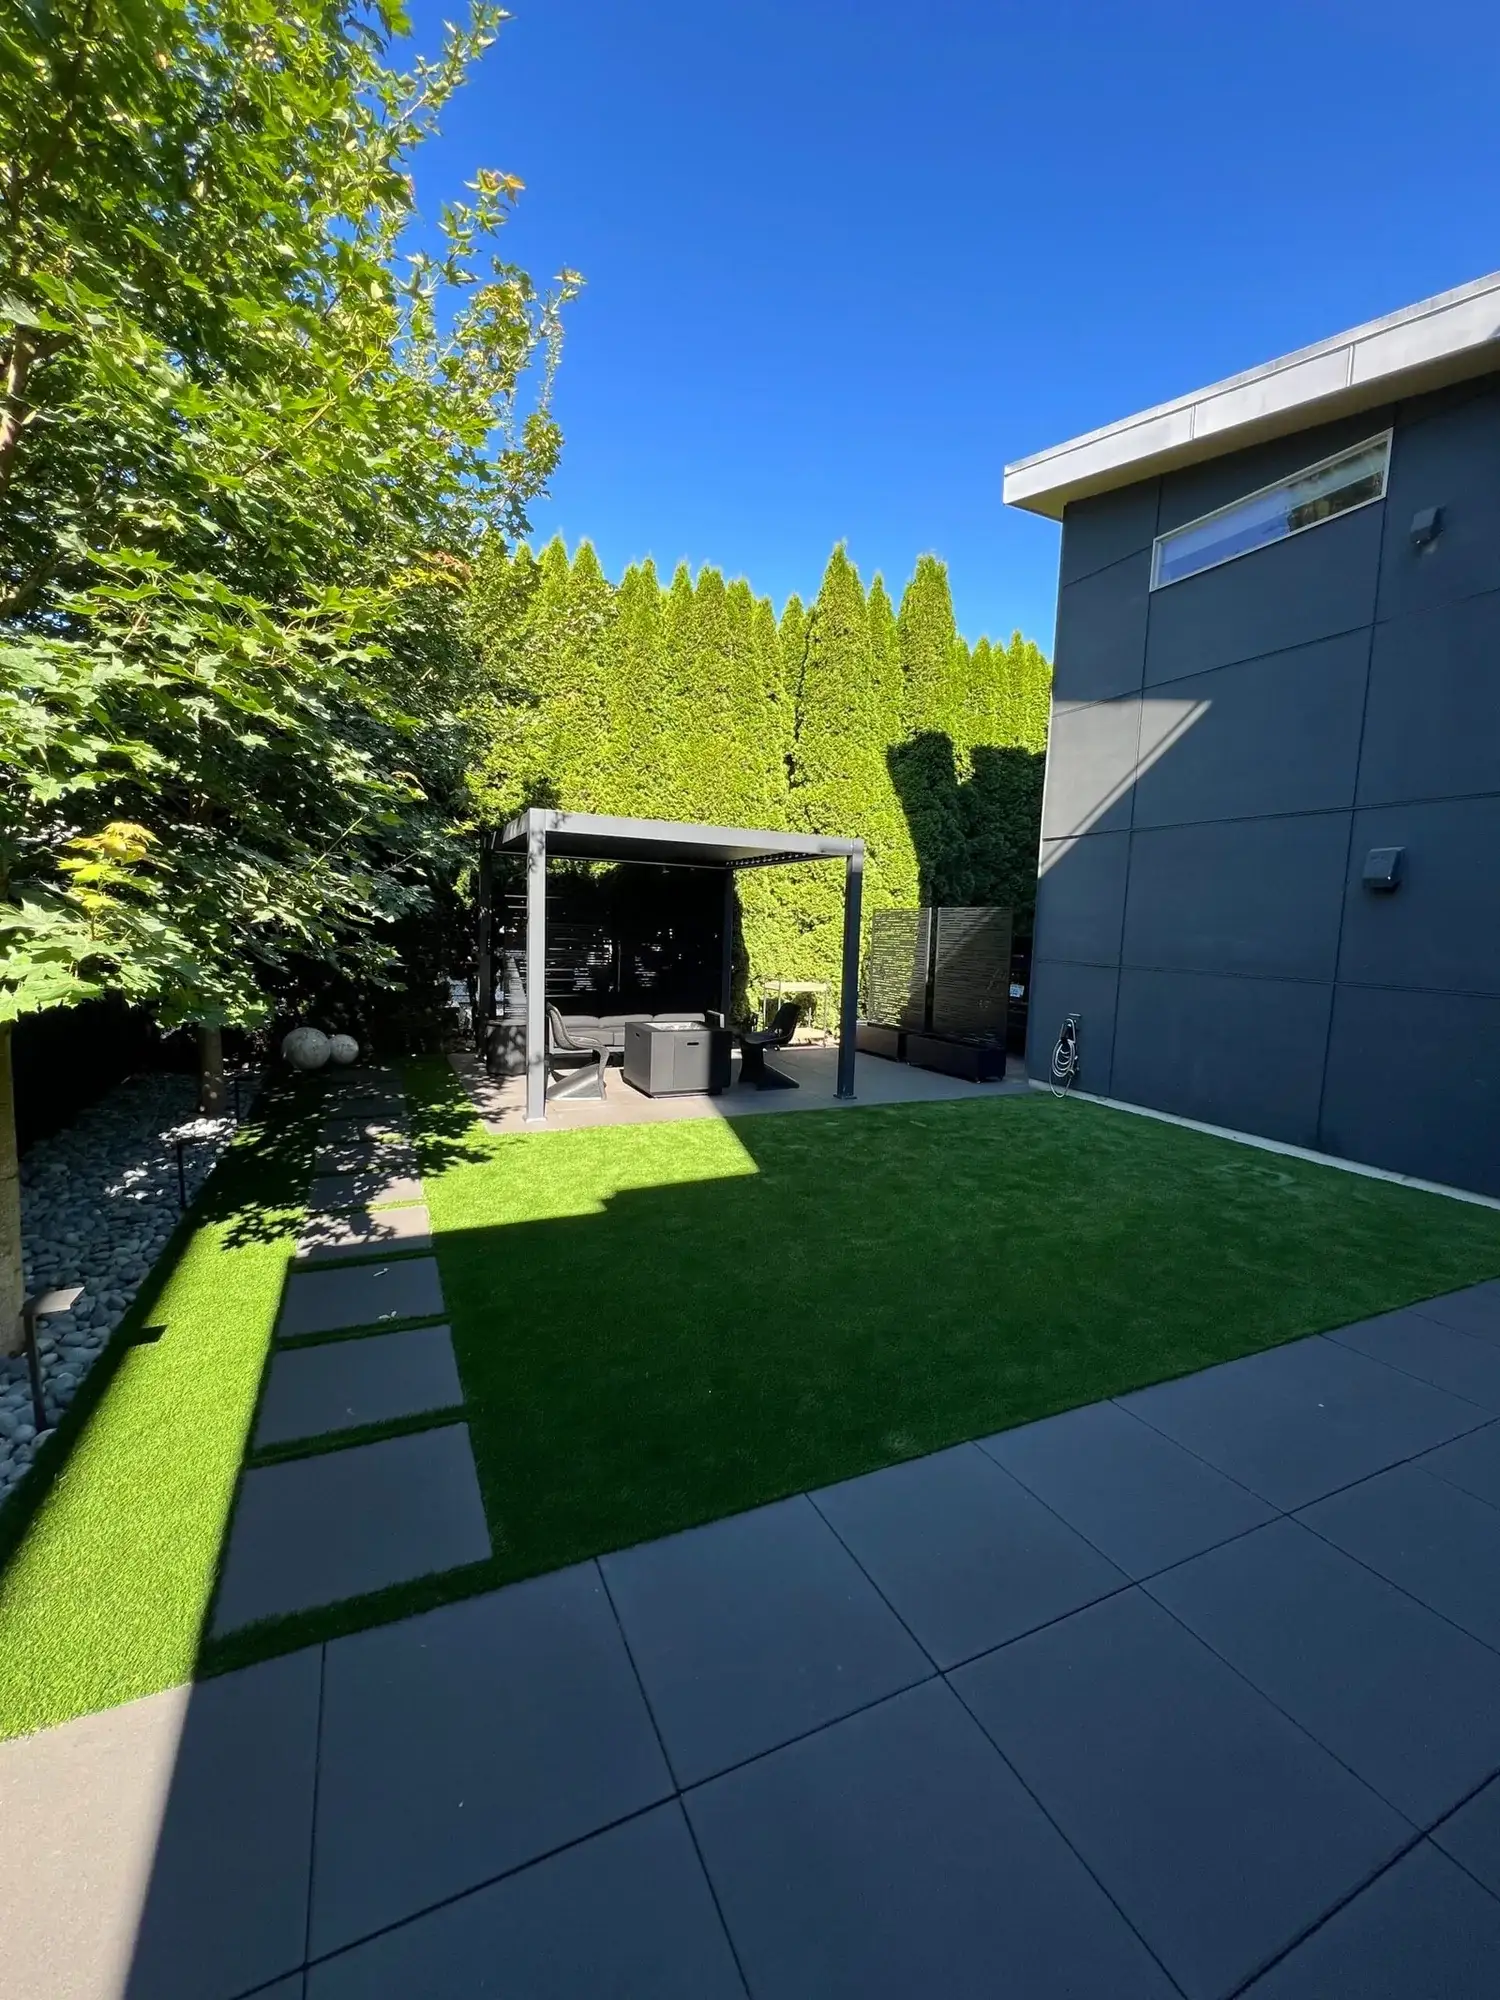
Large concrete paver planks set into an artificial turf lawn beside a dark modern house
What we get called about
Bellevue lots are larger than Seattle's and the access is usually far better — a driveway a machine can work from changes the cost per square foot of everything. What varies enormously here is the ground. A Somerset hill lot needs walls and slope management; a property on the low land near Mercer Slough sits on peat and organic soils that behave nothing like till and need a foundation approach to match. Two Bellevue addresses ten minutes apart can require opposite answers, which is why we look at the ground before quoting rather than pricing by postcode.
Worth knowing in Bellevue
Work out the perimeter before you settle the size. Doubling a deck's area does not double its railing, and a deeper deck of the same width costs far less per usable square foot than a wider shallow one. It is the cheapest design decision on the whole project.
The method
The sequence does not change between neighbourhoods — what changes is the ground it is applied to. Full detail on the decks & structures service page.
A dining deck, a route between levels and a sun trap are different structures at different heights. Deciding that first is what stops a deck being the wrong size in the right place.
Footing depth, how posts meet the ground, and how the frame ties into the building. That connection is the most common failure point on decks we are called out to replace.
Structure first, then the details that let it dry: spacing, flashing where the frame meets the house, and drainage below where the deck is over usable space.
Boards run to suit the sightline rather than the shortest cut list, with border and inlay detail where a large deck needs the joint hidden.
Riser lights and rail detail go in once the levels are final, because both are fixed to the finished structure rather than the frame.
What it costs in Bellevue
Bellevue decks run $35 to $90 per square foot. On the larger structures common here, two lines move disproportionately: the railing, which is priced by the linear foot and grows with the perimeter rather than the area, and anything covered, which is a separate structure sitting on the deck rather than an upgrade to it. Composite costs more per square foot than cedar and less across fifteen years, and on a deck of real size that crossover arrives sooner.
You pay after the project is fully completed.
The estimate you sign is the price you pay.
Spread the cost with no interest.
Covers hardscape work; vegetation excluded.
Local questions
General questions about this service are on the service page. These are the ones that only come up here.
On a large deck the argument for composite gets considerably stronger, and it is about labour rather than durability. Cedar is a good decking timber and it looks and feels better than any composite on day one, but keeping it that way means cleaning and re-sealing on a cycle — and the effort scales with the area, so a deck twice the size is twice the weekend. Composite costs more up front, needs no sealing, and sheds the algae film a wet climate produces far more easily. Where we would still argue for cedar on a big deck is where it has to match existing timber, or where somebody genuinely enjoys the maintenance and has said so out loud.
Sometimes, and the answer turns on joist spacing rather than on the frame's condition. Composite boards generally need closer support than older cedar framing was built to, so a frame laid out for timber may not accept composite without additional joists between the existing ones — which is real work, though considerably less than a full rebuild. The other checks are the posts and the ledger, because there is no sense putting a surface with decades in it onto a structure with a few years left. We open up and inspect rather than estimating from the surface, and we will say plainly when a frame is not worth building on.
With a stair run that is treated as part of the design rather than as an exit, which is the difference between a deck people use and one they stand on. A comfortable run has consistent risers, a tread depth you can walk down without concentrating, and a landing where the direction changes — and it lands somewhere that is actually a destination, not the side of the house. On a Bellevue lot with room, turning the run so it arrives facing the garden rather than the fence costs nothing at design stage and changes how often anyone goes down it. Riser lighting is worth including at build, because retro-fitting it means opening up finished work.
It is the single change that most reliably increases how often a deck gets used, and the reason is the climate rather than the design. An uncovered deck in this region is a summer amenity; a covered one is somewhere you can sit in October with the rain coming down, which is most of the year here. Where budget is limited we would rather cover a smaller portion properly than leave a larger area open — a covered section with an open area beside it gives you both, and it costs less than covering everything. It is a separate structure on the deck rather than an upgrade to it, so it is priced separately and needs to be considered at framing.
Serving Bellevue and surrounding neighbourhoods
Downtown Bellevue · Bridle Trails · Crossroads · Eastgate · Factoria · Lake Hills · Newport Hills · Somerset · West Bellevue · Enatai · Wilburton · Newport Shores
98004 · 98005 · 98006 · 98007 · 98008
Recent work
Design & BuildView full sizeA sloping back garden cut into two usable levels — paver terrace at the top, level turf lawn below, and a block wall doing the work between them.
3 photos
 Paver PatioView full size
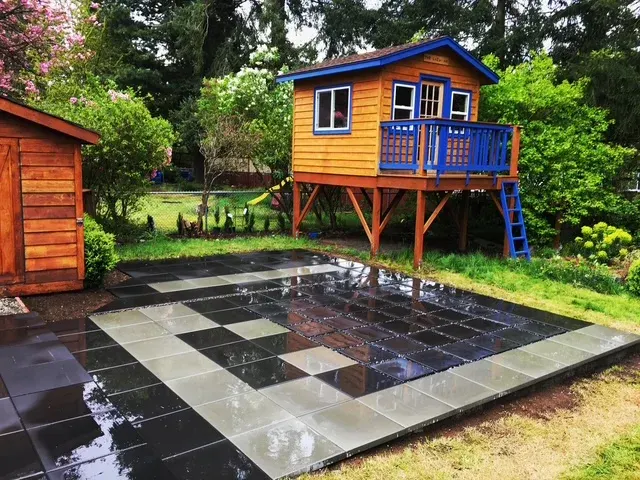
Large-format slabs laid as a chequerboard, squaring off the corner of the garden the playhouse stands in.
 WalkwaysView full size
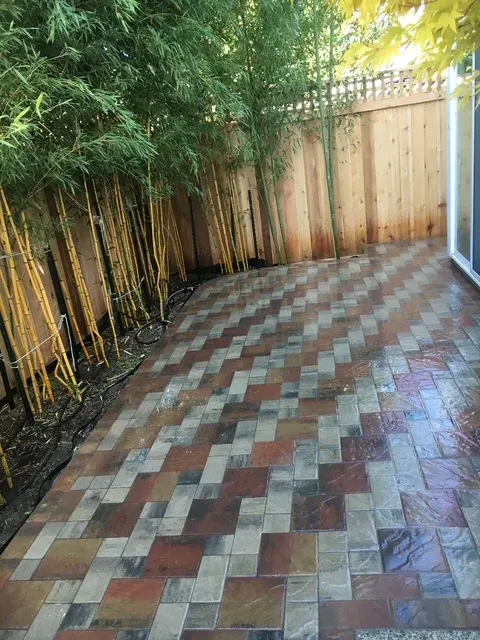
The strip down the side of the house nobody uses, turned into a proper route with a golden bamboo screen for privacy.
 Retaining WallsView full size
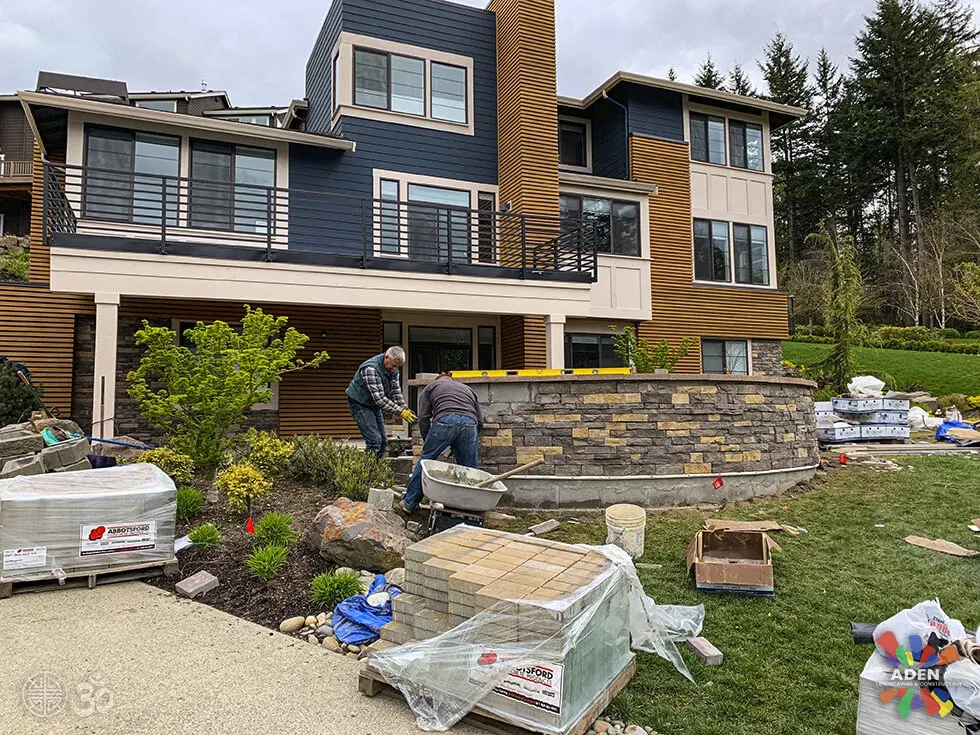
The crew setting veneer on the front terrace of a new build. The block core does the structural work and the stone is what you end up looking at — two different jobs, done in the right order.
We come out, look at the ground, and put a fixed written price together. No deposit, and it does not change once agreed.
Free estimate
Three minutes on the form. We reply during office hours, Monday – Friday, 9:00 AM – 7:00 PM, and we come out and look at the site before quoting anything.
Or call (425) 533-9734
Thank you — we have your details. We reply during office hours, Monday – Friday, 9:00 AM – 7:00 PM. If it is urgent, call (425) 533-9734.