
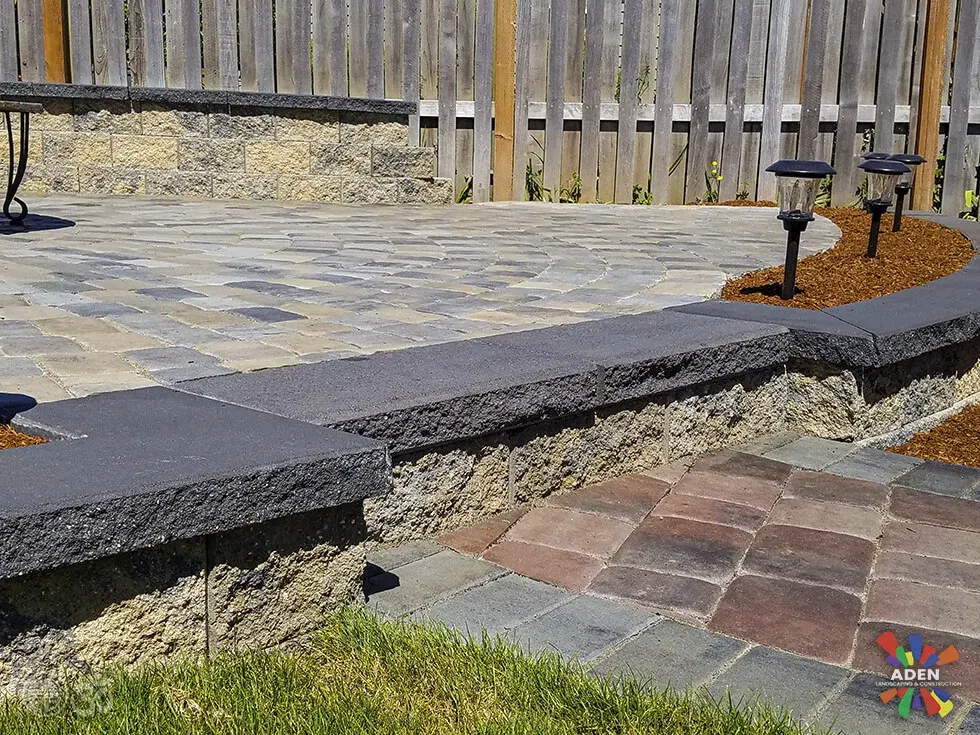
 Paver PatioView full size
Raised terrace with a fire bowl
A raised paver terrace with a charcoal cap course, bollard lights along the edge and a fire bowl in the middle. The step down to the lawn is one clean uninterrupted line.
2 photos
No down payment. You pay when the project is finished.
Monday – Friday, 9:00 AM – 7:00 PM · Capitol Hill, Seattle
Paver Installation · Shoreline
Most Shoreline paving projects are replacements rather than new construction. The housing stock here is largely mid-century, which means the surfaces coming out were poured decades ago, and that changes the job in a way new-build work does not: the levels are already set by things you cannot move. A door threshold, a garage slab, a step off the back of the house, a boundary wall — all of them fix the height the new surface has to arrive at. Removing four inches of old concrete and putting six inches of proper build-up back requires that difference to go somewhere, and where it goes is the single most consequential decision on the project.
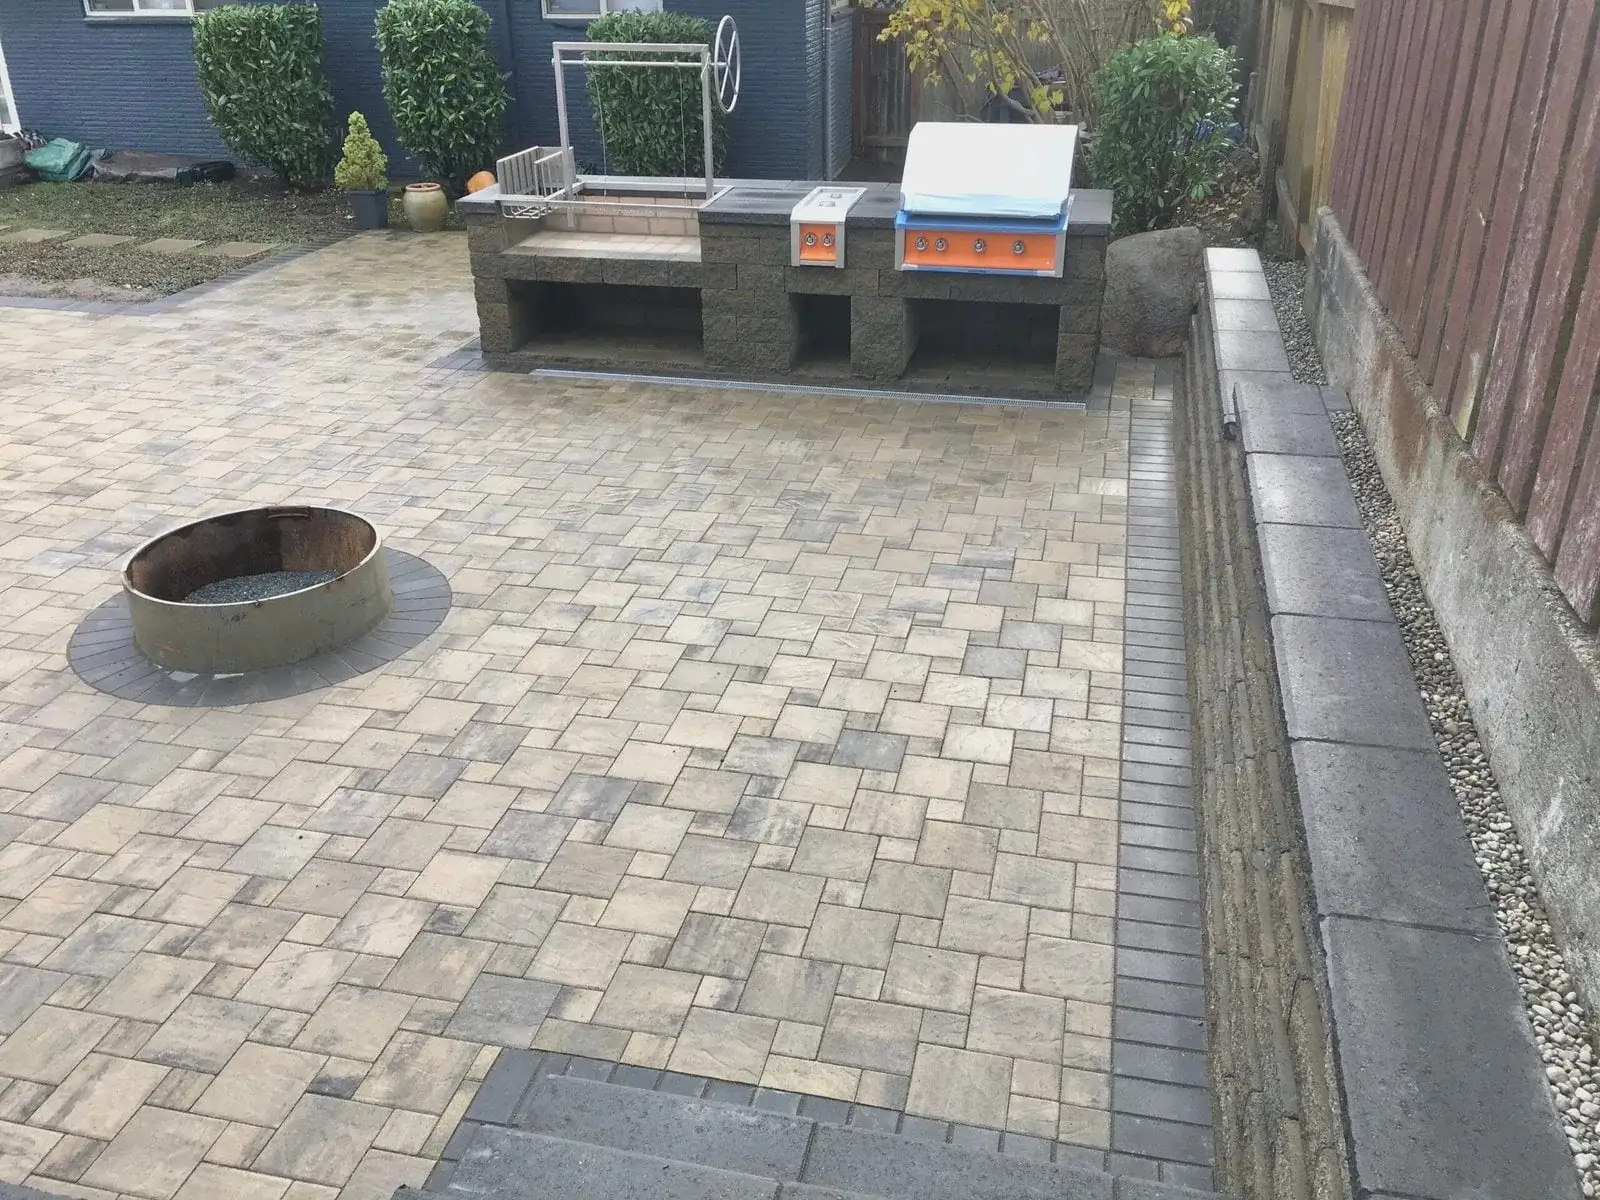
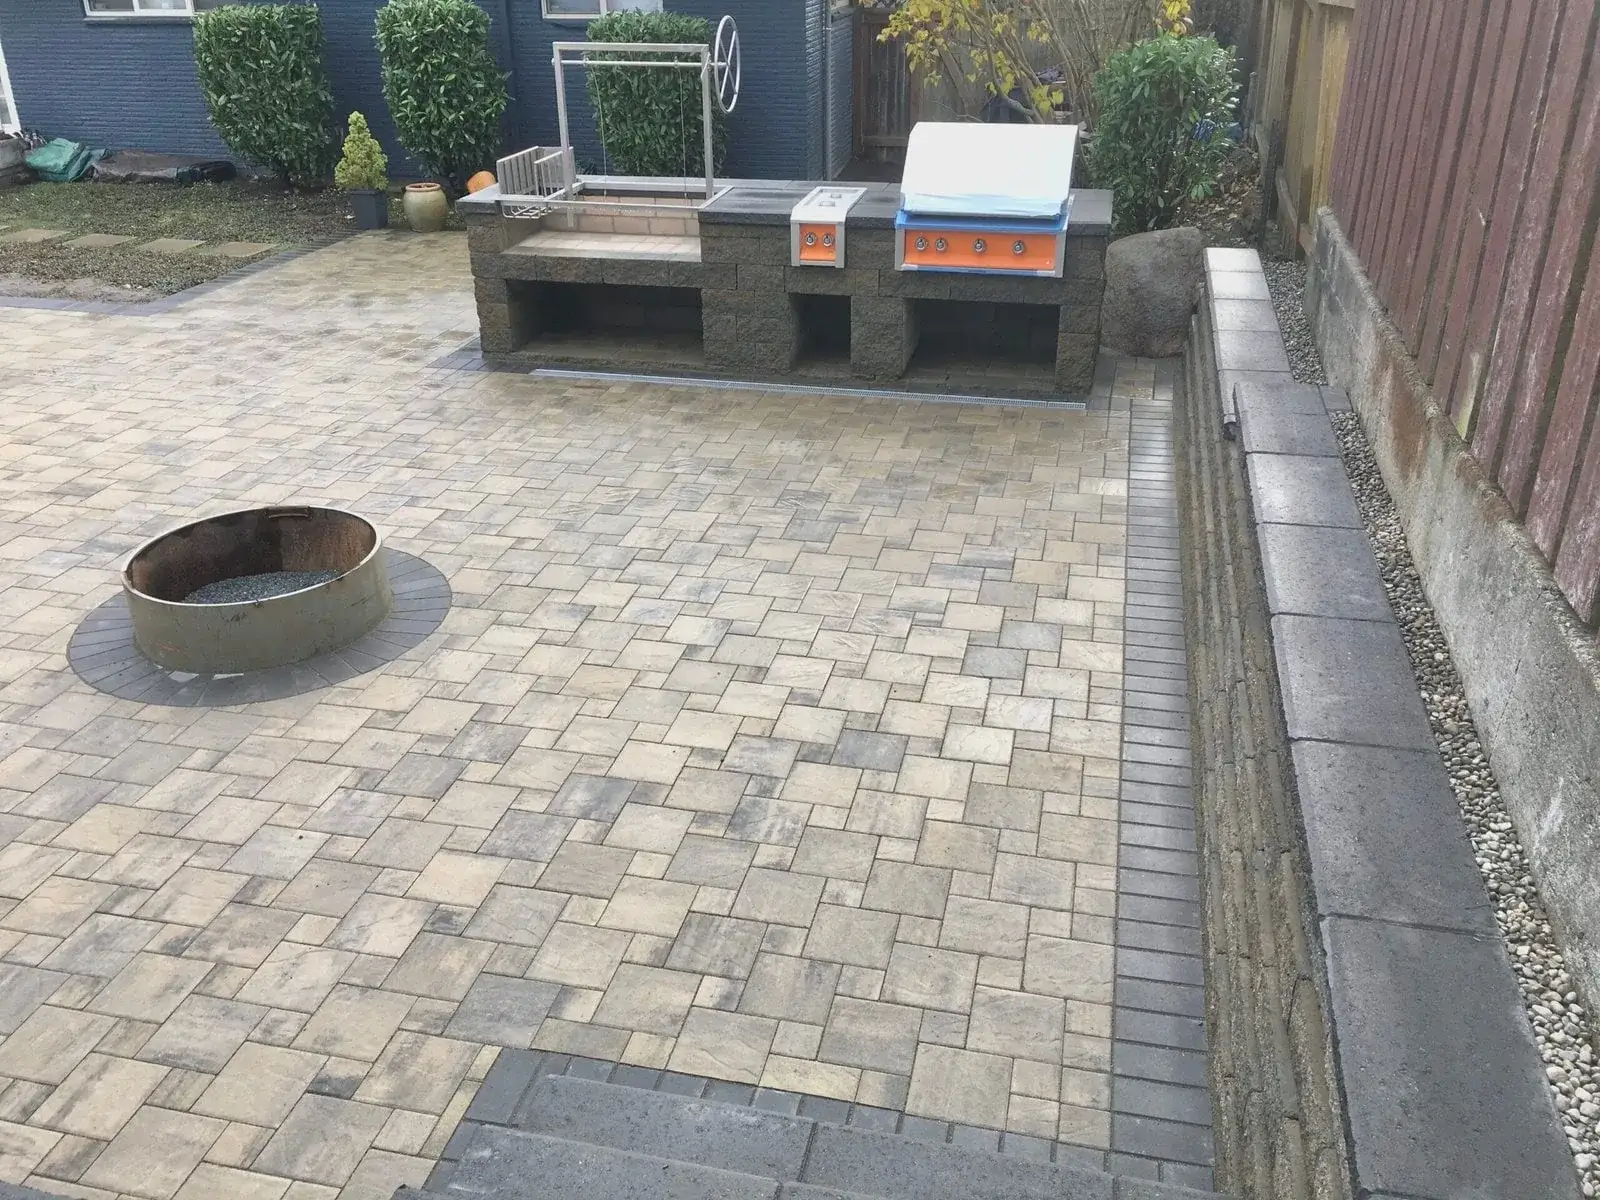
Built-in outdoor kitchen island and fire pit on a paver patio with a low seat wall in Shoreline
What we get called about
Shoreline is what north Seattle would be with bigger lots — the same glacial till, the same flat platforms, the same drainage consequences, but with real space to work in and generally straightforward access. Two local specifics are worth knowing. Innis Arden has covenants including view protection, which constrains planting height and tree work in a way the rest of the city does not. And the western edge above Richmond Beach is bluff ground, where slope stability and drainage are design factors rather than formalities.
Worth knowing in Shoreline
Photograph and measure every fixed level before anything is broken out — thresholds, the garage slab, the bottom of the siding, any air bricks. Once the old surface is gone the reference points go with it, and rebuilding to the wrong height is a mistake you only find when a door will not open.
The method
The sequence does not change between neighbourhoods — what changes is the ground it is applied to. Full detail on the paver installation service page.
What the subgrade is, how wet it gets, and where water currently goes. On a till lot those three answers change the build more than the choice of paver does.
Every surface gets a fall, including the ones that look flat. Where water leaves is decided before a shovel moves, not adjusted at the end once the levels no longer allow it.
Down to competent ground, then compacted before any rock goes in. A good base built on an uncompacted subgrade just moves the failure one layer down.
Layer by layer to the specified depth, with a plate or roller sized for the job rather than whatever is on the van. This stage decides whether the surface is still flat in ten years.
Bedding course screeded to depth, units laid off a string line, perimeter saw-cut, and edge restraint fixed before any joint is filled.
Polymeric sand swept in, the field compacted to seat the units, then the whole area washed off — the last step is the one a rushed crew skips.
What it costs in Shoreline
Shoreline paver installation runs $18 to $40 per square foot, and demolition is the line that separates it from a new-build quote. Breaking out old concrete, particularly if it is reinforced or thicker than expected, adds machine time and a substantial disposal cost — and thickness is not knowable until the first section comes up. We price removal on what we can see and tell you plainly where the risk sits rather than burying a contingency in a square-foot rate.
You pay after the project is fully completed.
The estimate you sign is the price you pay.
Spread the cost with no interest.
Covers hardscape work; vegetation excluded.
Local questions
General questions about this service are on the service page. These are the ones that only come up here.
Occasionally, and it is worth assessing rather than dismissing. If the existing slab is sound, well drained and at a level that leaves enough height for a bedding layer and the paver without fouling a threshold, an overlay is quicker, cheaper and generates no demolition waste. The conditions that rule it out are the common ones: a slab that is cracked with differential movement, one that holds water, or a level that simply does not allow the additional build-up. The tell is usually the doors — if adding the thickness of a paver and its bedding would bring the surface up to the bottom of a threshold, the slab has to come out.
It changes, and it needs to be designed rather than discovered. A step is the difference between two levels, so altering the lower one alters the step whether anyone intended it or not — and the results range from a riser that is slightly uncomfortable to one that is genuinely a hazard. On a replacement job we set the finished paving level from the fixed points first, then work out what that leaves at every step and threshold, and where the arithmetic produces an awkward riser we either adjust the paving level or rebuild the step as part of the work. It is far cheaper as part of the job than as a return visit.
Enough to be a real line rather than a rounding, and the uncertainty is the thickness. Mid-century slabs vary considerably and some are substantially thicker or more heavily reinforced than anything on the surface suggests, which changes both the machine time to break it and the tonnage to remove. Disposal is charged by weight and concrete is heavy, so a slab twice as thick as expected roughly doubles that part of the cost. We give a figure based on what can be seen and probed, state clearly what would change it, and tell you as soon as the first section comes up rather than at the end.
Almost certainly, and often that is the real reason the old one was a problem. A poured slab is impermeable and depends entirely on having been laid with the right fall — and a great many older slabs either never had one or lost it as the ground moved beneath them, which is why water stands on them. A new installation is set out with the falls decided first, and a paved surface also lets a small amount of water through the joints rather than shedding all of it. Where there is genuinely nowhere for the runoff to go, that is worth solving as part of the same job rather than moving the problem a few feet.
Serving Shoreline and surrounding neighbourhoods
Richmond Beach · Innis Arden · Echo Lake · Ridgecrest · Briarcrest · Ballinger · North City · Highland Terrace · Parkwood
98133 · 98155 · 98177
Recent work
Paver PatioView full sizeA raised paver terrace with a charcoal cap course, bollard lights along the edge and a fire bowl in the middle. The step down to the lawn is one clean uninterrupted line.
2 photos
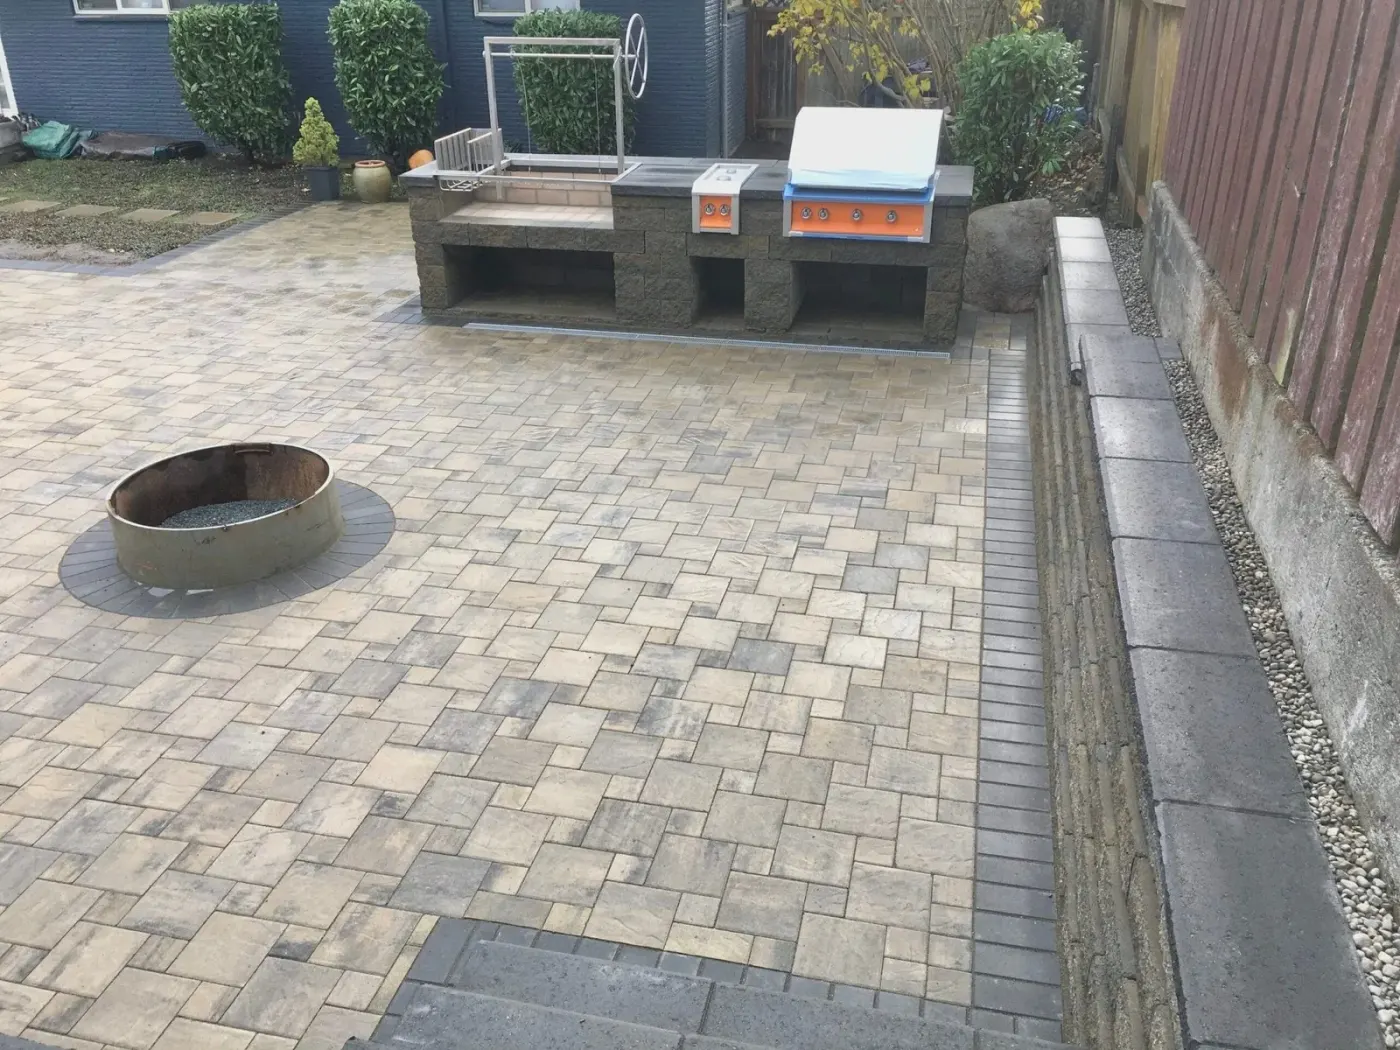 Outdoor LivingView full size
Built-in grill island and fire pit set into a paver patio with a matching seat wall.
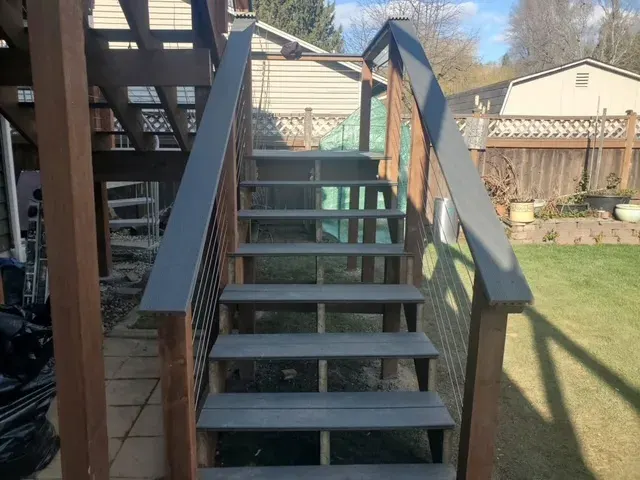 DeckingView full size
The missing link on a raised deck that had no proper way down. Cedar posts, stainless cable and a wide tread depth, so it is a route rather than a ladder.
 Retaining WallsView full size
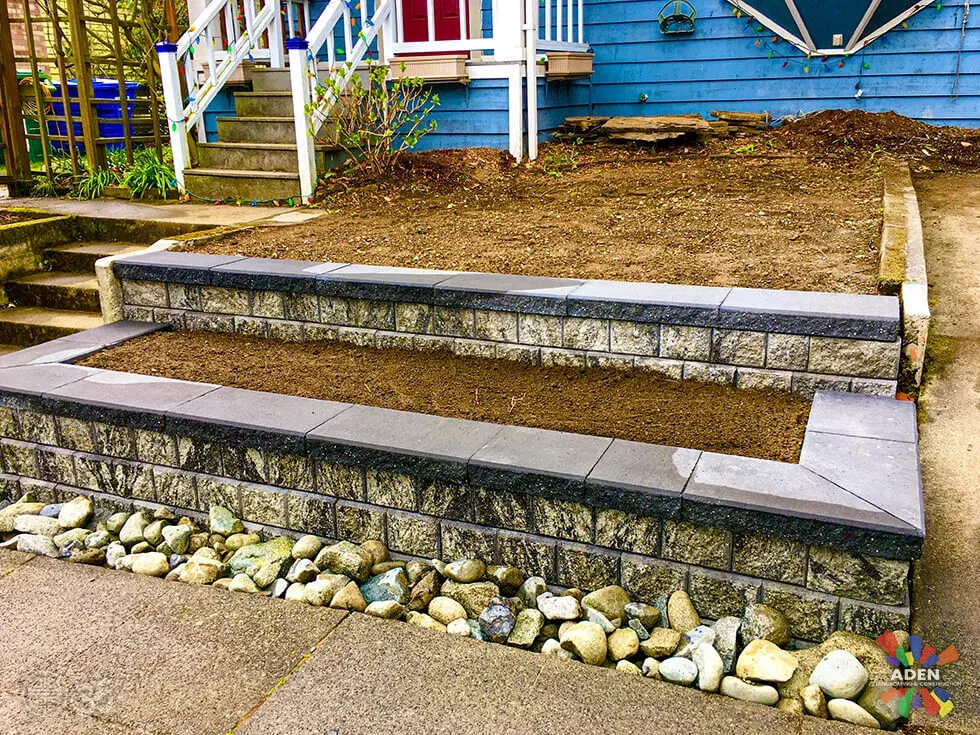
Splitting one tall wall into two shorter ones takes the load off both and leaves a planting shelf in between. The cobble along the base is drainage, not decoration.
We come out, look at the ground, and put a fixed written price together. No deposit, and it does not change once agreed.
Free estimate
Three minutes on the form. We reply during office hours, Monday – Friday, 9:00 AM – 7:00 PM, and we come out and look at the site before quoting anything.
Or call (425) 533-9734
Thank you — we have your details. We reply during office hours, Monday – Friday, 9:00 AM – 7:00 PM. If it is urgent, call (425) 533-9734.