
 Design & Build
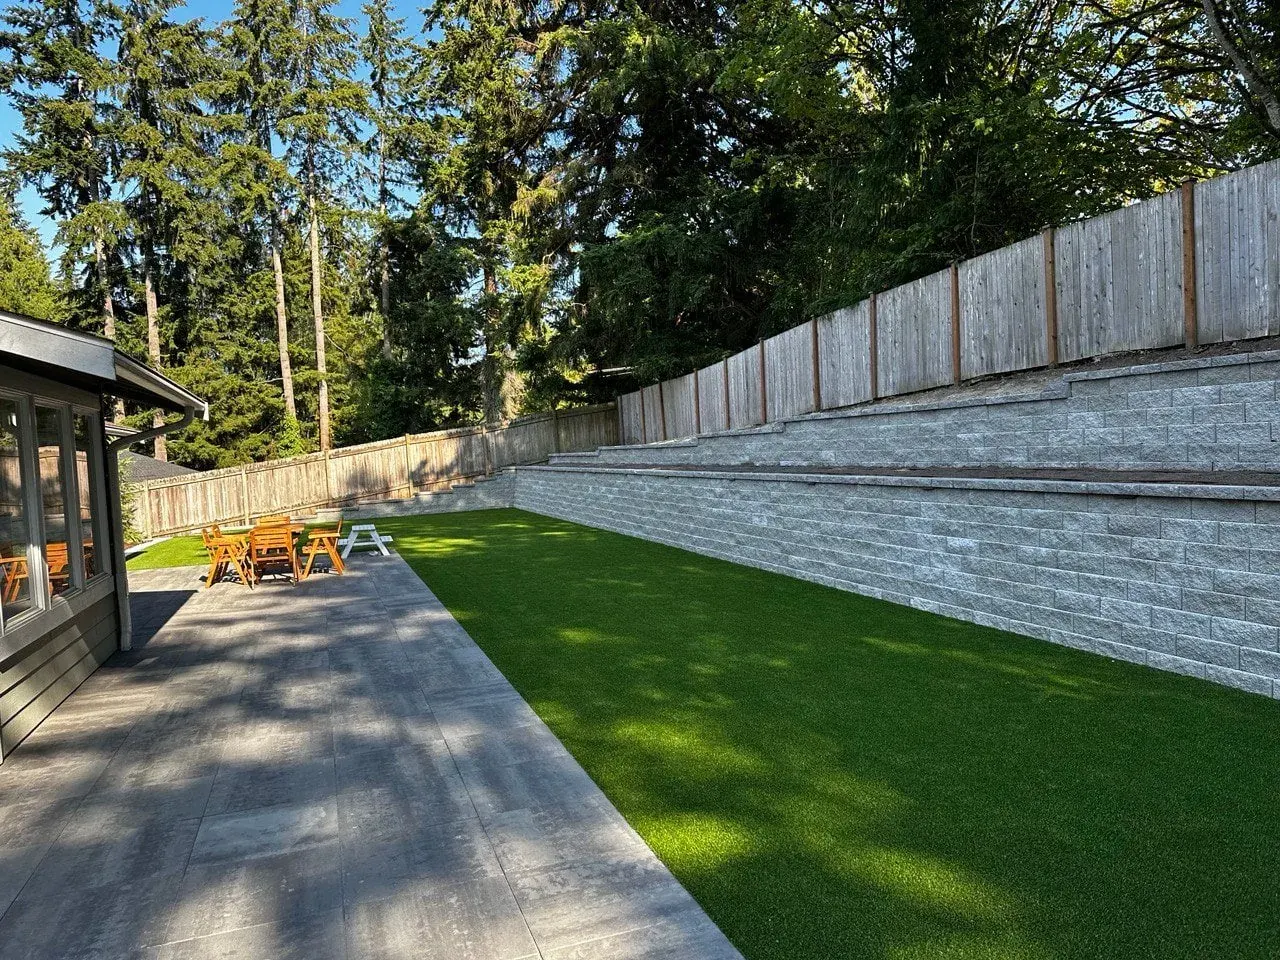
Slab walk, block wall and turf on a slope
A run of large-format slabs along the wall line ties the upper slope to the lower lawn — the usual Magnolia problem of a garden split across two levels by the grade.
No down payment. You pay when the project is finished.
Monday – Friday, 9:00 AM – 7:00 PM · Capitol Hill, Seattle
Retaining Walls · Magnolia
Magnolia is a hill with a cliff down two of its sides, and a wall project here is really two different jobs depending on which part of that you own. Through the Village and around Lawton Park the ground is ordinary glacial till on gentle grade, and a wall is straightforward landscaping. Along the western and southern edges it is not. Those bluff sediments have a documented history of movement — Perkins Lane is the example everyone local already knows — and a large share of the parcels along that rim carry steep slope or landslide-prone designations. Inside one of those the four-foot exemption people arrive quoting simply does not apply, and a two-foot wall can need the same process as a six-foot one. We establish which Magnolia your address is in before we price anything.
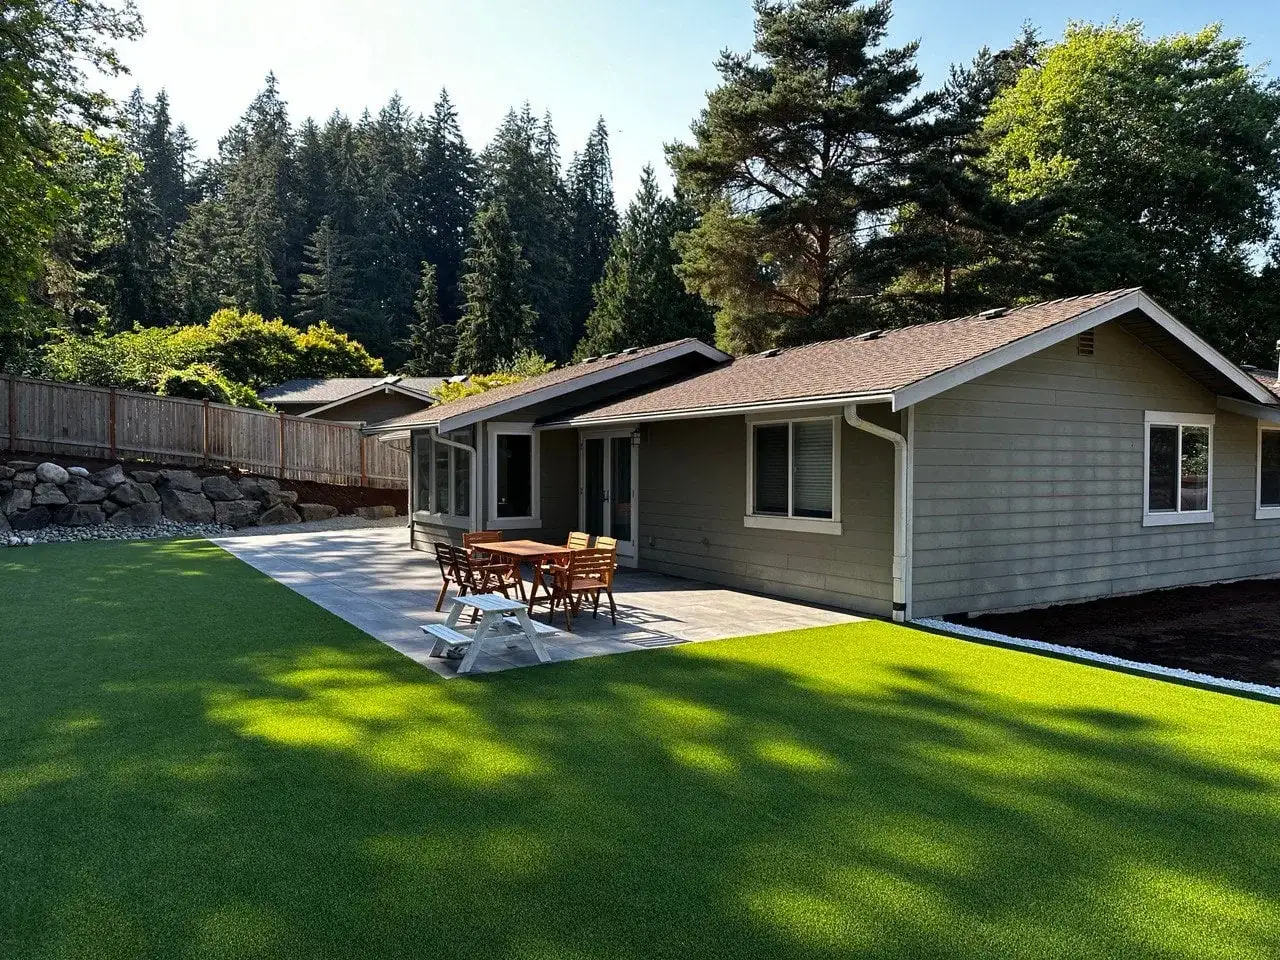
Artificial turf lawn and paved patio running the full width of a single-storey Magnolia house
What we get called about
Magnolia is the neighbourhood where the permit question comes up first and most often. Large parts of the bluff carry steep slope and landslide-prone designations, and Perkins Lane has a well-documented history of ground movement. Inside an Environmentally Critical Area the usual four-foot retaining wall exemption does not apply at all, so a wall of any height may need a permit. The second Magnolia constant is the view: on a bluff lot, the value of the property is the sightline, and a wall or a structure in the wrong place takes it away permanently.
Worth knowing in Magnolia
Have the parcel checked against Seattle's ECA map before you commit to anything, and do it early — the designation is the single biggest variable in both cost and timeline here, and it is not something you can read off the street frontage. Two neighbouring Magnolia houses can sit on opposite sides of that line.
On level ground the question a wall answers is simple: how much soil is behind it and how hard is that soil pushing. On a bluff the more important question is what the whole slope is doing, because a wall can be internally faultless and still fail by the ground beneath it moving as a mass. That is called global stability, and it is a calculation about the failure surface that passes underneath the wall base entirely rather than about the wall itself.
It is also why adding weight near the top of a bluff is treated so carefully here. A wall, a patio, a parking pad or imported fill all increase the load on ground that may already be marginal, and in a designated area that loading is exactly what the review process exists to examine. Removing weight sometimes helps more than adding a structure.
The practical consequence for a homeowner is that the sequence runs backwards from what people expect. The parcel designation comes first, then the engineering question, then the wall design — not a wall design that then gets checked. Starting at the other end is how projects get stopped halfway.
The method
The sequence does not change between neighbourhoods — what changes is the ground it is applied to. Full detail on the retaining walls service page.
We look up whether the property sits in an Environmentally Critical Area and what the grade actually is, because that decides the permit position before it decides anything else.
A level, compacted base trench below finished grade. This is the step that gets rushed on a cheap job and it is the step that determines whether the wall stays straight.
Levelled unit by unit. Every course above copies the first one, so an error here multiplies all the way up.
Perforated pipe at the footing, clean rock backfill placed course by course rather than dumped at the end, and geotextile separating rock from soil so it does not silt up.
Compacted in layers, not filled in one go. Settled backfill is what pulls a wall out of line a year later.
Capping units, any planting above, and the ground reinstated so the wall reads as part of the garden rather than an intervention.
What it costs in Magnolia
Crown and Village walls price as ordinary Seattle work — $5 to $45 per square foot of face, with access the main variable on the narrower streets. Bluff work is quoted separately and we are explicit about why: an Environmentally Critical Area parcel carries a permit process, frequently needs engineering input, and takes materially longer to programme. A quote that prices a bluff lot like a crown lot is not a better deal, it is a quote for a job nobody can legally build.
You pay after the project is fully completed.
The estimate you sign is the price you pay.
Spread the cost with no interest.
Covers hardscape work; vegetation excluded.
Local questions
General questions about this service are on the service page. These are the ones that only come up here.
Almost certainly because one of you is inside an Environmentally Critical Area designation and the other is not, and that line does not follow street frontages. Large parts of the western and southern bluff carry steep slope or landslide-prone designations, and inside them the height exemption that normally covers a small garden wall does not apply at all. It is also worth saying that work done without a permit in a designated area is a real problem at resale, when a buyer's inspector or lender asks for drawings that do not exist. We check the map for your specific parcel rather than inferring anything from what is next door.
Often yes, but the design conversation is different from the one you were probably expecting. The limiting factor is rarely the wall's own strength — it is how much additional load the slope can take, and where that load sits relative to the top of the bank. Sometimes the answer is a lighter structure further back from the edge; sometimes it is terracing in two low steps rather than one taller wall; occasionally it is removing weight rather than adding any. An engineer looks at the slope as a whole, and we build to that drawing rather than to what looks right on site.
It changes the design more than the construction. Magnolia bluff lots are frequently long and narrow, running toward the water, and the whole value of the garden is the sightline — so a wall that holds the grade but puts a block face across the view has solved one problem and created a worse one. What usually works is keeping walls low and stepping them, using the terrace edges rather than a single tall face, and placing any necessary height to the sides rather than across the line of sight. That tends to cost a little more in linear feet and is almost always worth it.
Enough that it changes when you should start the conversation rather than whether you should do the work. A designated-area project involves parcel review, usually engineering input, and a city process that is not quick — which in practice means starting in autumn for spring construction rather than deciding in April that you want it done in May. We will tell you the realistic programme at the estimate, including the parts we do not control, because the most common complaint about this process is not its length but being surprised by it.
Serving Magnolia and surrounding neighbourhoods
Magnolia Village · Magnolia Bluff · Perkins Lane · Lawton Park · Briarcliff · Interbay edge
98199
Recent work
Design & BuildA run of large-format slabs along the wall line ties the upper slope to the lower lawn — the usual Magnolia problem of a garden split across two levels by the grade.
 Design & Build
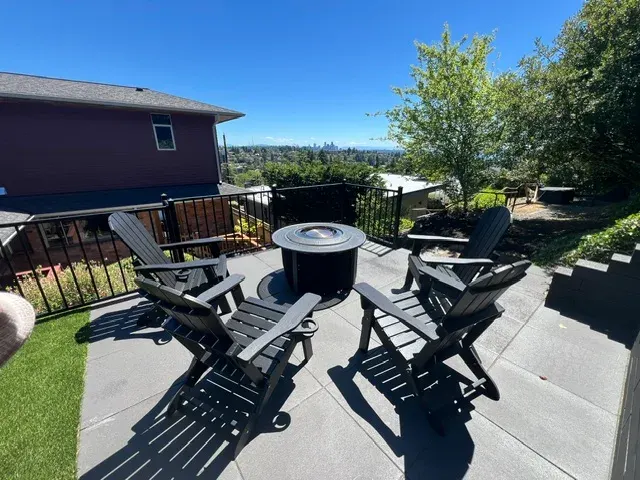
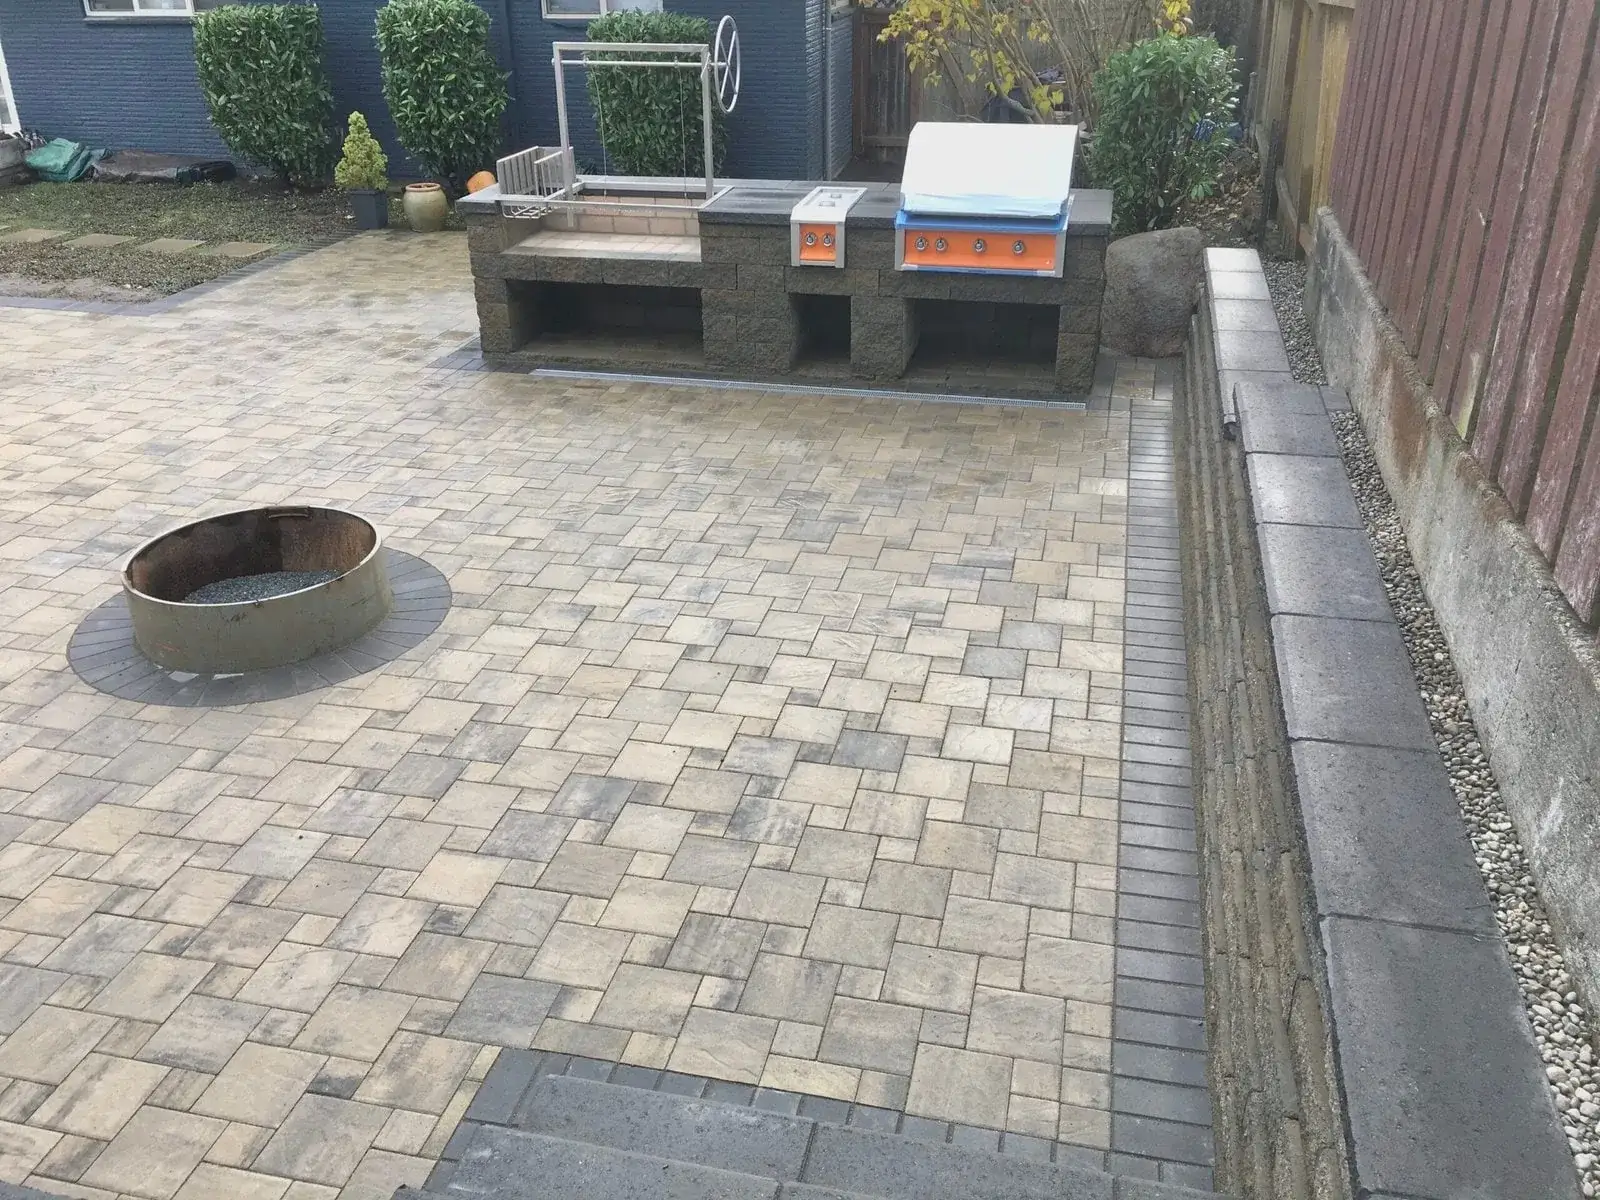
Magnolia gives up a downtown view if the garden is cut to face it. Slab terrace at the top of the slope for the fire table, charcoal block wall holding the bank behind, turf on the level below.
2 photos
 Artificial Turf
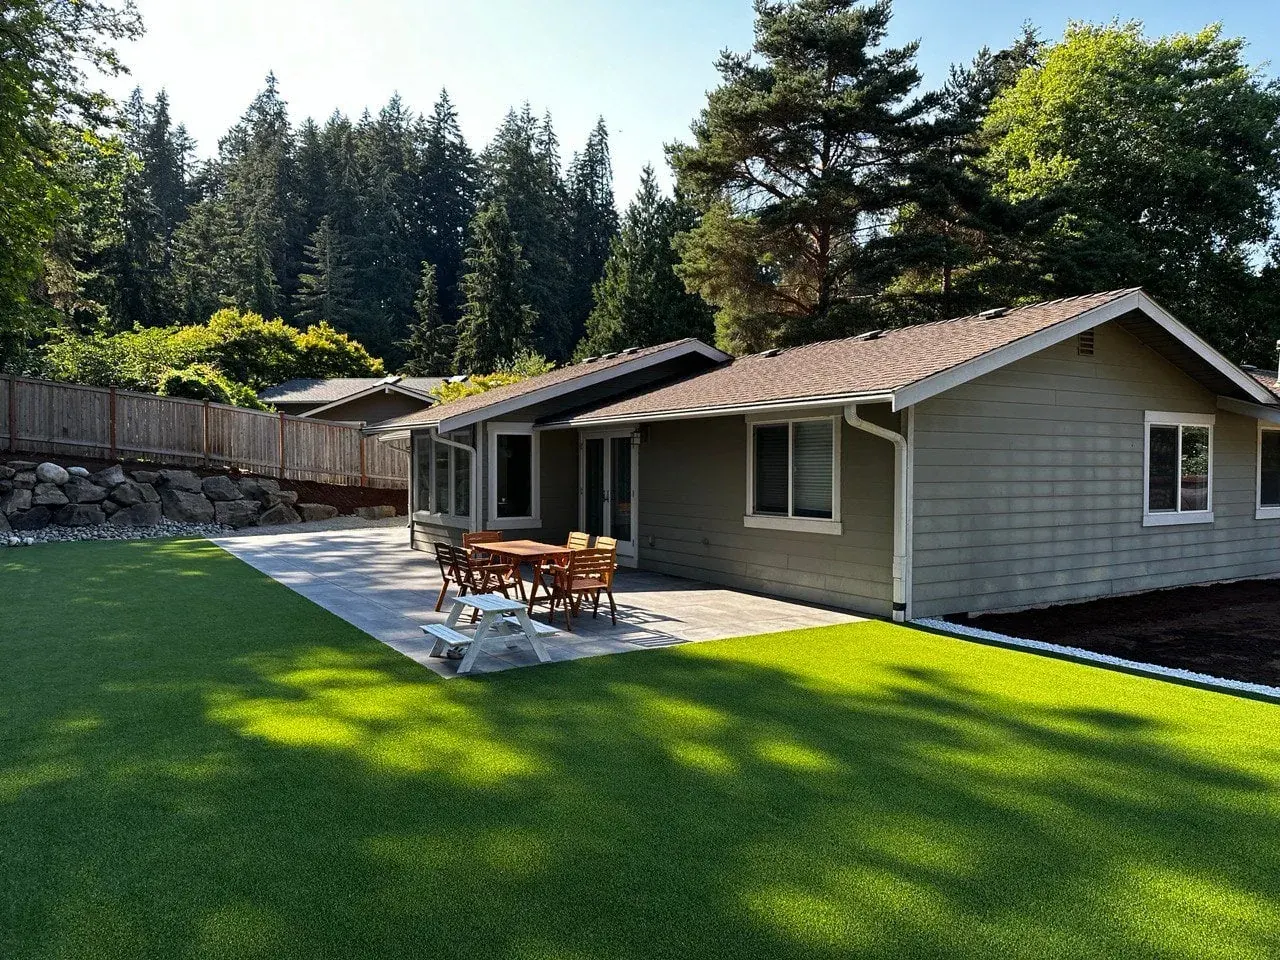
The back of the house opened onto mud. Now it opens onto a patio and a lawn that drains.
 Stonework
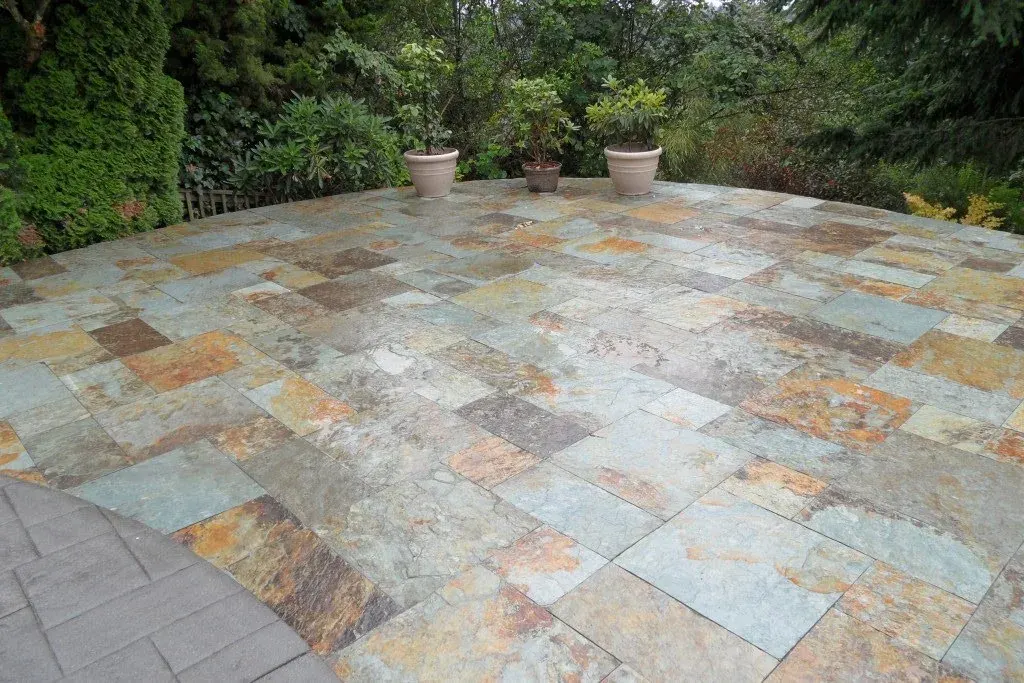
Multi-tone slate laid in a random pattern, running out to a clipped hedge at the edge of the property.
We come out, look at the ground, and put a fixed written price together. No deposit, and it does not change once agreed.
Free estimate
Three minutes on the form. We reply during office hours, Monday – Friday, 9:00 AM – 7:00 PM, and we come out and look at the site before quoting anything.
Or call (425) 331-9811
Thank you — we have your details. We reply during office hours, Monday – Friday, 9:00 AM – 7:00 PM. If it is urgent, call (425) 331-9811.