
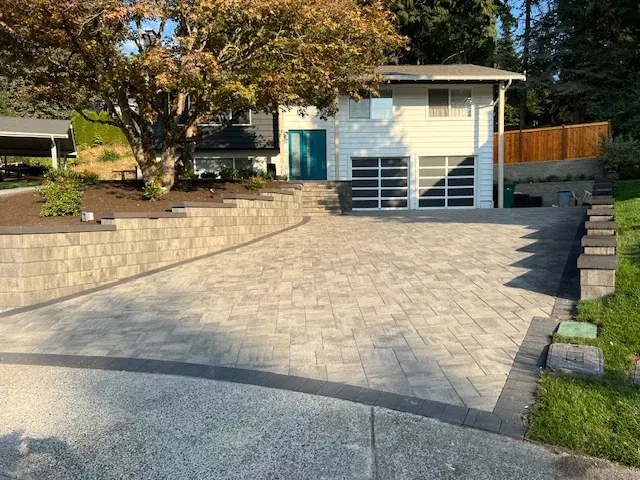
 Driveway Paving
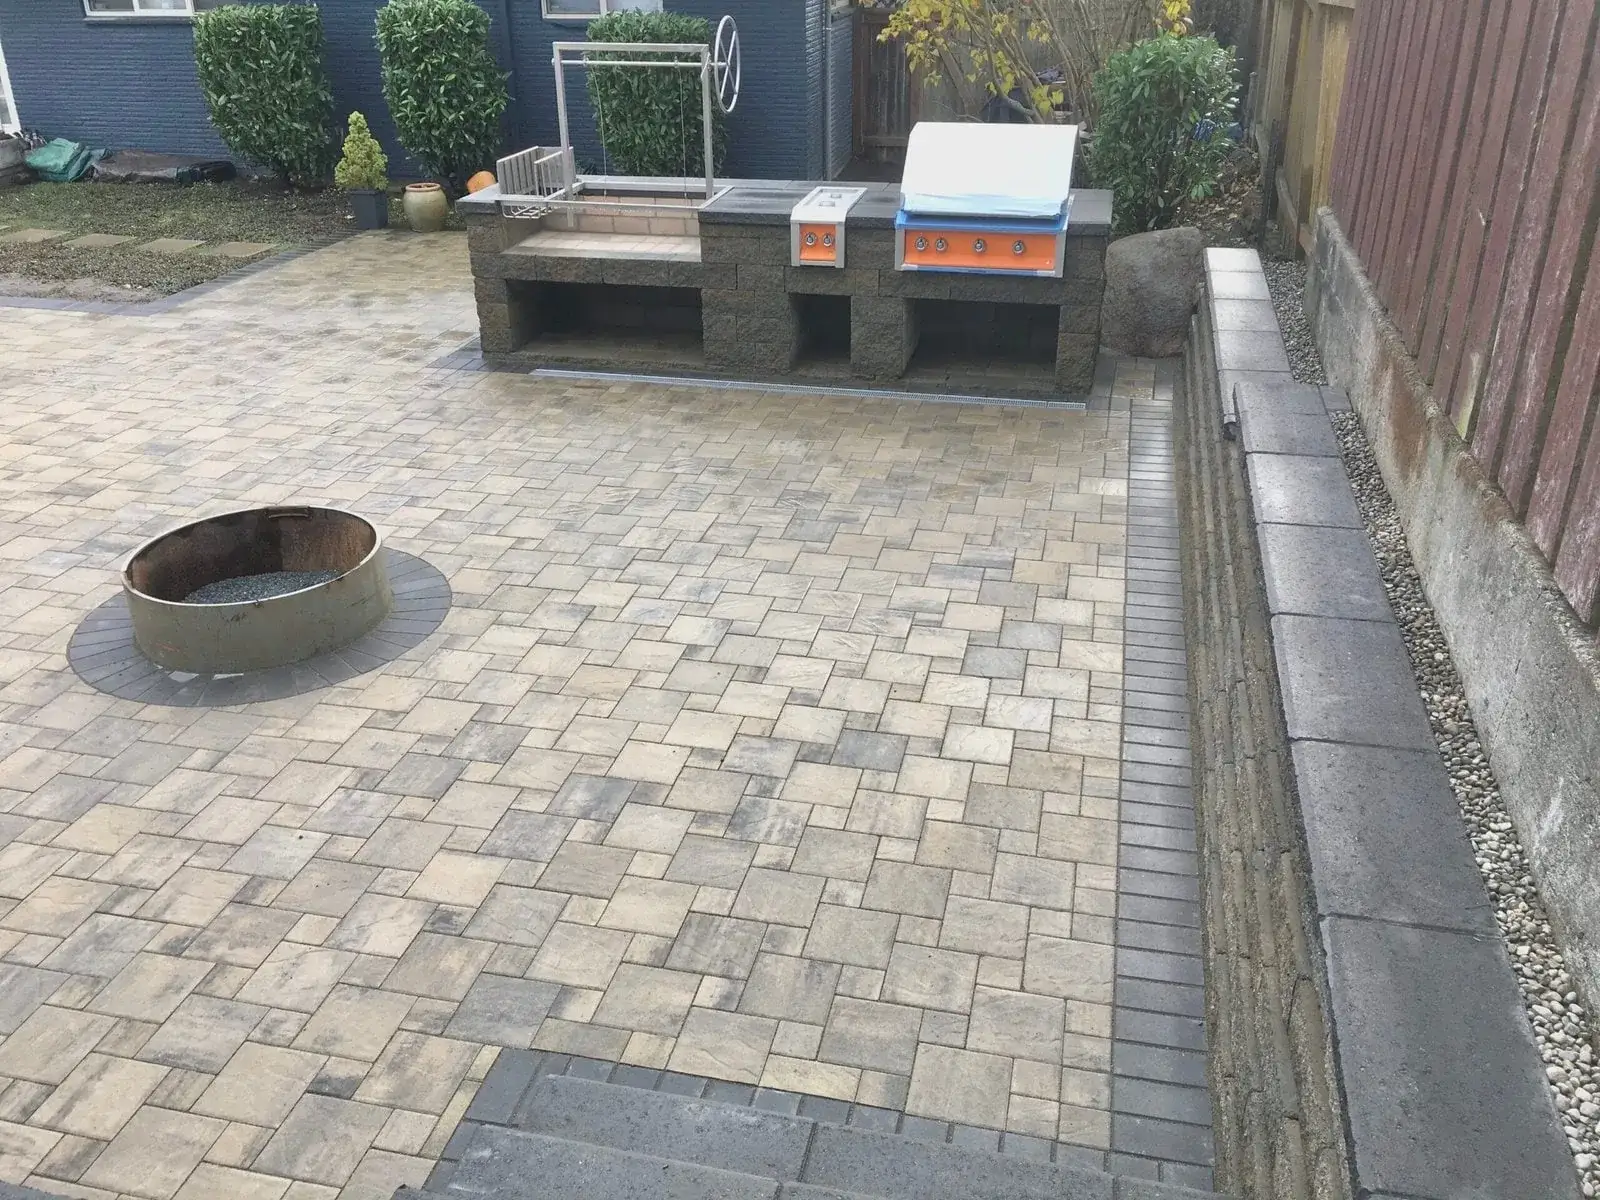
Paver driveway and terraced front walls
A steep front lot taken back to terraces — a full paver driveway, block walls holding the planting beds off it, and steps up to the door.
3 photos
No down payment. You pay when the project is finished.
Monday – Friday, 9:00 AM – 7:00 PM · Capitol Hill, Seattle
Retaining Walls · Queen Anne
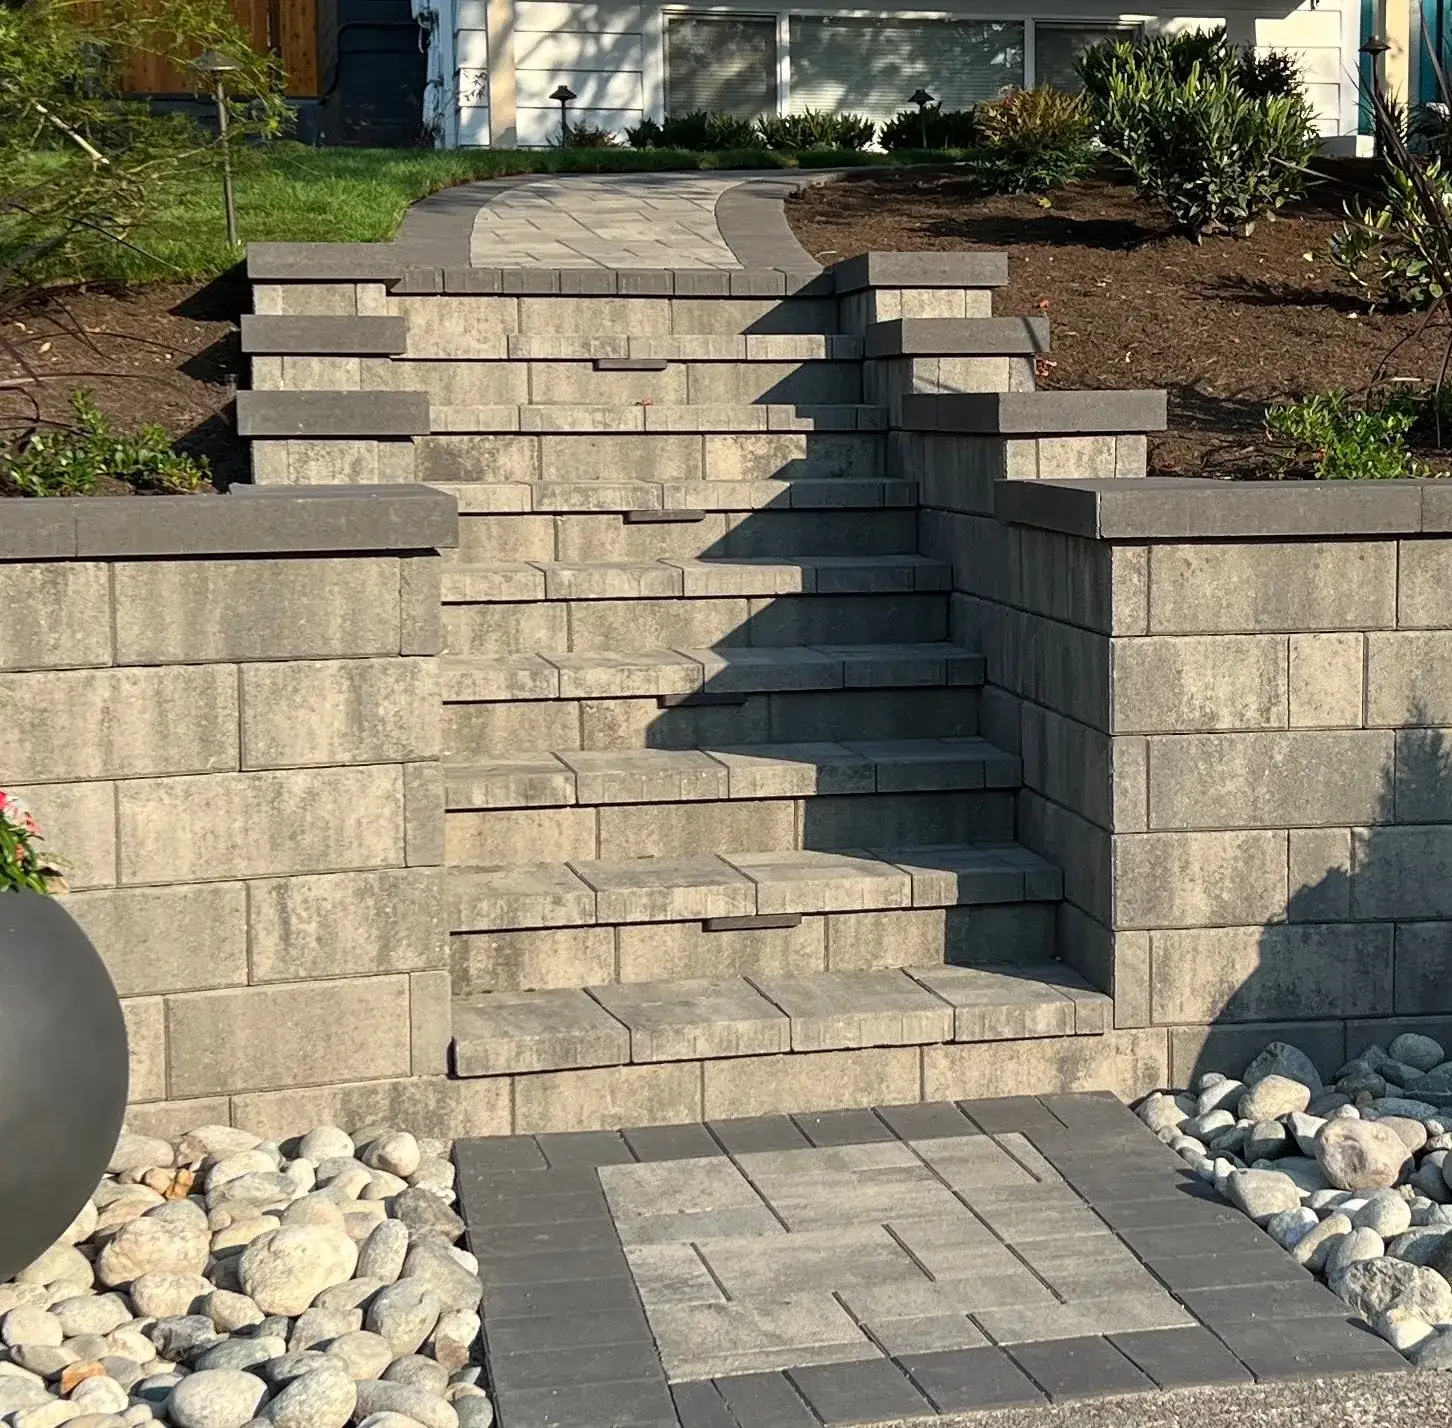
In Queen Anne a retaining wall is not a design choice, it is how you get any level ground at all. Lots here routinely drop fifteen or twenty feet from front to back, which means the usable garden has to be cut out of the slope in steps with stairs connecting them — the flat portion of a Queen Anne garden is often a fraction of the lot area. The second thing that shapes the work is what the lower slopes are made of. The crown is glacial till, but the regraded ground toward Uptown and Interbay carries made ground and historic fill, and fill is unpredictable in a way till is not. You cannot assume what is a foot down. We dig a test hole before designing anything on the lower slopes.
Block retaining wall with steps built into the wall face and a rock drainage edge on a Queen Anne slope
What we get called about
Queen Anne is the neighbourhood where terracing is not a design preference but the only way to get level ground. Lots frequently drop fifteen or twenty feet from front to back, so the buildable garden has to be cut out of the slope in steps, with stairs connecting them. The second Queen Anne reality is access: narrow streets, no parking, alley entrances a truck cannot always turn in, and gardens reachable only by hand. Both of those get priced honestly here, and both are the things a quote from outside the neighbourhood tends to miss.
Worth knowing in Queen Anne
On a terraced Queen Anne garden, decide the stair runs before the wall heights. Walls can be adjusted a course either way without much consequence; a flight of steps at an awkward pitch cannot be fixed afterwards without rebuilding the terrace it lands on. Getting the stairs comfortable first and letting the wall heights follow is the cheaper order.
Two shorter walls set back from each other are often better than one tall face — easier to permit, lighter blocks, and far better looking on a long slope. But a tiered pair is only two independent walls if the setback between them is sufficient. Set them too close and the upper wall is simply a surcharge sitting on top of the lower one, which now carries a load it was never designed for.
"Far enough apart" is a calculation rather than a judgement, and it depends on wall height, soil and what is on the upper terrace. A patio with a table is one load; a parking pad is another entirely. This is the single most common fault we find on existing Queen Anne terracing — two walls built by someone who treated them as separate projects.
The practical version for a homeowner: if someone quotes you two tiers without asking what is going on the upper terrace, they have not done the calculation.
The method
The sequence does not change between neighbourhoods — what changes is the ground it is applied to. Full detail on the retaining walls service page.
We look up whether the property sits in an Environmentally Critical Area and what the grade actually is, because that decides the permit position before it decides anything else.
A level, compacted base trench below finished grade. This is the step that gets rushed on a cheap job and it is the step that determines whether the wall stays straight.
Levelled unit by unit. Every course above copies the first one, so an error here multiplies all the way up.
Perforated pipe at the footing, clean rock backfill placed course by course rather than dumped at the end, and geotextile separating rock from soil so it does not silt up.
Compacted in layers, not filled in one go. Settled backfill is what pulls a wall out of line a year later.
Capping units, any planting above, and the ground reinstated so the wall reads as part of the garden rather than an intervention.
What it costs in Queen Anne
Queen Anne walls price above the city average and access is usually the reason rather than the wall itself — $5 to $45 per square foot of face is the range, and steep sites sit in the upper half of it. Where a machine cannot reach the back garden, material goes in by barrow or by conveyor and the labour line changes substantially. We price the access method explicitly so you can see what it is costing, because occasionally a different route through a neighbour's side yard saves more than any design change.
You pay after the project is fully completed.
The estimate you sign is the price you pay.
Spread the cost with no interest.
Covers hardscape work; vegetation excluded.
Local questions
General questions about this service are on the service page. These are the ones that only come up here.
Usually two or three rather than one, and the number is driven by what you want to use the garden for more than by the geometry. Twenty feet in a single face is a major engineered structure with a permit and drawings; the same fall in three stepped terraces gives you three usable levels, uses lighter materials, and is frequently cheaper overall despite being more linear feet of wall. What it costs you is garden depth, because each terrace needs a setback from the one below. We model two or three options at the estimate so you can see that trade-off in plan rather than in the abstract.
Because the regraded ground toward Uptown and Interbay contains made ground and historic fill, and fill tells you nothing about itself from the surface. It can be perfectly adequate or it can be a century-old mix of whatever was convenient, and the difference determines the foundation design, the excavation depth and sometimes whether the wall needs engineering at all. A test hole costs very little and removes the largest unknown in the quote. Quoting a fill lot without one means either padding the price for risk or discovering the problem at your expense mid-build.
Usually, and it is the first thing we assess rather than an afterthought. Options in rough order of cost are a machine route through a side yard, a conveyor over or alongside the house, barrow runs with a temporary track laid to protect what is there, and occasionally a crane lift for a single heavy delivery. Queen Anne is where we use all of them. The important thing is that access is priced as its own line rather than absorbed into a rate — on a steep lot it can be a third of the job, and you should be able to see it and ask about alternatives.
Water arriving from above, and more of it than on a flatter lot. A steep garden collects runoff from everything uphill of it, including neighbouring properties and the street, and all of that has to pass your wall. A wall on level ground deals with the soil immediately behind it; a wall on a Queen Anne slope is also a dam across a drainage route. That is why we design the drainage before the wall here rather than adding a pipe behind it as a detail, and why we want to know where the water goes after your property as well as where it comes from.
Serving Queen Anne and surrounding neighbourhoods
Upper Queen Anne · Lower Queen Anne · North Queen Anne · West Queen Anne · Uptown · Interbay edge
98109 · 98119
Recent work
Driveway PavingA steep front lot taken back to terraces — a full paver driveway, block walls holding the planting beds off it, and steps up to the door.
3 photos
 Retaining Walls
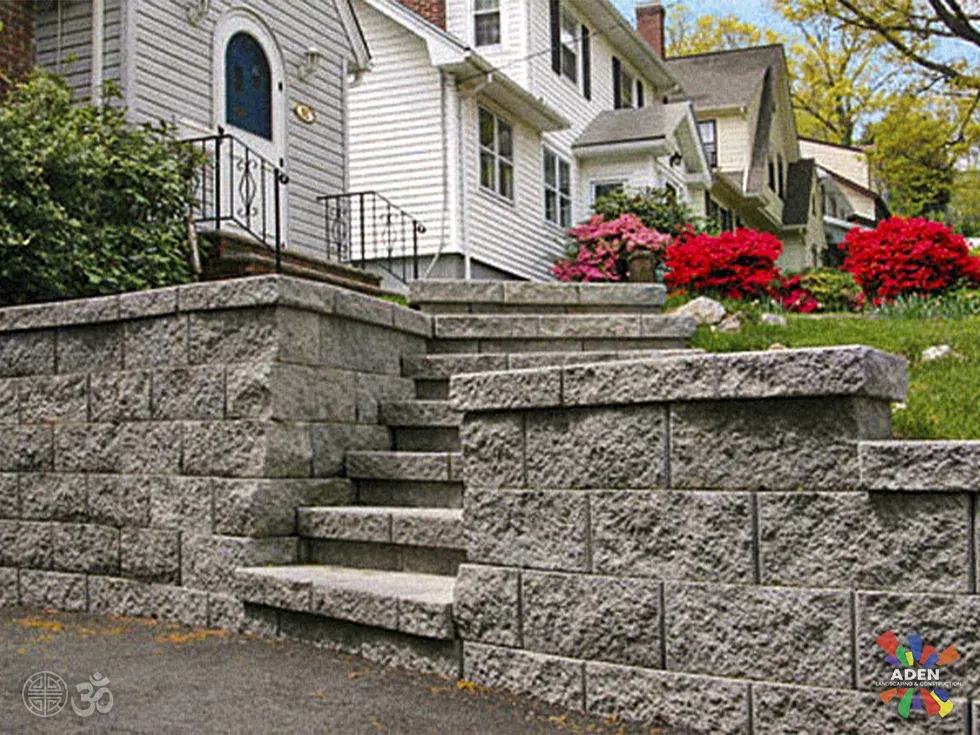
A Queen Anne front garden is usually a slope between the pavement and the porch. A wall and a run of steps is what turns that slope into somewhere you can actually plant.
 Outdoor Living
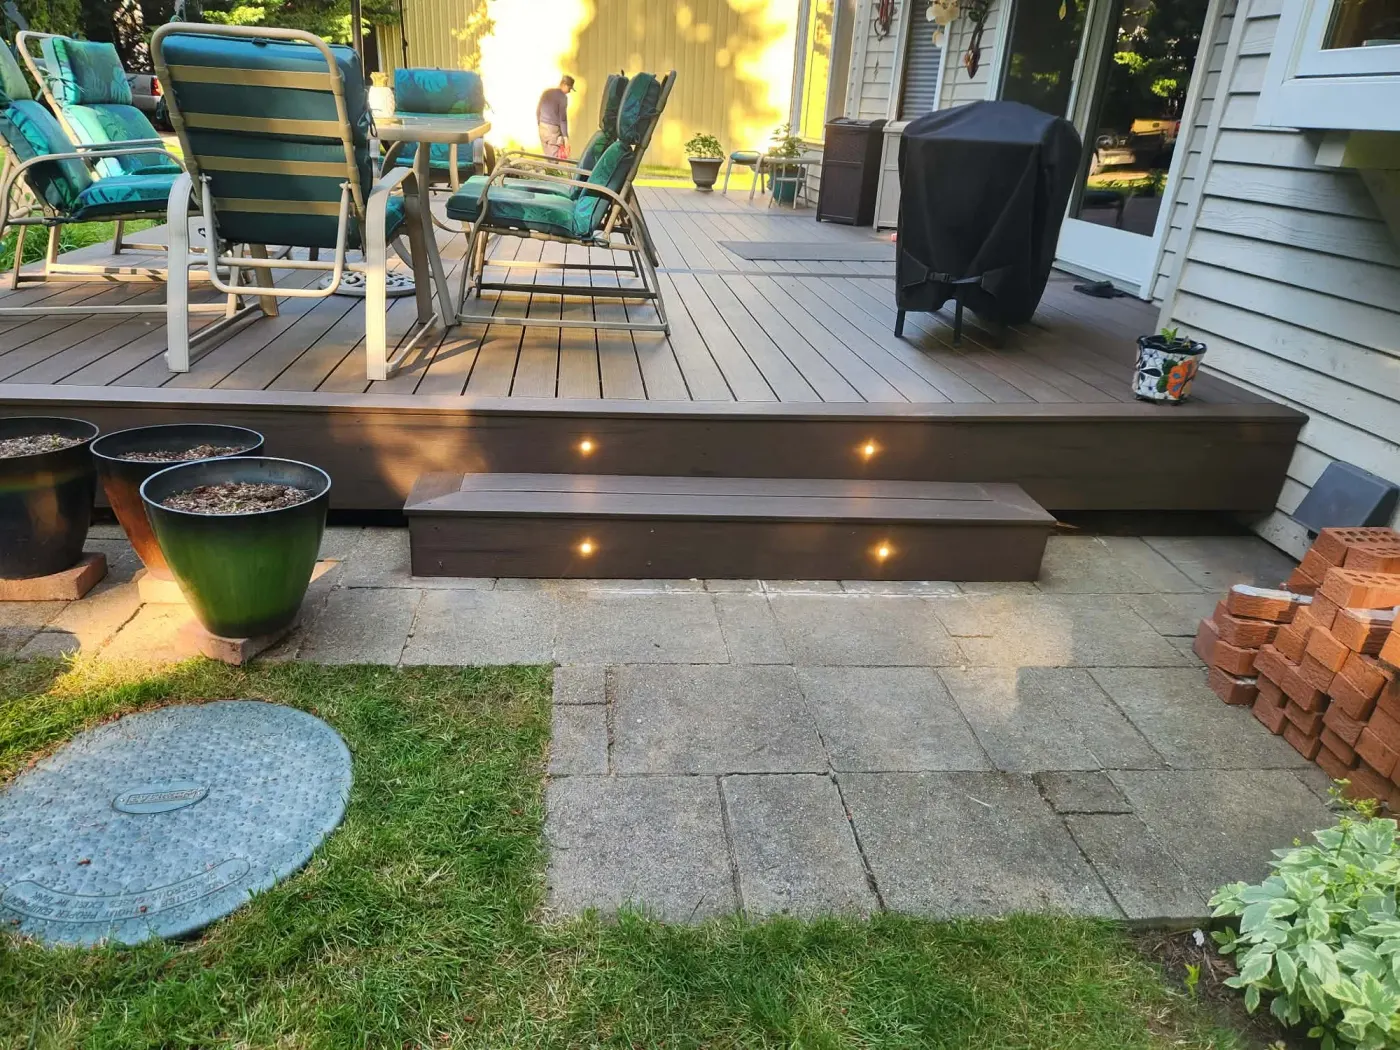
Warm lights set into the risers so the steps read after dark without a single fitting on a post. The deck runs the width of the house and lands on the existing paver patio.
2 photos
We come out, look at the ground, and put a fixed written price together. No deposit, and it does not change once agreed.
Free estimate
Three minutes on the form. We reply during office hours, Monday – Friday, 9:00 AM – 7:00 PM, and we come out and look at the site before quoting anything.
Or call (425) 331-9811
Thank you — we have your details. We reply during office hours, Monday – Friday, 9:00 AM – 7:00 PM. If it is urgent, call (425) 331-9811.