
 Design & BuildView full size
New lawn, new wall, new deck
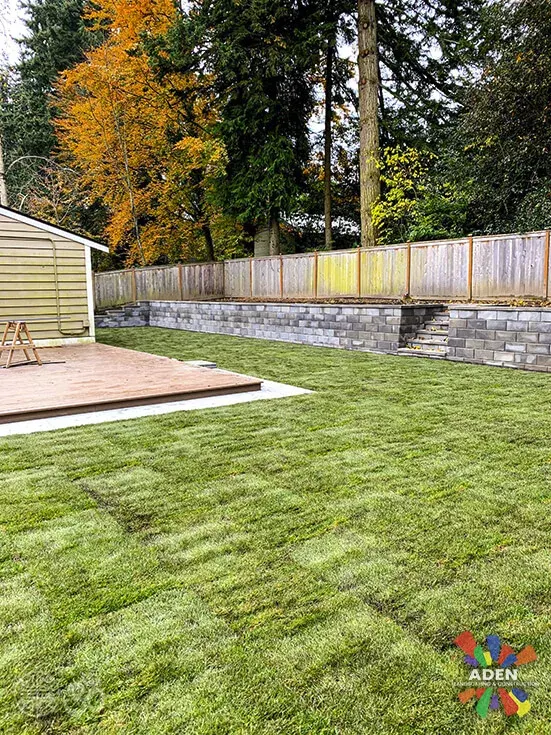
A whole back garden in one visit: wall in, grade corrected, deck framed, lawn laid onto it. Running it as one job is the reason the three levels agree with each other.
No down payment. You pay when the project is finished.
Monday – Friday, 9:00 AM – 7:00 PM · Capitol Hill, Seattle
Landscape Design · Bothell
A Bothell design starts by establishing which of two gardens you have. On Norway Hill and the Canyon Park plateau there is grade, so the scheme is built around level creation — terracing, steps, and the retaining that makes usable ground out of a fall. Down on the Sammamish River and North Creek valley floors the ground is flat and alluvial with a high water table, so the design is led by what will grow and what can be built on soil that stays wet. Both are workable and neither responds well to the other's approach, which is the most common reason a Bothell garden underperforms.
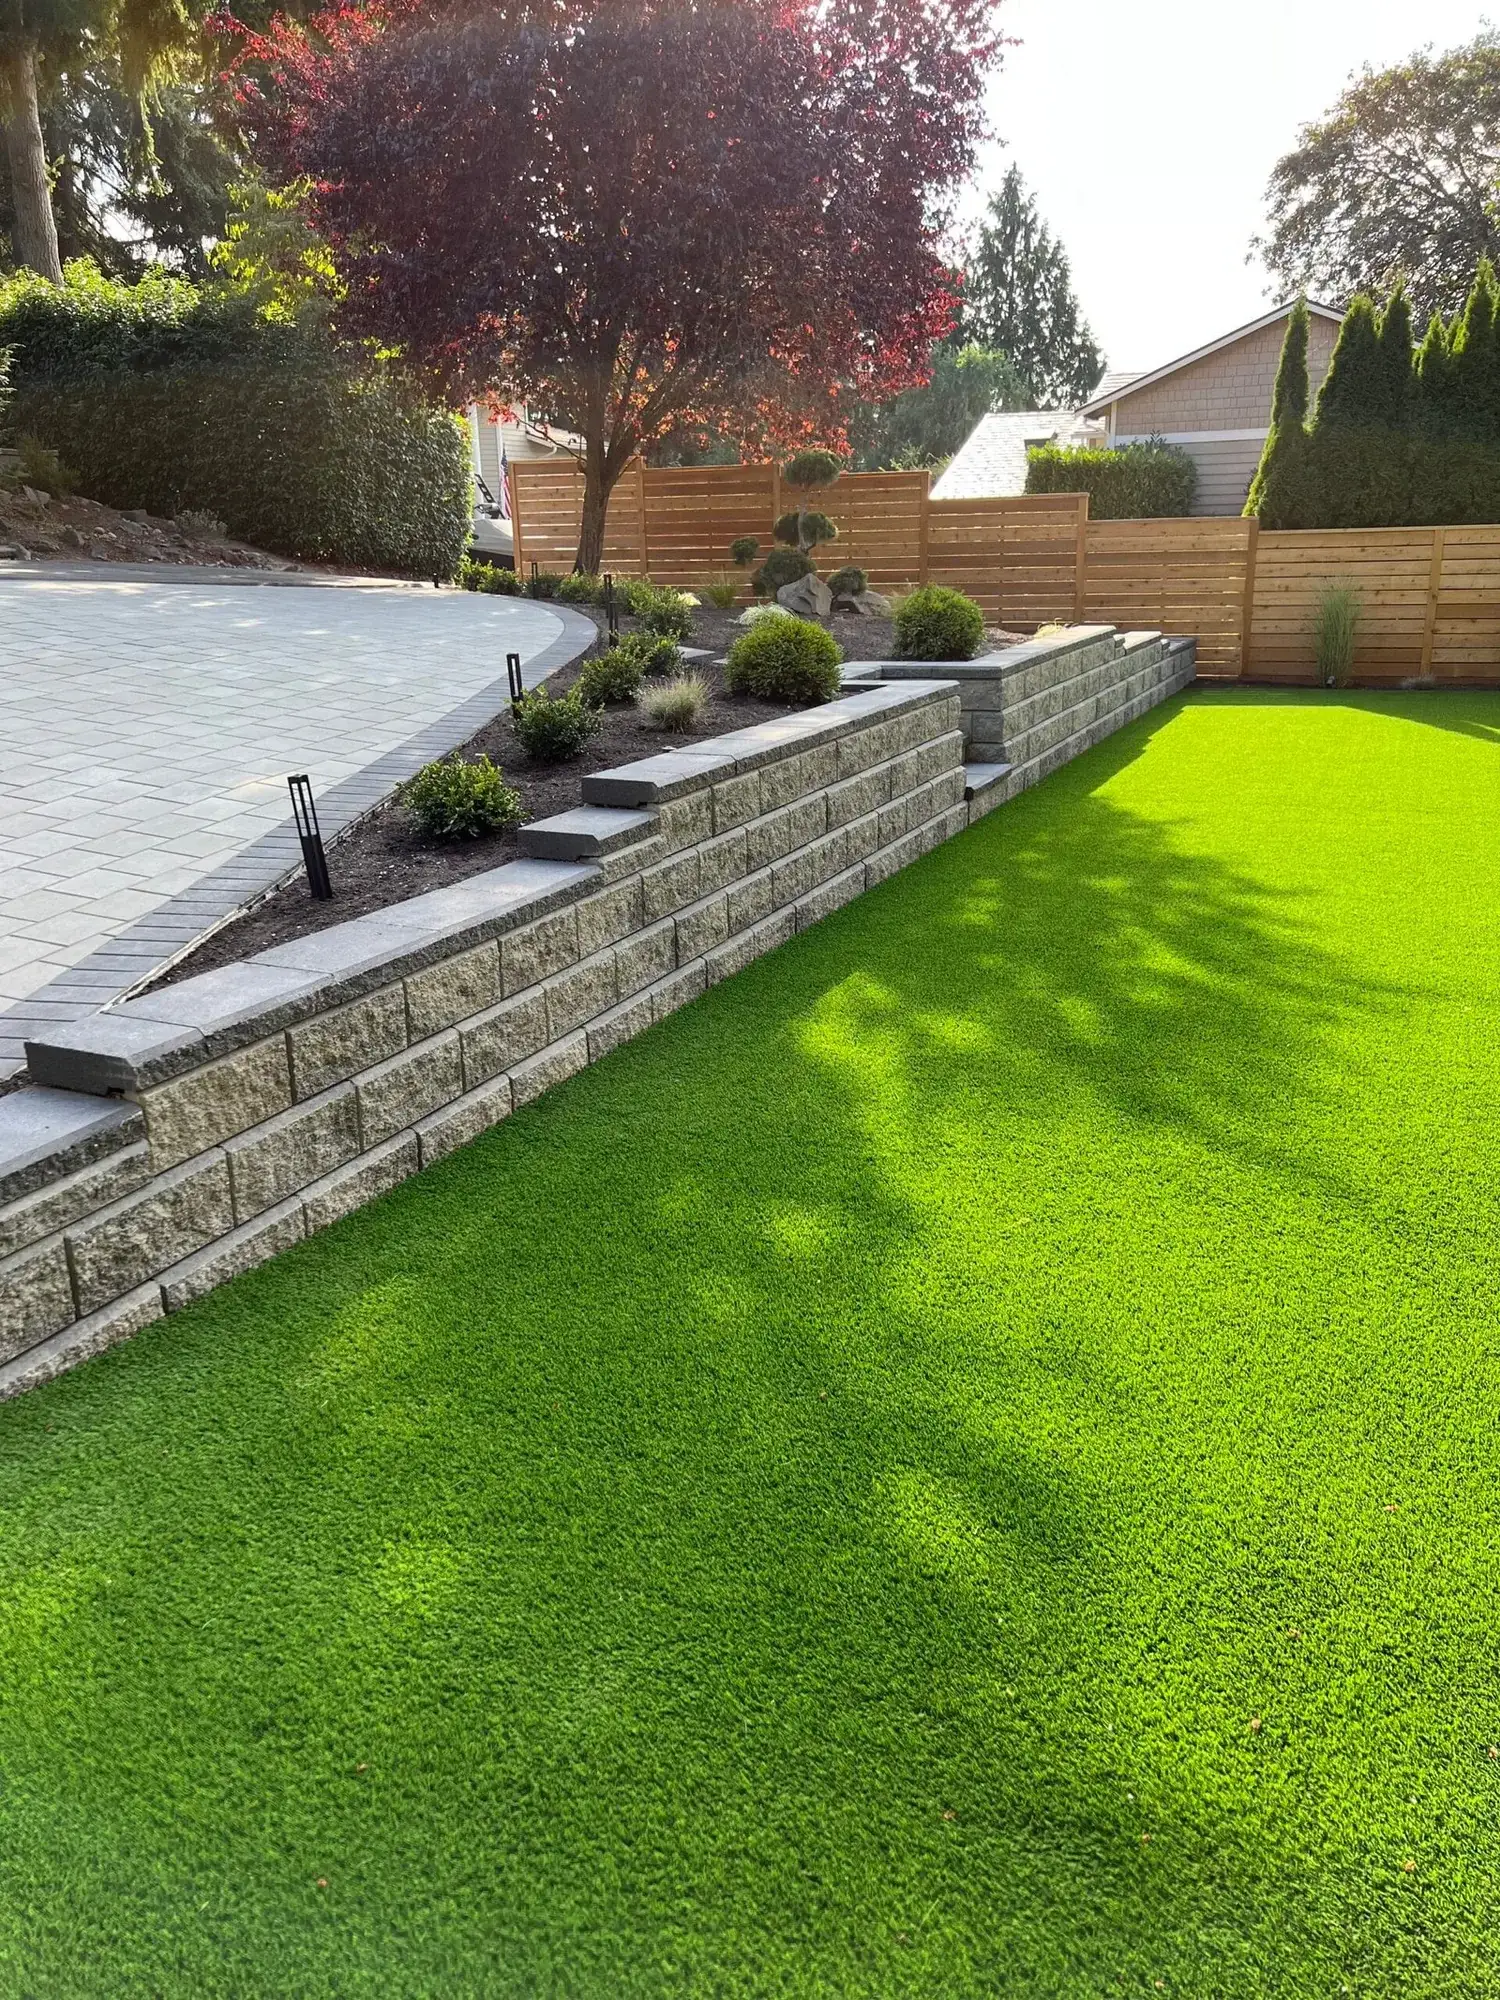
Block retaining wall holding a level artificial turf lawn against a cedar fence in Bothell
What we get called about
Bothell is a valley city with uplands either side, and which of the two you are on decides the work. Valley-floor properties along the Sammamish River and North Creek sit on alluvial ground with a high water table, so drainage is constrained by available fall and discharge rather than by design preference. Up on Norway Hill and the Canyon Park plateau you are on ordinary till with real grade, and the work is walls, terracing and design. Bothell also straddles a county line, so the jurisdiction — and the rules — depend on the address.
Worth knowing in Bothell
Confirm which county your parcel sits in early. Bothell spans the King–Snohomish line, and any structural element in a design — a retaining wall above a certain height, work near a regulated area — is governed by whichever jurisdiction you are actually in.
The method
The sequence does not change between neighbourhoods — what changes is the ground it is applied to. Full detail on the landscape design service page.
What you want to use it for, who else uses it, what you hate about it now. Most of the useful information comes out of the second half of that conversation.
Grade, drainage, soil, existing trees and where a machine can get in. This is the half of design that never appears in a photograph and decides most of what is possible.
Where the paved area goes, how big it really needs to be, what the route through the garden is. Getting these wrong cannot be fixed with better planting.
Real products, real quantities, and a fixed written price with the assumptions stated so you can see what is included.
Clearing, drainage, structural, surfaces, irrigation and lighting sleeves, then planting and finishes. The order is the difference between a build and a rework.
What it costs in Bothell
Bothell design and installation runs $8,000 to $70,000. Hillside lots sit higher because level creation and its drainage come before anything visible; valley-floor lots sit higher when drainage has to be resolved across a large area before planting can succeed. Access on both is generally good, which keeps the construction efficient.
You pay after the project is fully completed.
The estimate you sign is the price you pay.
Spread the cost with no interest.
Covers hardscape work; vegetation excluded.
Local questions
General questions about this service are on the service page. These are the ones that only come up here.
On the hill you are designing level ground into a fall — terraces, steps, retaining, and a scheme that works across changes of height. Down on the valley floor there is no slope, so the design has to invent structure, and it has to work with soil that sits close to a high water table for much of the year. Planting palettes differ, what you can build differs, and the drainage strategy is close to opposite: interception above on the hill, outfall capacity on the floor. Applying one approach to the other is the usual reason a garden here disappoints.
For the planting and surfaces, rarely. For anything structural, yes. Bothell spans the King–Snohomish boundary, and the permitting authority, the height thresholds for retaining walls, and the applicable critical area regulations are set locally rather than regionally. A design containing a substantial wall, or work near a creek corridor, needs to know which set of rules governs the parcel. We establish that at the first visit rather than assuming from a neighbouring street.
Yes, with everything buried in the first stage. Drainage, irrigation sleeves under any future hard surface, and lighting conduit cost very little while the ground is open and a great deal once there is finished work above them. After that, structure, then surfaces, then planting and lighting. On a Bothell hillside lot the first stage is usually retaining and drainage, which produces bare usable ground rather than a garden — unsatisfying, and the only sequence where you pay for each element once.
Species that tolerate ground staying saturated for months rather than ones that merely survive a wet week. On the North Creek and Sammamish River floors the water table sits close to the surface, so anything needing sharp drainage will struggle regardless of how well it is planted, and raising beds only helps if the water underneath has somewhere to go. Designing with the conditions — wet-tolerant planting where the ground is wet, drainage where an area genuinely needs to be drier — produces a garden that establishes rather than one that is replanted every third year.
Serving Bothell and surrounding neighbourhoods
Downtown Bothell · Canyon Park · Thrashers Corner · Queensborough · Norway Hill · North Creek · Fitzgerald
98011 · 98012 · 98021
Recent work
Design & BuildView full sizeA whole back garden in one visit: wall in, grade corrected, deck framed, lawn laid onto it. Running it as one job is the reason the three levels agree with each other.
 Retaining WallsView full size
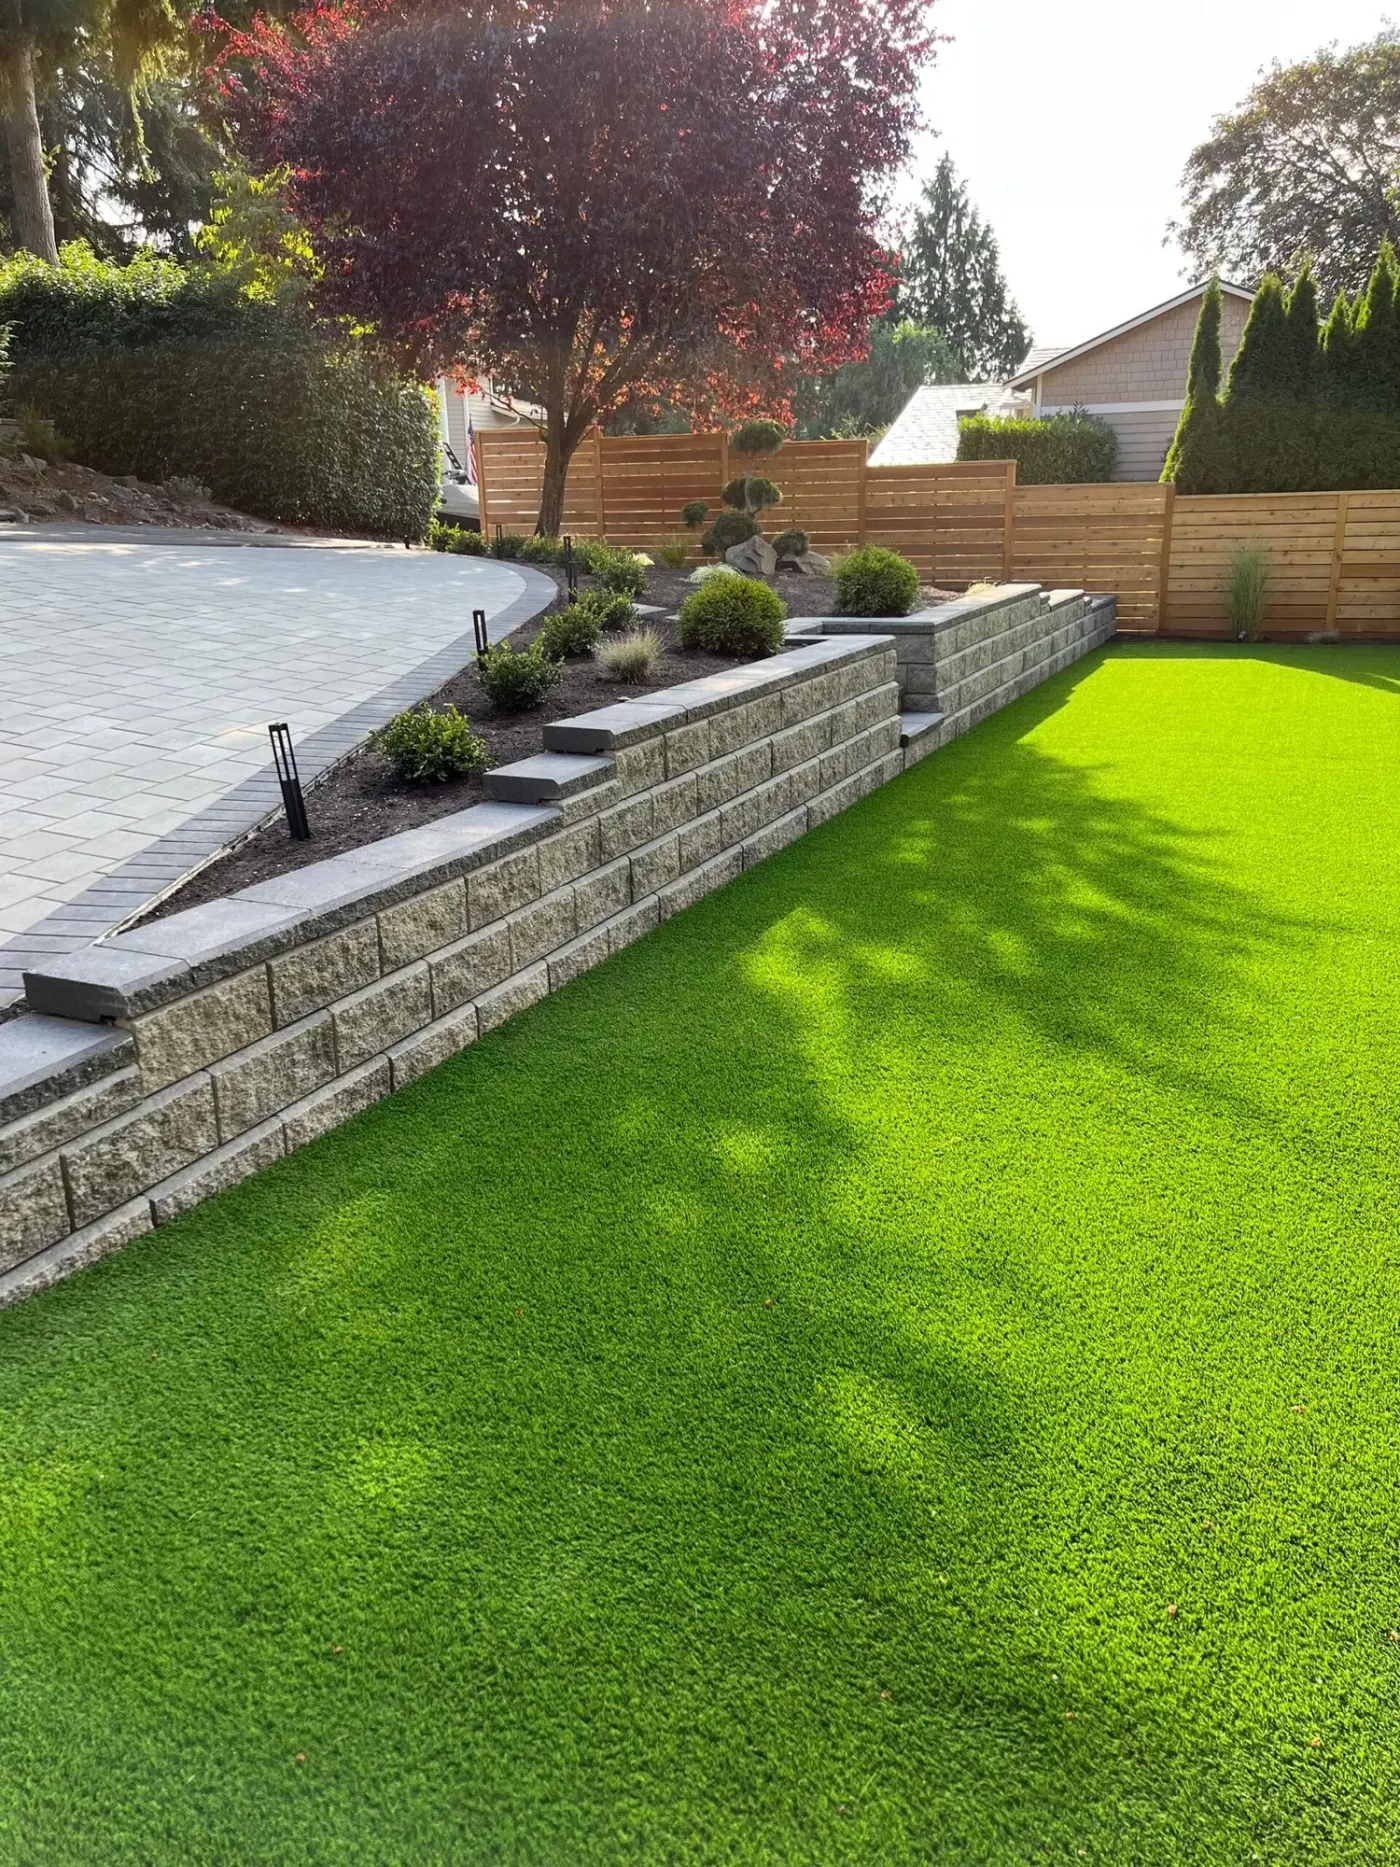
A retaining wall carved the flat lawn out of the slope; turf and planting finished it.
 DeckingView full size
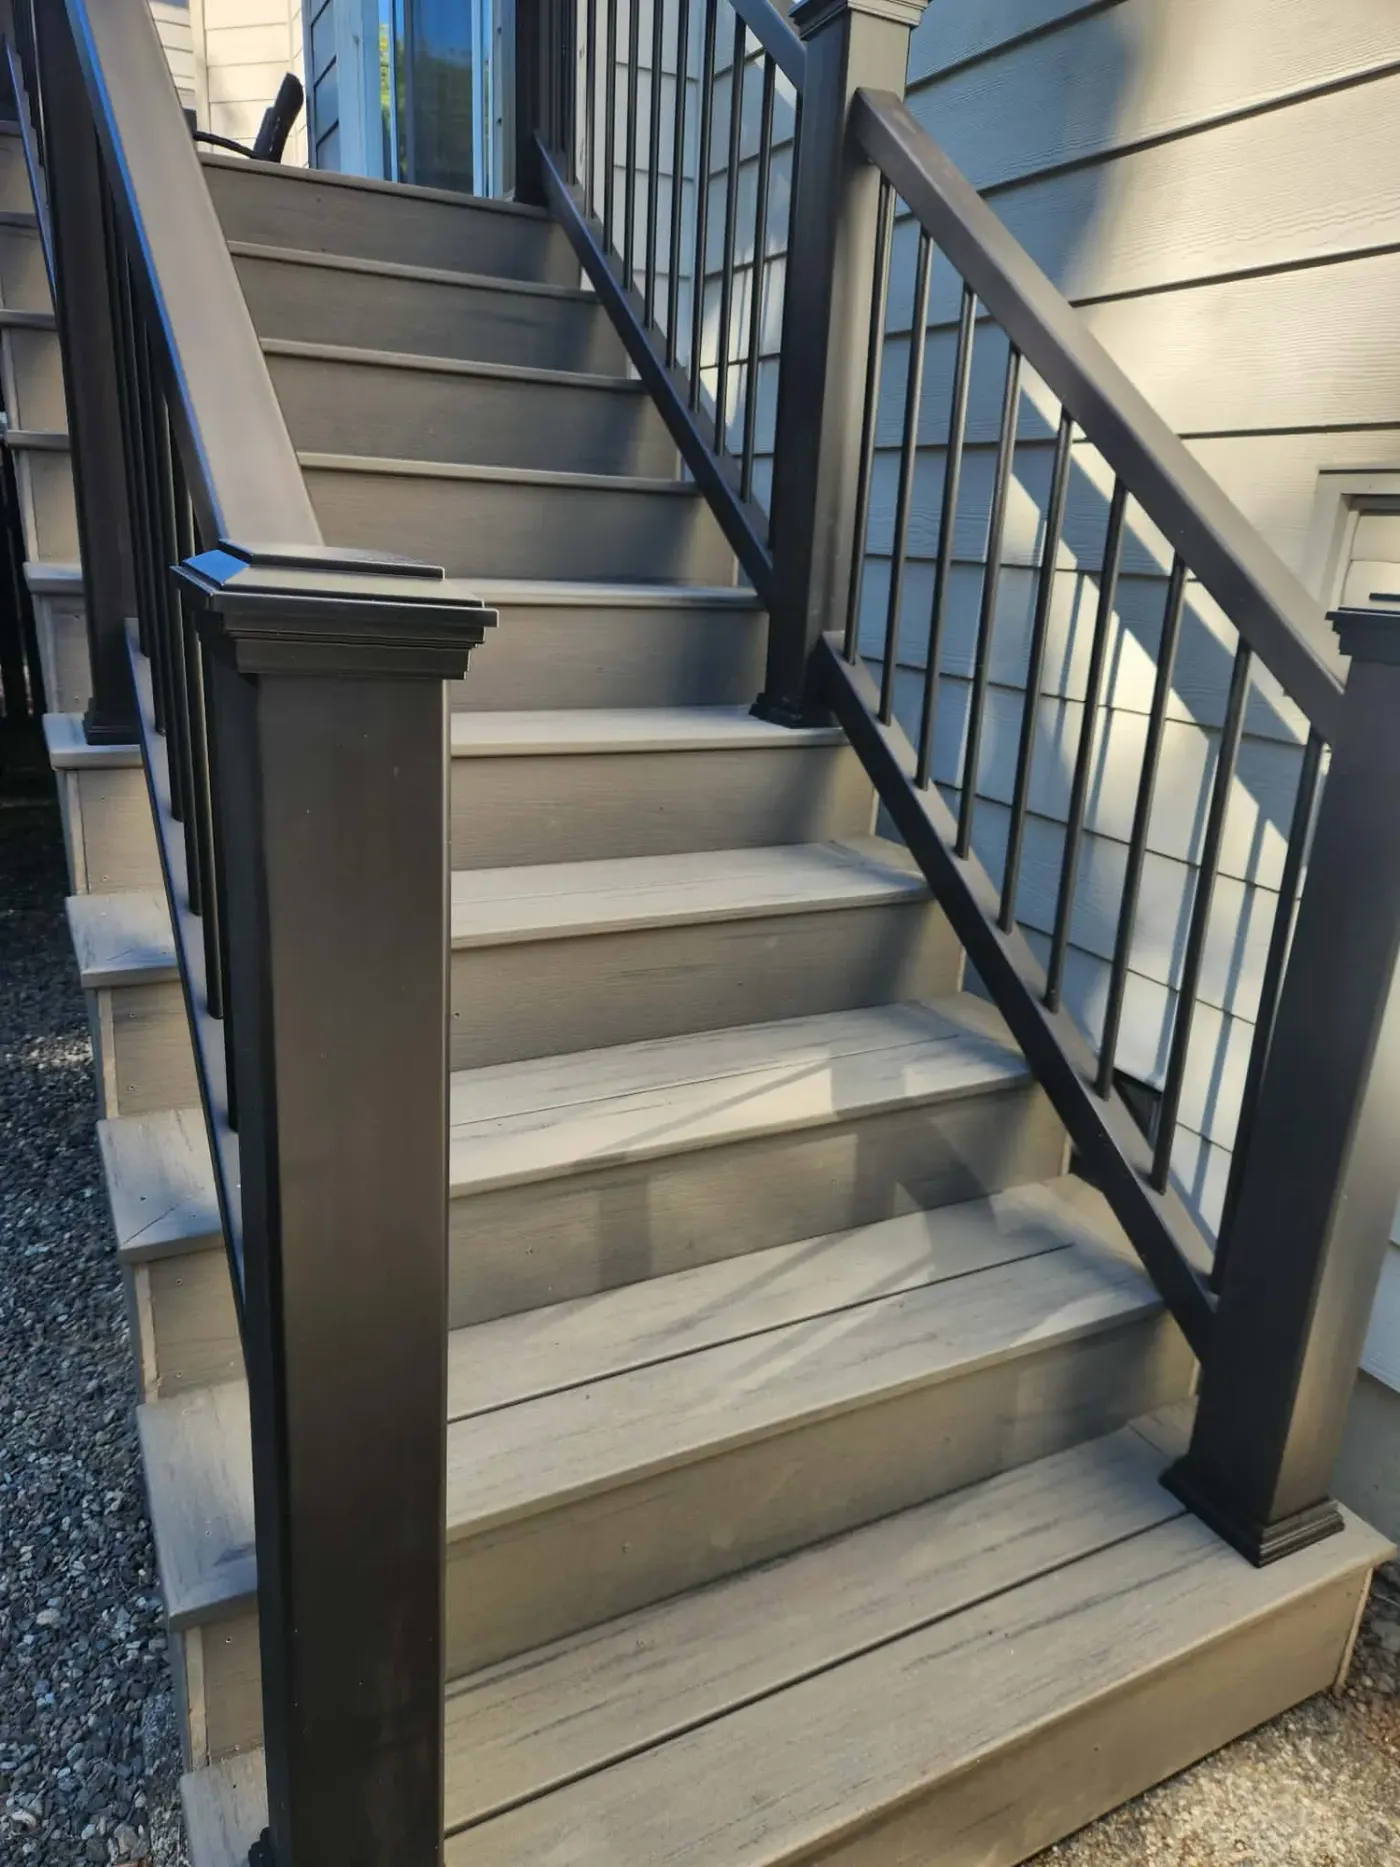
A run of stairs turning onto a landing at the side door, in composite boards with a powder-coated aluminium rail — the entrance that gets used every day rather than the one guests see.
 Outdoor LivingView full size
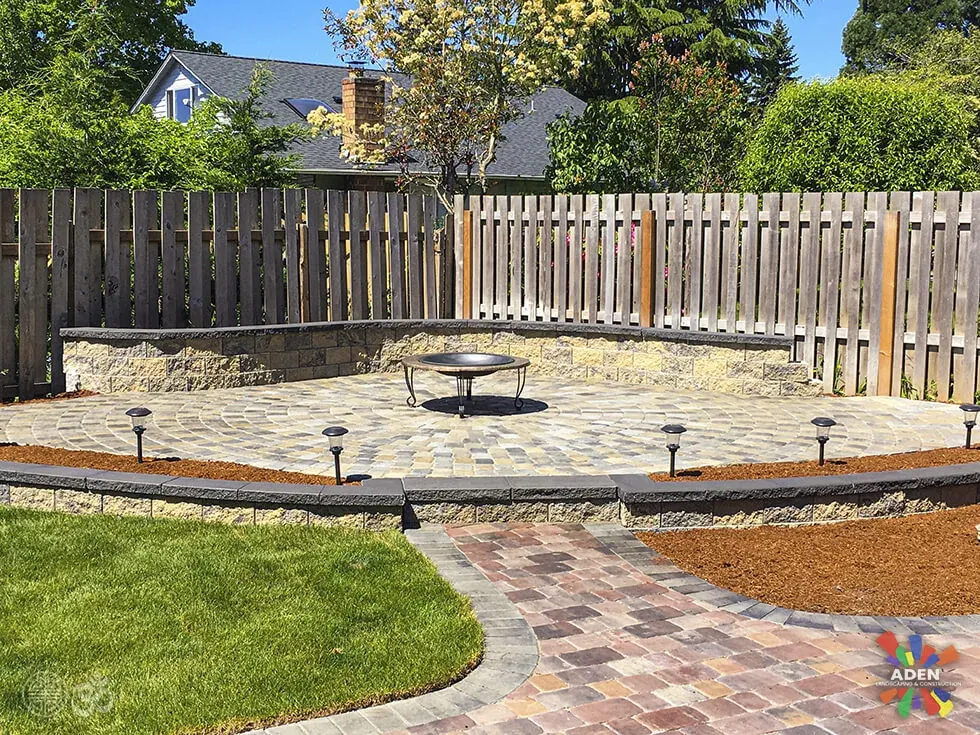
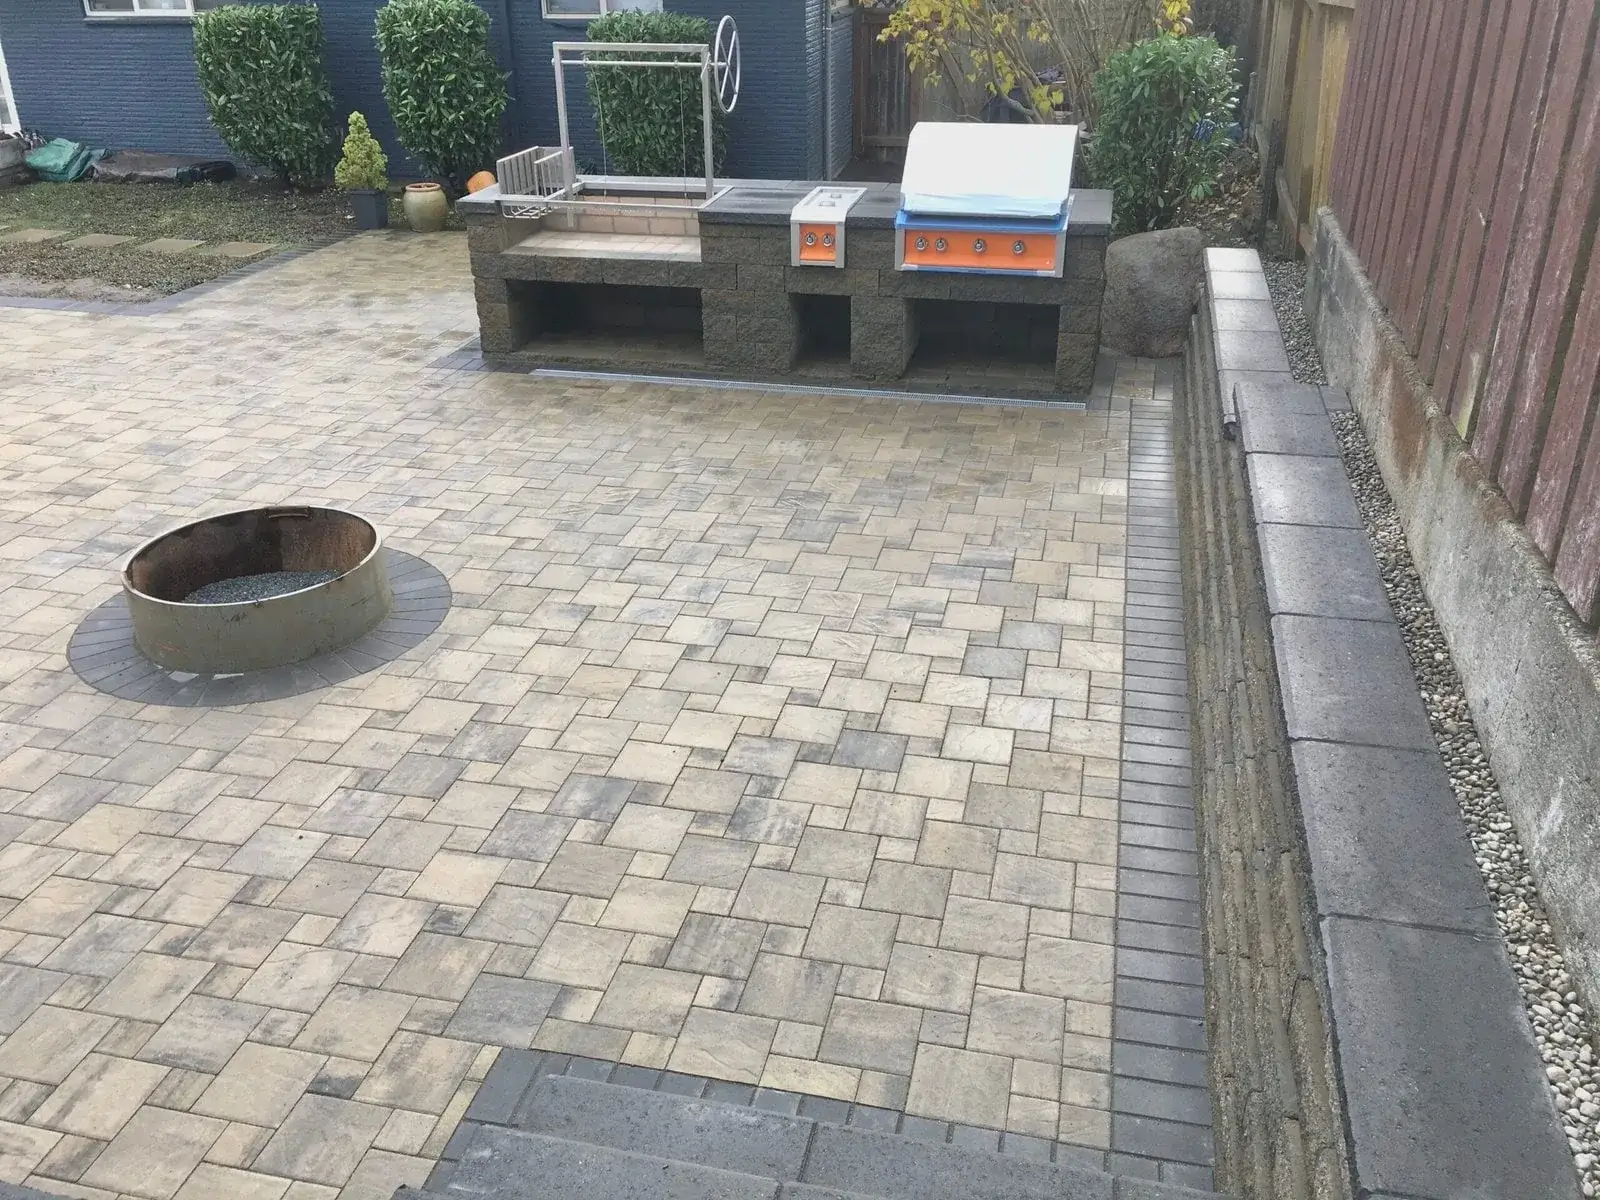
The terrace sits away from the house, so it needed a route to it. The walk uses the same family of paver in a smaller unit, which reads as connected rather than as matching.
We come out, look at the ground, and put a fixed written price together. No deposit, and it does not change once agreed.
Free estimate
Three minutes on the form. We reply during office hours, Monday – Friday, 9:00 AM – 7:00 PM, and we come out and look at the site before quoting anything.
Or call (425) 533-9734
Thank you — we have your details. We reply during office hours, Monday – Friday, 9:00 AM – 7:00 PM. If it is urgent, call (425) 533-9734.