
 StoneworkView full size
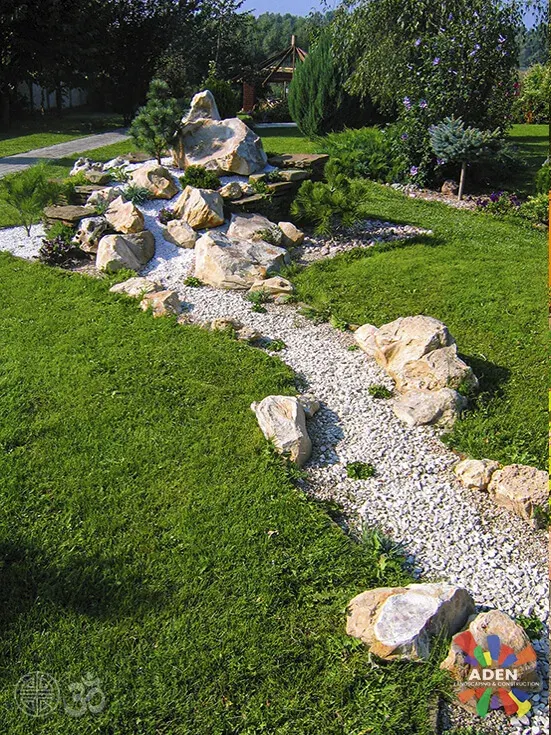
Dry creek through a lawn
A dry creek that is a drainage run first and a feature second. It moves roof and slope water across the garden without a pipe and without leaving a wet patch behind.
No down payment. You pay when the project is finished.
Monday – Friday, 9:00 AM – 7:00 PM · Capitol Hill, Seattle
Landscape Design · Kirkland
Designing a Kirkland garden usually means designing around two things at once: a fall toward Lake Washington, and a view worth protecting. Those pull in opposite directions. The cheapest way to create level usable ground is a single tall retaining wall near the house, and it is also the fastest way to put a face across the outlook the property is worth money for. The better answer is almost always terracing set further out — lower walls, more usable area in total, and a sightline that carries over them. On the flatter Rose Hill and Finn Hill lots that constraint disappears and the design conversation becomes about zoning a larger, easier space.
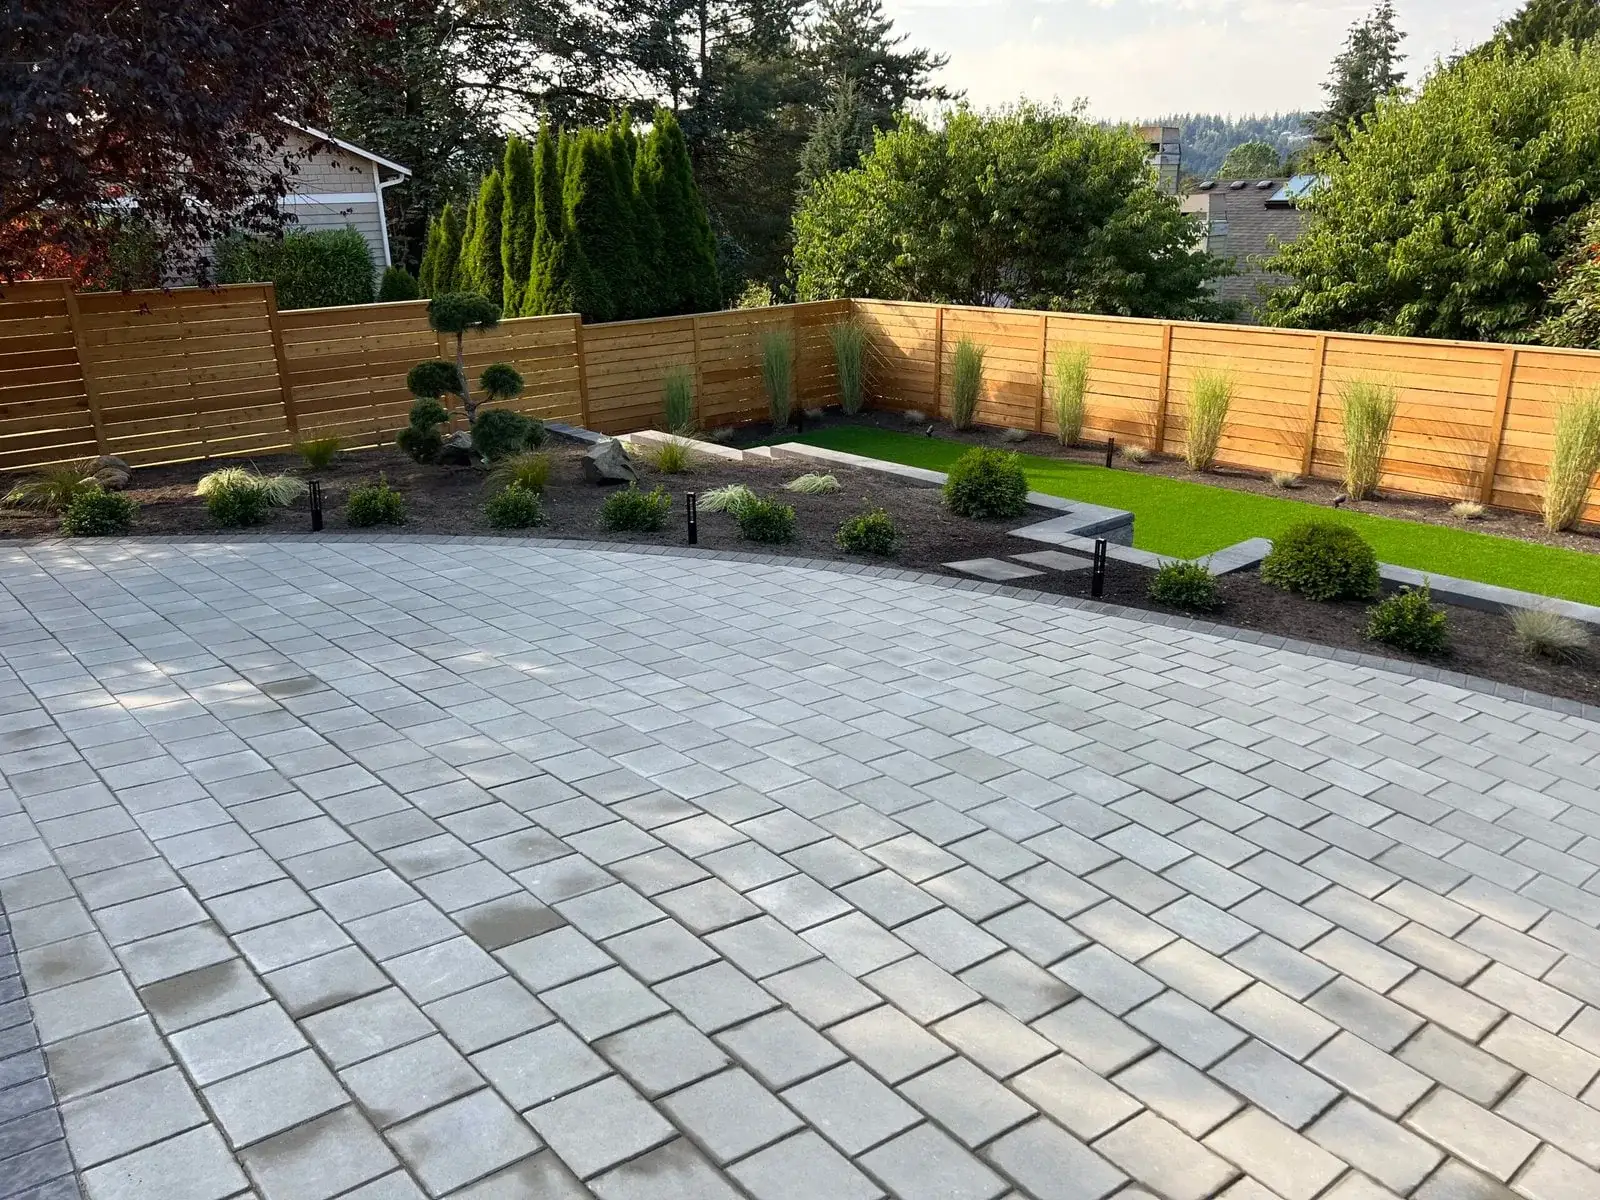
Large paver patio with artificial turf lawn, new planting beds and horizontal cedar fencing in Kirkland
What we get called about
Kirkland is a lake city built on a slope, and the closer to the water a property sits the more the fall dictates the work. Downtown and Houghton lots frequently need terracing and stairs to produce anything level, and on the tighter waterfront streets the access constraints look more like Seattle than like the rest of the Eastside. Up on Rose Hill and Finn Hill the lots open out, access improves and the work becomes about making a large space do something. The low ground around Juanita Bay is the drainage exception and needs checking.
Worth knowing in Kirkland
Sit down at the design stage. On a Kirkland view lot the difference between what you see standing and what you see from a chair is a whole horizon — and terrace levels get set from drawings far more often than they get set from a seat.
The method
The sequence does not change between neighbourhoods — what changes is the ground it is applied to. Full detail on the landscape design service page.
What you want to use it for, who else uses it, what you hate about it now. Most of the useful information comes out of the second half of that conversation.
Grade, drainage, soil, existing trees and where a machine can get in. This is the half of design that never appears in a photograph and decides most of what is possible.
Where the paved area goes, how big it really needs to be, what the route through the garden is. Getting these wrong cannot be fixed with better planting.
Real products, real quantities, and a fixed written price with the assumptions stated so you can see what is included.
Clearing, drainage, structural, surfaces, irrigation and lighting sleeves, then planting and finishes. The order is the difference between a build and a rework.
What it costs in Kirkland
Kirkland design and installation runs $8,000 to $70,000, and the position within it is set mostly by how much terracing the lot needs before anything visible can be built. A Rose Hill lot with good access sits well down the range; a steep Houghton lot where every level has to be constructed and every material barrowed in sits well up it.
You pay after the project is fully completed.
The estimate you sign is the price you pay.
Spread the cost with no interest.
Covers hardscape work; vegetation excluded.
Local questions
General questions about this service are on the service page. These are the ones that only come up here.
By deciding what the view is from before deciding where anything goes. The view that matters is usually from a seat on a terrace or from a specific window, not from standing in the middle of the lawn — and those are genuinely different sightlines. Once that is fixed, the walls get pushed away from the house and kept low so the eye travels over them, rather than one tall wall close in creating a single large terrace and a face across the outlook. It usually costs less too, because shorter walls avoid the height thresholds that trigger engineering.
More than people expect, provided you accept it in pieces. A lot falling fifteen feet cannot become one large level garden without a substantial wall and a great deal of imported fill. It can become two or three connected terraces, each sized for a purpose — a dining area, a lawn or turf space, a planted level — with stairs down one edge so each terrace stays whole. That gives more usable area in total than a single platform and reads far better from the house. What limits it is depth: terracing uses horizontal distance, which on a narrow lot is genuinely scarce.
Both, and the design consequence is the one people miss. On a lakeside lot where material can only reach the back garden by barrow or through the house, the practical effect is that heavy elements become disproportionately expensive — a large boulder feature or a substantial stone wall may cost several times what the same thing costs on an open lot. So the design shifts toward what can be carried: lighter units, timber structures, planting-led schemes. That is not a compromise if it is planned from the start; it is a compromise if it is discovered halfway through.
Yes, and it needs to lead the design rather than follow it. The low ground at the north end sits near the bay and the creek corridors, which means a higher water table, less depth before an excavation meets saturated soil, and less fall to route drainage along. On those lots the first design decision is where water can legitimately go, because that constrains levels, planting choices and where hard surfaces can sit. A few hundred feet up the hill none of it applies and the design is entirely conventional.
Serving Kirkland and surrounding neighbourhoods
Downtown Kirkland · Juanita · Rose Hill · Houghton · Bridle Trails · Totem Lake · Finn Hill · Kingsgate · Norkirk · Market · Highlands
98033 · 98034
Recent work
StoneworkView full sizeA dry creek that is a drainage run first and a feature second. It moves roof and slope water across the garden without a pipe and without leaving a wet patch behind.
 Paver PatioView full size
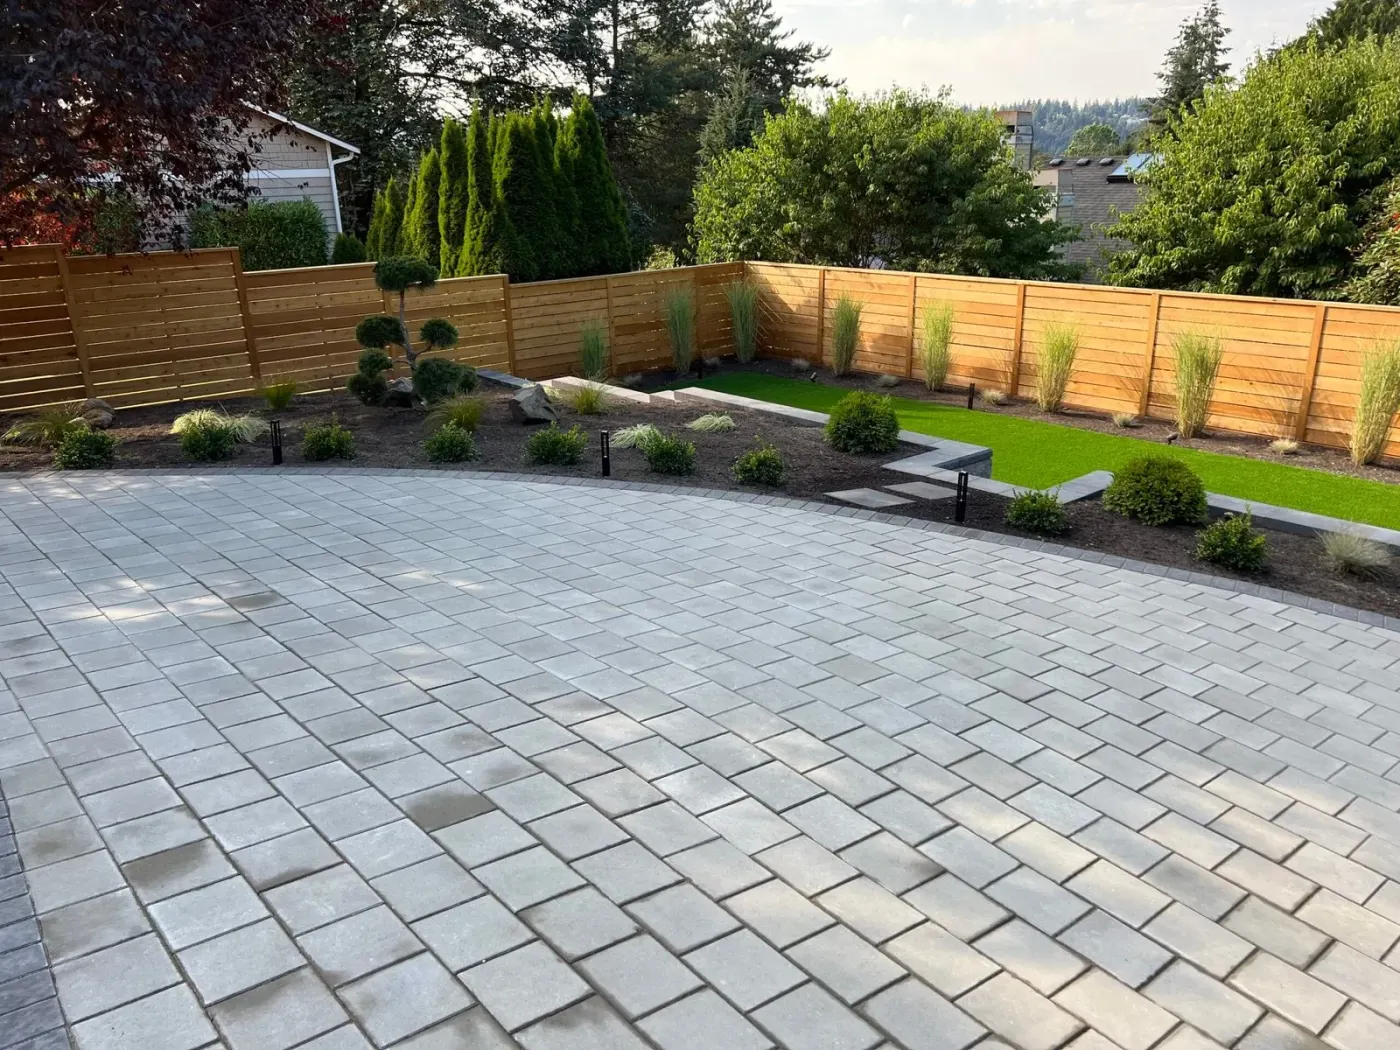
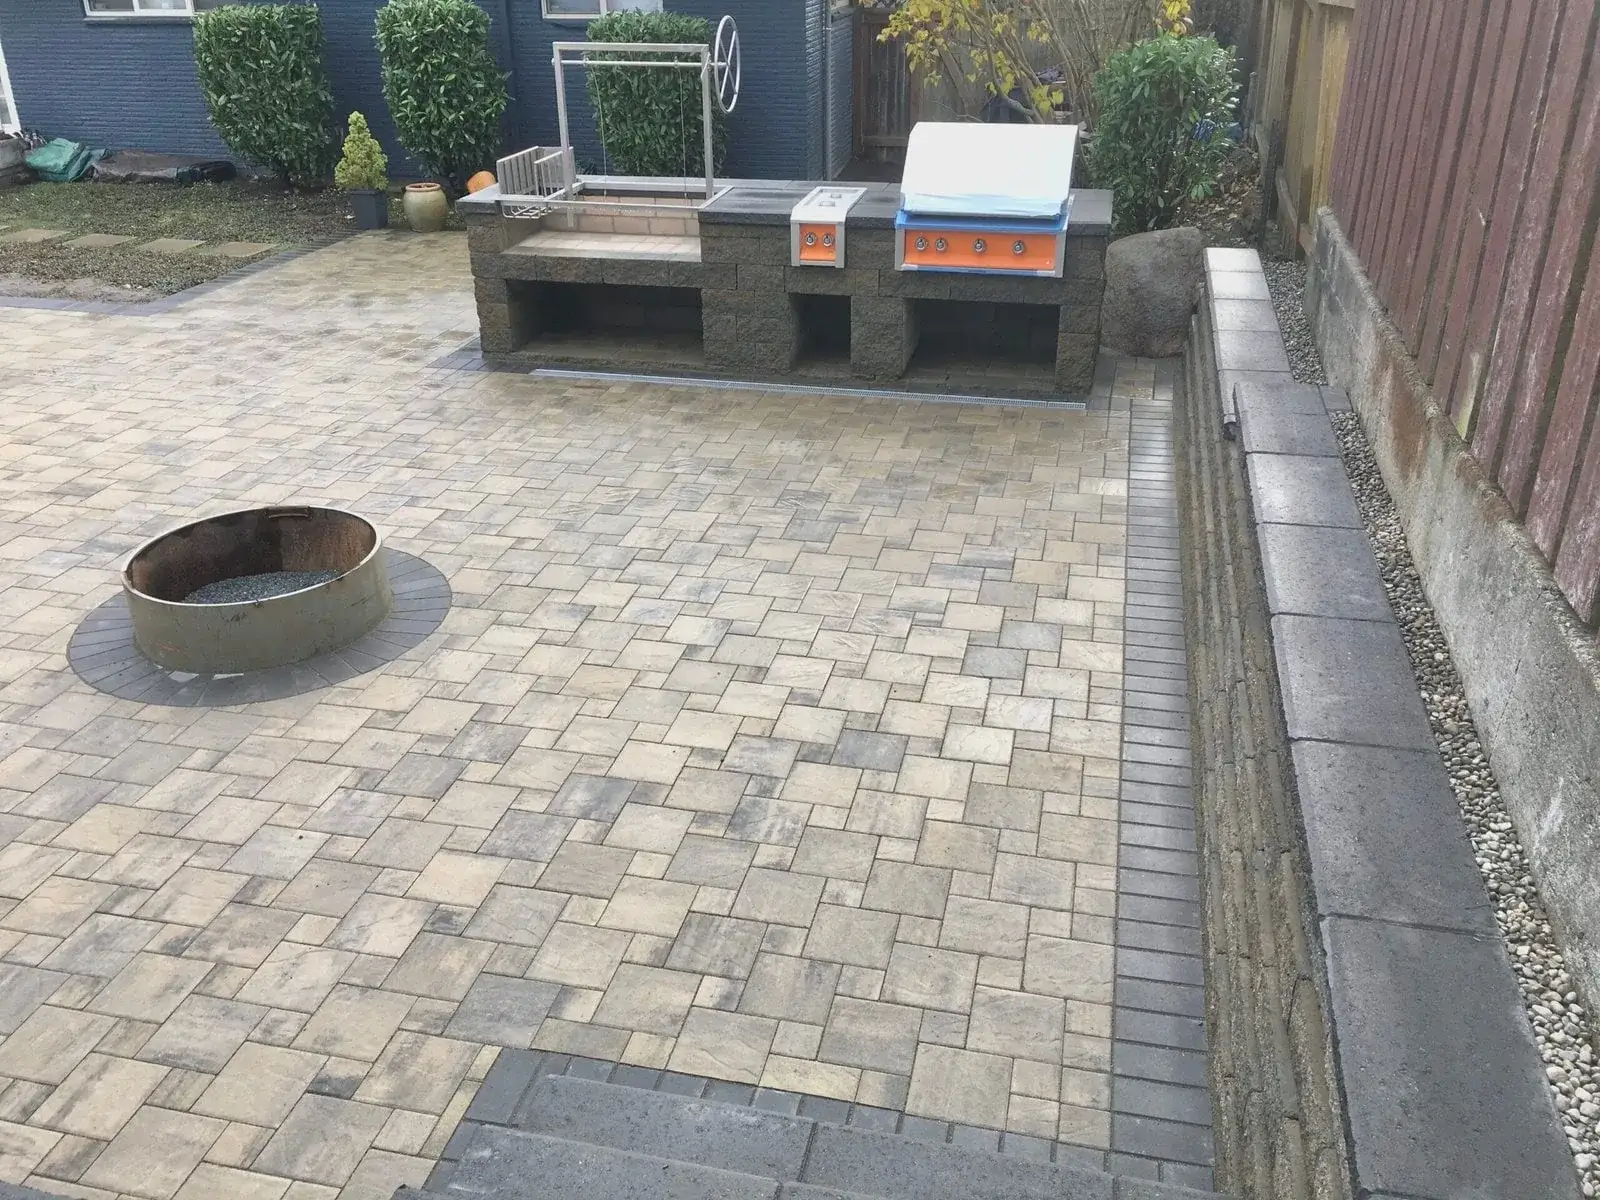
Patio, turf lawn, planting beds and a new cedar fence — the whole yard rebuilt as one project.
 HardscapingView full size
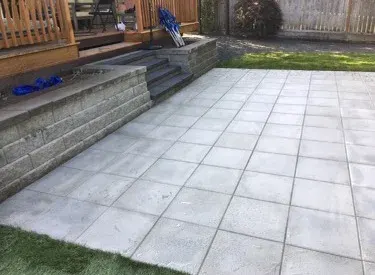
Large-format slabs filling the dead ground under the deck, with a low wall holding the bank behind them.
 DeckingView full size
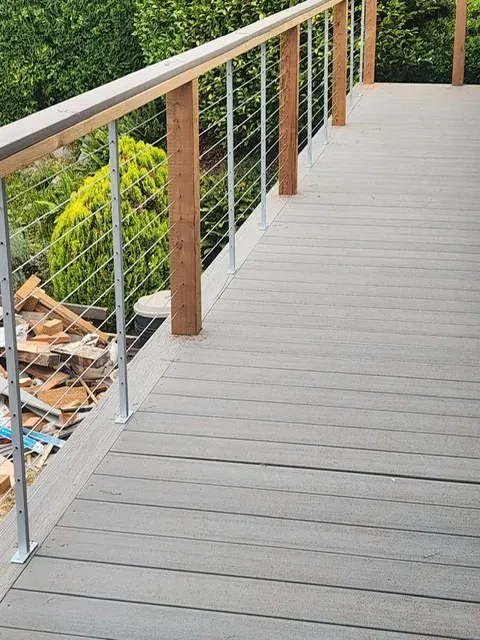
A raised walk connecting two levels of a narrow side garden. Cedar posts with stainless cable infill keep the hedge visible instead of walling it off behind balusters.
We come out, look at the ground, and put a fixed written price together. No deposit, and it does not change once agreed.
Free estimate
Three minutes on the form. We reply during office hours, Monday – Friday, 9:00 AM – 7:00 PM, and we come out and look at the site before quoting anything.
Or call (425) 533-9734
Thank you — we have your details. We reply during office hours, Monday – Friday, 9:00 AM – 7:00 PM. If it is urgent, call (425) 533-9734.