
 Outdoor LivingView full size
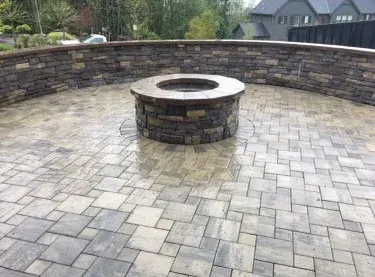
Circular fire pit and seat wall
A curved seat wall wrapping a stone fire pit, set into a paver patio at the top of the garden.
No down payment. You pay when the project is finished.
Monday – Friday, 9:00 AM – 7:00 PM · Capitol Hill, Seattle
Paver Patios · Redmond
Redmond is straightforward patio country and the numbers reflect it. Up on Education Hill, Union Hill and Novelty Hill the lots are large, the ground is predictable glacial till, and there is almost always room to bring a machine to the work and stage material beside it — which is the single biggest cost saving available on this job and the reason a Redmond patio costs less per square foot than the same surface in Seattle. The two things that genuinely need thought here are the valley floor, where a high water table changes what the base is sitting on, and architectural review, which applies across a substantial share of the newer developments.
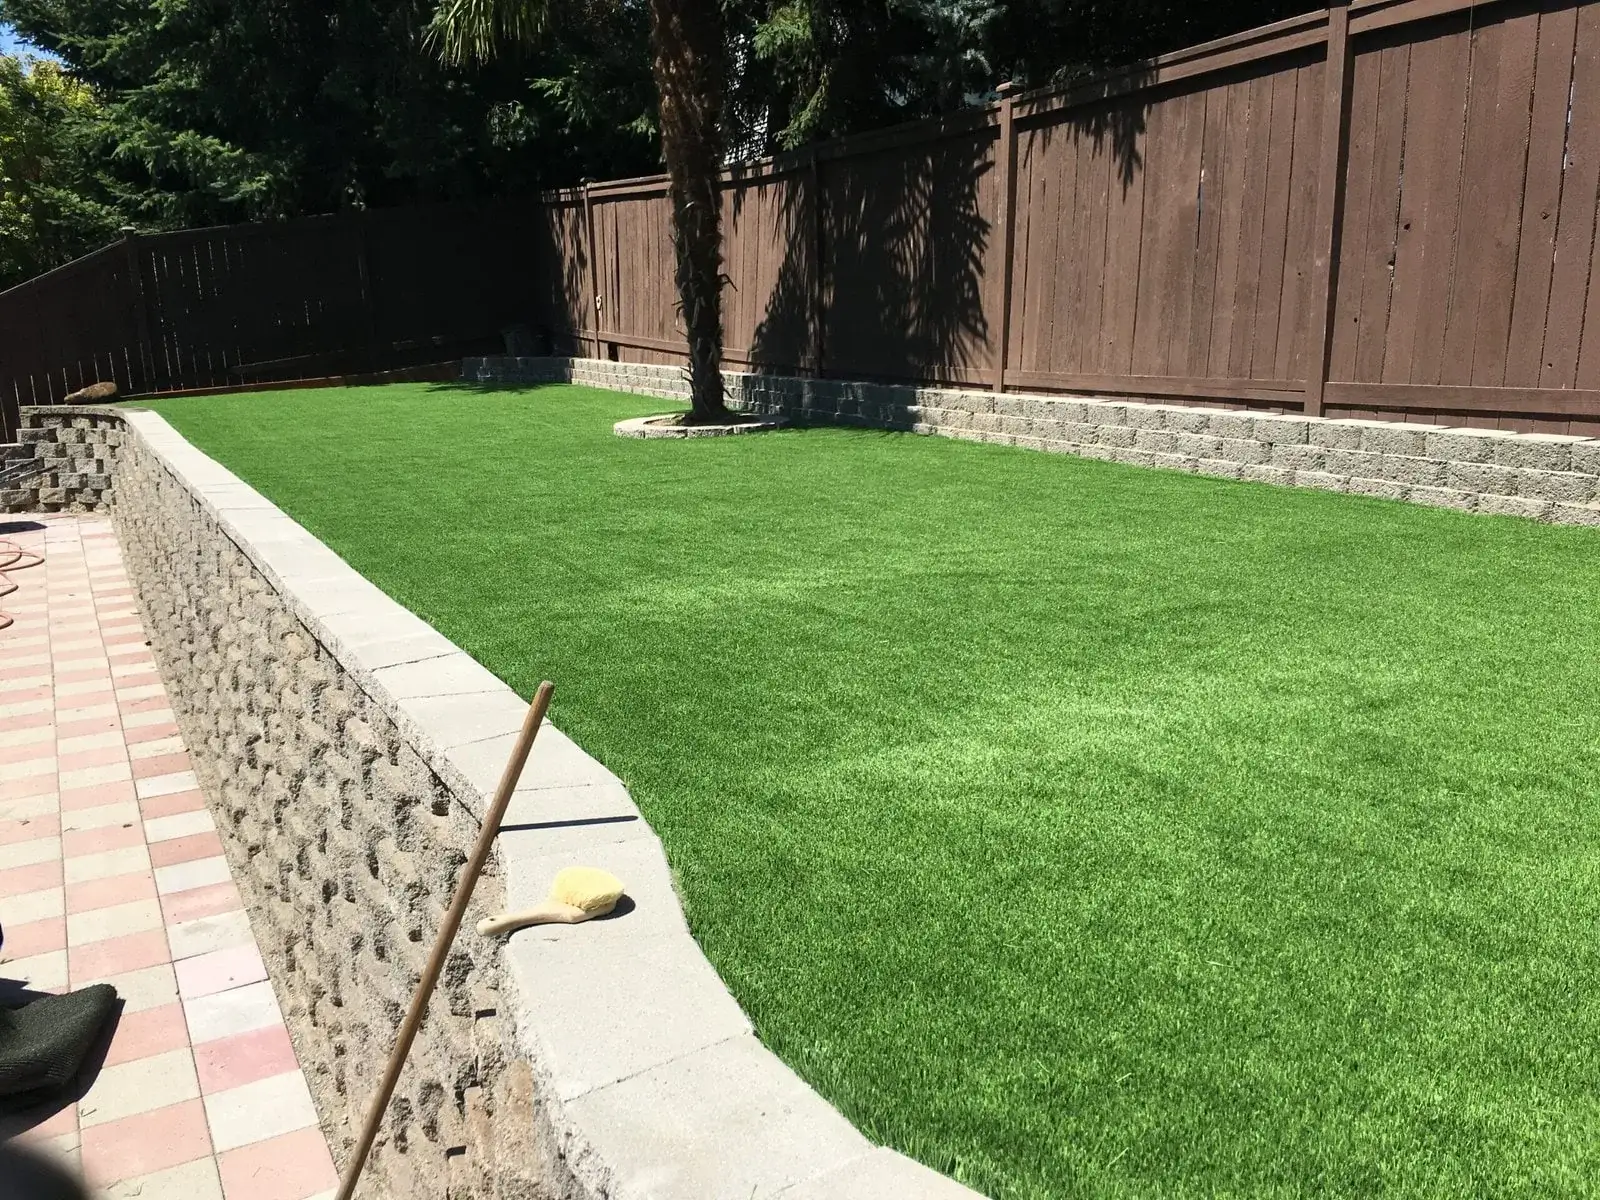
Artificial turf lawn held level by split-face block retaining walls with a paver walk alongside in Redmond
What we get called about
Redmond splits into two landscapes with different problems. On the valley floor near the Sammamish River the ground is flat and the water table is high, so drainage design is constrained by how much fall is available and where a system can legitimately discharge. Up on Education Hill, Union Hill and Novelty Hill the lots are large, the access is excellent and the work is design-led rather than remedial. The other Redmond factor is HOA density in the newer developments, where architectural review is a real scheduling item.
Worth knowing in Redmond
On a big upland lot, resist the single large rectangle. A 600-square-foot slab reads as a car park from the house; the same area split into a dining terrace and a smaller seating area, with planting between them, costs the same to build and gets used far more.
The method
The sequence does not change between neighbourhoods — what changes is the ground it is applied to. Full detail on the paver patios service page.
Before anything is dug we work out where the water is going to go. A patio should shed water away from the house at a fall you cannot feel underfoot but the rain can find.
Deeper than most people expect — the finished surface is the top of a build-up, not a layer laid on the lawn.
Crushed rock in compacted lifts. This is where the job is won or lost and it is the layer a cheap quote thins down.
A consistent bedding course over the compacted base, screeded rather than eyeballed.
Units laid to the pattern, cut cleanly at the edges, and locked in with edge restraint so the field cannot creep outward over time.
Jointing sand vibrated in so the surface acts as one interlocked field rather than a collection of loose units.
What it costs in Redmond
Redmond sits at the efficient end of the $20 to $50 per square foot range for the labour component, because a machine can reach the work and pallets can be staged next to it. What raises the total is area rather than difficulty — these are larger patios — and, on the newer developments, the review timeline rather than any construction cost.
You pay after the project is fully completed.
The estimate you sign is the price you pay.
Spread the cost with no interest.
Covers hardscape work; vegetation excluded.
Local questions
General questions about this service are on the service page. These are the ones that only come up here.
Generally the paver format, colour and finish, the dimensions, and where the surface sits relative to the frontage and the neighbours. Redmond Ridge and several of the newer developments operate genuine architectural standards, and a front terrace or a driveway apron is exactly what they exist to review — a rear garden patio not visible from the street is often outside the remit, but it is worth confirming. The process is rarely difficult and never instant, so a spring build wants submitting over the winter. We produce samples and a dimensioned layout suitable for submission.
It needs the drainage question answered before the base is designed. Valley-floor ground here is alluvial and sits close to a high water table, which means the base build-up has less depth beneath it before reaching saturated soil, and a surface laid over ground that stays wet is a surface that will move. The approach is a free-draining base with a genuine route for water to leave, established before excavation rather than after. On the upland none of this applies and the standard build-up is entirely appropriate.
In practice, somewhere around four hundred square feet — beyond that a single undifferentiated surface starts to read as hard standing rather than as an outdoor room. The fix is not to build less but to build it as two or three related areas: a dining terrace sized properly for the table and circulation behind the chairs, a smaller seating or fire area, and planting between them so the eye has something to stop on. It costs the same per square foot, and it is the difference between a patio people cross and one they sit on.
Usually worse than it looks, and it is worth knowing before you plan a surface. Developer grading leaves the ground compacted by months of heavy plant, typically under a thin skim of imported topsoil, which is excellent for a subgrade and terrible for anything living. For a patio that compaction is not a problem in itself — you are excavating through it anyway — but it does mean water reaching the underside of your base has nowhere to go, so the drainage design matters more on a new build than on an established garden with settled soil structure.
Serving Redmond and surrounding neighbourhoods
Downtown Redmond · Education Hill · Grass Lawn · Overlake · Idylwood · Bear Creek · Union Hill · Novelty Hill · Sammamish Valley
98052 · 98053
Recent work
Outdoor LivingView full sizeA curved seat wall wrapping a stone fire pit, set into a paver patio at the top of the garden.
 Landscape LightingView full size
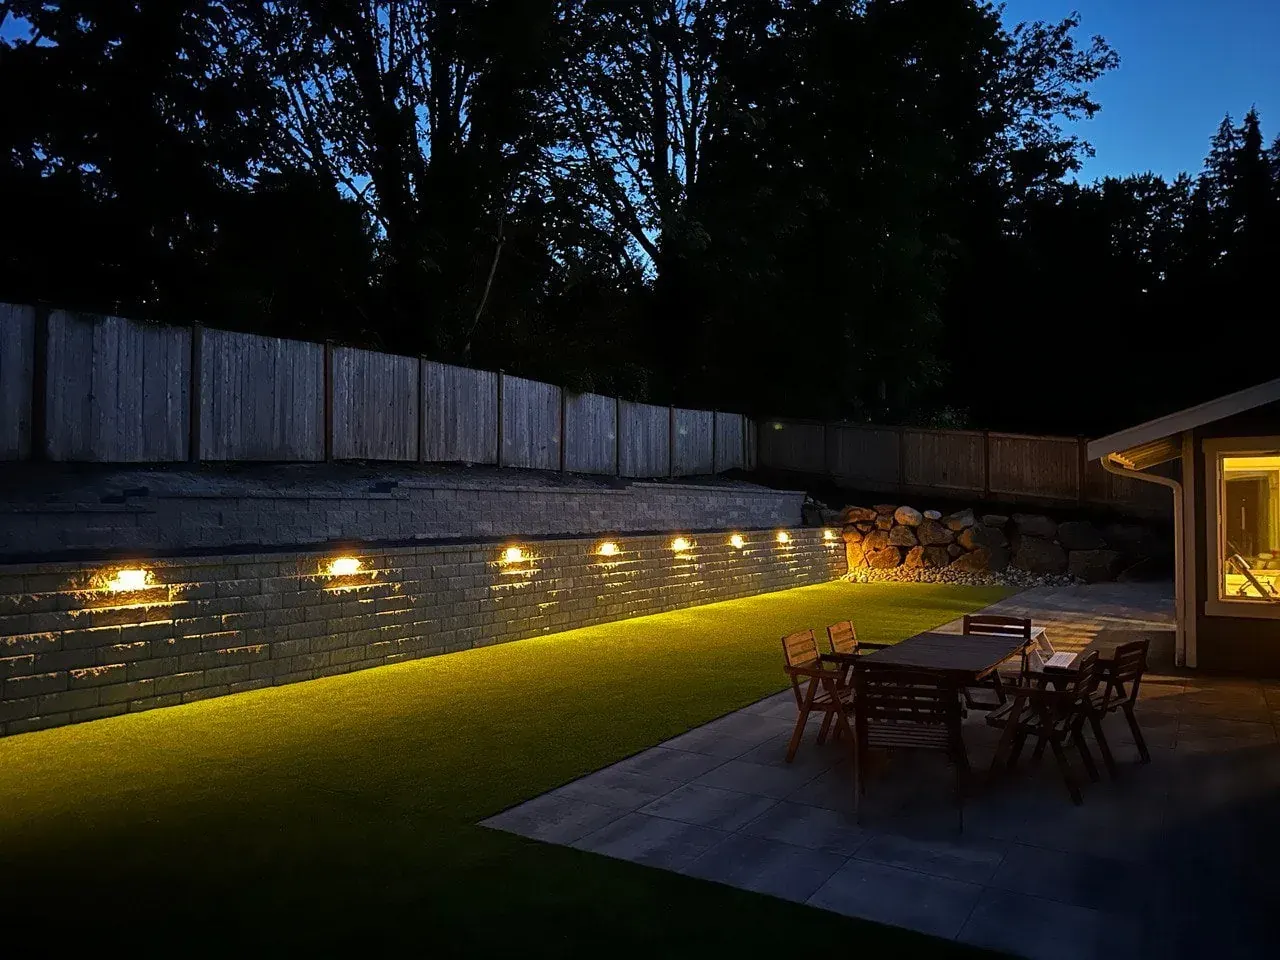
Low-voltage LED washing the retaining wall, with the patio lit for evening dining.
 Retaining WallsView full size
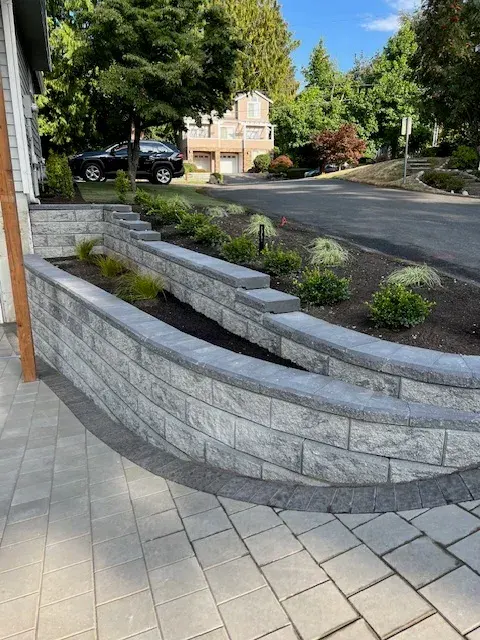
A curved wall along the front of the house holding the bank off the drive, with new planting behind it and a paved walk in front.
 HardscapingView full size
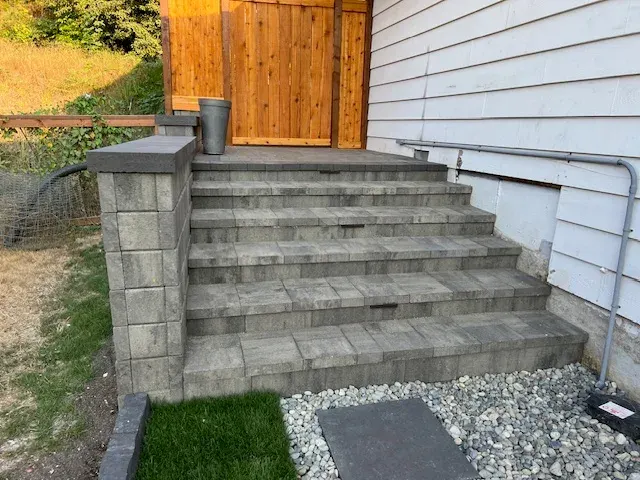
Wide block steps up the side of the house to a new gate, with a clean rock strip alongside to take the roof water away from the foundation.
We come out, look at the ground, and put a fixed written price together. No deposit, and it does not change once agreed.
Free estimate
Three minutes on the form. We reply during office hours, Monday – Friday, 9:00 AM – 7:00 PM, and we come out and look at the site before quoting anything.
Or call (425) 533-9734
Thank you — we have your details. We reply during office hours, Monday – Friday, 9:00 AM – 7:00 PM. If it is urgent, call (425) 533-9734.