
 Design & BuildView full size
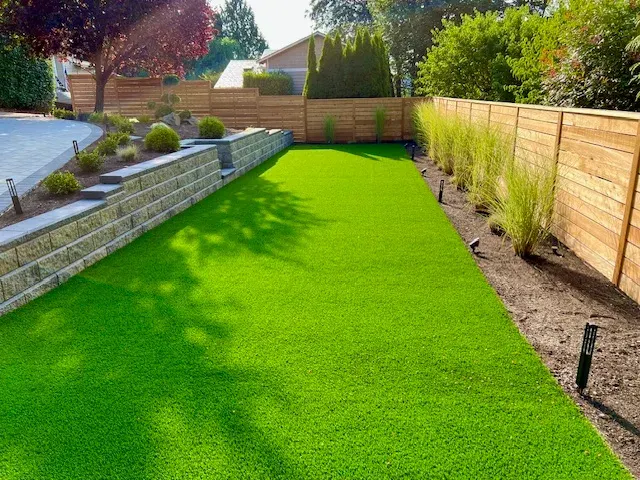
Paver terrace, block wall and turf lawn
A sloping back garden cut into two usable levels — paver terrace at the top, level turf lawn below, and a block wall doing the work between them.
3 photos
No down payment. You pay when the project is finished.
Monday – Friday, 9:00 AM – 7:00 PM · Capitol Hill, Seattle
Paver Patios · Bellevue
Bellevue is one of the better places in this market to build a patio, and the reason is unglamorous: you can get a machine to it. Most of these lots have a driveway to work from and room to stage pallets near the work area, which removes the largest labour variable a Seattle city project carries and means more of your budget reaches the surface itself. The variable that replaces it is what the base is bearing on. Across most of the city that is glacial till and the usual rules apply. On the low ground toward Factoria and the Mercer Slough basin, peat and organic soils are present, and those compress under load in a way till simply does not.
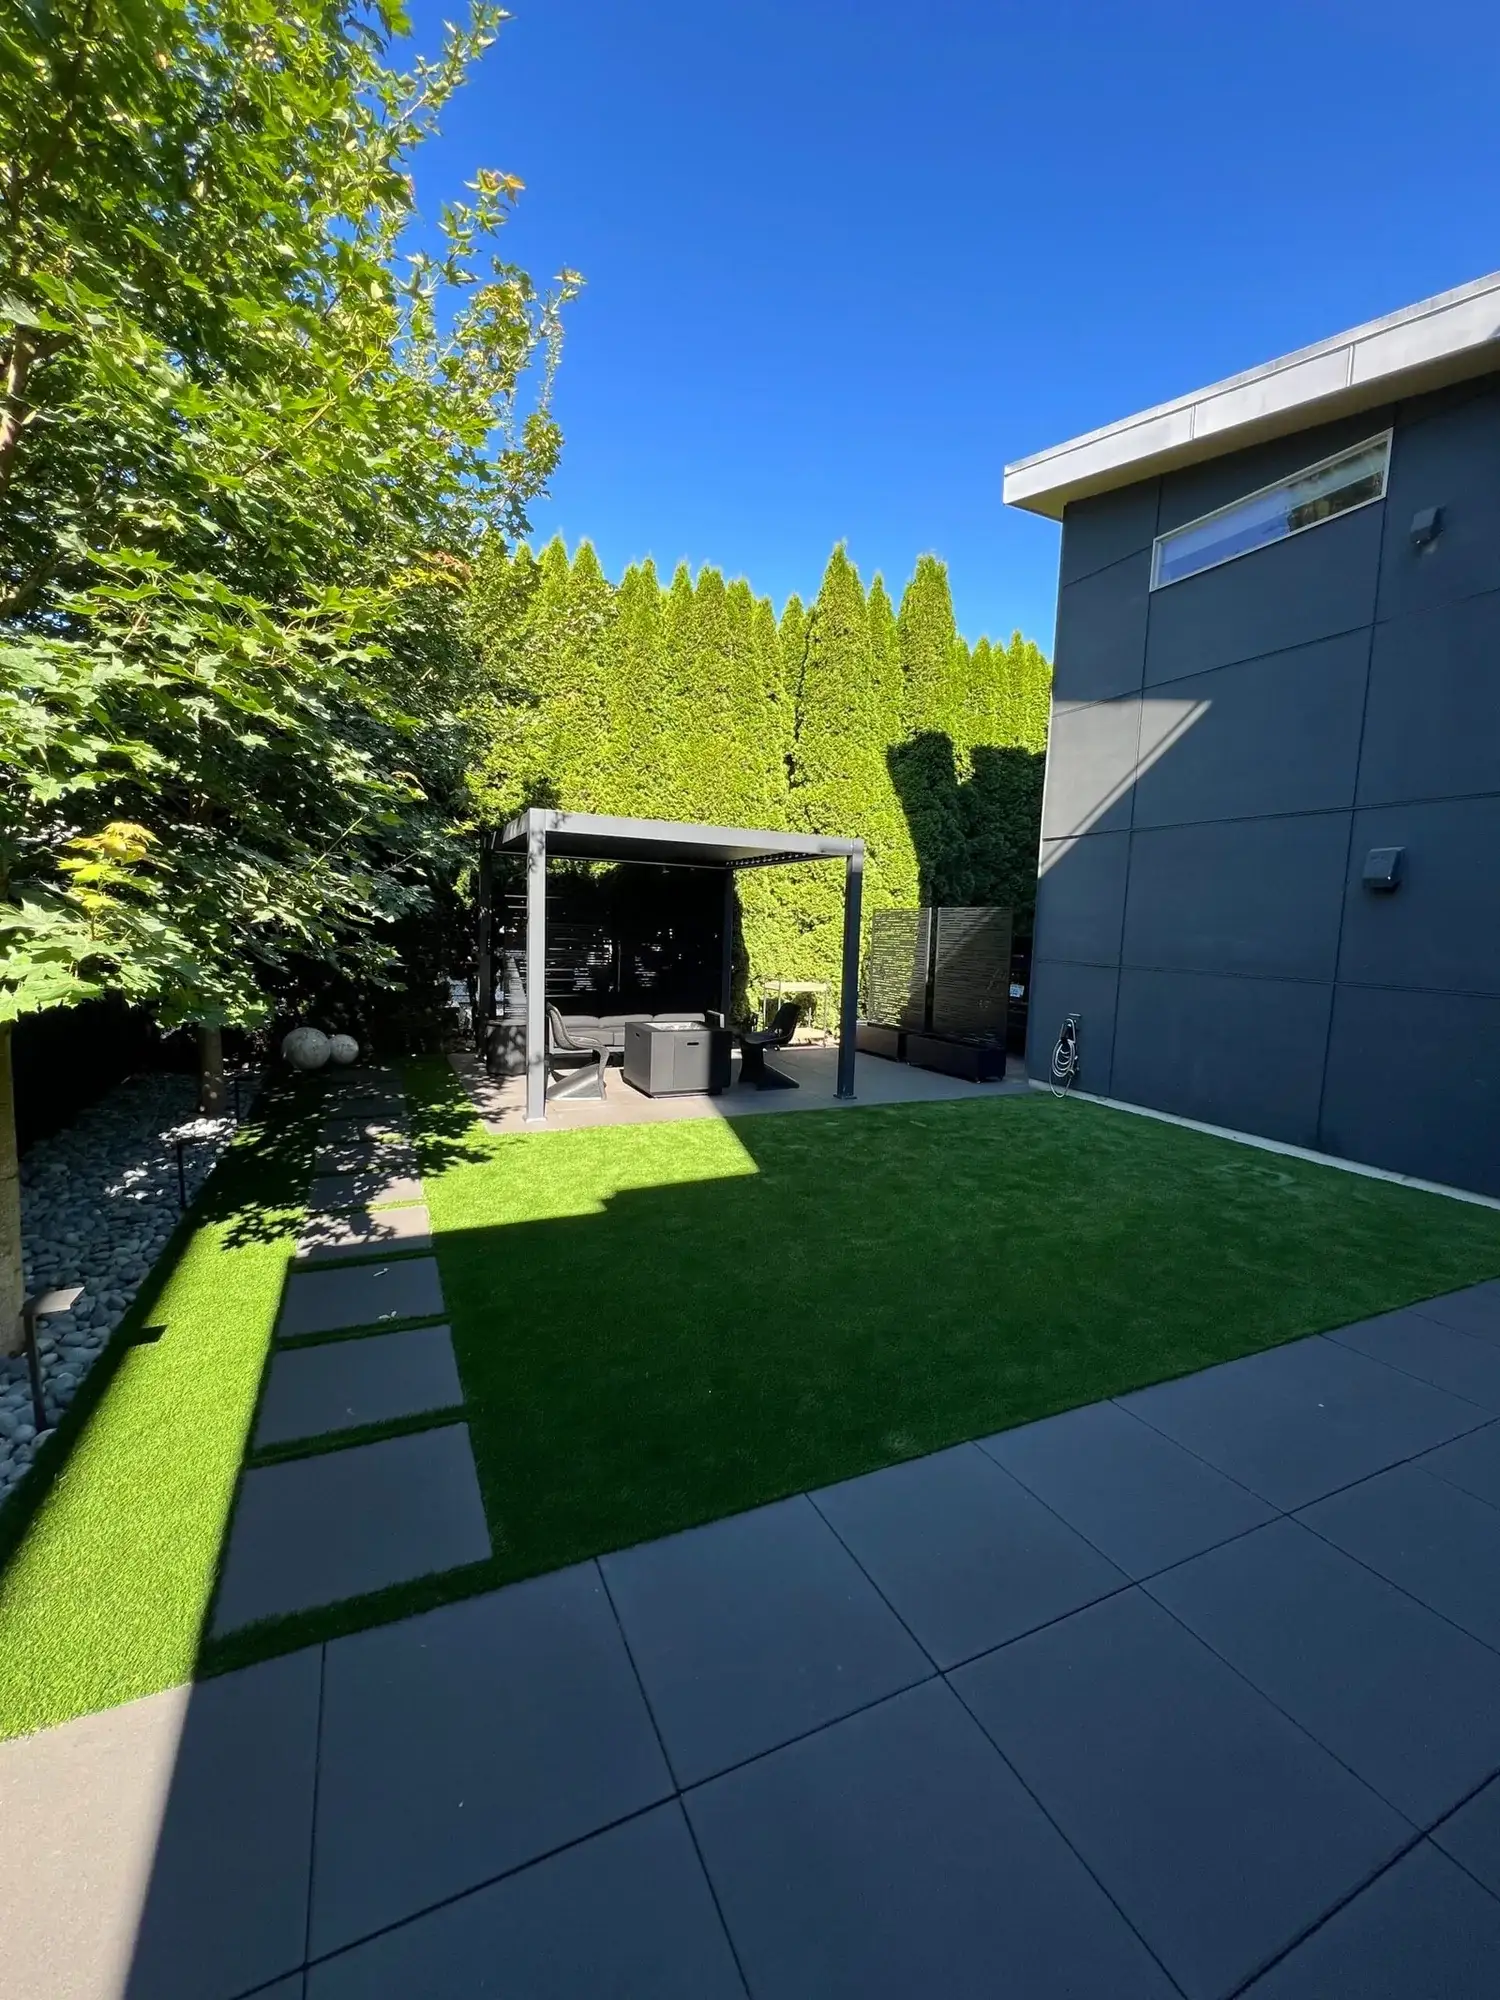
Large concrete paver planks set into an artificial turf lawn beside a dark modern house
What we get called about
Bellevue lots are larger than Seattle's and the access is usually far better — a driveway a machine can work from changes the cost per square foot of everything. What varies enormously here is the ground. A Somerset hill lot needs walls and slope management; a property on the low land near Mercer Slough sits on peat and organic soils that behave nothing like till and need a foundation approach to match. Two Bellevue addresses ten minutes apart can require opposite answers, which is why we look at the ground before quoting rather than pricing by postcode.
Worth knowing in Bellevue
On a large Bellevue patio, get the falls right before you get the pattern right. A big surface laid dead flat ponds in a way a small one does not, and on a wide terrace the difference between a fall you cannot feel and a puddle you cannot ignore is a fraction of an inch per foot.
The method
The sequence does not change between neighbourhoods — what changes is the ground it is applied to. Full detail on the paver patios service page.
Before anything is dug we work out where the water is going to go. A patio should shed water away from the house at a fall you cannot feel underfoot but the rain can find.
Deeper than most people expect — the finished surface is the top of a build-up, not a layer laid on the lawn.
Crushed rock in compacted lifts. This is where the job is won or lost and it is the layer a cheap quote thins down.
A consistent bedding course over the compacted base, screeded rather than eyeballed.
Units laid to the pattern, cut cleanly at the edges, and locked in with edge restraint so the field cannot creep outward over time.
Jointing sand vibrated in so the surface acts as one interlocked field rather than a collection of loose units.
What it costs in Bellevue
Bellevue patios sit in the $20 to $50 per square foot band but usually toward the efficient end for the labour component, because access is good and material can be staged beside the work. What raises a Bellevue quote is area — these are larger patios than their Seattle equivalents — and ground investigation where a property sits in the Mercer Slough basin.
You pay after the project is fully completed.
The estimate you sign is the price you pay.
Spread the cost with no interest.
Covers hardscape work; vegetation excluded.
Local questions
General questions about this service are on the service page. These are the ones that only come up here.
Potentially yes, and it is worth establishing before comparing quotes. Peat and organic soils are present through that low ground, and unlike glacial till they compress and consolidate under load over time. A patio founded on them can settle unevenly long after it looked finished, which is exactly the failure that cannot be repaired invisibly. The approach starts with establishing what is actually under the excavation rather than applying a standard detail. A bid priced on a conventional till base is not the same product as one priced on what is there.
Larger than most people first specify, and this is one of the few places where lot size lets you get it right. The most common regret we hear is a patio sized for a table that turns out to have no circulation space behind the chairs — a six-seat dining set needs considerably more clearance than the furniture footprint suggests once people are pulling chairs out and walking past. On a Bellevue lot there is usually room to solve this properly rather than compromising. The second most common regret is one large undifferentiated slab; two connected areas at different sizes almost always get used more.
Frequently in Bellevue, and much more often than in Seattle where associations are rare. Where one applies it commonly governs front-of-house appearance and material choice, so a patio visible from the street, a front terrace or a driveway apron is exactly what a board exists to look at. A rear garden patio not visible from the street is usually outside the remit, but it is worth confirming rather than assuming. We produce material samples and a dimensioned layout suitable for a submission, and schedule the build behind approval.
Yes, and the design question is how many levels rather than whether to have them. Building one large patio on a fall means either a tall retaining wall at the low edge or a surface that is subtly wrong to stand on, and both are worse than the alternative. Two connected terraces stepping down give more usable space in total, need shorter and cheaper walls, and read better from the house. On a Somerset view lot they also keep the outlook, which a single tall wall close to the building does not.
Serving Bellevue and surrounding neighbourhoods
Downtown Bellevue · Bridle Trails · Crossroads · Eastgate · Factoria · Lake Hills · Newport Hills · Somerset · West Bellevue · Enatai · Wilburton · Newport Shores
98004 · 98005 · 98006 · 98007 · 98008
Recent work
Design & BuildView full sizeA sloping back garden cut into two usable levels — paver terrace at the top, level turf lawn below, and a block wall doing the work between them.
3 photos
 Paver PatioView full size
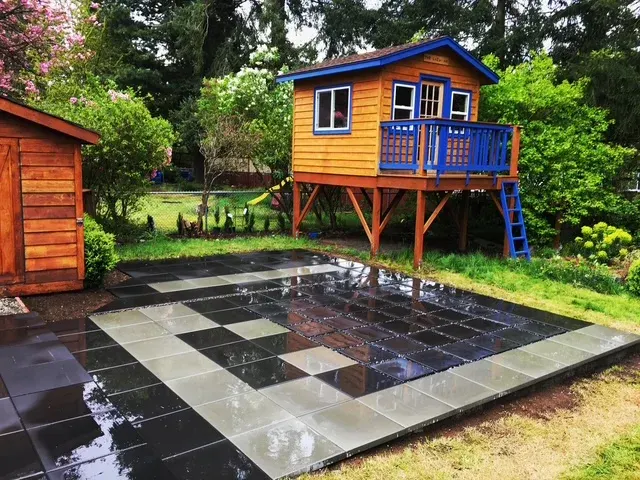
Large-format slabs laid as a chequerboard, squaring off the corner of the garden the playhouse stands in.
 WalkwaysView full size
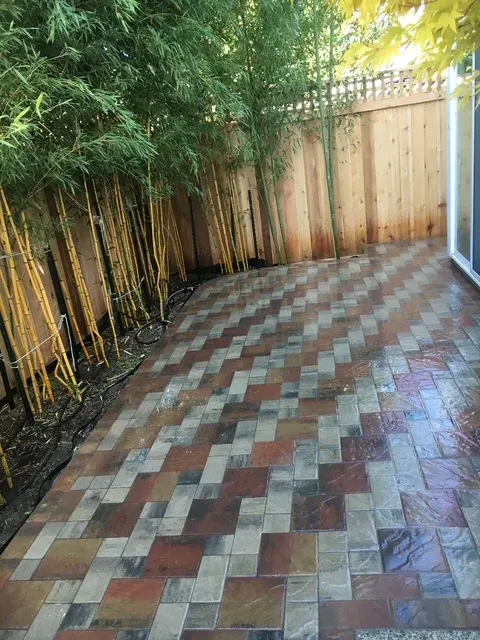
The strip down the side of the house nobody uses, turned into a proper route with a golden bamboo screen for privacy.
 Retaining WallsView full size
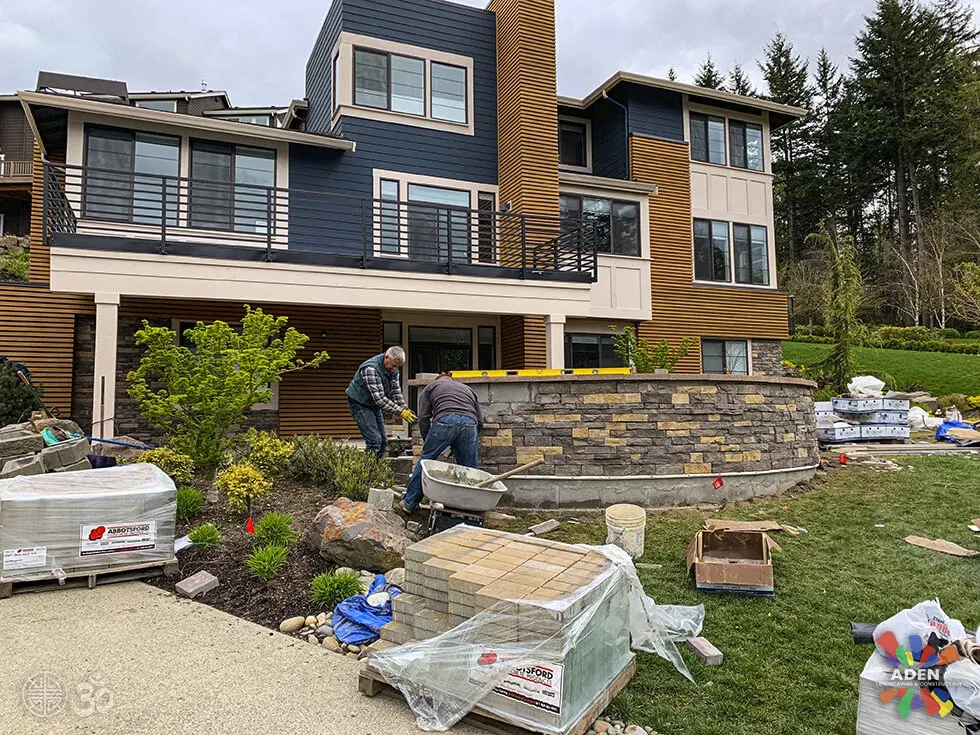
The crew setting veneer on the front terrace of a new build. The block core does the structural work and the stone is what you end up looking at — two different jobs, done in the right order.
We come out, look at the ground, and put a fixed written price together. No deposit, and it does not change once agreed.
Free estimate
Three minutes on the form. We reply during office hours, Monday – Friday, 9:00 AM – 7:00 PM, and we come out and look at the site before quoting anything.
Or call (425) 533-9734
Thank you — we have your details. We reply during office hours, Monday – Friday, 9:00 AM – 7:00 PM. If it is urgent, call (425) 533-9734.