
 DeckingView full size
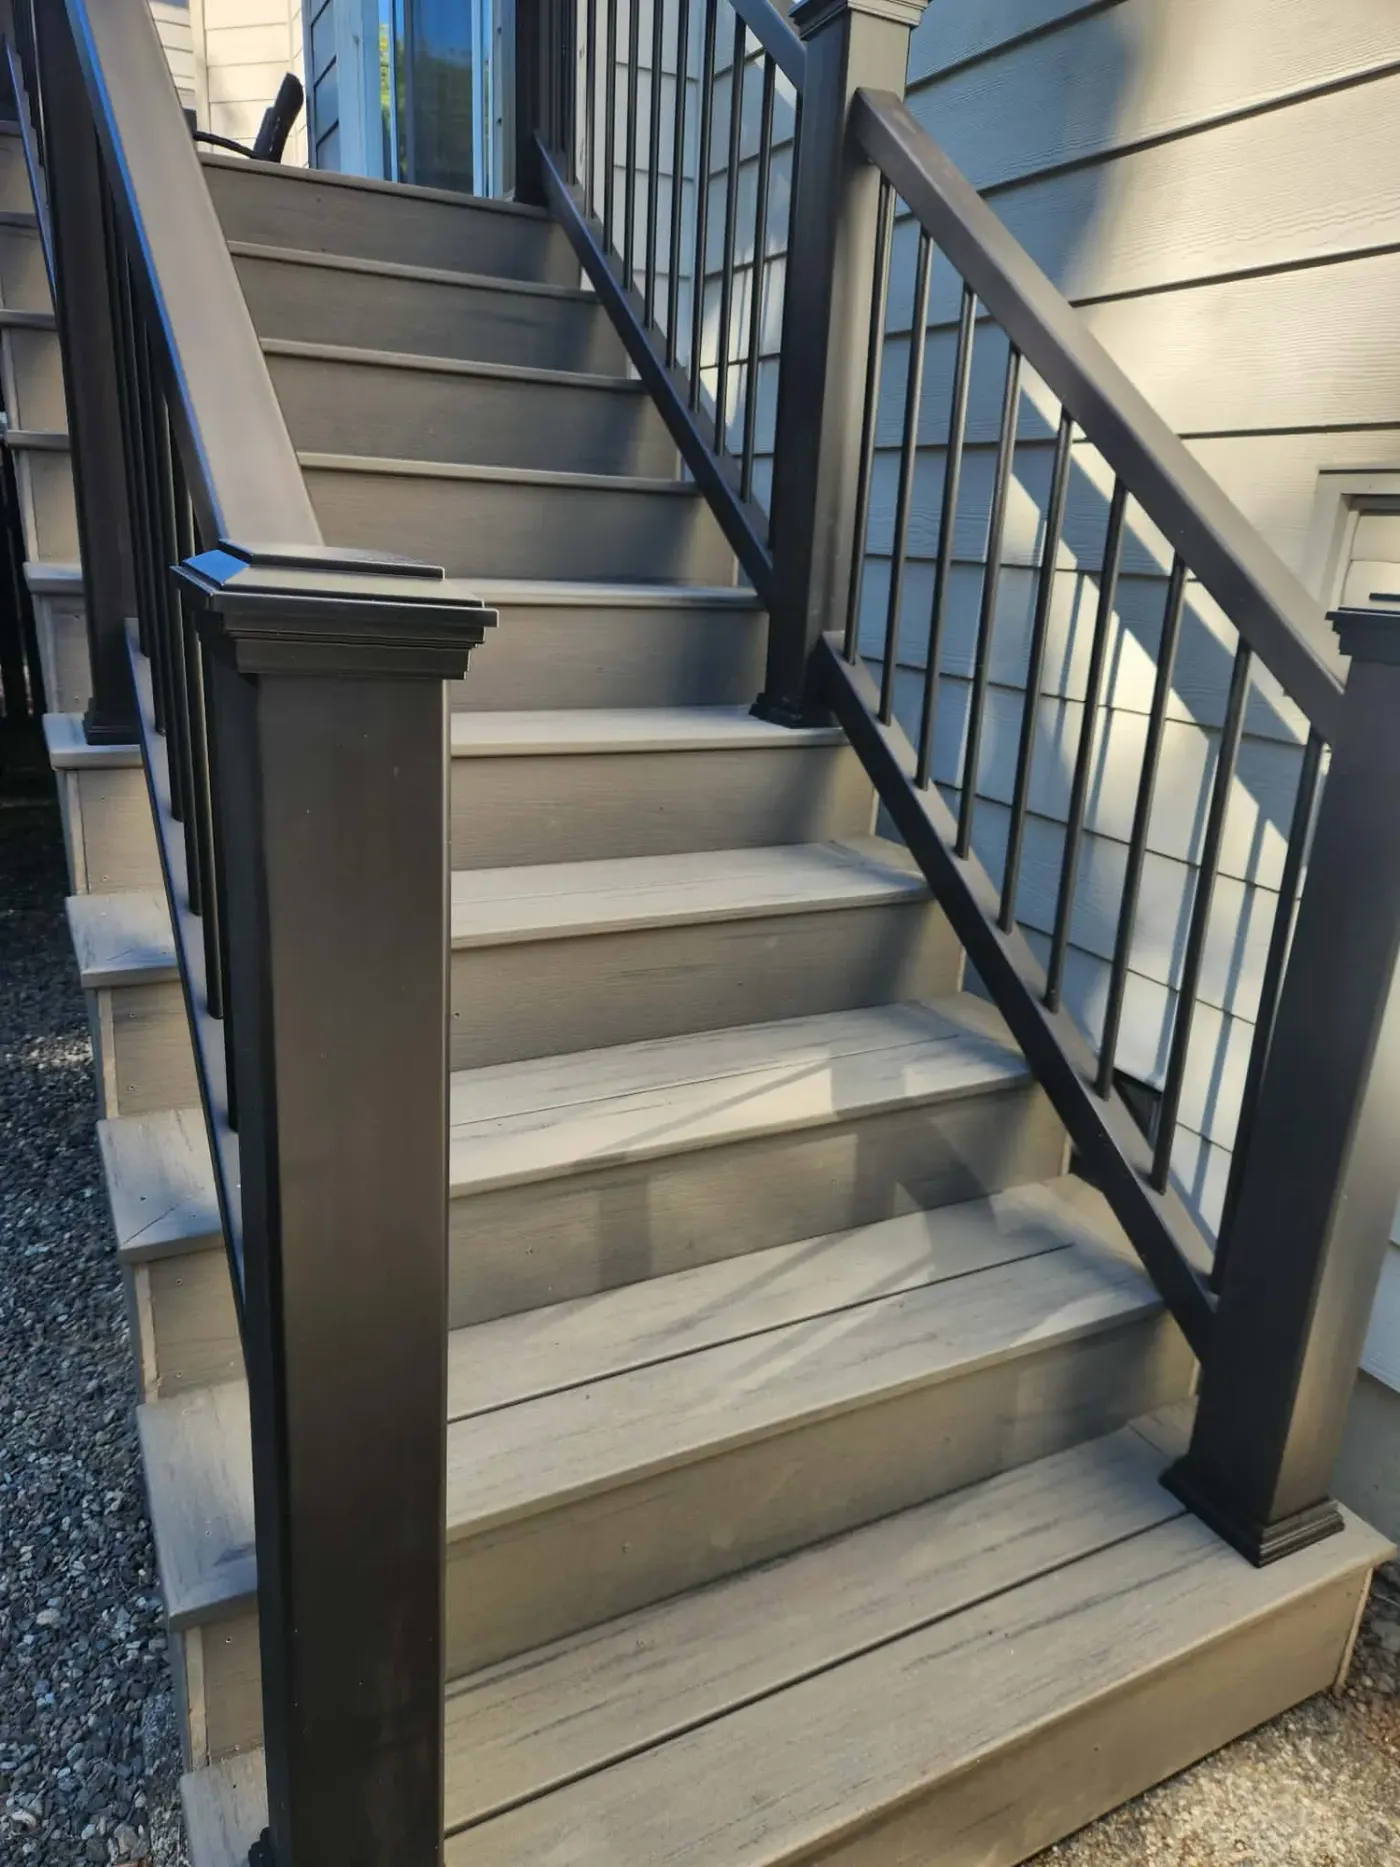
Composite stairs and rail to the side door
A run of stairs turning onto a landing at the side door, in composite boards with a powder-coated aluminium rail — the entrance that gets used every day rather than the one guests see.
No down payment. You pay when the project is finished.
Monday – Friday, 9:00 AM – 7:00 PM · Capitol Hill, Seattle
Decks & Structures · Bothell
A lot of Bothell decks sit low — a step or two off the ground rather than a storey up — and low decks are the ones that rot soonest. It is counter-intuitive, because a low deck is the simpler structure and nobody thinks of it as being at risk. The problem is airflow. A frame sitting a few inches above damp ground, enclosed at the perimeter, in a climate with nine wet months, never gets the drying time that a raised frame gets for free. Add the softer valley ground near the river holding moisture year round, and the substructure of a low deck can be well into decay while the boards on top still look new.
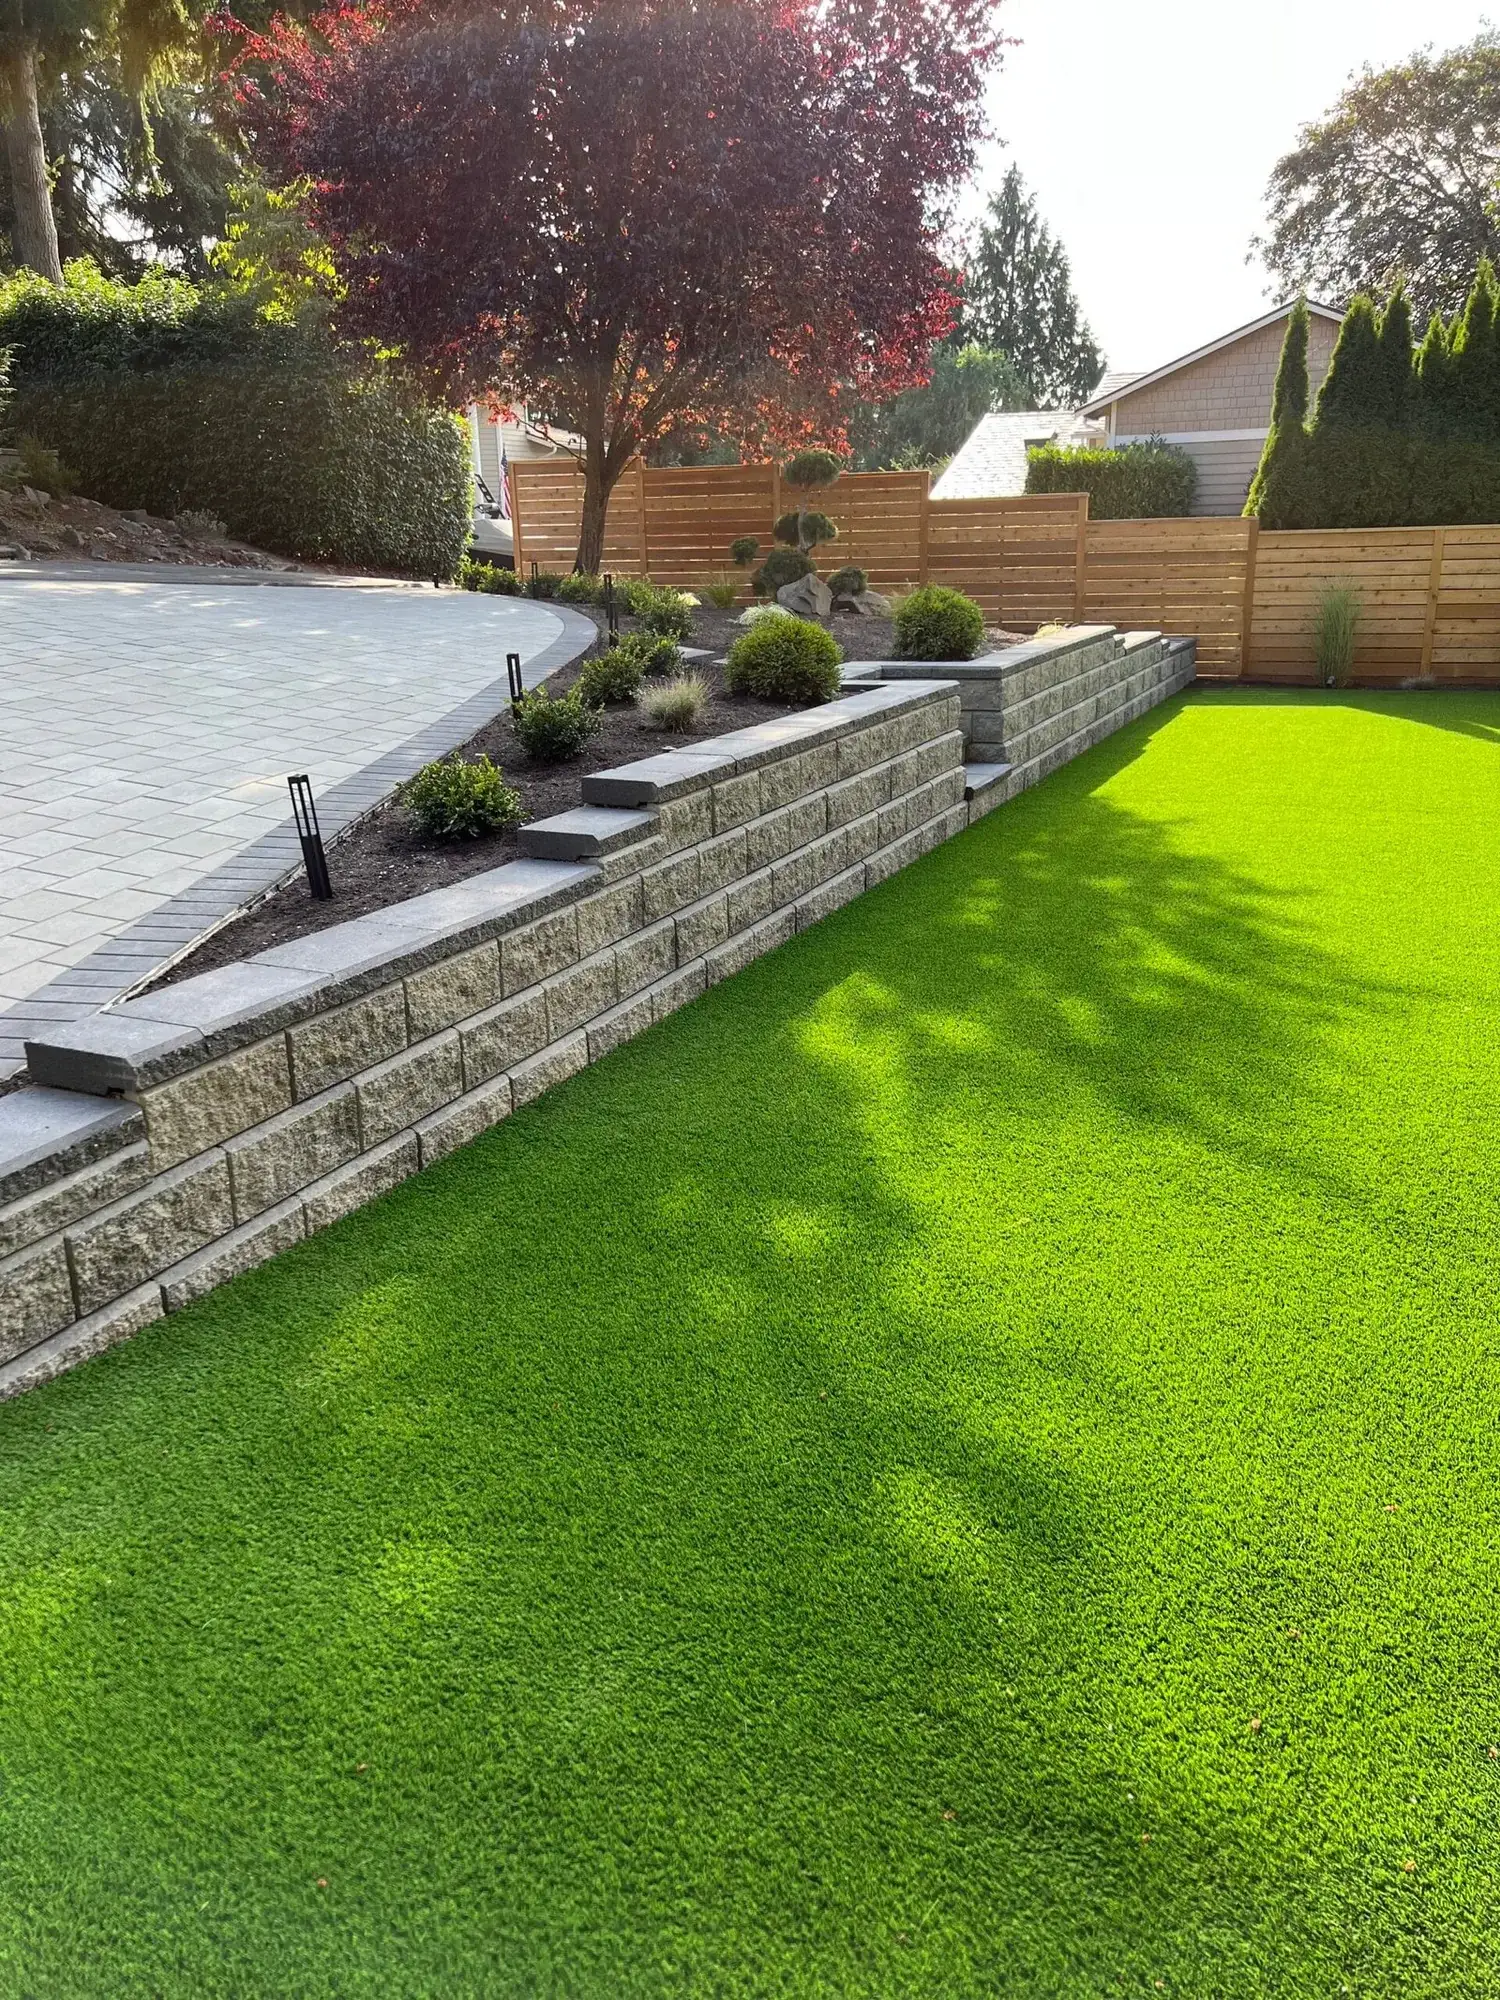
Block retaining wall holding a level artificial turf lawn against a cedar fence in Bothell
What we get called about
Bothell is a valley city with uplands either side, and which of the two you are on decides the work. Valley-floor properties along the Sammamish River and North Creek sit on alluvial ground with a high water table, so drainage is constrained by available fall and discharge rather than by design preference. Up on Norway Hill and the Canyon Park plateau you are on ordinary till with real grade, and the work is walls, terracing and design. Bothell also straddles a county line, so the jurisdiction — and the rules — depend on the address.
Worth knowing in Bothell
Do not fully enclose the perimeter of a low deck. Skirting looks tidier and it turns the space underneath into a damp sealed box. Ventilated skirting, or a deliberate gap, keeps the appearance and lets the frame dry.
The method
The sequence does not change between neighbourhoods — what changes is the ground it is applied to. Full detail on the decks & structures service page.
A dining deck, a route between levels and a sun trap are different structures at different heights. Deciding that first is what stops a deck being the wrong size in the right place.
Footing depth, how posts meet the ground, and how the frame ties into the building. That connection is the most common failure point on decks we are called out to replace.
Structure first, then the details that let it dry: spacing, flashing where the frame meets the house, and drainage below where the deck is over usable space.
Boards run to suit the sightline rather than the shortest cut list, with border and inlay detail where a large deck needs the joint hidden.
Riser lights and rail detail go in once the levels are final, because both are fixed to the finished structure rather than the frame.
What it costs in Bothell
Bothell decks run $35 to $90 per square foot, with low and ground-level decks at the lower end because there is no railing run and the posts are short. What is worth spending the saving on is the substructure — ground preparation, clearance, and the detailing that lets air move — because on a low deck that is precisely the part with the shortest natural life.
You pay after the project is fully completed.
The estimate you sign is the price you pay.
Spread the cost with no interest.
Covers hardscape work; vegetation excluded.
Local questions
General questions about this service are on the service page. These are the ones that only come up here.
Because it cannot dry. Decay needs moisture and time, and a frame sitting a few inches above wet ground with skirting around the edge has a permanent supply of the first and no opportunity for the second. A raised deck has air moving underneath it constantly, so a frame that gets wet in the morning is drying by the afternoon. On a low deck the same rain sits in a still, enclosed, shaded space at ground level. The boards on top are exposed and dry normally, which is exactly why the failure is invisible until the structure starts to feel wrong underfoot.
As much as the levels will allow, and more than most designs give it. The aim is a genuine air gap between the underside of the framing and the ground, with a route for air to enter one side and leave the other — a gap on one side only gives you a pocket rather than ventilation. Where the finished height is fixed by a door threshold and there is very little to play with, the alternatives are excavating the ground beneath to create the gap, using a framing system designed for ground contact, or building a paved surface instead. What does not work is framing timber sitting on damp soil with something over it.
It affects the footings rather than the deck. Alluvial ground on the valley floor is softer and holds water for far longer than the till on the slopes above, which means footings need to reach something that will carry the load reliably and may need to be wider to spread it. It also means the ground under a low deck is genuinely wet for much of the year rather than merely damp, which makes the ventilation question more pressing rather than less. Both are straightforward to build for; both are expensive to discover afterwards.
Yes, provided the skirting is ventilated rather than solid. The purpose of skirting is visual — hiding the framing and stopping things getting underneath — and none of that requires it to be airtight. A slatted or louvred skirt, or a solid one with deliberate ventilation openings at intervals, achieves the appearance while letting air pass through. What causes the damage is a continuous solid skirt with no openings, which is unfortunately the version that looks neatest on the day it goes on and the version most often built.
Serving Bothell and surrounding neighbourhoods
Downtown Bothell · Canyon Park · Thrashers Corner · Queensborough · Norway Hill · North Creek · Fitzgerald
98011 · 98012 · 98021
Recent work
DeckingView full sizeA run of stairs turning onto a landing at the side door, in composite boards with a powder-coated aluminium rail — the entrance that gets used every day rather than the one guests see.
 Design & BuildView full size
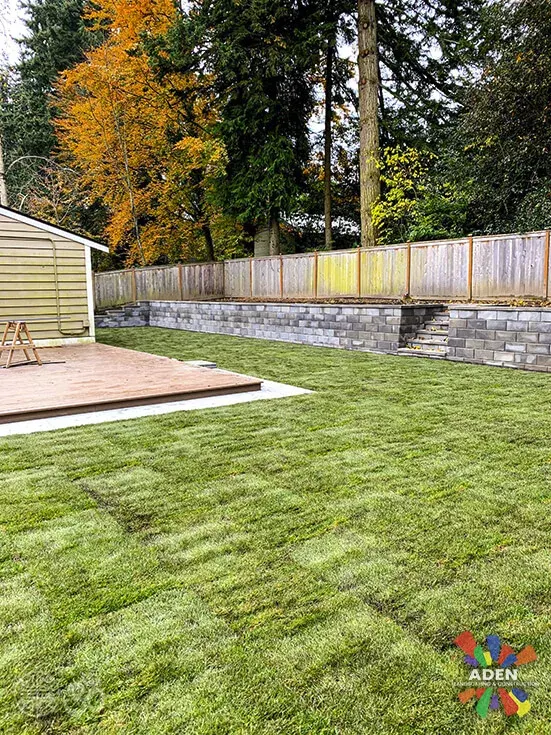
A whole back garden in one visit: wall in, grade corrected, deck framed, lawn laid onto it. Running it as one job is the reason the three levels agree with each other.
 Retaining WallsView full size
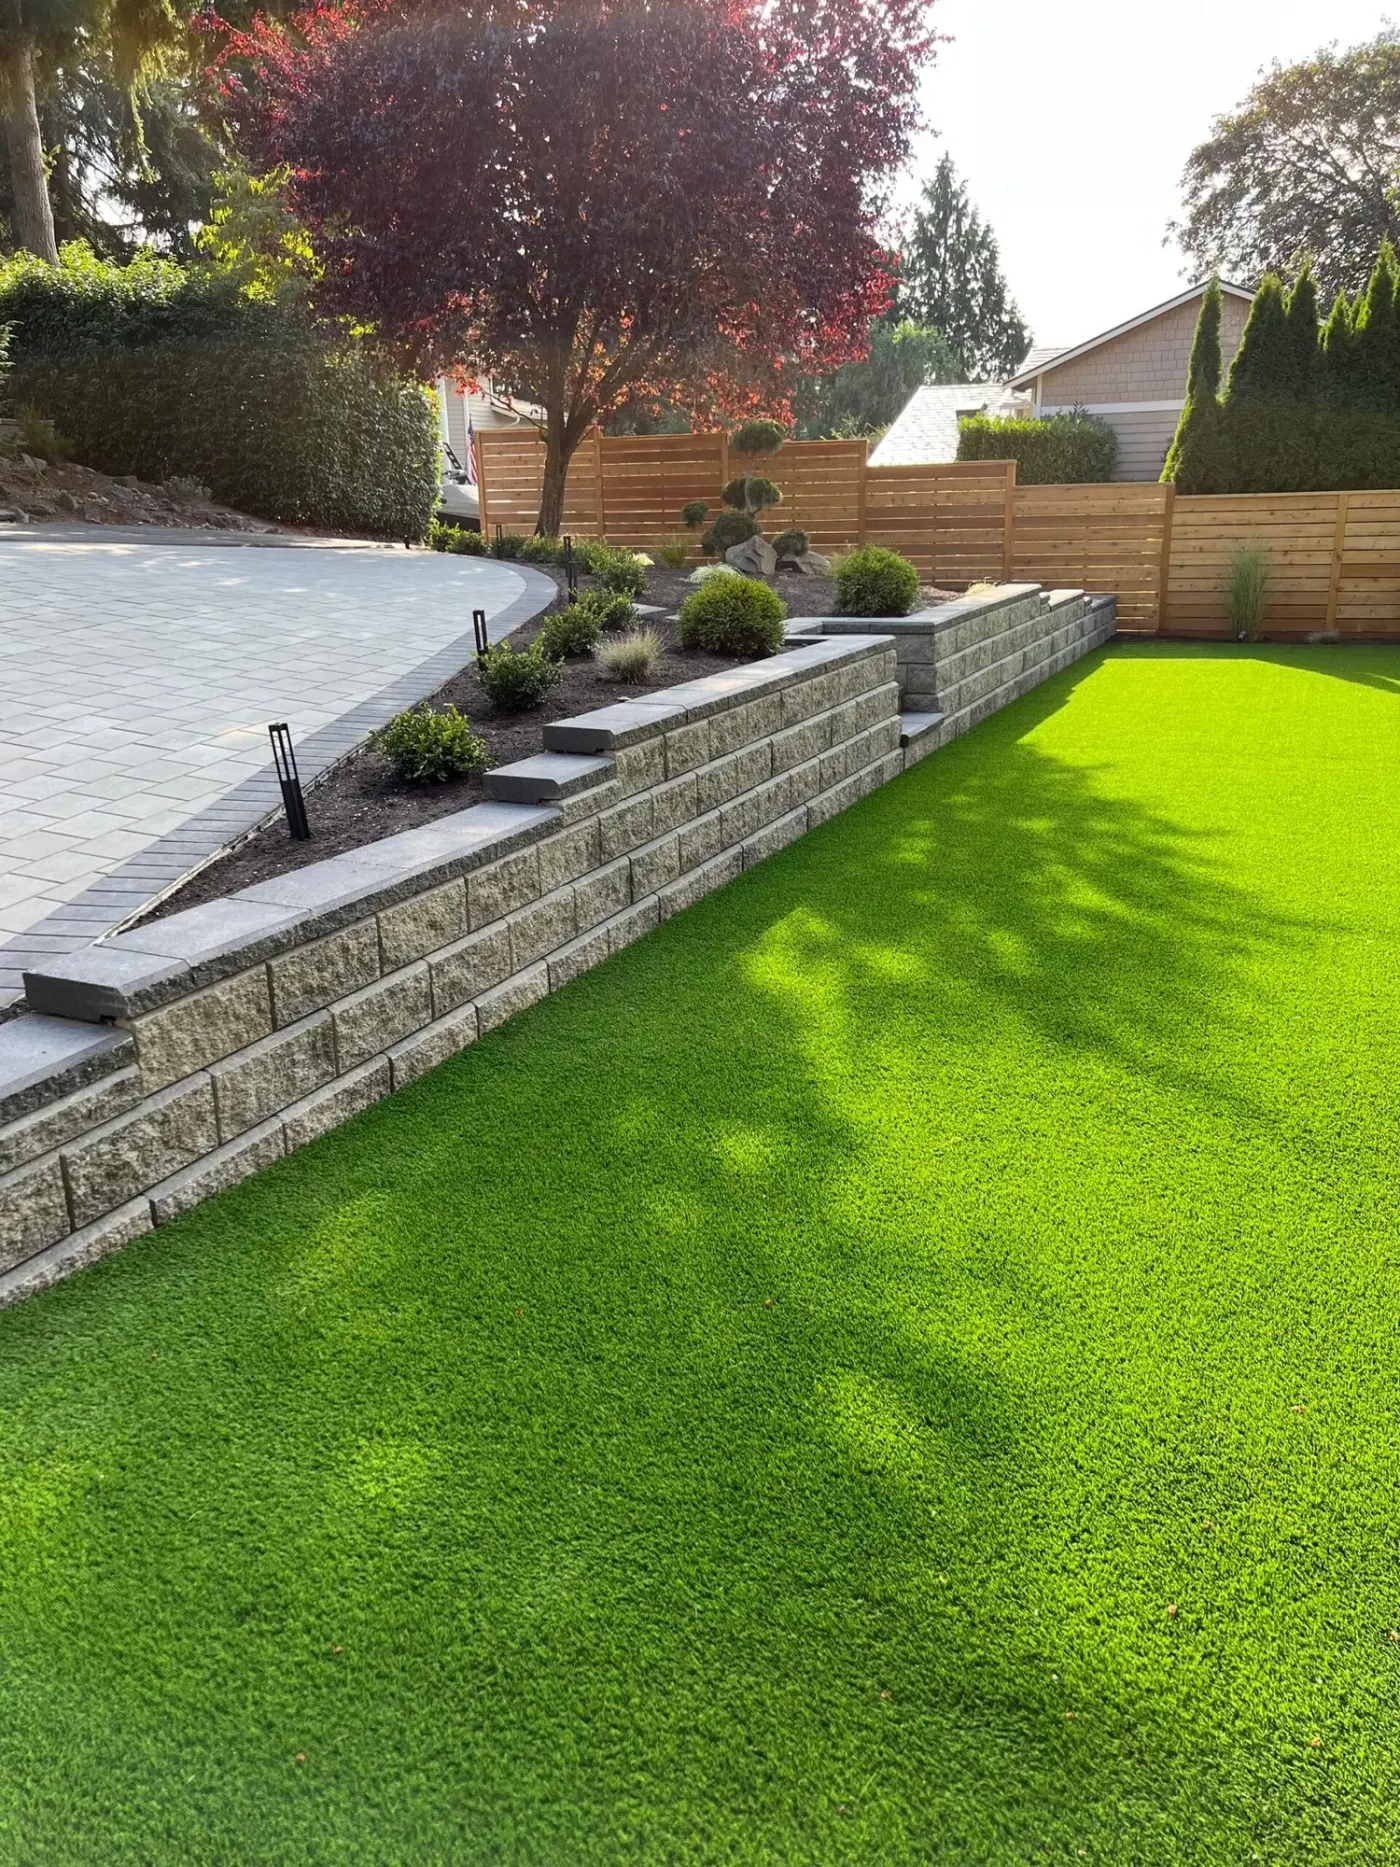
A retaining wall carved the flat lawn out of the slope; turf and planting finished it.
 Outdoor LivingView full size
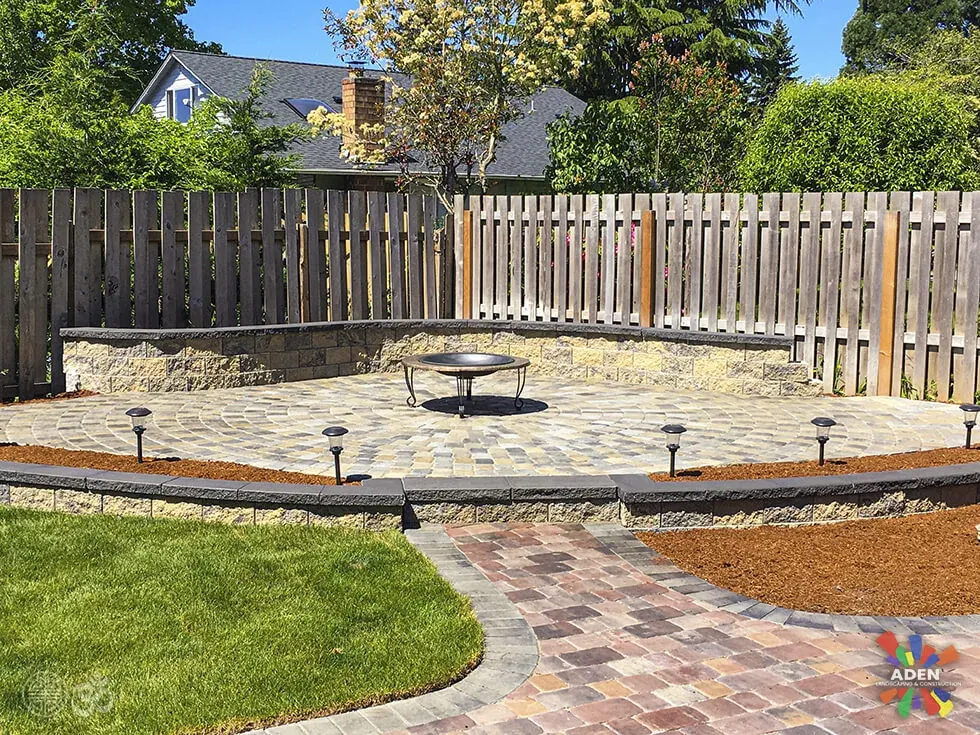
The terrace sits away from the house, so it needed a route to it. The walk uses the same family of paver in a smaller unit, which reads as connected rather than as matching.
We come out, look at the ground, and put a fixed written price together. No deposit, and it does not change once agreed.
Free estimate
Three minutes on the form. We reply during office hours, Monday – Friday, 9:00 AM – 7:00 PM, and we come out and look at the site before quoting anything.
Or call (425) 533-9734
Thank you — we have your details. We reply during office hours, Monday – Friday, 9:00 AM – 7:00 PM. If it is urgent, call (425) 533-9734.