
 Outdoor Living
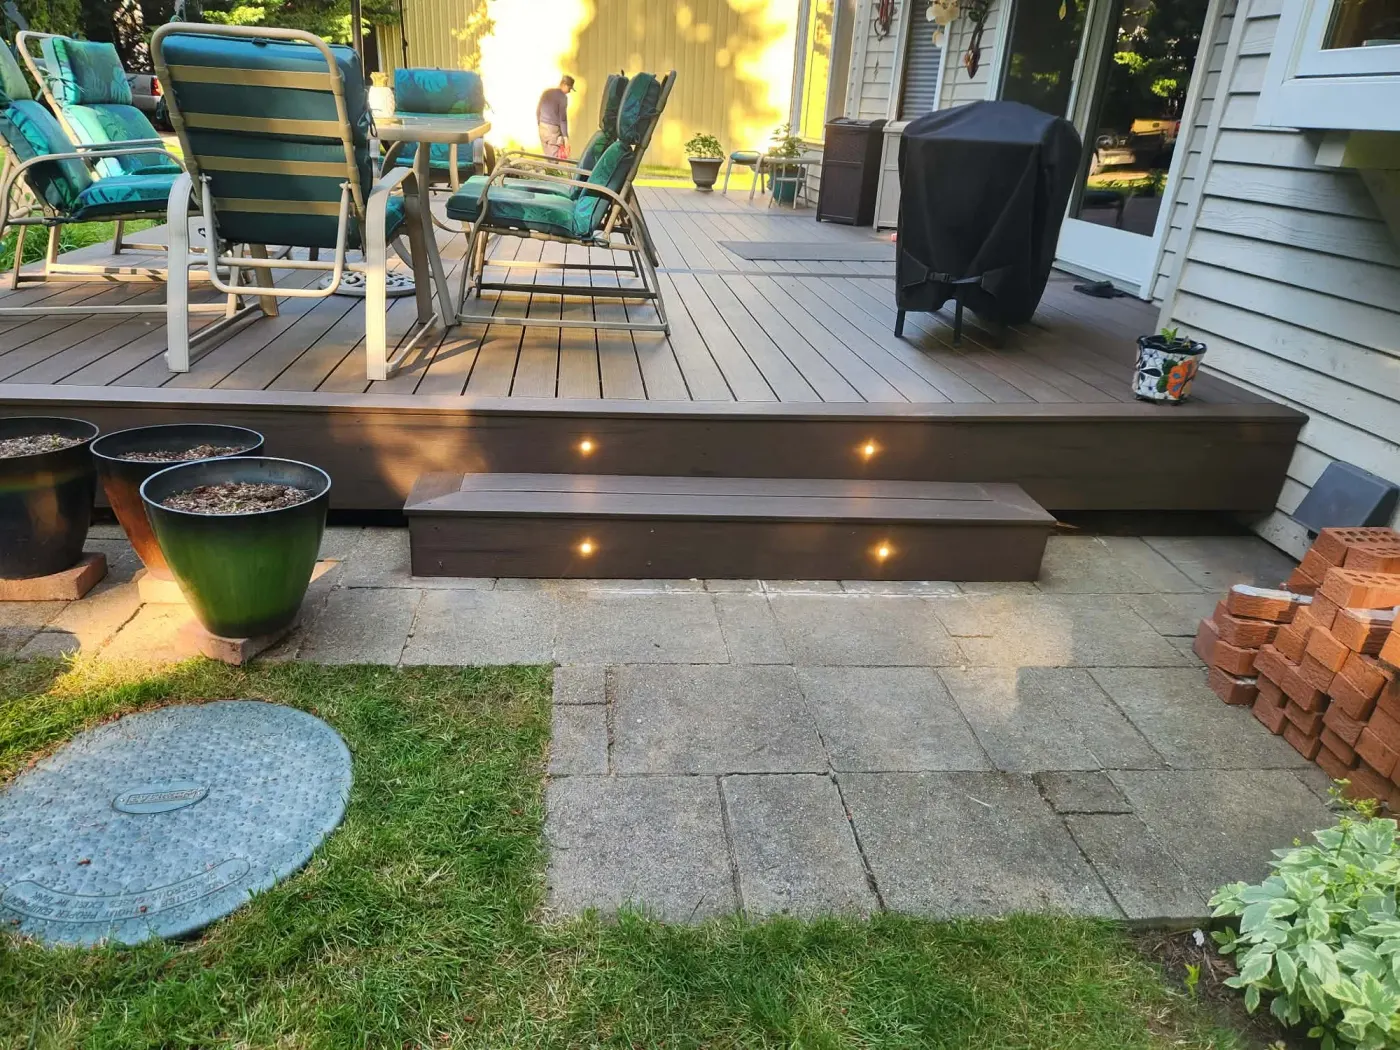
Deck with lit steps down to the patio
Warm lights set into the risers so the steps read after dark without a single fitting on a post. The deck runs the width of the house and lands on the existing paver patio.
2 photos
No down payment. You pay when the project is finished.
Monday – Friday, 9:00 AM – 7:00 PM · Capitol Hill, Seattle
Paver Patios · Queen Anne
On most Queen Anne lots a patio is the flat ground, not a feature placed on it. With falls of fifteen or twenty feet from front to back and some of the sharpest residential grades in the city, the usable portion of the garden has to be cut out of the slope — so a patio project here is really a terracing project with a paved surface on top. That makes two things decisive. The level has to be chosen deliberately, because where you put the terrace determines where the stairs land and how much garden is left either side of it. And access has to be solved before anything else: on these streets getting a pallet of pavers to the back of the house is frequently the hardest part of the job.
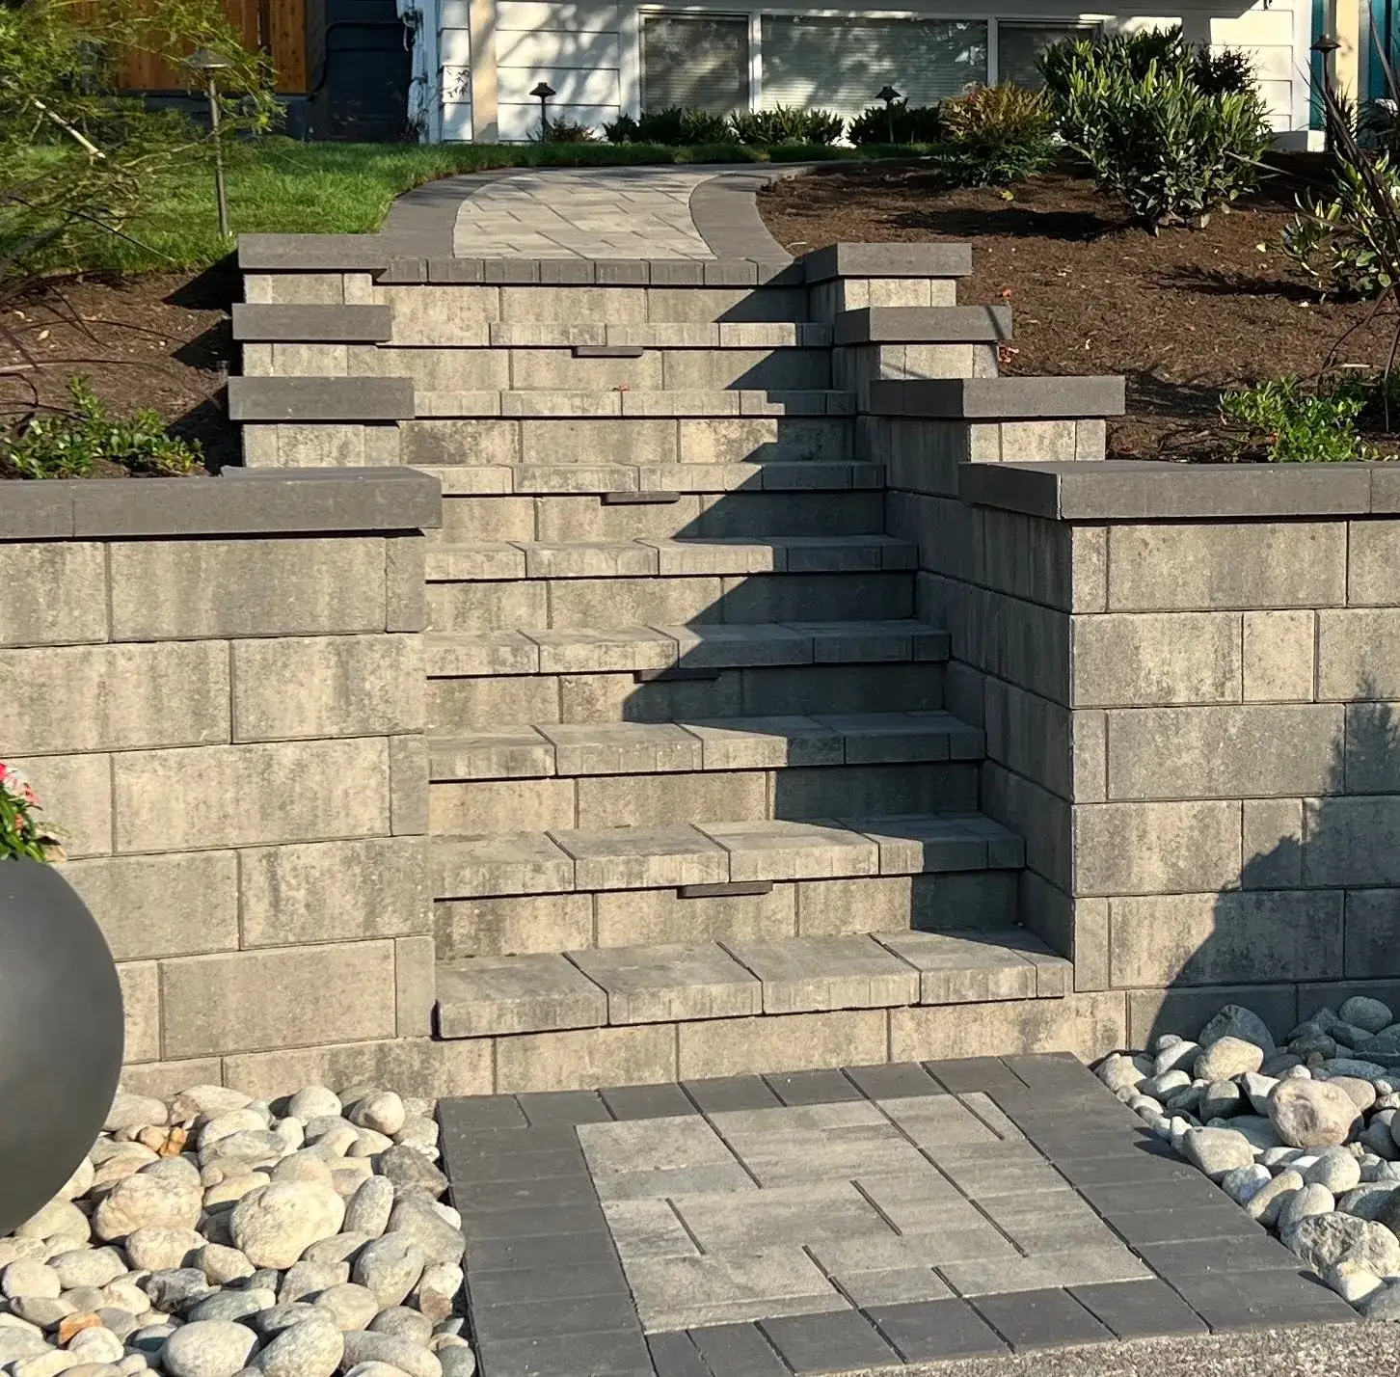
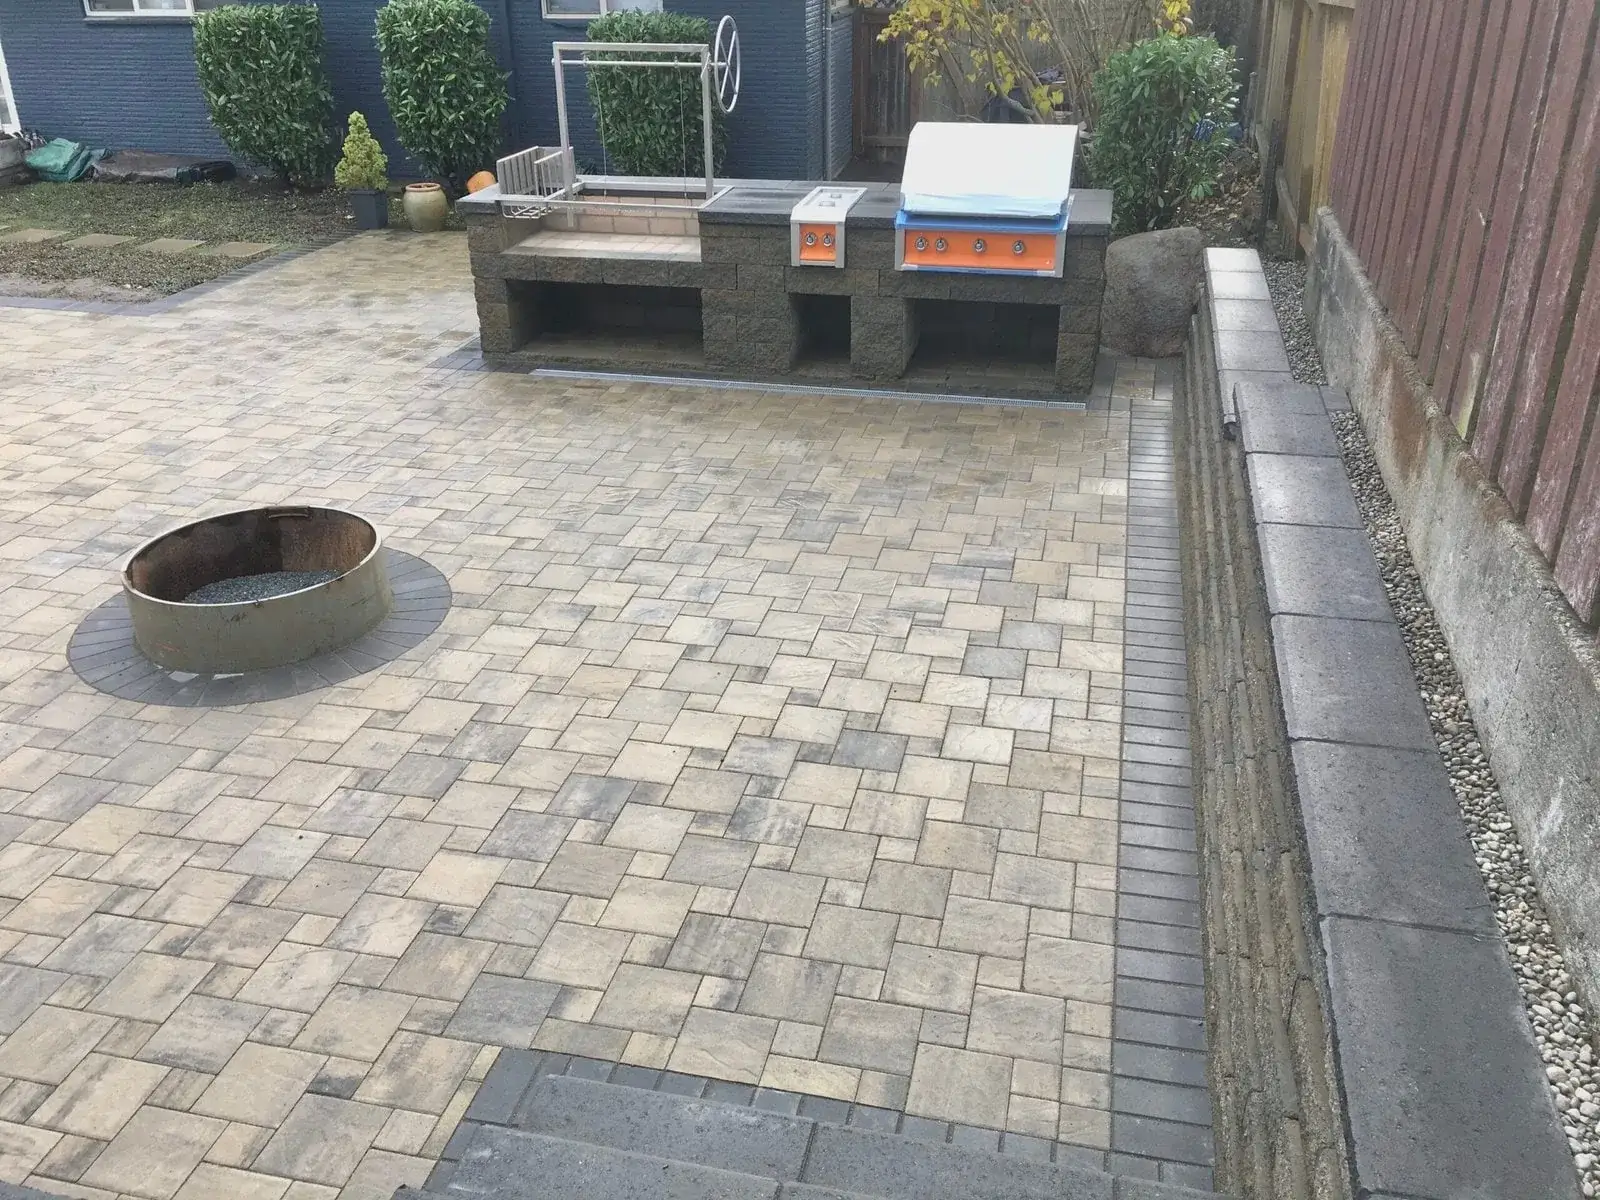
Block retaining wall with steps built into the wall face and a rock drainage edge on a Queen Anne slope
What we get called about
Queen Anne is the neighbourhood where terracing is not a design preference but the only way to get level ground. Lots frequently drop fifteen or twenty feet from front to back, so the buildable garden has to be cut out of the slope in steps, with stairs connecting them. The second Queen Anne reality is access: narrow streets, no parking, alley entrances a truck cannot always turn in, and gardens reachable only by hand. Both of those get priced honestly here, and both are the things a quote from outside the neighbourhood tends to miss.
Worth knowing in Queen Anne
Set the terrace level from where you want to sit and what you want to look at, then let the wall heights and stair runs follow. People commonly do the reverse — pick a wall height that seems reasonable and accept whatever level results — and end up with a terrace that is either in shade all afternoon or looking straight at the neighbour's fence rather than out over the city.
The method
The sequence does not change between neighbourhoods — what changes is the ground it is applied to. Full detail on the paver patios service page.
Before anything is dug we work out where the water is going to go. A patio should shed water away from the house at a fall you cannot feel underfoot but the rain can find.
Deeper than most people expect — the finished surface is the top of a build-up, not a layer laid on the lawn.
Crushed rock in compacted lifts. This is where the job is won or lost and it is the layer a cheap quote thins down.
A consistent bedding course over the compacted base, screeded rather than eyeballed.
Units laid to the pattern, cut cleanly at the edges, and locked in with edge restraint so the field cannot creep outward over time.
Jointing sand vibrated in so the surface acts as one interlocked field rather than a collection of loose units.
What it costs in Queen Anne
Queen Anne patios price above the city average, and the surface itself is rarely the reason. A terrace needs retaining structure to exist, so the wall is part of the patio cost here rather than a separate project — and access frequently adds a labour line of its own where material goes in by barrow or conveyor. We break those three elements out separately in the quote, because on a steep lot the retaining and access components together often exceed the paving, and you should be able to see that rather than discover it.
You pay after the project is fully completed.
The estimate you sign is the price you pay.
Spread the cost with no interest.
Covers hardscape work; vegetation excluded.
Local questions
General questions about this service are on the service page. These are the ones that only come up here.
Almost always, and the real question is how big and at what cost. Cutting a level terrace into a slope involves excavation, a retaining structure to hold the cut, and drainage so the ground above is not now draining onto your new surface — so the patio arrives as part of a package rather than on its own. A modest terrace of two or three hundred square feet is achievable on most Queen Anne lots. A large entertaining area on a steep lot means either a tall wall or two stepped levels, and we price both so the trade-off between size and structure is visible.
By whichever of four methods the site allows, and we establish that before quoting. A machine route through a side yard is the cheapest where it exists. Failing that, a conveyor over or beside the house, barrow runs with temporary protection laid over existing surfaces, or occasionally a crane lift for one heavy delivery. Queen Anne is where we use all four. It matters to you because the access method can account for a third of the job on a difficult site, so it belongs as its own line in the quote rather than buried in a per-square-foot rate.
Because a flat terrace cut into a hillside interrupts water that was previously running straight down it. Everything uphill — your own garden, the neighbouring property, sometimes the street — now arrives at the back of your retaining wall and the edge of your new surface. Left to itself that water either saturates the ground behind the wall or sheets across the paving. The design has to catch it above the terrace and take it past, which usually means a drain at the back of the cut rather than relying on the patio falls alone. On a steep lot this is the detail that determines whether the terrace is still good in ten years.
It is an unknown rather than a problem, and the answer is to remove the unknown cheaply. The regraded ground toward Uptown and Interbay contains made ground and historic fill, which can be perfectly adequate or can be loose material that will settle under a new load. A patio built on unverified fill is the classic cause of a surface that looks fine for two years and then develops a dip. We dig a test hole before designing the base, which costs very little and tells us whether we are building on competent ground or need to excavate deeper and rebuild the base properly.
Serving Queen Anne and surrounding neighbourhoods
Upper Queen Anne · Lower Queen Anne · North Queen Anne · West Queen Anne · Uptown · Interbay edge
98109 · 98119
Recent work
Outdoor LivingWarm lights set into the risers so the steps read after dark without a single fitting on a post. The deck runs the width of the house and lands on the existing paver patio.
2 photos
 Driveway Paving
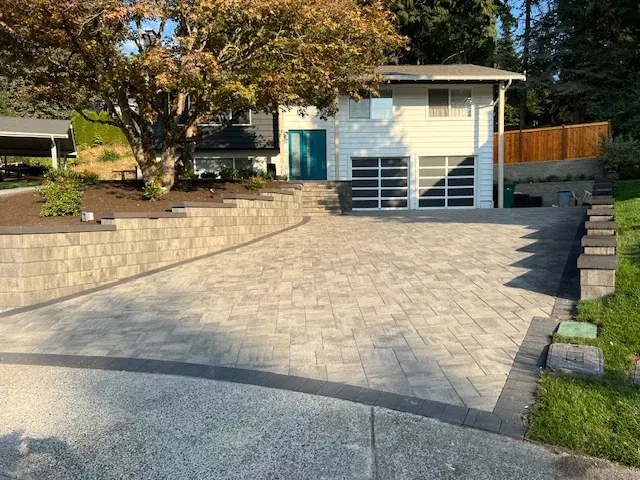
A steep front lot taken back to terraces — a full paver driveway, block walls holding the planting beds off it, and steps up to the door.
3 photos
 Retaining Walls
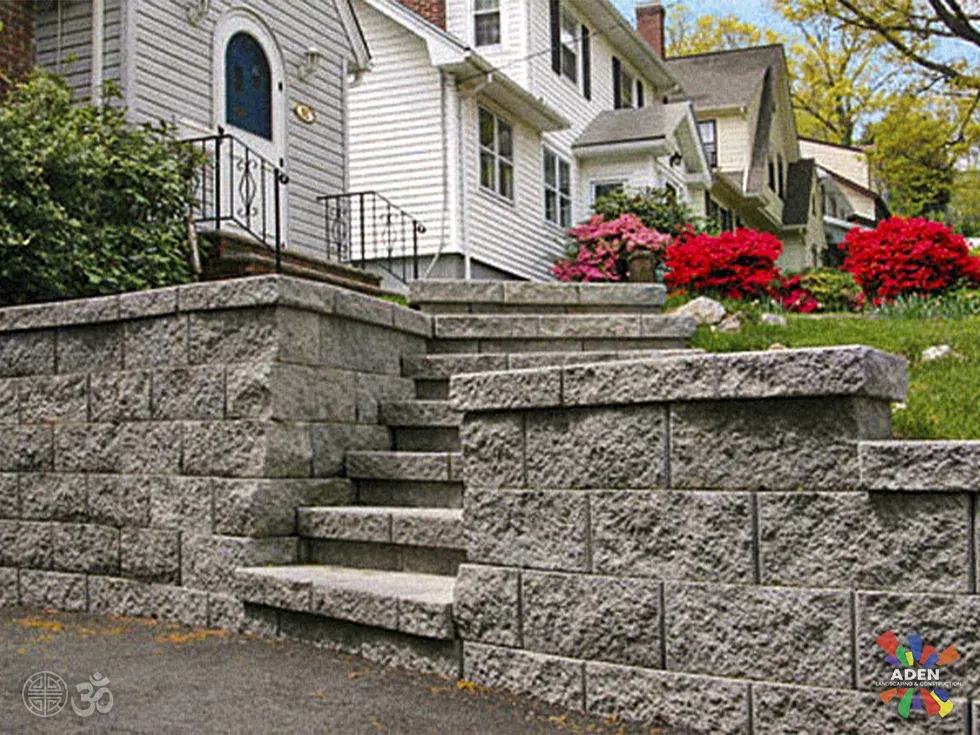
A Queen Anne front garden is usually a slope between the pavement and the porch. A wall and a run of steps is what turns that slope into somewhere you can actually plant.
We come out, look at the ground, and put a fixed written price together. No deposit, and it does not change once agreed.
Free estimate
Three minutes on the form. We reply during office hours, Monday – Friday, 9:00 AM – 7:00 PM, and we come out and look at the site before quoting anything.
Or call (425) 331-9811
Thank you — we have your details. We reply during office hours, Monday – Friday, 9:00 AM – 7:00 PM. If it is urgent, call (425) 331-9811.