
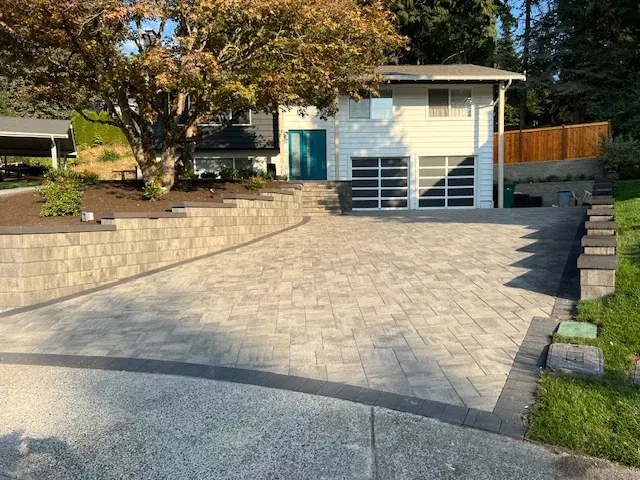
 Driveway PavingView full size
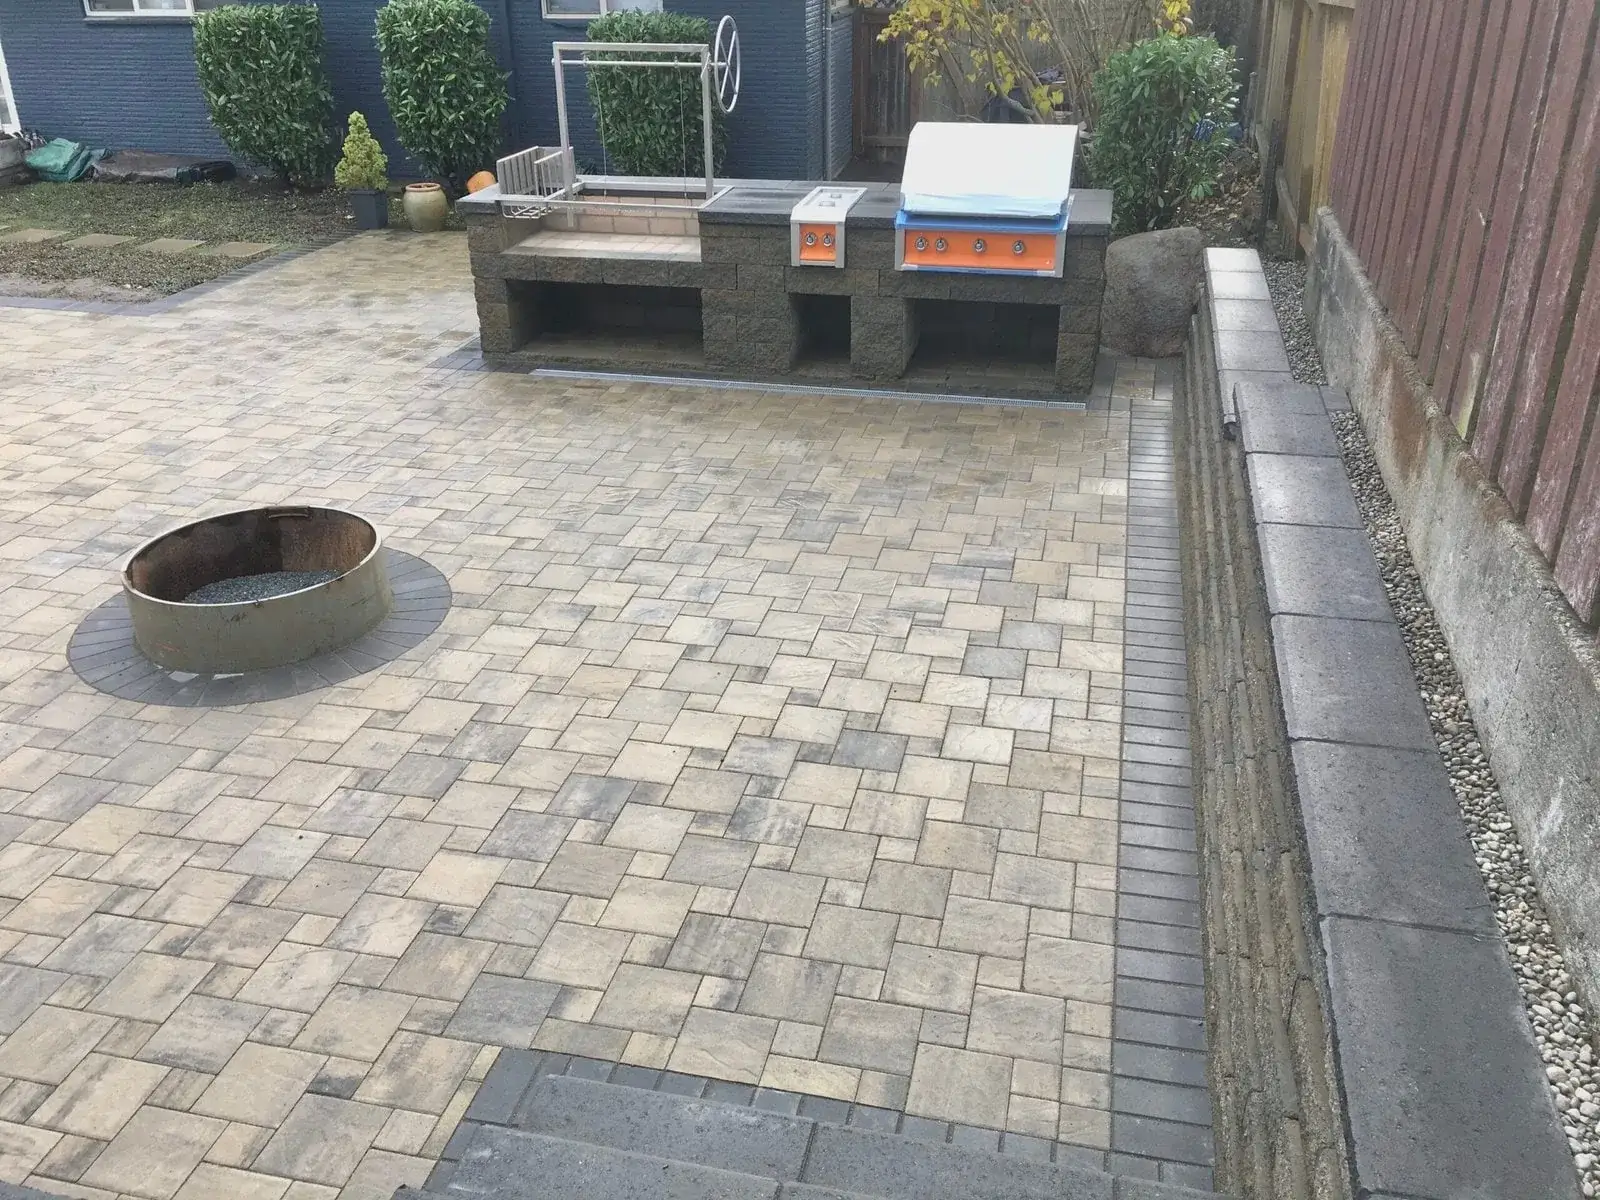
Paver driveway and terraced front walls
A steep front lot taken back to terraces — a full paver driveway, block walls holding the planting beds off it, and steps up to the door.
3 photos
No down payment. You pay when the project is finished.
Monday – Friday, 9:00 AM – 7:00 PM · Capitol Hill, Seattle
Hardscaping · Queen Anne
Queen Anne is one of the steepest neighbourhoods in a steep city, flat on the crown and then falling hard on all four sides. The complication here is not just grade, it is what is under the grade: the lower slopes toward Uptown and Interbay carry made ground and historic fill from the regrades, and fill is not till. It compacts differently, it holds water differently, and a wall footing designed for undisturbed ground can be sitting on something else entirely. That is why we dig before we quote on the lower slopes rather than pricing from a photograph. On the crown the work is ordinary; a hundred yards downhill it may not be.
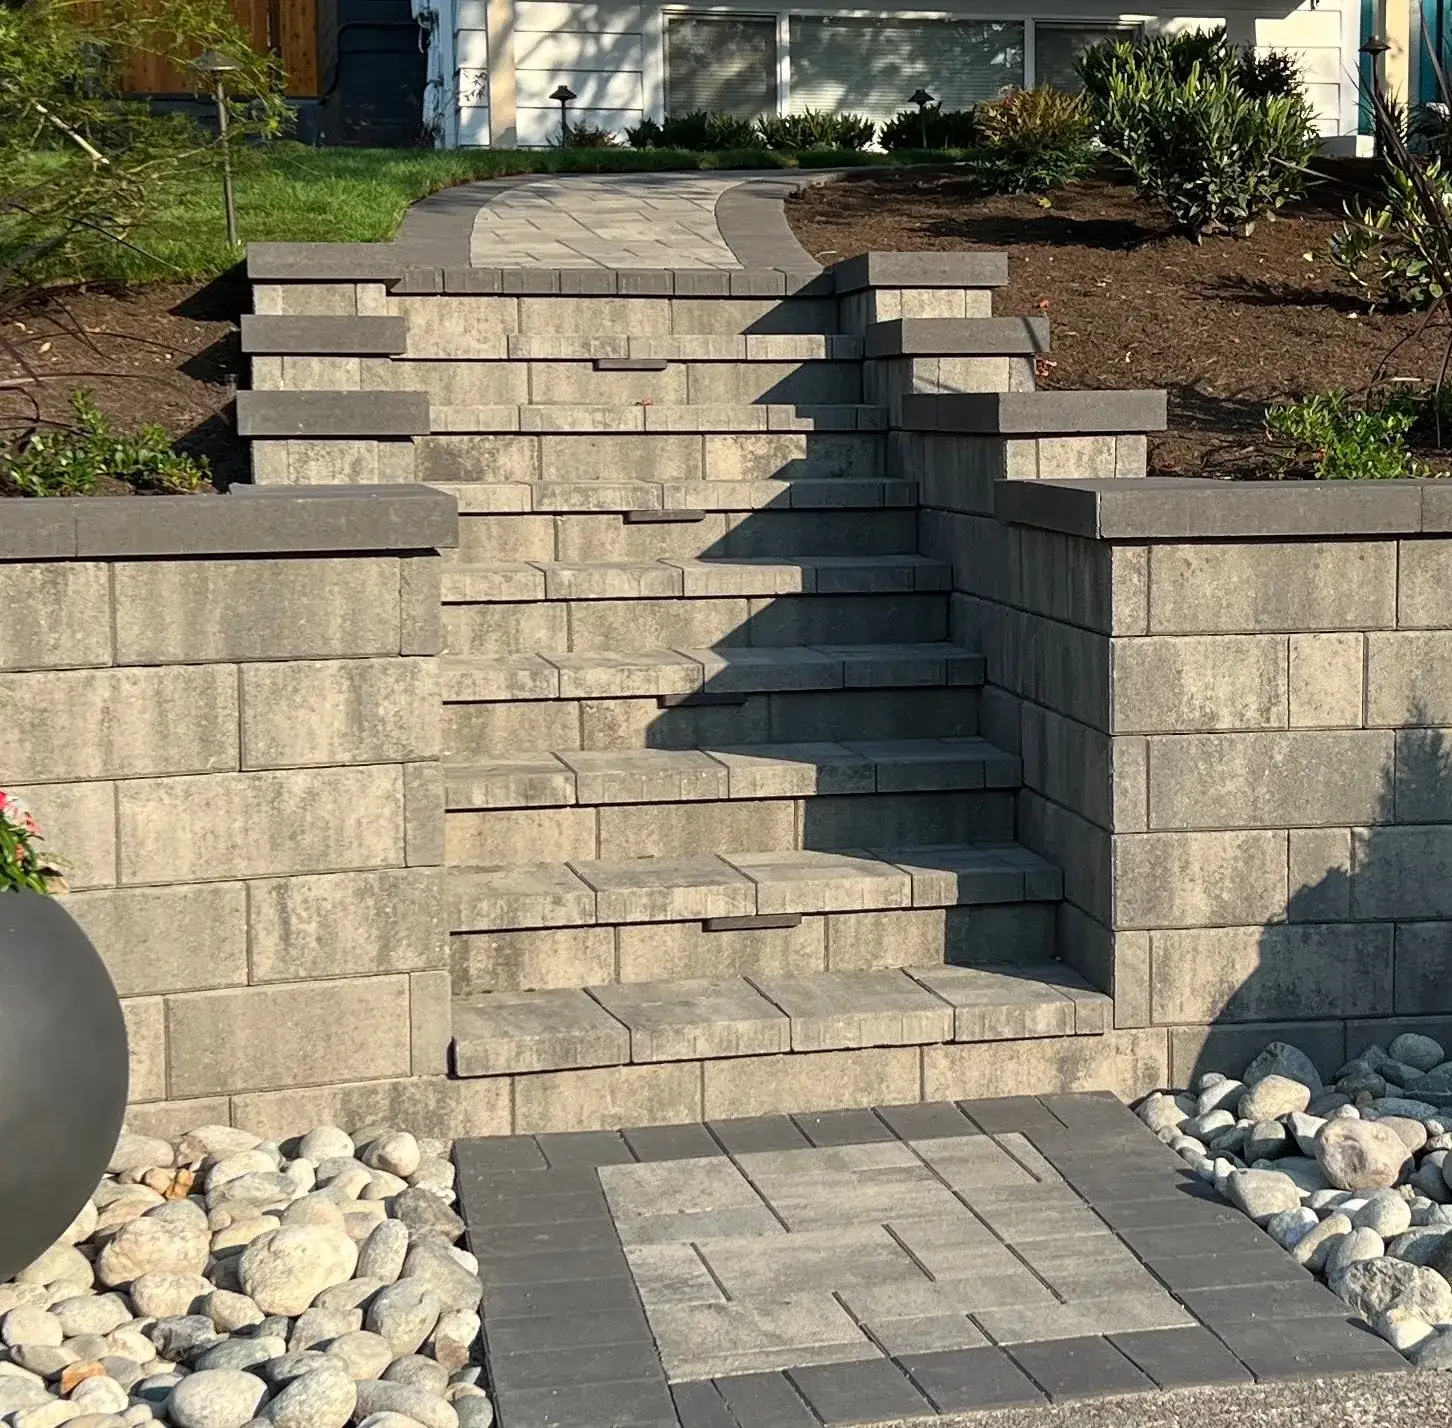
Block retaining wall with steps built into the wall face and a rock drainage edge on a Queen Anne slope
What we get called about
Queen Anne is the neighbourhood where terracing is not a design preference but the only way to get level ground. Lots frequently drop fifteen or twenty feet from front to back, so the buildable garden has to be cut out of the slope in steps, with stairs connecting them. The second Queen Anne reality is access: narrow streets, no parking, alley entrances a truck cannot always turn in, and gardens reachable only by hand. Both of those get priced honestly here, and both are the things a quote from outside the neighbourhood tends to miss.
Worth knowing in Queen Anne
On the lower slopes, ask what the wall footing is sitting on before agreeing a price. Made ground from the regrades is common here and it is the single thing most likely to change a design after work has started — which is the expensive moment to find out.
The method
The sequence does not change between neighbourhoods — what changes is the ground it is applied to. Full detail on the hardscaping service page.
Before anything is priced. Where the water arrives, where it currently goes, and where it will go once a few hundred square feet of ground stops absorbing it. On a sloping lot this changes the design, not just the drainage line.
Walls before paving, drainage before both, and anything needing machine access before the route in is closed off. A correct sequence is most of what keeps a multi-element job from costing twice.
Wall height, Environmentally Critical Area, impervious surface limits. Three elements each individually exempt can still cross a threshold together, and finding that out mid-build is the expensive version.
Excavation to the depth the use requires, compaction in lifts, and the drainage placed as the structure goes up rather than added at the end. None of this is visible when the job is done, which is why it is where a cheap quote saves money.
Paving, wall faces, caps, stone. The part everyone is paying attention to, and the fastest part of the job when the three steps above were done properly.
Edges, jointing, the soft landscaping back in, and the levels checked against where the water is meant to go. We walk the finished fall lines with you rather than asserting them.
What it costs in Queen Anne
Queen Anne prices land toward the upper half of the $18 to $120 per square foot range on anything below the crown, because slope and access both work against you. A terraced rear garden with walls, paving and steps typically runs $35,000 to $95,000. On the flat crown the same scope prices like any city lot.
You pay after the project is fully completed.
The estimate you sign is the price you pay.
Spread the cost with no interest.
Covers hardscape work; vegetation excluded.
Local questions
General questions about this service are on the service page. These are the ones that only come up here.
Fill was placed rather than deposited, so it has not consolidated the way undisturbed glacial till has, and it can hold and move water unpredictably. A retaining wall footing on fill may need to go deeper to reach something competent, and a patio base may need more depth and better compaction than the same patio would on the crown. None of it is a reason not to build; it is a reason to find out first. We dig test holes on the lower slopes as a matter of course.
Sometimes, and it is worth establishing early because it is often the biggest single cost factor on this hill. Many lots here have a side return too narrow for anything but a barrow, which means excavation spoil and every yard of base material moves by hand. Where a mini-excavator can reach, a job runs materially faster and cheaper. We walk the route before quoting and price the access honestly rather than discovering it on day one.
As a structural element rather than an afterthought, because on a lot this steep the steps are the route and often the only one. That means a proper base, consistent risers — uneven risers on a long flight are where people fall — and drainage so that the flight does not become a watercourse in a November downpour. Lighting is worth building in while the steps are open rather than retrofitting.
Any wall over four feet measured from the bottom of the footing needs a permit, and on this grade walls reach four feet quickly. The measurement catches people out because it includes the buried course, so a wall that reads three feet from the garden can be over the line. Terracing into two shorter walls often avoids it entirely, which is usually both cheaper and better use of the ground.
Serving Queen Anne and surrounding neighbourhoods
Upper Queen Anne · Lower Queen Anne · North Queen Anne · West Queen Anne · Uptown · Interbay edge
98109 · 98119
Recent work
Driveway PavingView full sizeA steep front lot taken back to terraces — a full paver driveway, block walls holding the planting beds off it, and steps up to the door.
3 photos
 Outdoor LivingView full size
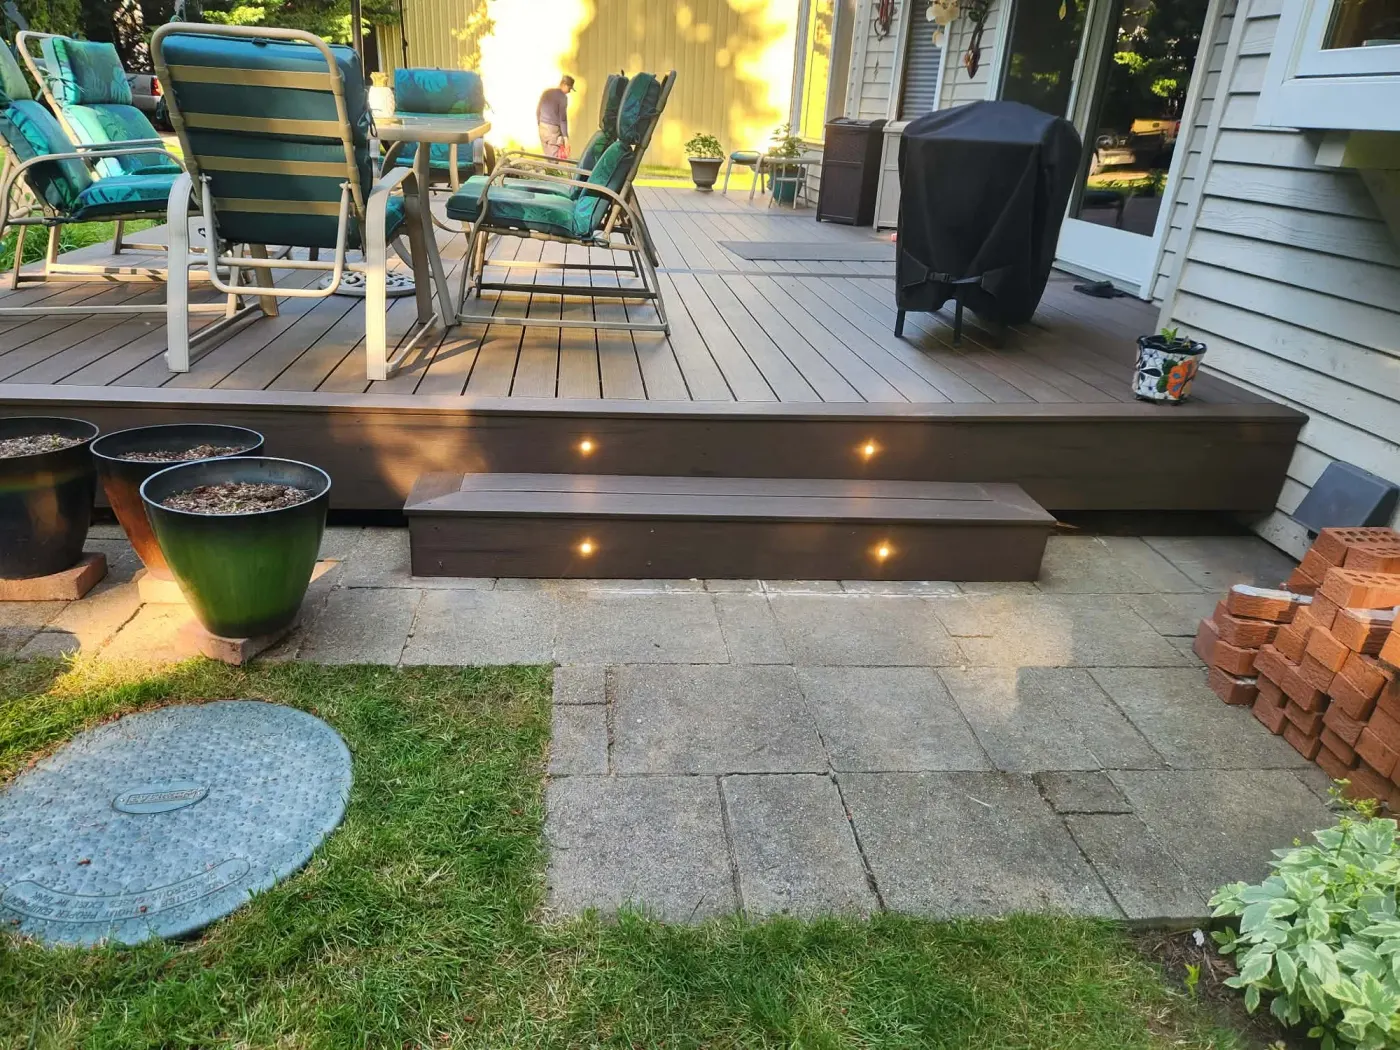
Warm lights set into the risers so the steps read after dark without a single fitting on a post. The deck runs the width of the house and lands on the existing paver patio.
2 photos
 Retaining WallsView full size
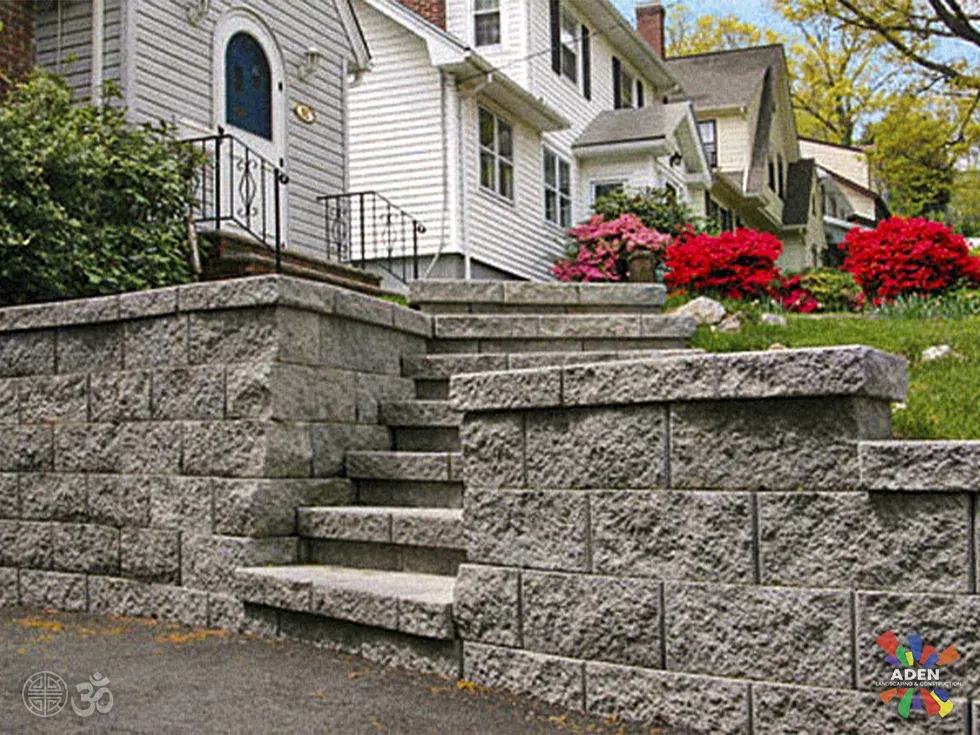
A Queen Anne front garden is usually a slope between the pavement and the porch. A wall and a run of steps is what turns that slope into somewhere you can actually plant.
We come out, look at the ground, and put a fixed written price together. No deposit, and it does not change once agreed.
Free estimate
Three minutes on the form. We reply during office hours, Monday – Friday, 9:00 AM – 7:00 PM, and we come out and look at the site before quoting anything.
Or call (425) 331-9811
Thank you — we have your details. We reply during office hours, Monday – Friday, 9:00 AM – 7:00 PM. If it is urgent, call (425) 331-9811.