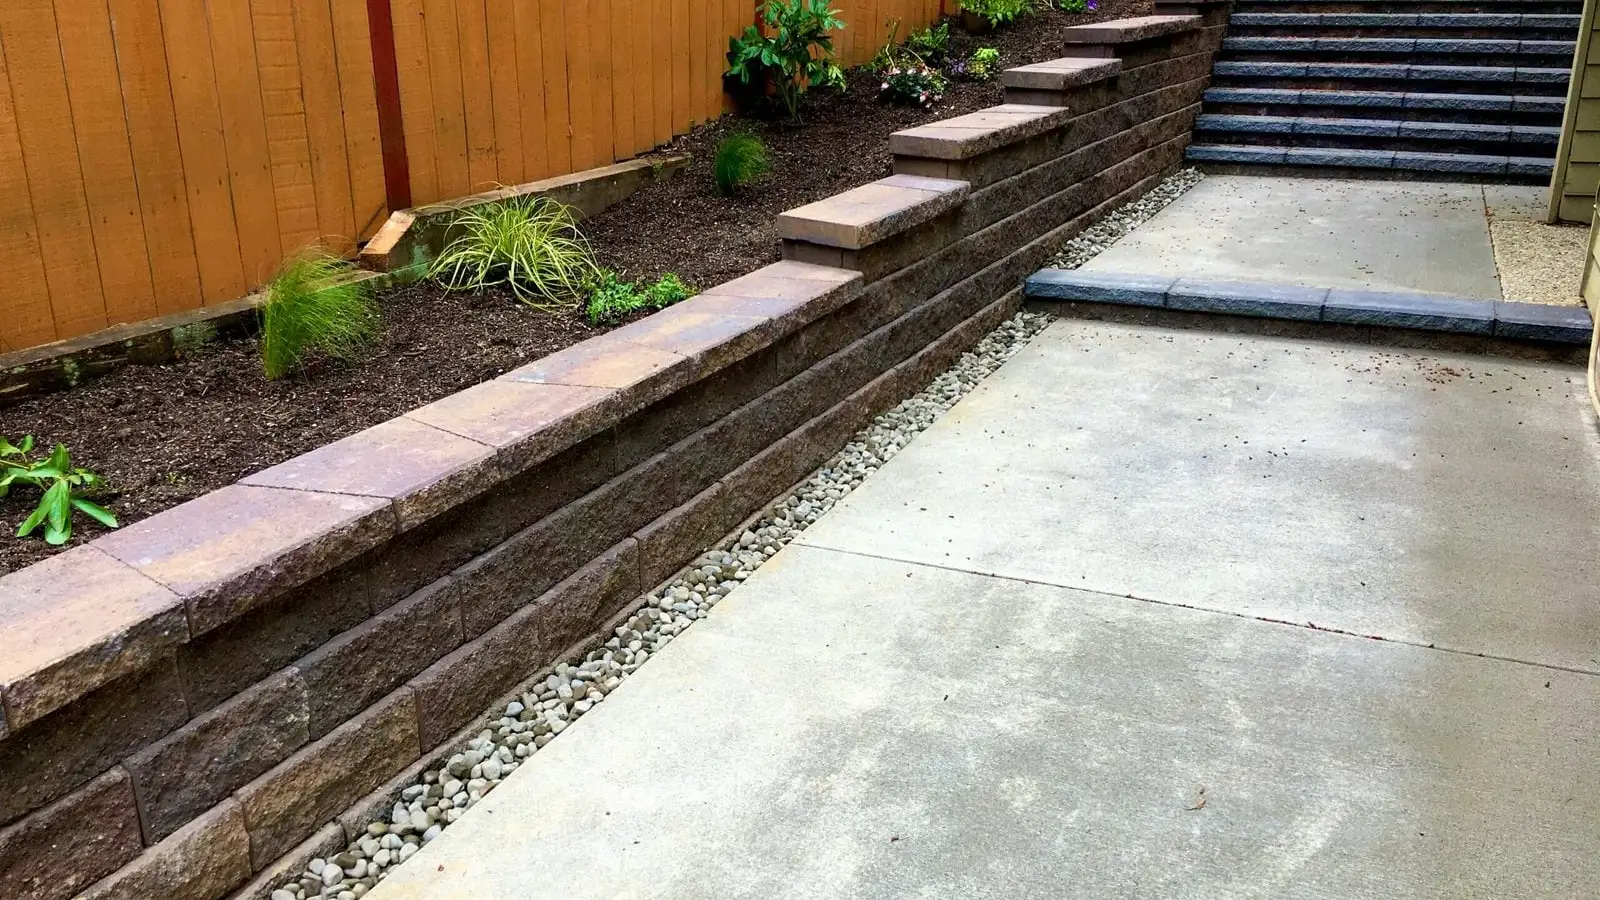
“It’s under four feet, so we don’t need a permit.”
We hear this on roughly half of the wall assessments we do, and it is right about a third of the time. The four-foot figure is real, but it is one of three conditions rather than the whole test — and the measurement is taken from a point most homeowners are not thinking of.
The actual test
A retaining wall in Seattle is exempt from a construction permit only when all three of these are true:
- It is four feet or lower, measured from the bottom of the footing to the top of the wall.
- It is not in an Environmentally Critical Area.
- It causes no damage to adjoining property.
Fail any one and you need a permit. The conditions are cumulative, not alternatives.
The measurement catches people out
The height is measured from the bottom of the footing, not from the finished ground you can see. A wall needs a base course set below grade, and on a properly built wall that buried portion is not trivial.
So a wall that stands three feet above your lawn can comfortably exceed four feet once the footing is counted. That is the single most common way a homeowner ends up with an unpermitted wall they genuinely believed was exempt — and it is why we measure properly at the quoting stage rather than eyeballing it from the street.
Environmentally Critical Areas void the exemption entirely
This is the part that surprises people most. If the parcel sits inside an ECA, the four-foot exemption does not apply at all. A wall of any height may require a permit, and depending on the situation the design may need engineering input.
Seattle’s ECA designations cover steep slopes, landslide-prone ground, potential slide areas, liquefaction zones and peat settlement areas among others. A steep slope is defined as 40% or more grade over ten feet of vertical change, and it carries fifteen-foot buffers at both the top and the toe.
These designations are far more widespread than most homeowners assume. Large parts of the West Seattle bluff, Magnolia, Leschi, Madrona and the Mount Baker hillside are covered. You cannot tell by looking, and neither can we — the city publishes a map, and we check the specific parcel against it before quoting.
“No damage to adjoining property” is doing real work
The third condition is easy to skim past. In practice it means a wall built badly enough to move soil, redirect water or undermine ground on the other side of a boundary is not exempt regardless of its height.
This matters most on a shared slope where the ground steps between two properties. If you are building a wall that retains soil your neighbour’s ground sits on — or that changes where water discharges — that is worth resolving with them before the excavation opens rather than afterwards.
What terracing does to the calculation
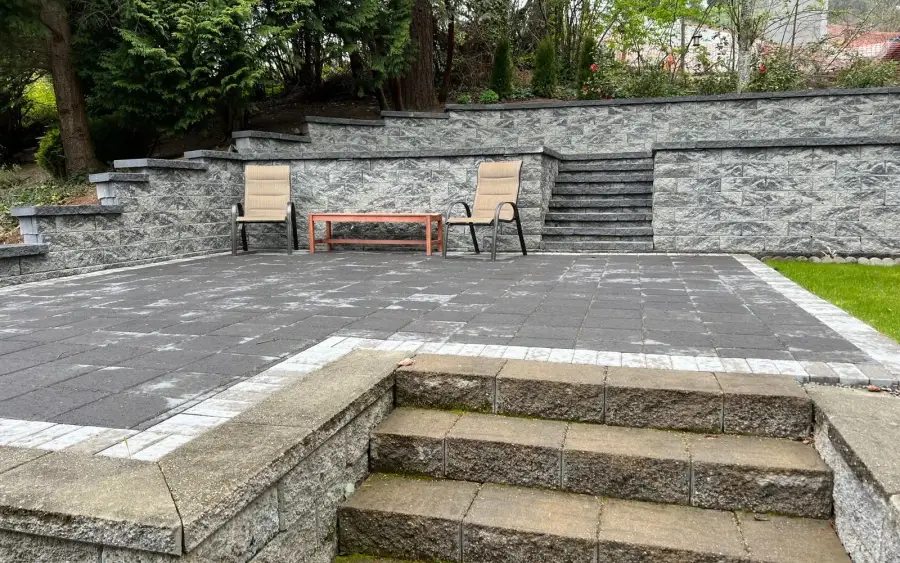
There is a practical reason so much of our hillside work is two shorter walls rather than one tall one, and permits are part of it.
Two four-foot walls set apart from each other frequently cost less than one eight-foot wall, because the taller wall needs engineering, deeper footings and a permit process that the shorter pair may avoid. Terracing also gives you planting space between the levels and genuinely usable ground rather than a single cliff face.
The one case for going tall is where horizontal space is too tight to step back — a narrow side return, or a boundary you cannot build into.
What we do before quoting
We look up whether the property sits in an ECA, check what the grade actually is, and measure the proposed wall from where the footing will be rather than from the lawn. That establishes the permit position before it establishes anything else, because it changes the design, the programme and the price.
None of this is a reason not to build a wall. It is a reason to know which kind of project you are starting.