
 Paver Patio
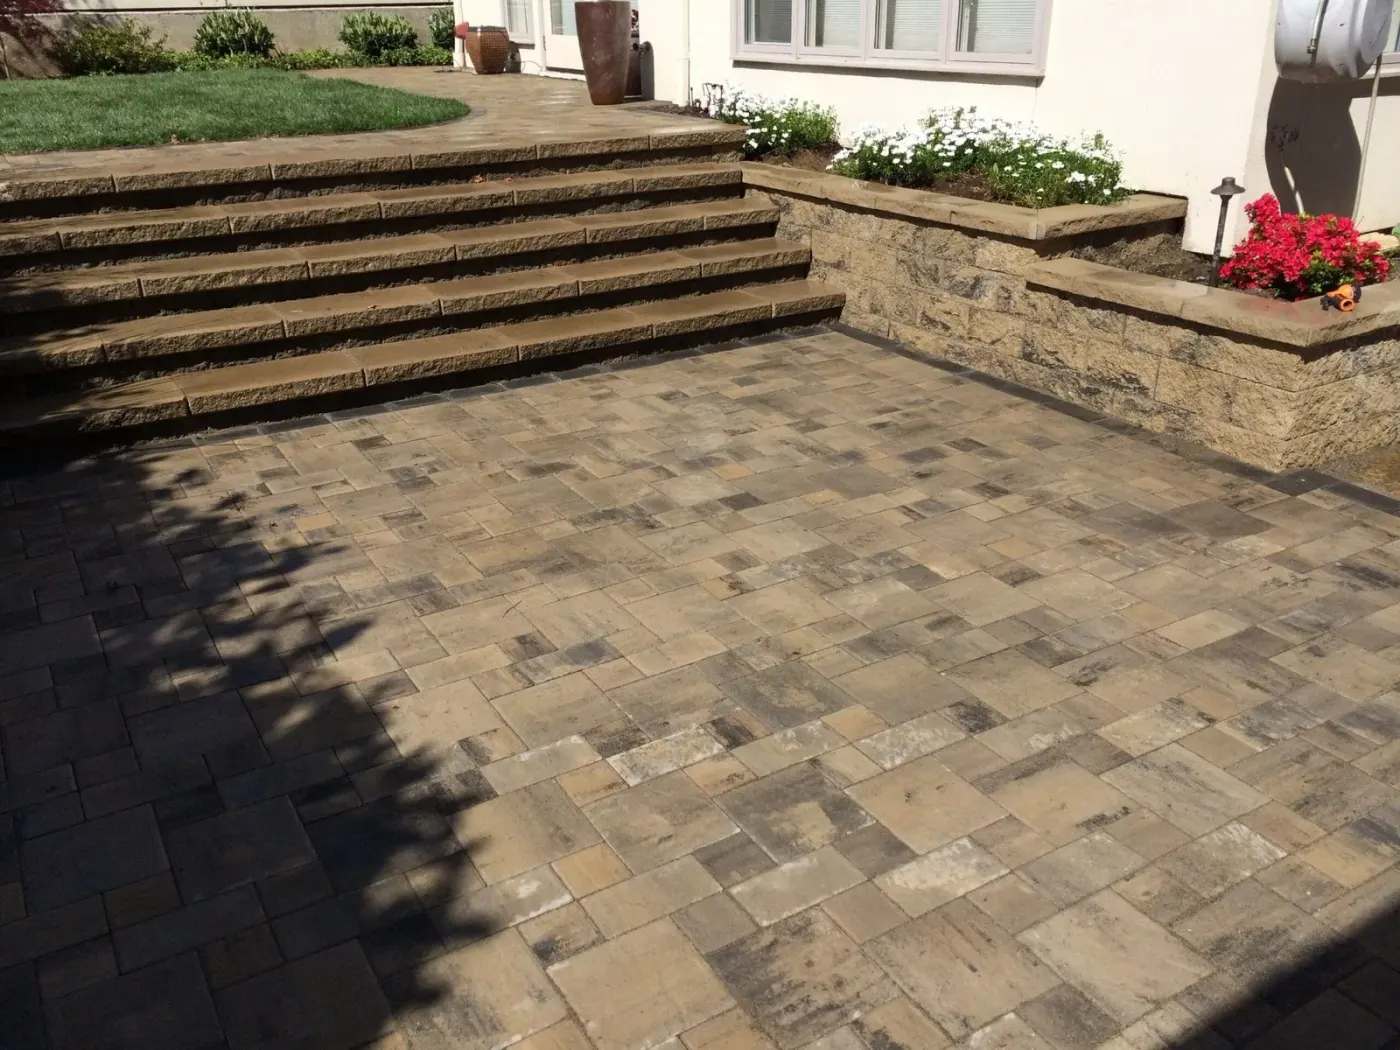
Patio with steps up to the lawn
Two levels connected properly — paver patio below, steps up to the planted lawn above.
No down payment. You pay when the project is finished.
Monday – Friday, 9:00 AM – 7:00 PM · Capitol Hill, Seattle
Retaining Walls · Laurelhurst
Laurelhurst is unusual for a Seattle neighbourhood this close to water: gentle, rolling ground falling steadily toward Union Bay with no severe grade anywhere in it. So walls here are rarely holding a bank up in the structural sense — they are making large gardens work, dividing a deep lot into zones, lifting a terrace to a usable level, or holding a planted bed at the height the design wants. What does drive the engineering is underneath. This is glacial till with the usual consequence: a foot or two of good topsoil over hardpan that water will not pass through, so water sits on it and travels sideways. A wall built across that path without a drain becomes a dam, and the lots here are big enough that a surprising volume of water is involved.
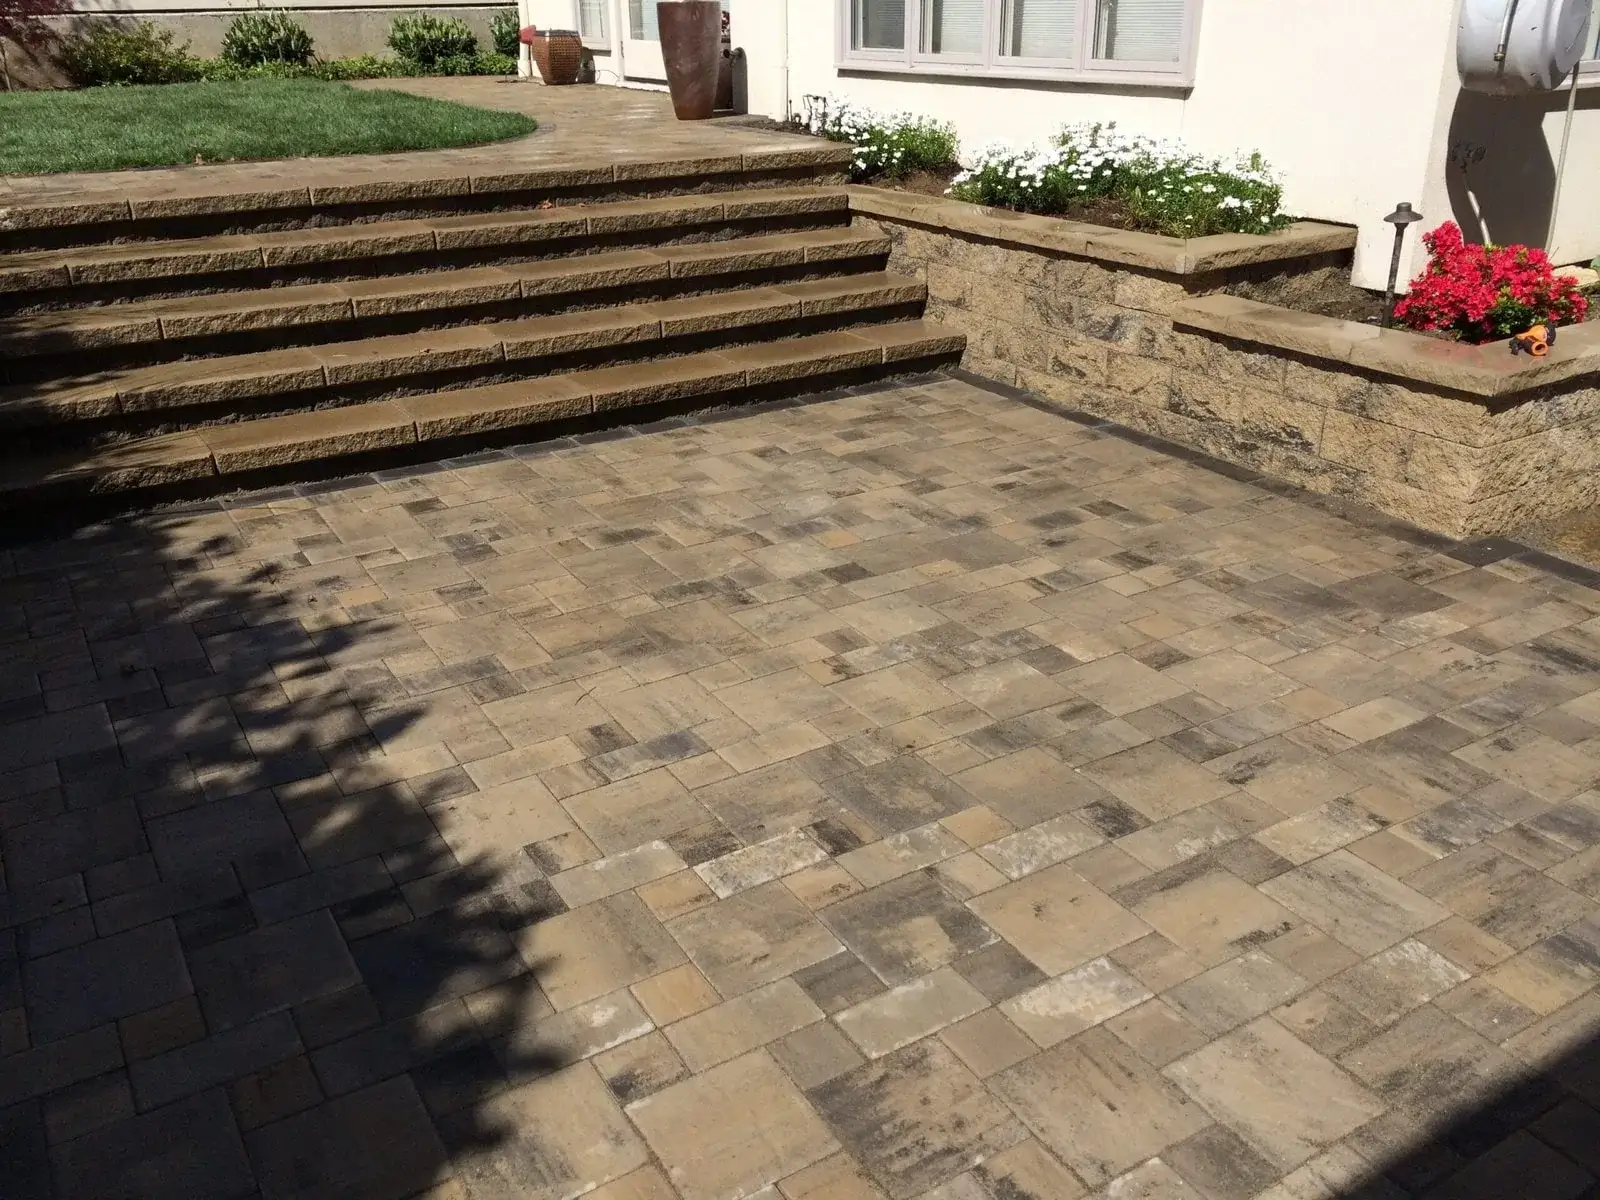
Paver patio with wide steps leading up to a planted lawn on a two-level Laurelhurst garden
What we get called about
Laurelhurst is large lots and big established trees, and that combination sets the agenda. The gardens here have room for a full design — separate zones, a real route through, planting with depth — rather than the single-decision layouts that small city lots force. What has to be worked around is the canopy: mature Douglas fir, western red cedar and big-leaf maple are everywhere, they are a significant part of what the neighbourhood is, and their root plates constrain where hard surfaces can go far more than most people expect.
Worth knowing in Laurelhurst
Before you site a wall, find out where water currently leaves your garden. On a large till lot there is usually an established sideways path along the top of the hardpan, and the cheapest wall is the one that does not sit across it. Moving a wall line ten feet at the design stage is free; adding a drainage system to a wall that is already built is not.
The method
The sequence does not change between neighbourhoods — what changes is the ground it is applied to. Full detail on the retaining walls service page.
We look up whether the property sits in an Environmentally Critical Area and what the grade actually is, because that decides the permit position before it decides anything else.
A level, compacted base trench below finished grade. This is the step that gets rushed on a cheap job and it is the step that determines whether the wall stays straight.
Levelled unit by unit. Every course above copies the first one, so an error here multiplies all the way up.
Perforated pipe at the footing, clean rock backfill placed course by course rather than dumped at the end, and geotextile separating rock from soil so it does not silt up.
Compacted in layers, not filled in one go. Settled backfill is what pulls a wall out of line a year later.
Capping units, any planting above, and the ground reinstated so the wall reads as part of the garden rather than an intervention.
What it costs in Laurelhurst
Expect $5 to $45 per square foot of wall face, with most Laurelhurst work in the middle of that range. The variables here are distance and trees rather than grade: a wall at the far end of a deep lot costs more to build than an identical wall near the drive because every cubic yard travels further, and hand-excavation near a protected root zone is slower than machine work. Drainage is rarely optional on till, so we price it in rather than as an upgrade.
You pay after the project is fully completed.
The estimate you sign is the price you pay.
Spread the cost with no interest.
Covers hardscape work; vegetation excluded.
Local questions
General questions about this service are on the service page. These are the ones that only come up here.
Mostly for use rather than for structure, and that is a perfectly good reason. A large flat garden is harder to make feel designed than a sloped one, because there is nothing to divide it — so a low wall creates a terrace that reads as an outdoor room, gives a planting bed real presence at seated height, or separates a lawn from a dining area without a fence. These are generally low walls doing a modest retaining job on imported level change, which also means lighter construction and lower cost than a structural wall. The design question is where the level change earns its keep, not how to hold a bank.
Further than people hope, and the honest answer depends on the species, the trunk diameter and which side of the tree you are on. Severing structural roots on one side of a mature tree can destabilise it in a way that shows up years later in a windstorm, so this is a safety question and not only a horticultural one. We get an arborist to look at anything significant before the design is fixed, and the usual outcome is that the wall line shifts rather than the tree going. Where the wall genuinely has to pass through a root zone, hand-excavation and root pruning under supervision is the method, and it costs more than machine digging.
It means the drainage behind the wall is the real structure and the blocks are the visible part. Till is effectively impermeable, so rainfall moves down through the topsoil, reaches the hardpan, and then runs sideways along it until something stops it. A wall sitting across that flow collects it. Build free-draining material behind the face, a pipe at the base, and a discharge point that is genuinely lower than the pipe, and the wall never sees that pressure. Skip any of the three and you have built a dam that will be judged by how much water arrives in the wettest week of the year rather than the average one.
No. It is a membership organisation rather than a homeowners association, and it has no authority over what you build on your own property. There is no association governing landscaping in Laurelhurst, which makes the constraint set here simpler than in a neighbourhood like Broadmoor — what applies is city code, the tree regulations, and the usual requirements around height, setbacks and any work affecting a neighbour's grade. We confirm the city position for your parcel as part of the estimate.
Serving Laurelhurst and surrounding neighbourhoods
Laurelhurst · Windermere edge · Sand Point Way corridor · Union Bay · Bryant edge
98105
Recent work
Paver PatioTwo levels connected properly — paver patio below, steps up to the planted lawn above.
 Paver Patio
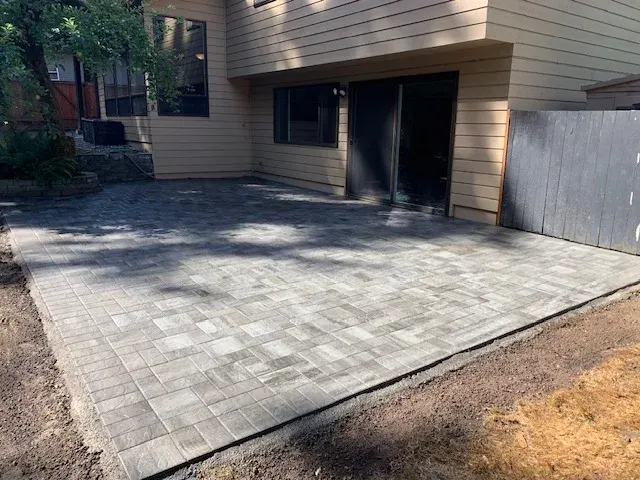
Photographed before the edges were backfilled. The base under a patio is what decides whether it is still flat in ten years, and it is the part nobody photographs.
We come out, look at the ground, and put a fixed written price together. No deposit, and it does not change once agreed.
Free estimate
Three minutes on the form. We reply during office hours, Monday – Friday, 9:00 AM – 7:00 PM, and we come out and look at the site before quoting anything.
Or call (425) 331-9811
Thank you — we have your details. We reply during office hours, Monday – Friday, 9:00 AM – 7:00 PM. If it is urgent, call (425) 331-9811.