
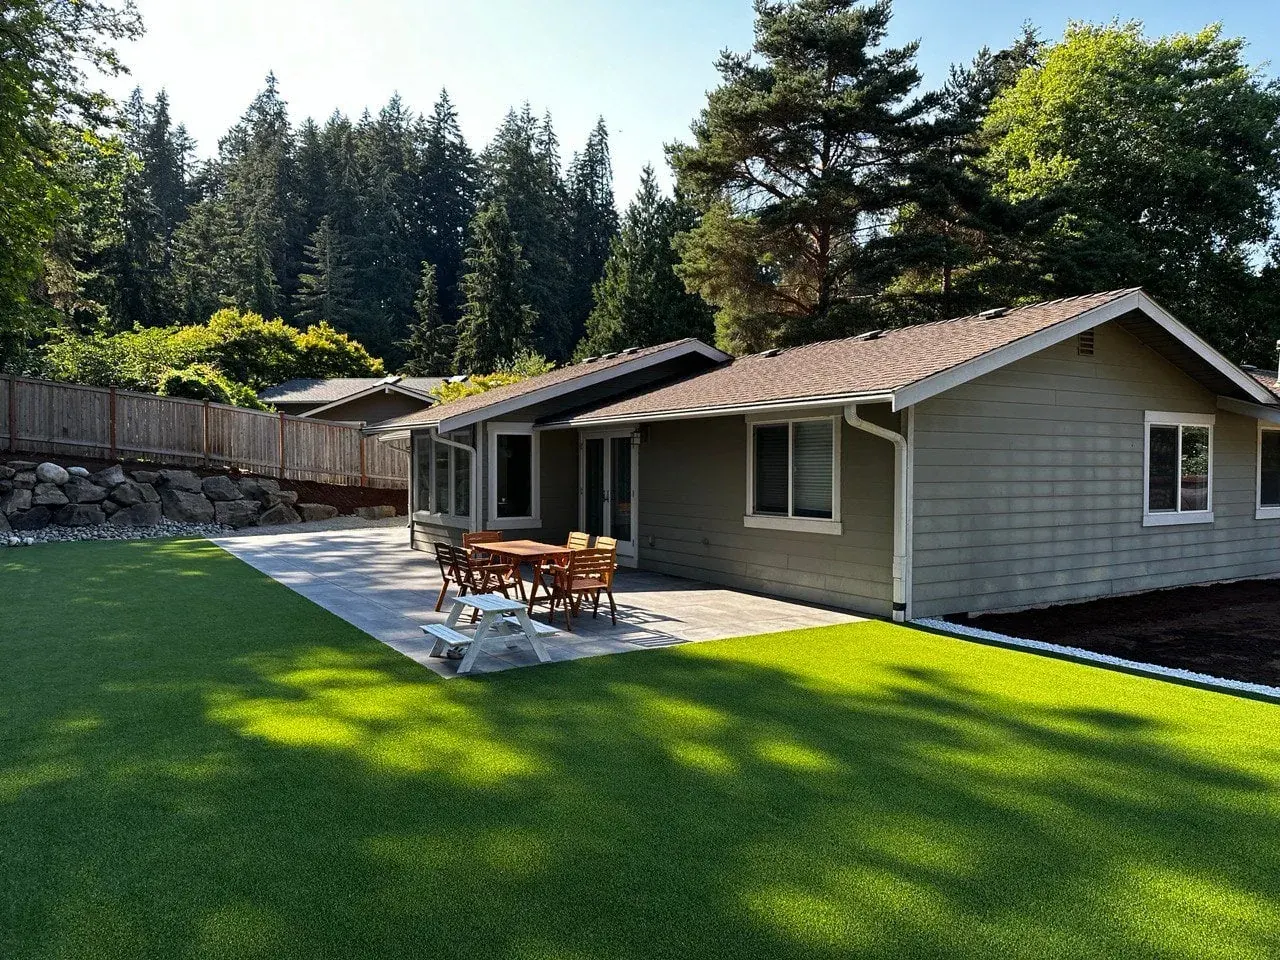
 Artificial Turf
Whole-backyard turf and patio
The back of the house opened onto mud. Now it opens onto a patio and a lawn that drains.
No down payment. You pay when the project is finished.
Monday – Friday, 9:00 AM – 7:00 PM · Capitol Hill, Seattle
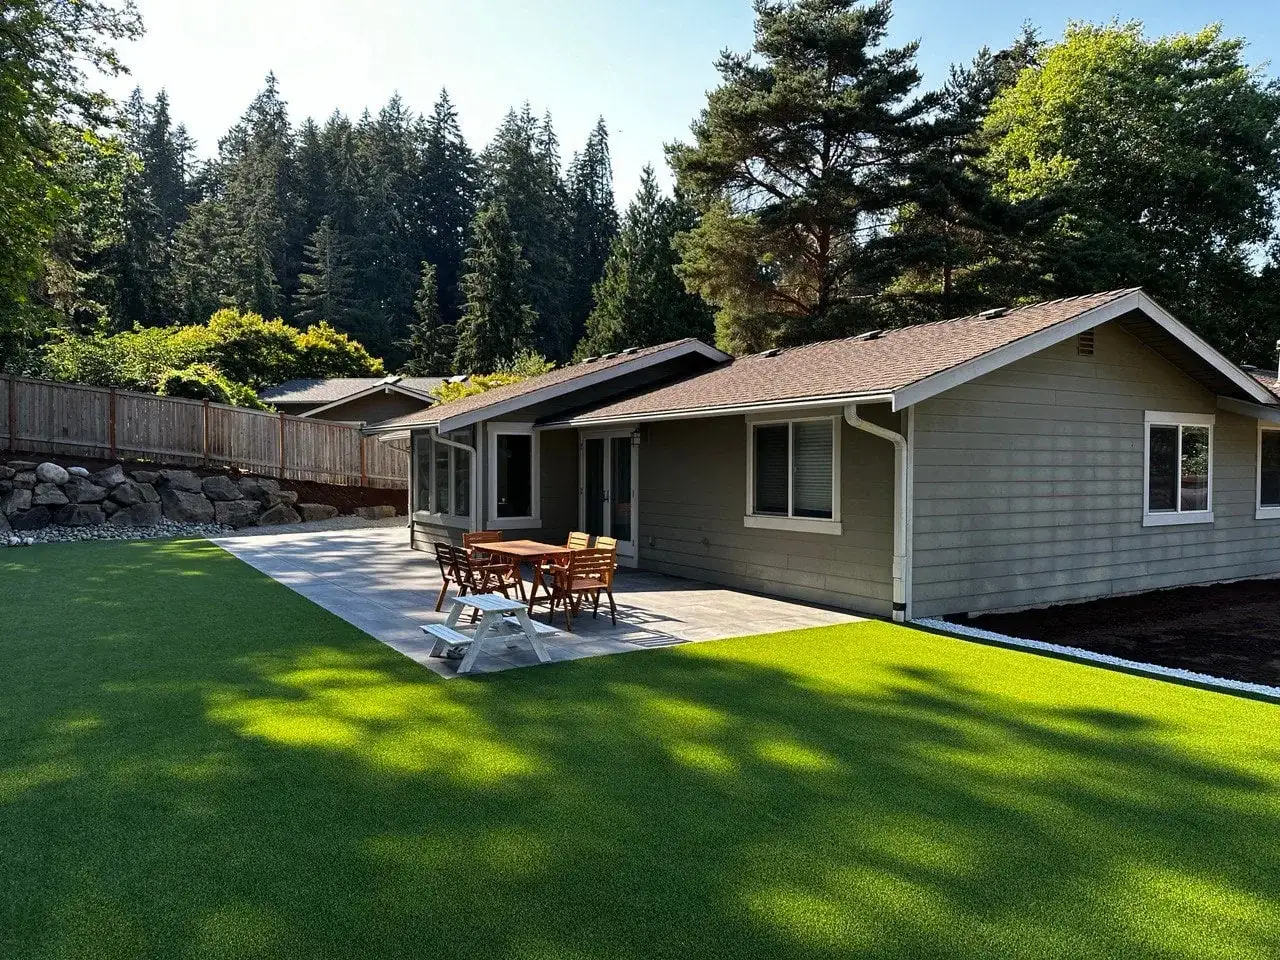
Paver Patios · Magnolia
A Magnolia patio is usually designed around a view, and that single fact changes almost every decision. On the bluff lots — long, narrow, running west or south toward the water — the terrace wants to sit where the sightline is best rather than where it is most sheltered, and those two places are rarely the same. West-facing exposure here dries a garden out faster in August than the regional rainfall figure suggests, and the wind off the Sound is a real design input rather than a footnote. On the crown, around the Village and Lawton Park, it is a more conventional job on ordinary glacial till. What stays constant is that the base has to deal with water sitting on hardpan rather than soaking away.
Artificial turf lawn and paved patio running the full width of a single-storey Magnolia house
What we get called about
Magnolia is the neighbourhood where the permit question comes up first and most often. Large parts of the bluff carry steep slope and landslide-prone designations, and Perkins Lane has a well-documented history of ground movement. Inside an Environmentally Critical Area the usual four-foot retaining wall exemption does not apply at all, so a wall of any height may need a permit. The second Magnolia constant is the view: on a bluff lot, the value of the property is the sightline, and a wall or a structure in the wrong place takes it away permanently.
Worth knowing in Magnolia
Sit in the proposed spot on a windy evening before you commit to the layout. The best view on a Magnolia bluff lot is frequently the most exposed position on the property, and a terrace you only use six evenings a year is a worse outcome than one set slightly back with a wind break and a narrower sightline. The compromise is easier to find in person than on a plan.
The method
The sequence does not change between neighbourhoods — what changes is the ground it is applied to. Full detail on the paver patios service page.
Before anything is dug we work out where the water is going to go. A patio should shed water away from the house at a fall you cannot feel underfoot but the rain can find.
Deeper than most people expect — the finished surface is the top of a build-up, not a layer laid on the lawn.
Crushed rock in compacted lifts. This is where the job is won or lost and it is the layer a cheap quote thins down.
A consistent bedding course over the compacted base, screeded rather than eyeballed.
Units laid to the pattern, cut cleanly at the edges, and locked in with edge restraint so the field cannot creep outward over time.
Jointing sand vibrated in so the surface acts as one interlocked field rather than a collection of loose units.
What it costs in Magnolia
Expect the usual Seattle range per square foot, with Magnolia crown lots at the ordinary end and bluff work above it. Two things lift bluff pricing: access along narrow streets with limited parking, and the fact that any significant hard surface near the rim may fall inside an Environmentally Critical Area designation, which brings a permit process rather than just a construction cost. A large flat terrace on the crown is a straightforward job; the same area cantilevered toward a view on designated ground is not the same product.
You pay after the project is fully completed.
The estimate you sign is the price you pay.
Spread the cost with no interest.
Covers hardscape work; vegetation excluded.
Local questions
General questions about this service are on the service page. These are the ones that only come up here.
Possibly, and it depends on the parcel rather than on the patio. Large parts of the western and southern bluff carry steep slope or landslide-prone designations, and inside those the review covers work that adds load or changes drainage near the slope — which a substantial paved terrace does on both counts. A patio well back on the crown is ordinarily exempt. Because that line does not follow street frontages, we check your specific parcel against the city map before quoting, and we would rather establish it at the estimate than halfway through construction.
Mostly through layout and planting rather than structures, because a solid wind break in the wrong place simply moves the problem and often blocks the view you were protecting. What works is setting the seating area slightly out of the prevailing line, using a low wall or a raised planter as a baffle at seated height so it shelters without obstructing, and choosing planting that tolerates salt-laden wind rather than fighting it. Where a covered element is wanted, a roofed structure does far more for usability here than an open pergola, because it also deals with drizzle.
Almost never, and this is the most common instinct we talk people out of. The nearer the rim, the more exposed the position, the more likely it falls inside a designated area, and the more the added load matters on ground that may already be marginal. Pulling a terrace back even ten or fifteen feet usually costs very little of the view — sightlines over water are forgiving of distance — while substantially improving shelter, simplifying the permit question and reducing what you are loading onto the slope. We will show you the view from both positions before you decide.
On the crown, standard depth for glacial till, which means a properly excavated and compacted free-draining base rather than the shallow build-up that sandier ground can sometimes take. Till perches water, so the base has to be able to shed what sits on top of the hardpan instead of becoming a saturated layer under the pavers. On the bluff edges the sediments vary more and we assess rather than assume. Either way the honest figure comes from a test dig, and anyone quoting a base depth for a Magnolia lot without having opened the ground is guessing.
Serving Magnolia and surrounding neighbourhoods
Magnolia Village · Magnolia Bluff · Perkins Lane · Lawton Park · Briarcliff · Interbay edge
98199
Recent work
Artificial TurfThe back of the house opened onto mud. Now it opens onto a patio and a lawn that drains.
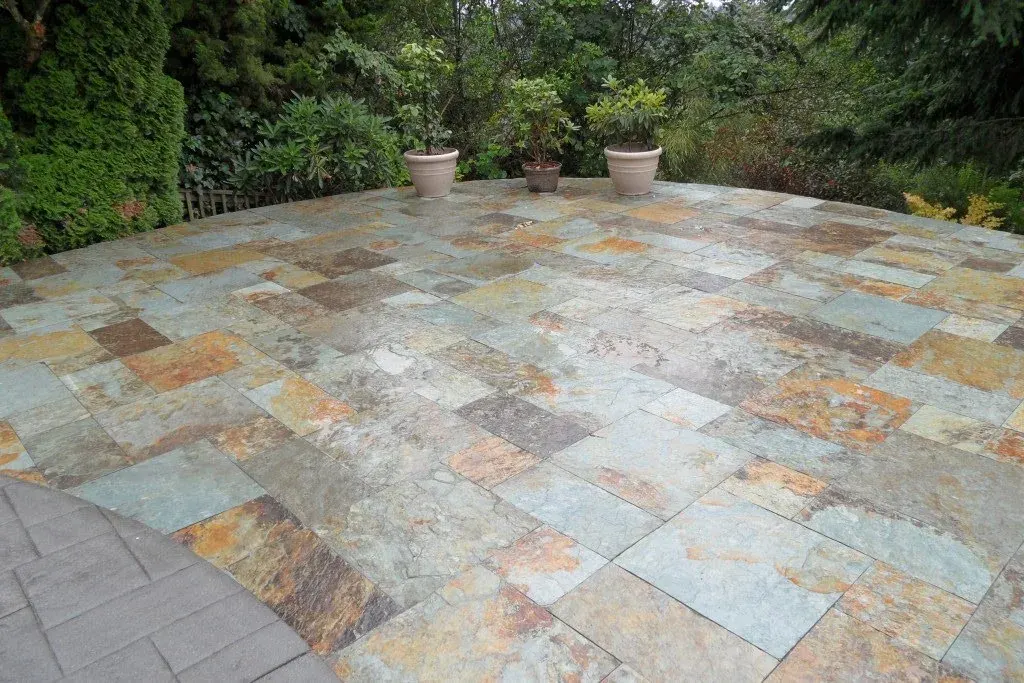 Stonework
Multi-tone slate laid in a random pattern, running out to a clipped hedge at the edge of the property.
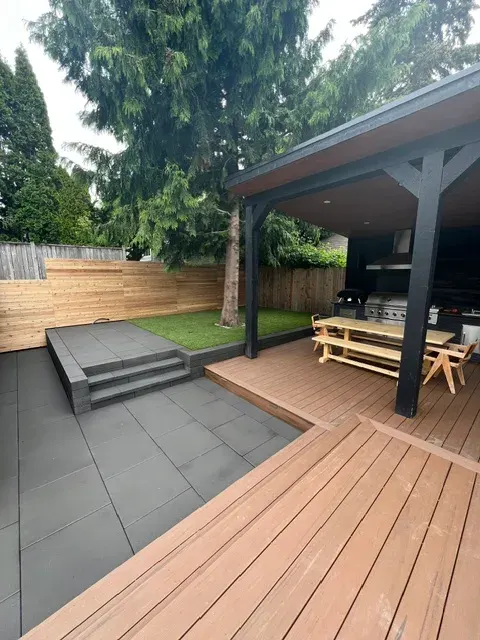 Outdoor Living
A back garden built as three connected rooms: a covered kitchen with the grill plumbed in, a warm-toned deck for the table, and a slab terrace stepping up to turf around the fir that was there first.
2 photos
 Design & Build
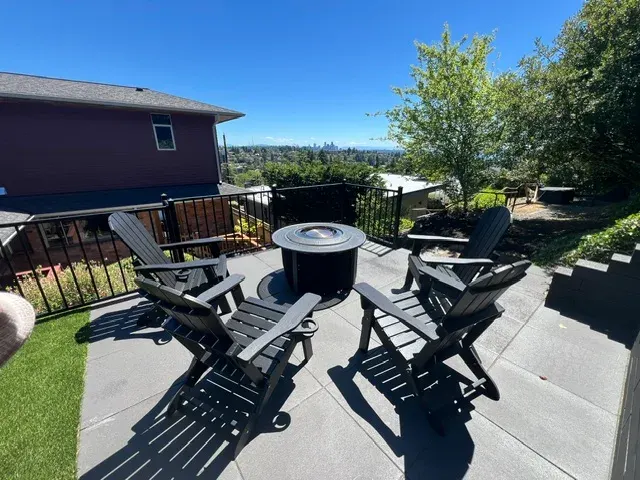
Magnolia gives up a downtown view if the garden is cut to face it. Slab terrace at the top of the slope for the fire table, charcoal block wall holding the bank behind, turf on the level below.
2 photos
We come out, look at the ground, and put a fixed written price together. No deposit, and it does not change once agreed.
Free estimate
Three minutes on the form. We reply during office hours, Monday – Friday, 9:00 AM – 7:00 PM, and we come out and look at the site before quoting anything.
Or call (425) 331-9811
Thank you — we have your details. We reply during office hours, Monday – Friday, 9:00 AM – 7:00 PM. If it is urgent, call (425) 331-9811.