 Outdoor Living
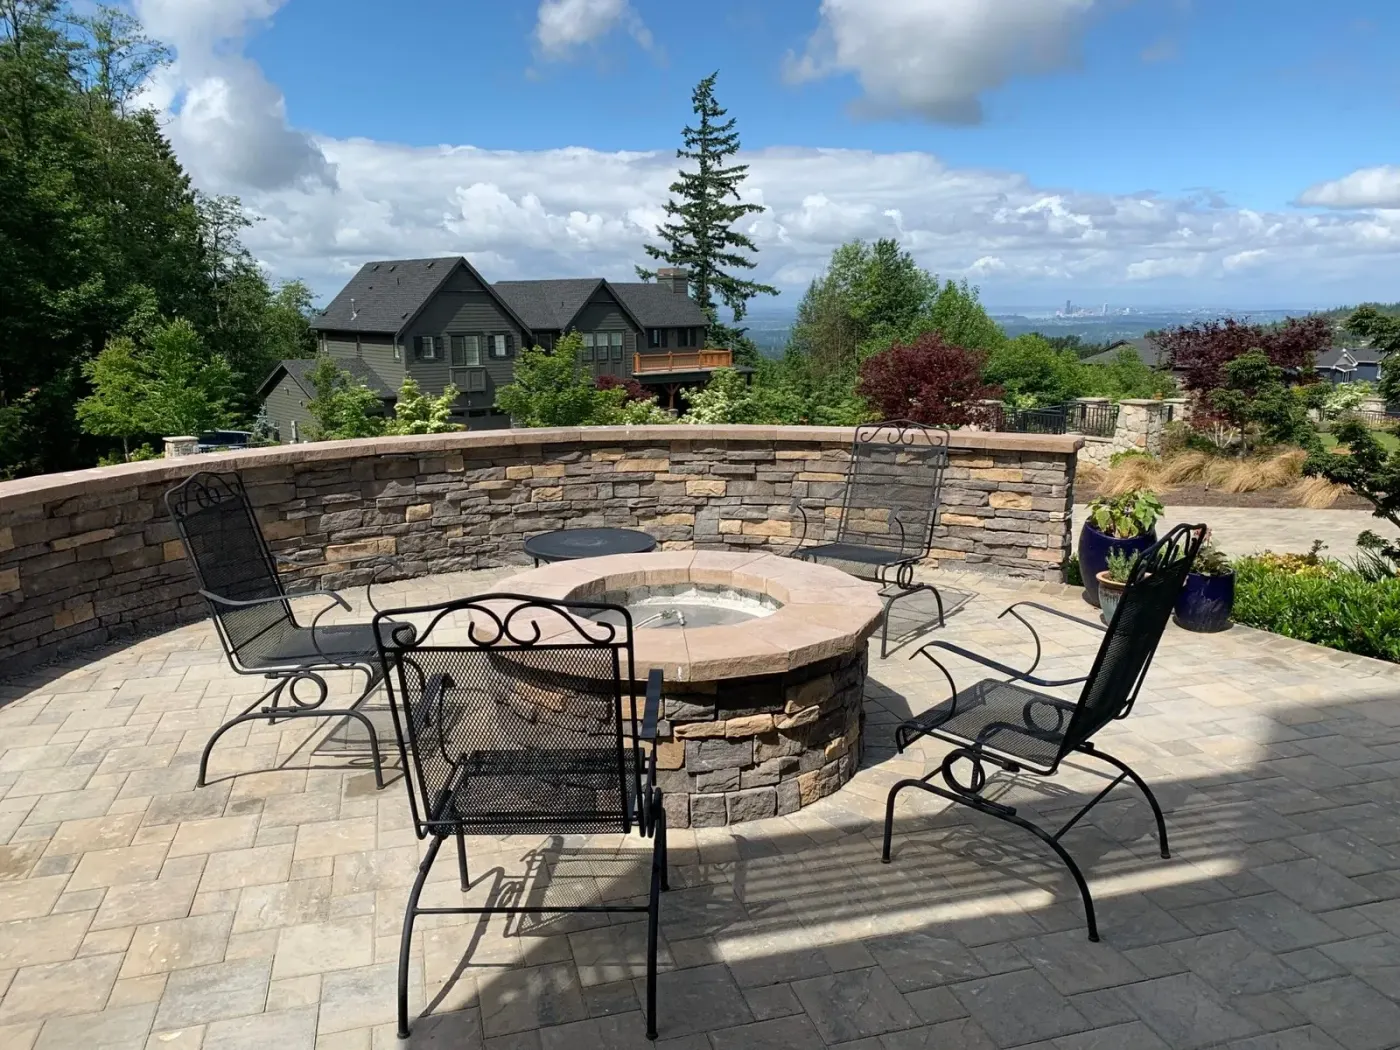
Fire pit patio with a view
A circular seat wall and fire pit set at the top of the garden where the view is.
No down payment. You pay when the project is finished.
Monday – Friday, 9:00 AM – 7:00 PM · Capitol Hill, Seattle
Paver Patios · Madison Park
Madison Park has the space that most Seattle neighbourhoods do not — gardens of six to twelve thousand square feet, among the largest and most mature inside the city limits. That removes the constraint that dominates a Ballard or Green Lake patio, where the question is how to fit anything at all, and replaces it with a harder one: where should the terrace be, given that there are several reasonable answers. These gardens usually have established structure worth designing around rather than clearing, the fall from Washington Park down toward the lake is gentle enough that levels are a choice rather than a necessity, and the detail standard is higher because everything around the new work is good.
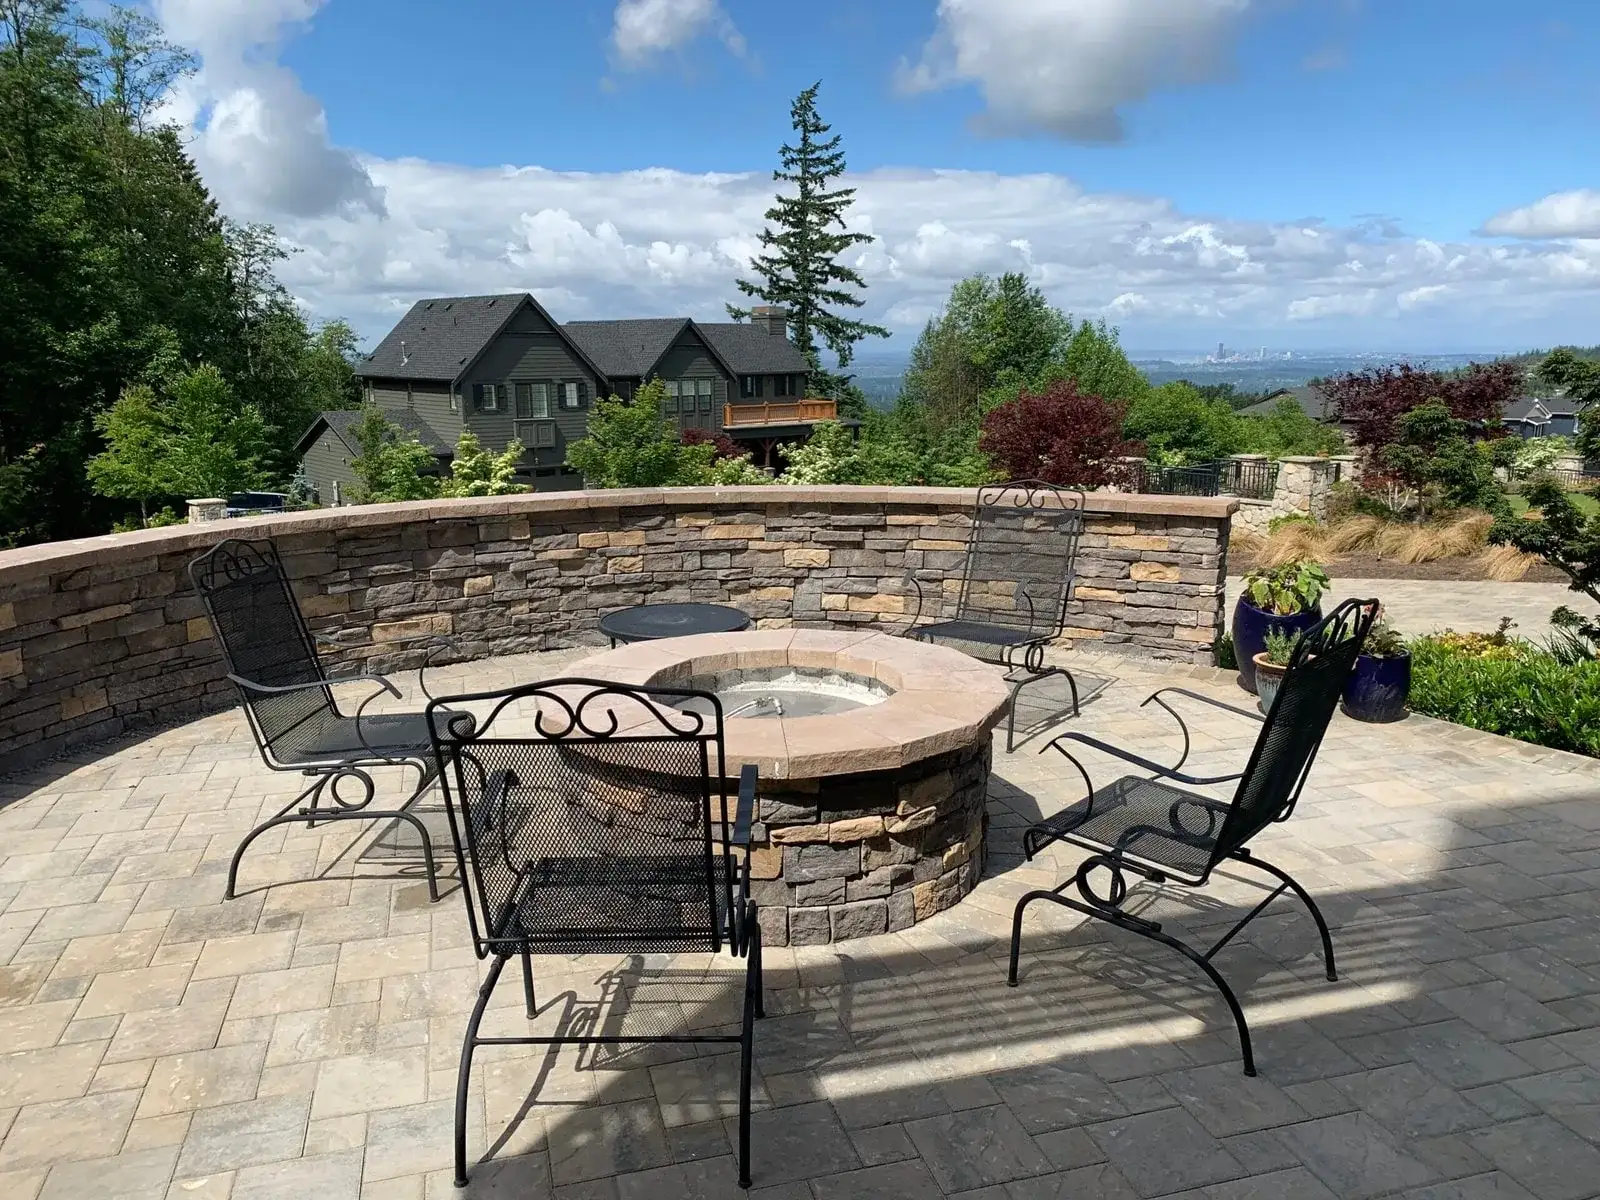
Circular stone fire pit and curved seat wall on a paver patio in a Madison Park garden
What we get called about
Madison Park is where full renovations happen rather than repairs. The gardens are larger, older and more heavily planted than the Seattle average, which changes the work in two ways: there is usually something mature worth designing around rather than clearing, and the detail standard is higher — masonry joints, lighting and planting transitions get looked at closely here. The other Madison Park specific is Broadmoor, where the architectural review process is real, is enforced, and belongs at the start of a project rather than as an afterthought.
Worth knowing in Madison Park
In a garden this size, walk the possible terrace positions at the time of day you would actually use them before deciding. A spot that is obviously right at midday can be in full shade by six, and in a mature garden the shade pattern is governed by trees that are not moving. The best Madison Park terraces are sited for a specific hour rather than for the plan view.
On a small lot the patio goes where it fits. On a Madison Park lot it can go in four or five places, which sounds easier and is actually harder — the decision has to be made on grounds other than geometry, and getting it wrong produces a perfectly built surface nobody sits on.
Three things decide it in practice. Where the afternoon and evening light falls, because a terrace used mainly after work wants west or south-west exposure and the mature canopy here frequently takes that away. How far it sits from the kitchen, because the carrying distance for food and drink determines whether a terrace gets used on a weekday or only for occasions. And what it looks at, which in these gardens usually means designing the view from the terrace as deliberately as the terrace itself.
We would rather spend an extra visit on this decision than build in the wrong place. It is also the reason we ask how you expect to use the garden rather than what size patio you want.
The method
The sequence does not change between neighbourhoods — what changes is the ground it is applied to. Full detail on the paver patios service page.
Before anything is dug we work out where the water is going to go. A patio should shed water away from the house at a fall you cannot feel underfoot but the rain can find.
Deeper than most people expect — the finished surface is the top of a build-up, not a layer laid on the lawn.
Crushed rock in compacted lifts. This is where the job is won or lost and it is the layer a cheap quote thins down.
A consistent bedding course over the compacted base, screeded rather than eyeballed.
Units laid to the pattern, cut cleanly at the edges, and locked in with edge restraint so the field cannot creep outward over time.
Jointing sand vibrated in so the surface acts as one interlocked field rather than a collection of loose units.
What it costs in Madison Park
Madison Park patios tend toward the upper part of the normal range, driven by finish standard and site care rather than by ground difficulty. Larger format units, tighter joint tolerances, hand-excavation near root zones and protection of established planting all take time. Where a property is inside Broadmoor the approval process is quoted as its own line. The one thing that works in your favour here is access: these lots usually take a machine, which is a real saving against the compact-lot neighbourhoods.
You pay after the project is fully completed.
The estimate you sign is the price you pay.
Spread the cost with no interest.
Covers hardscape work; vegetation excluded.
Local questions
General questions about this service are on the service page. These are the ones that only come up here.
Inside Broadmoor, generally yes — the architectural review covers exterior changes and hardscape falls within that, so approval is needed before work starts rather than retrospectively. Outside Broadmoor there is no association and only city requirements apply. The practical point is sequencing: the review is not difficult but it is a step, and building it into the programme from the start avoids having to reschedule a crew. We make the submission as part of the job and will tell you at the estimate which side of the boundary your property sits on.
Usually, provided the position is decided with the trees in mind rather than around a plan that is already fixed. A patio base involves excavation to a consistent depth over a large area, which is more invasive to a root plate than a narrow wall footing, so proximity matters more here than on a wall job. Where a terrace needs to sit within a root zone there are options — reduced excavation with a different base build-up, permeable construction, or shifting the footprint a few feet. An arborist advises on anything significant before we commit to a layout, and occasionally the honest answer is that the best terrace position and the best tree cannot both be had.
By deciding early whether you want a match or a deliberate contrast, because a half-hearted match is the one outcome that always looks wrong. Where the original material is still available and the weathering is not extreme, a genuine match is possible. Where it is not, taking the new work to a clean break — a step, a corner, a planted division — and using a material that sits comfortably alongside rather than imitating usually reads far better. We will lay out samples against the existing work in daylight before the order goes in, because stone that matches in a yard frequently does not match in situ.
It affects the base design and the falls rather than ruling anything out. The low ground through the valley holds more water than the higher land toward Washington Park, so the base needs to be genuinely free-draining and the surface needs somewhere to send water that is not simply the adjoining lawn. On those lots we establish where water currently goes before setting levels, and a drain along the low edge of the terrace is often part of the job rather than an extra. A patio built flat on wet ground with no outfall will pond in winter regardless of how well the pavers were laid.
Serving Madison Park and surrounding neighbourhoods
Madison Park · Madison Valley · Broadmoor · Washington Park · Denny-Blaine · Montlake edge
98112
Recent work
We come out, look at the ground, and put a fixed written price together. No deposit, and it does not change once agreed.
Free estimate
Three minutes on the form. We reply during office hours, Monday – Friday, 9:00 AM – 7:00 PM, and we come out and look at the site before quoting anything.
Or call (425) 331-9811
Thank you — we have your details. We reply during office hours, Monday – Friday, 9:00 AM – 7:00 PM. If it is urgent, call (425) 331-9811.