
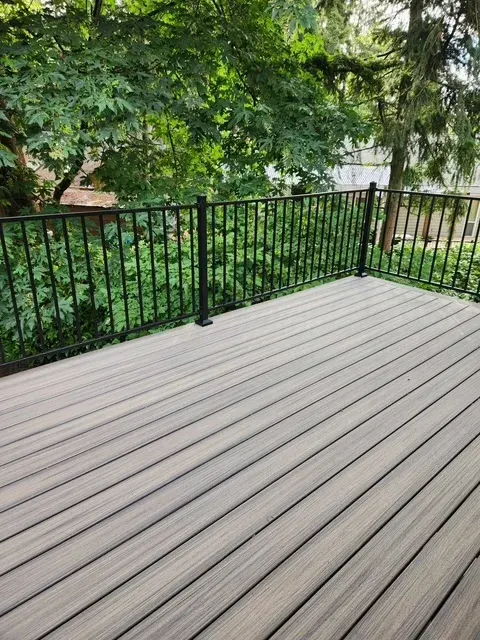
 DeckingView full size
Deck in the canopy
Built out to the edge of a lot that falls away into mature trees, so the deck sits level with the canopy and the garden below is left alone.
No down payment. You pay when the project is finished.
Monday – Friday, 9:00 AM – 7:00 PM · Capitol Hill, Seattle
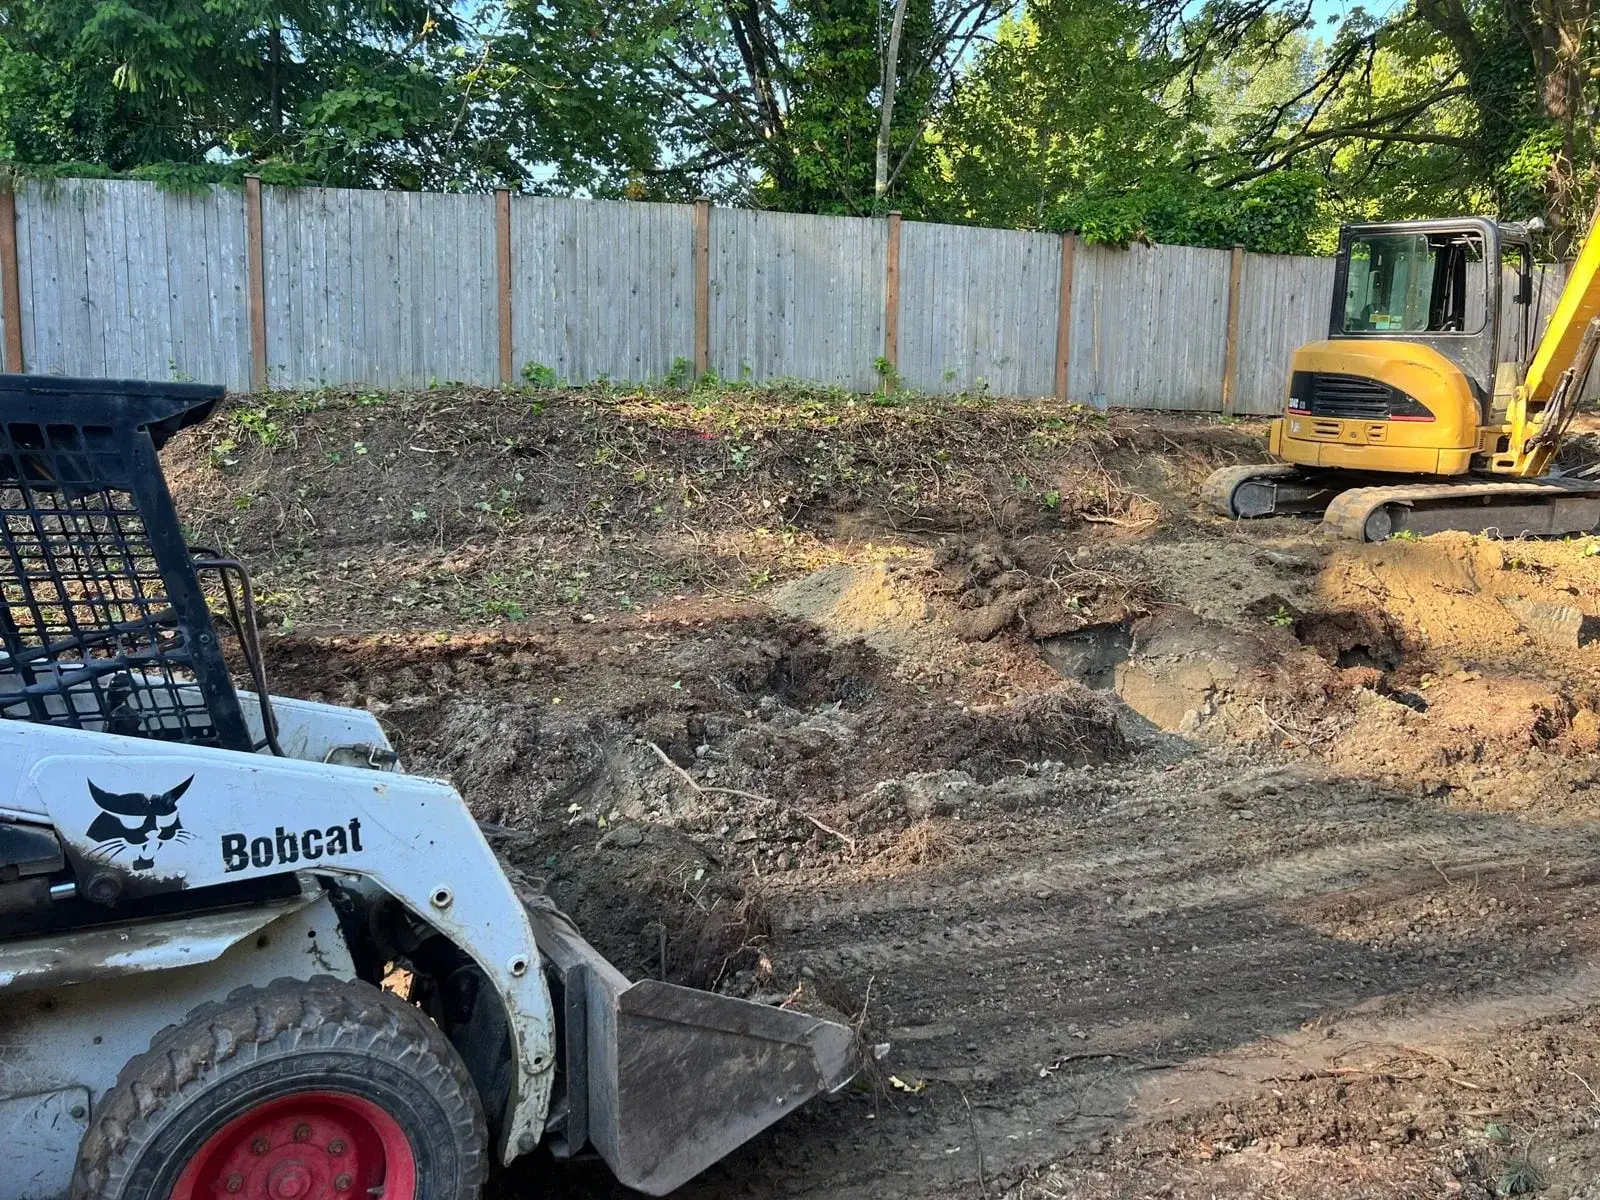
Hardscaping · Seward Park
Seward Park rolls rather than plunges. There is a defined fall from the ridge toward Lake Washington and the peninsula, less severe than Mount Baker immediately north but rarely flat, so most gardens here involve some change of level even when they do not need a full terracing scheme. The ground follows the same pattern as the terrain: better-drained material on the higher slopes, heavier and slower conditions on the low ground toward the lake. That split matters because it means two lots a few streets apart can need genuinely different base and drainage specifications, and the one nearer the water is usually the one that needs more.
Excavator regrading a Seward Park yard for drainage before landscape construction
What we get called about
Seward Park is a neighbourhood built around a forest, and the canopy is the defining fact of working here. The old-growth on the peninsula extends into surrounding gardens as large established Douglas fir, cedar and big-leaf maple, and those trees govern where hard surfaces can go, how much light a garden actually gets, and how much water leaves the ground each summer. The right approach here is usually less clearing than people expect: a shade-tolerant design under an existing canopy will outperform a sun-loving one that fights it every year.
Worth knowing in Seward Park
Check which half of the neighbourhood your lot is on before assuming a base specification. The higher slopes drain considerably better than the low ground near the water, and the difference is large enough to change what the base under a patio needs to be.
The method
The sequence does not change between neighbourhoods — what changes is the ground it is applied to. Full detail on the hardscaping service page.
Before anything is priced. Where the water arrives, where it currently goes, and where it will go once a few hundred square feet of ground stops absorbing it. On a sloping lot this changes the design, not just the drainage line.
Walls before paving, drainage before both, and anything needing machine access before the route in is closed off. A correct sequence is most of what keeps a multi-element job from costing twice.
Wall height, Environmentally Critical Area, impervious surface limits. Three elements each individually exempt can still cross a threshold together, and finding that out mid-build is the expensive version.
Excavation to the depth the use requires, compaction in lifts, and the drainage placed as the structure goes up rather than added at the end. None of this is visible when the job is done, which is why it is where a cheap quote saves money.
Paving, wall faces, caps, stone. The part everyone is paying attention to, and the fastest part of the job when the three steps above were done properly.
Edges, jointing, the soft landscaping back in, and the levels checked against where the water is meant to go. We walk the finished fall lines with you rather than asserting them.
What it costs in Seward Park
Seward Park sits mid-range for the city, $20 to $50 per square foot for paving with walls priced per square foot of face. A terraced garden with paving and a couple of low walls typically runs $25,000 to $65,000 — less than Mount Baker because the grade is kinder and access is generally better.
You pay after the project is fully completed.
The estimate you sign is the price you pay.
Spread the cost with no interest.
Covers hardscape work; vegetation excluded.
Local questions
General questions about this service are on the service page. These are the ones that only come up here.
Often one level change rather than a full scheme. Where the fall across a usable area is two or three feet, a single low wall creating one flat terrace usually does everything a multi-level scheme would, at a fraction of the cost. Full terracing is for the steeper lots closer to the ridge. The test is how much genuinely flat ground you need and whether one level gets you there.
Elevation and drainage path. The higher slopes shed water and sit on better-drained material; the low ground toward the lake and the peninsula collects what comes off them and sits on heavier, slower soil. Everything that runs off the upper lots has to pass the lower ones. That means a base and drainage specification that is comfortable at the top of the hill may be under-specified at the bottom.
Not usefully. A patio needs to be level to be used — furniture, tables and people all assume it. On sloping ground that means either cutting into the slope and holding the cut with a wall, or building out and retaining the fill. Either way a wall is involved, which is why most patio projects on this side of the city are really patio-and-wall projects and are best quoted as one job rather than two.
It depends where the movement is, and it is worth looking at the back of the wall rather than the face. A section bulging between a sound top and base can often be taken down and rebuilt with proper drainage for a fraction of a full rebuild. A wall rotating along its whole length has lost its base, and resetting the face buys a couple of years. We quote both options where both are real.
Serving Seward Park and surrounding neighbourhoods
Seward Park · Lakewood · Brighton edge · Columbia City edge · Rainier Beach edge
98118
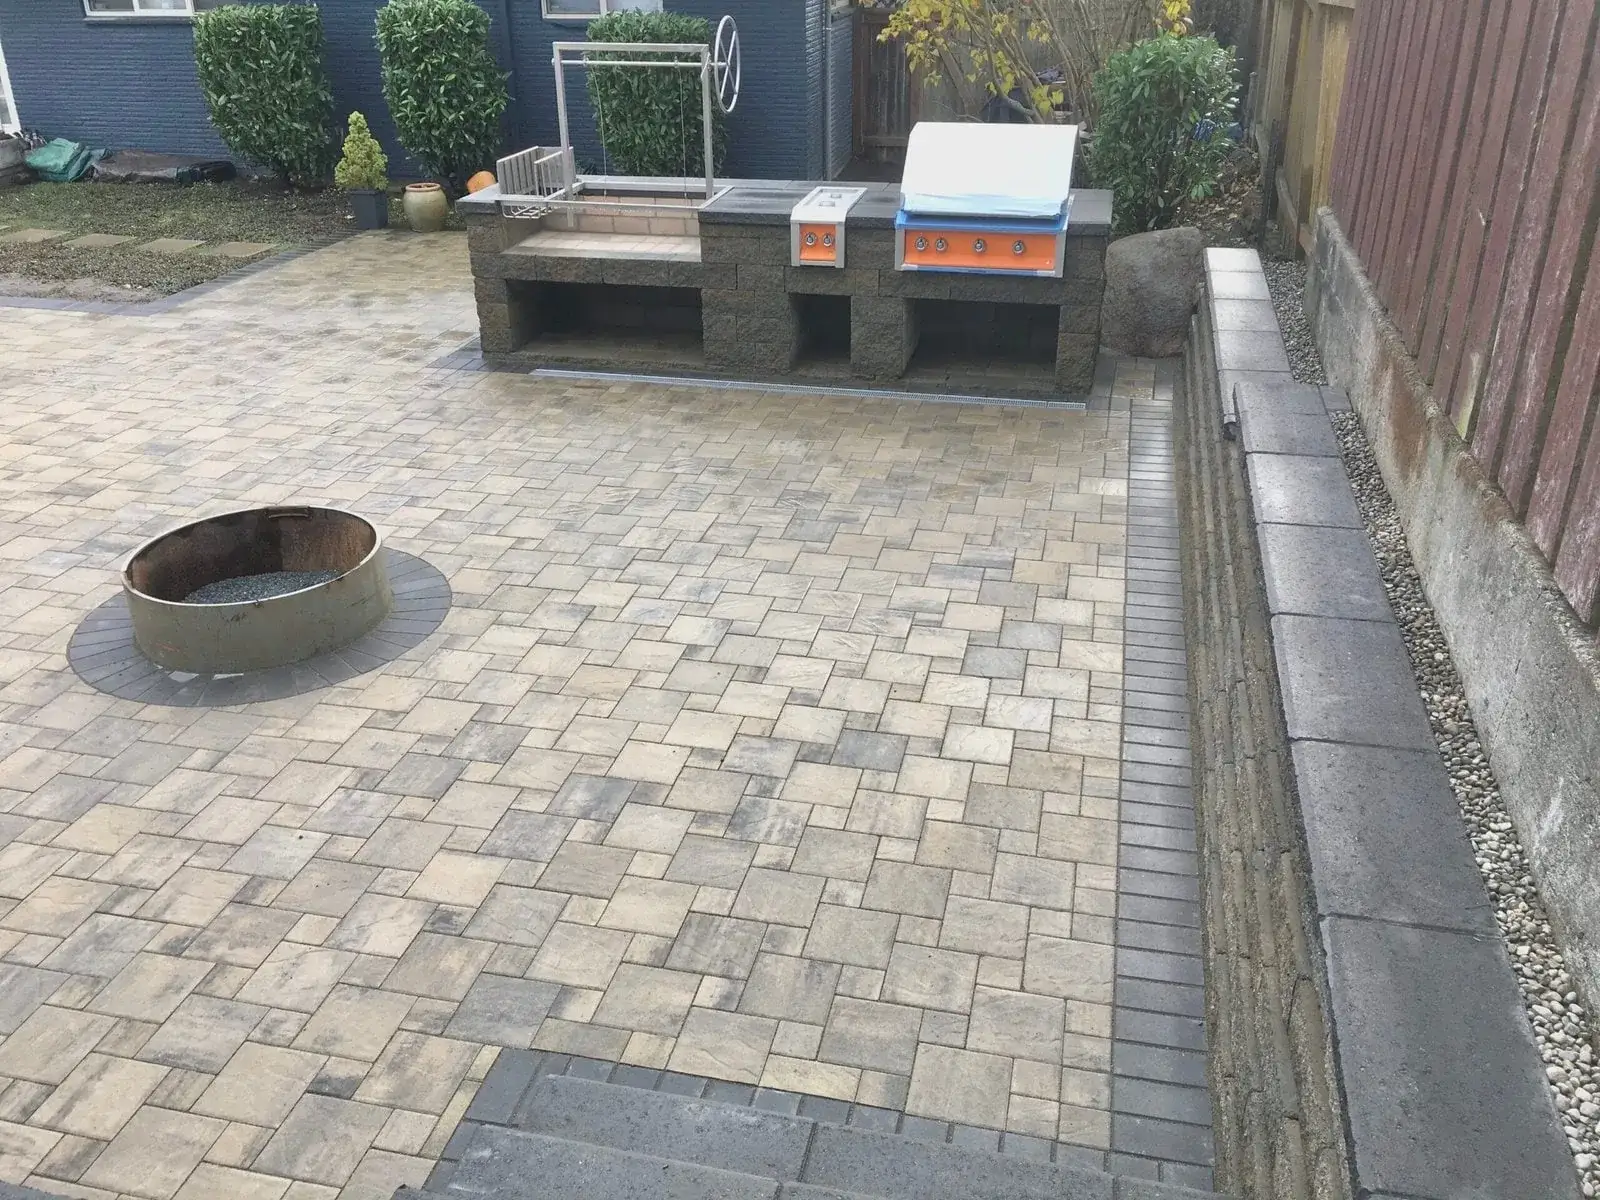
Recent work
We come out, look at the ground, and put a fixed written price together. No deposit, and it does not change once agreed.
Free estimate
Three minutes on the form. We reply during office hours, Monday – Friday, 9:00 AM – 7:00 PM, and we come out and look at the site before quoting anything.
Or call (425) 331-9811
Thank you — we have your details. We reply during office hours, Monday – Friday, 9:00 AM – 7:00 PM. If it is urgent, call (425) 331-9811.